
Active
553 MAIDENHAIR CT
$325,900
Features:
Property Details
Remarks
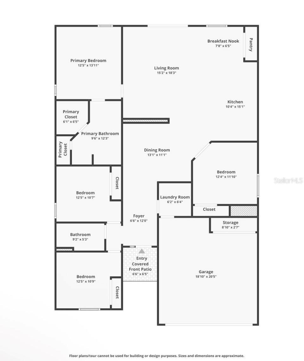
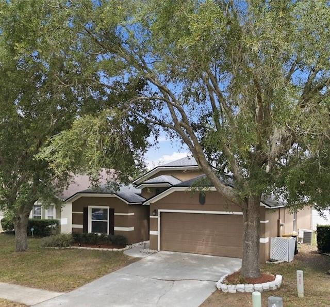
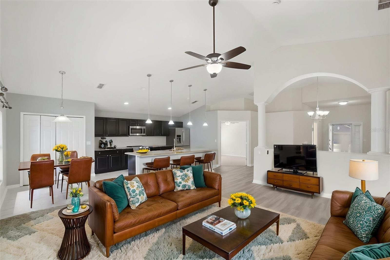
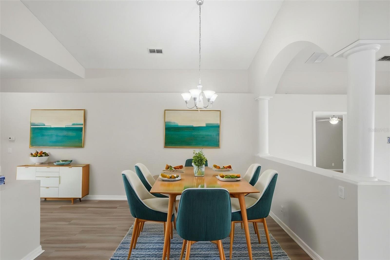
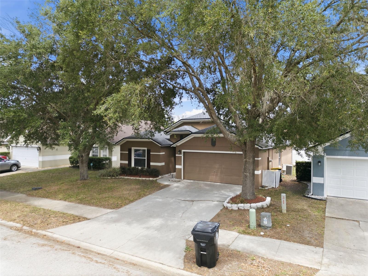
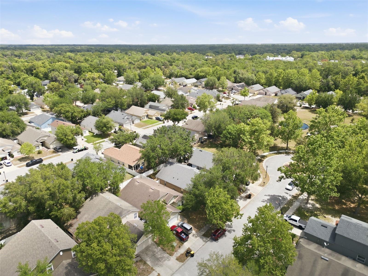
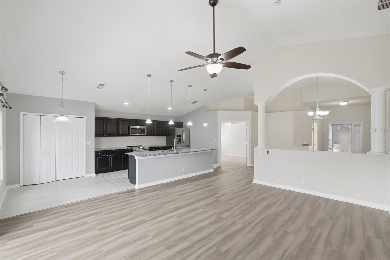
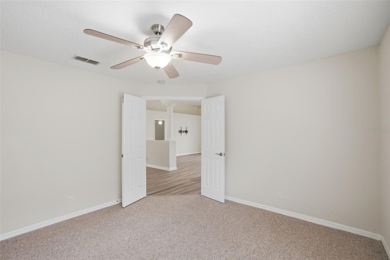
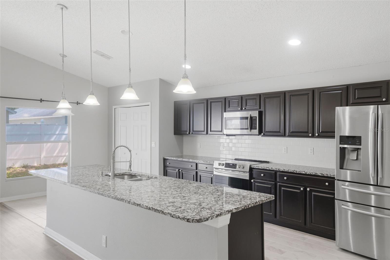
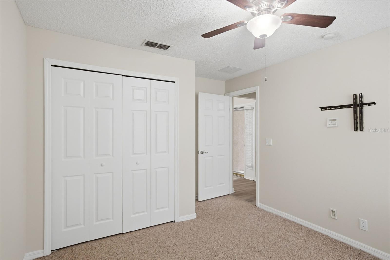
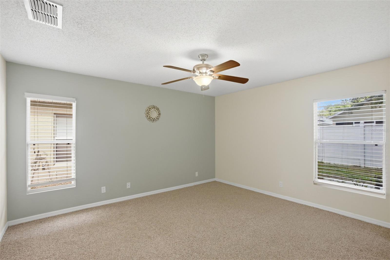
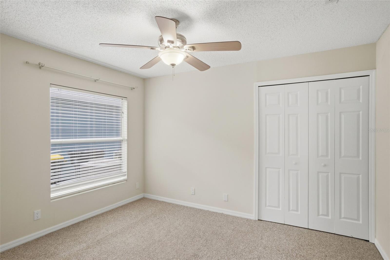
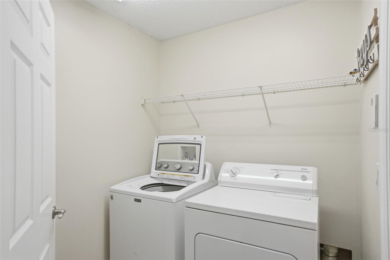
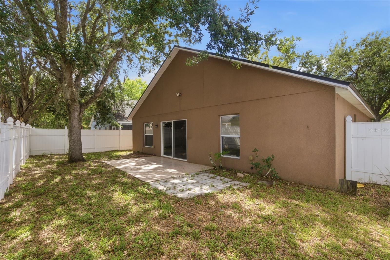
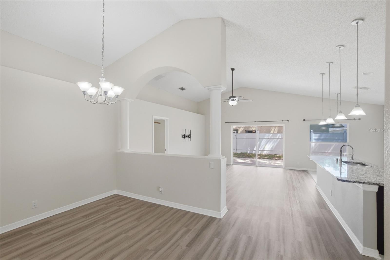
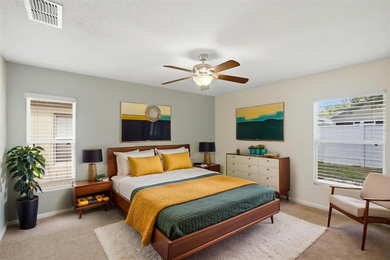
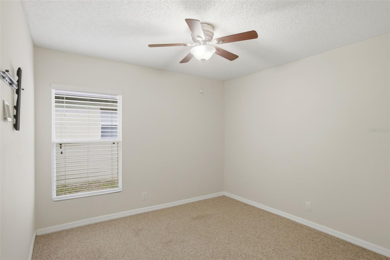
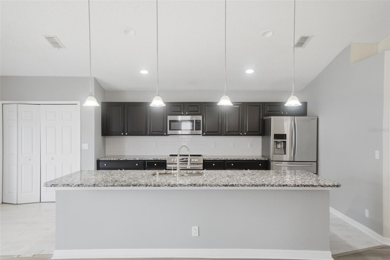
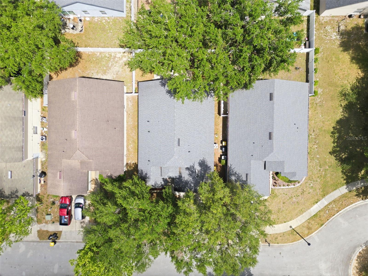
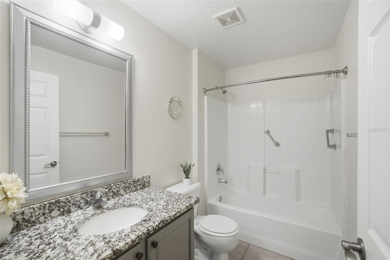
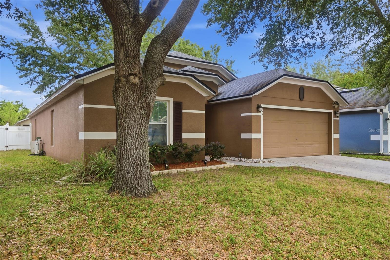
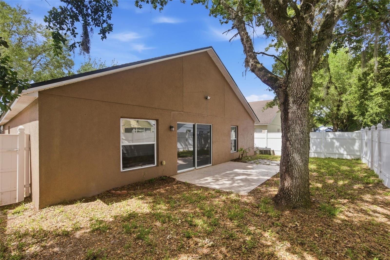
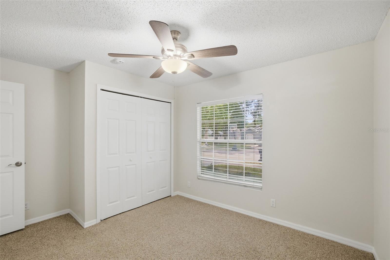
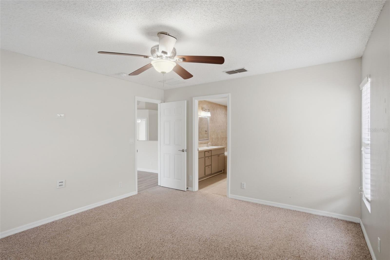
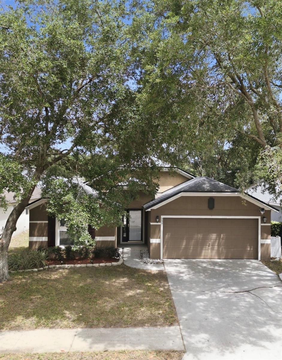
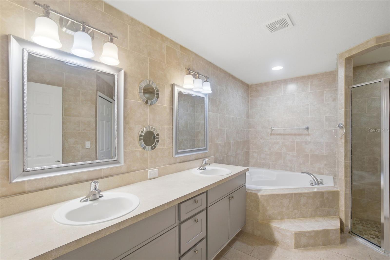
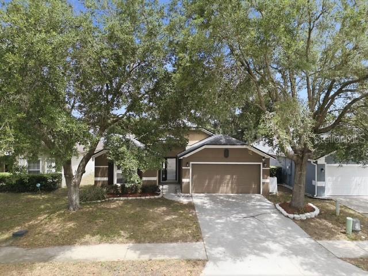
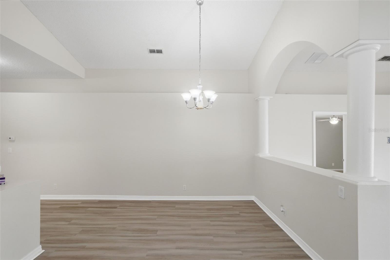
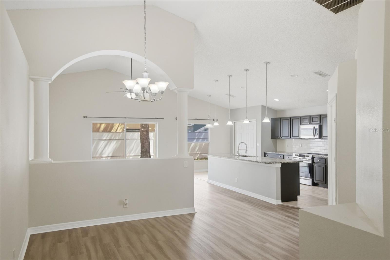
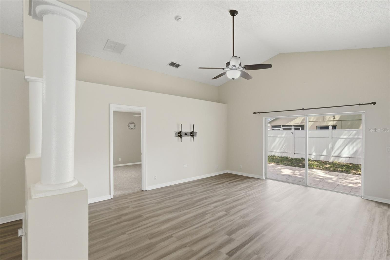
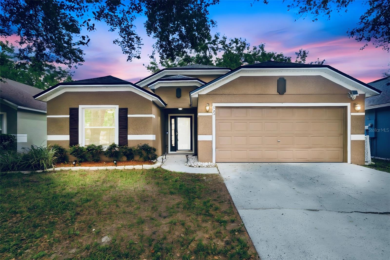
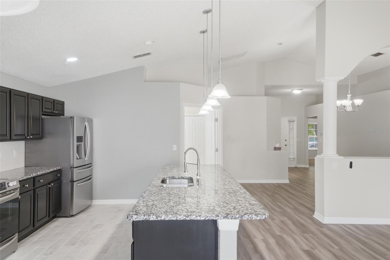
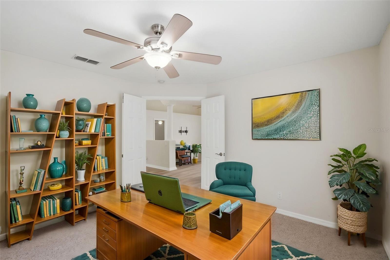
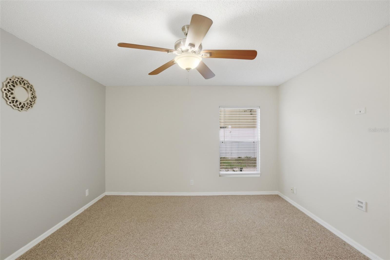
Virtually Staged. Move-in ready and priced to sell!!! This beautifully maintained 4-bedroom, 2-bath home located in the desirable Blue Springs Villas community, situated on a quiet cul-de-sac and borders the community park and playground, this home offers both privacy and convenience! The spacious open floor plan is ideal for entertaining and everyday living. The upgraded kitchen features espresso cabinets with pull-out shelving, granite countertops, porcelain tile flooring, subway tile backsplash, and stainless steel appliances. There is both a formal dining area and an eat-in space in the kitchen. Property recently appraised over sales price! Back on the market due to buyer not meeting qualifications a week before closing. The split-bedroom layout provides added privacy, and volume ceilings enhance the open feel throughout the home. The primary suite and additional bedrooms offer comfortable living space for family or guests. Exterior features include a fully fenced backyard with a patio, perfect for outdoor enjoyment. Roof 2021, AC 2026, Water Heater 2025. Conveniently located near Stetson University, historic downtown DeLand, shopping, dining, and area parks. Easy access to I-4 and approximately 30 minutes to nearby beaches. Schedule your private showing today!
Financial Considerations
Price:
$325,900
HOA Fee:
82
Tax Amount:
$5500.76
Price per SqFt:
$182.37
Tax Legal Description:
LOT 2 BLOCK G BLUE SPRINGS VILLAS MB 51 PGS 79-81 PER OR 5536 PG 2658
Exterior Features
Lot Size:
5000
Lot Features:
Cul-De-Sac, Paved
Waterfront:
No
Parking Spaces:
N/A
Parking:
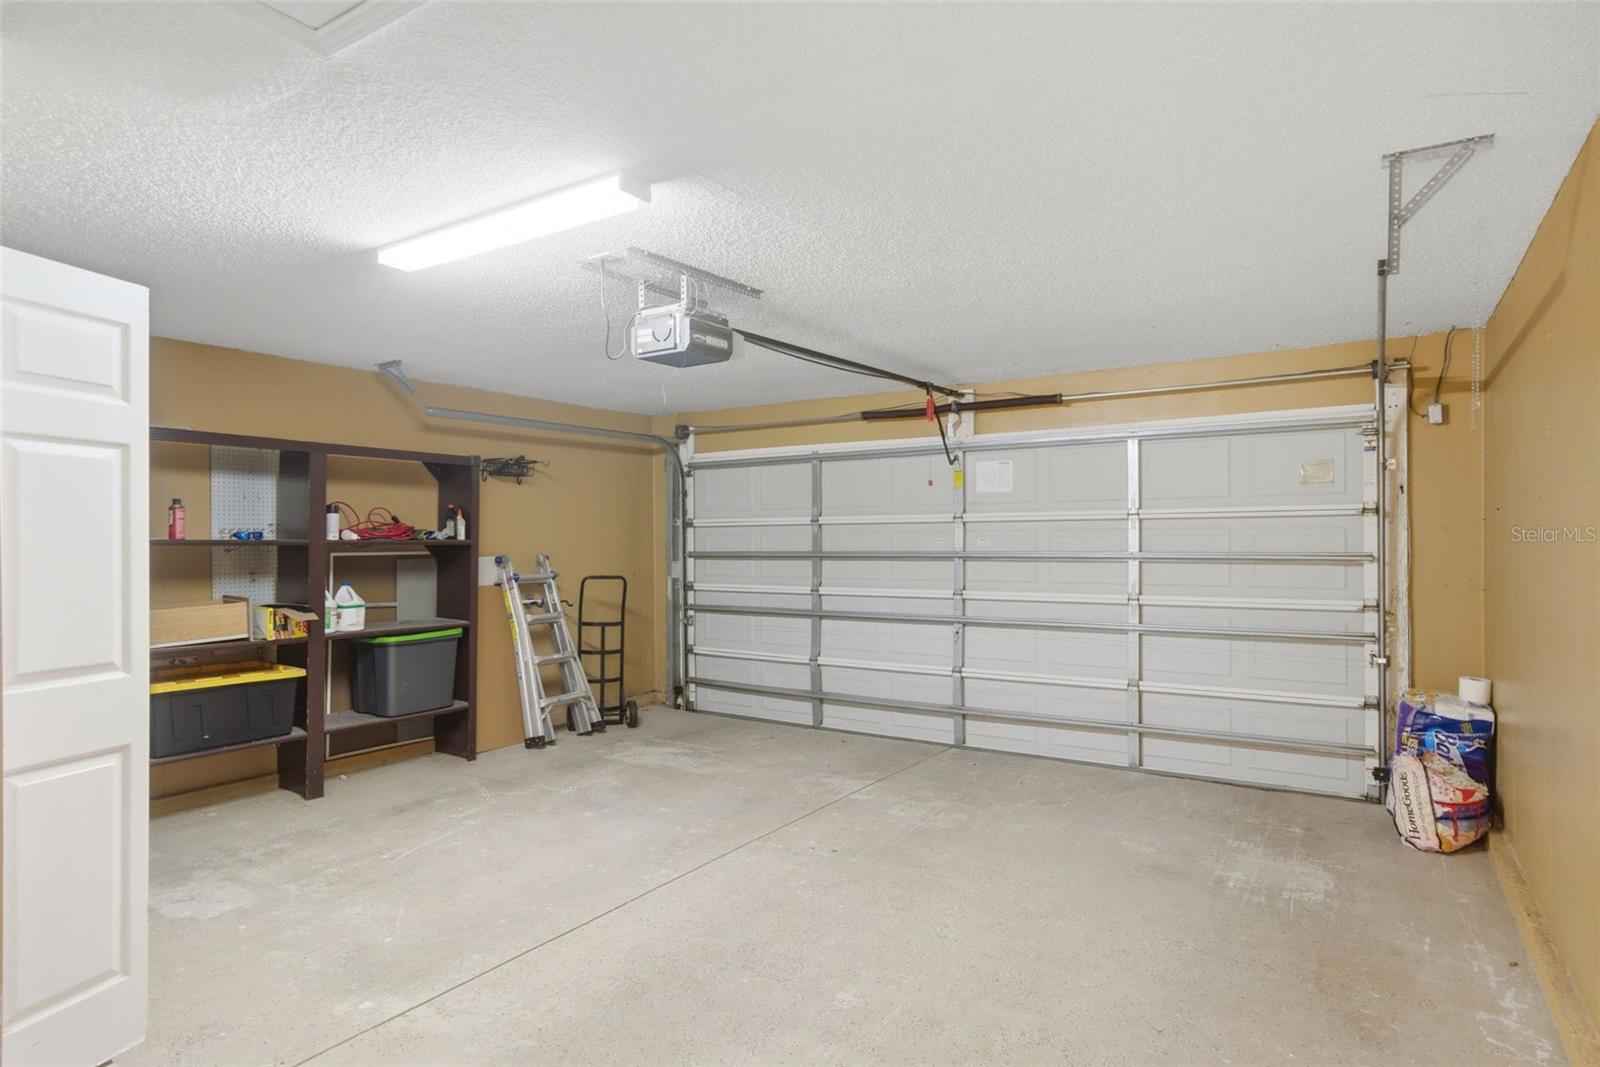
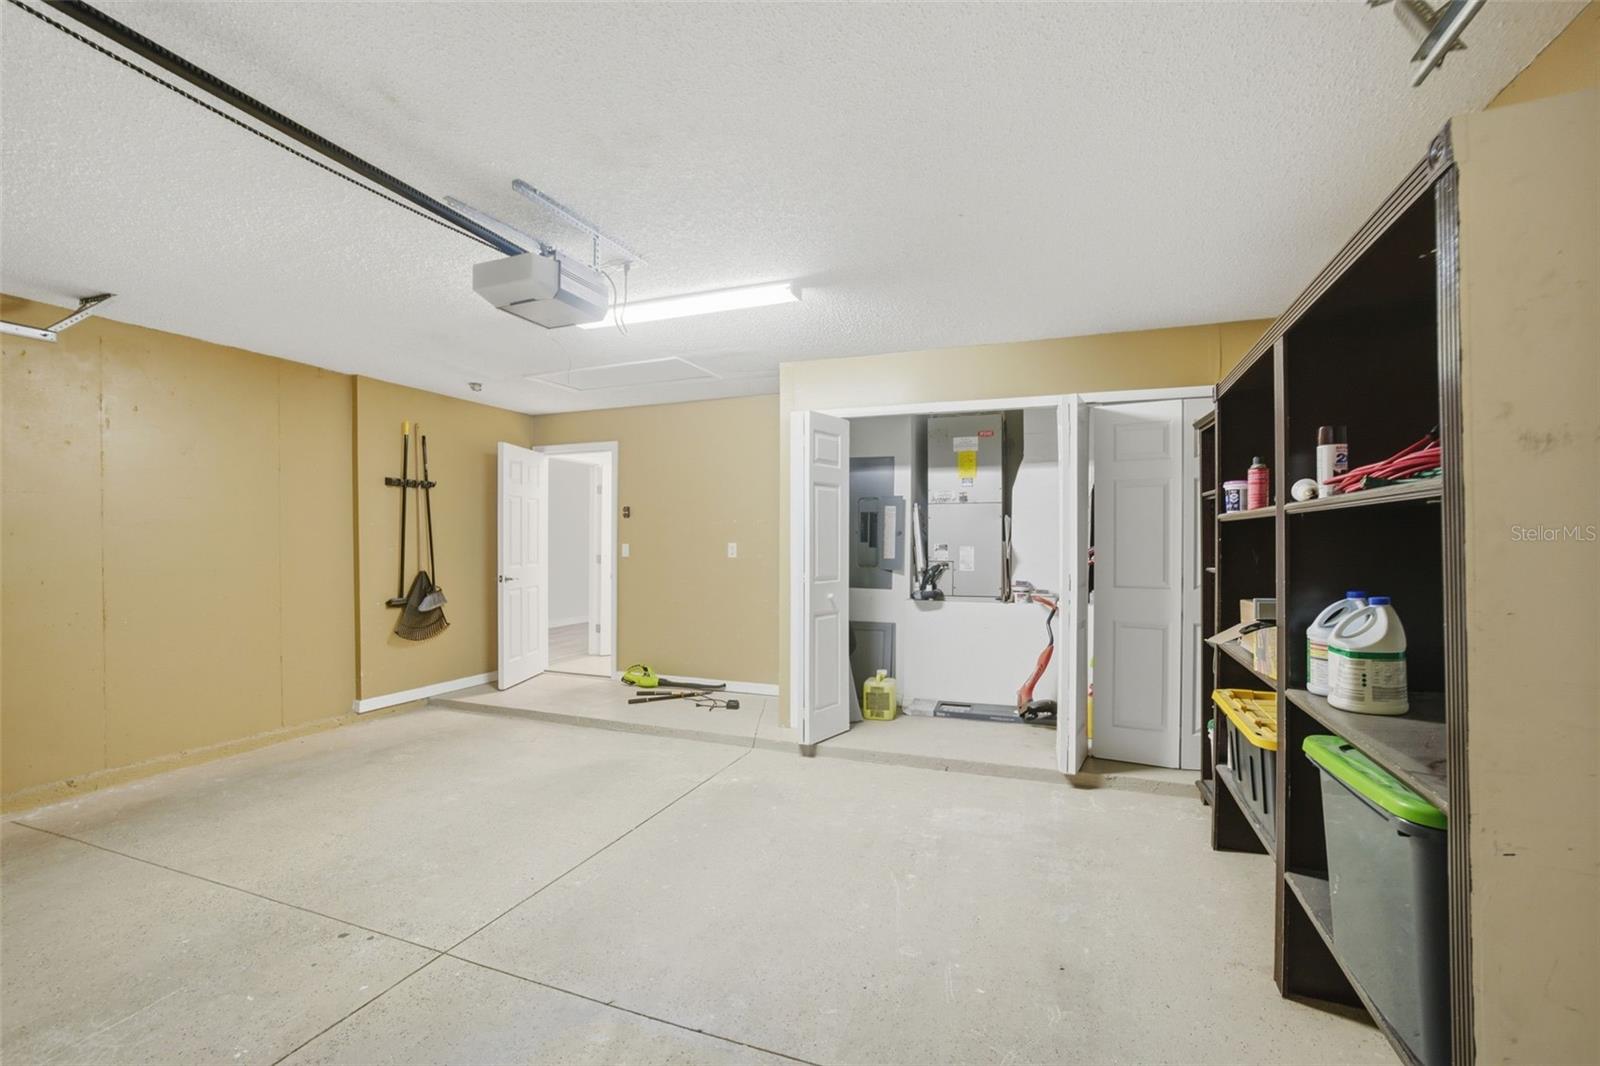
Garage Door Opener
Roof:
Shingle
Pool:
No
Pool Features:
N/A
Interior Features
Bedrooms:
4
Bathrooms:
2
Heating:
Central, Electric
Cooling:
Central Air
Appliances:
Dishwasher, Disposal, Electric Water Heater, Range, Refrigerator
Furnished:
Yes
Floor:
Carpet, Ceramic Tile, Laminate, Tile
Levels:
One
Additional Features
Property Sub Type:
Single Family Residence
Style:
N/A
Year Built:
2005
Construction Type:
Block, Concrete, Stucco
Garage Spaces:
Yes
Covered Spaces:
N/A
Direction Faces:
South
Pets Allowed:
Yes
Special Condition:
None
Additional Features:
Sliding Doors
Additional Features 2:
All info must be verified by buyer by calling HOA directly
Map
- Address553 MAIDENHAIR CT
Contact a Professional

Featured Properties
Related Properties
$ 529,900
- Featured
- Active
Single Family Residence
3528 FOSTER HILL DR N
$ 774,900
- Featured
- Active
Single Family Residence
3327 SCORECARD DR
$ 309,000
- Featured
- Active
Single Family Residence
16208 SAINT MARTIN ST
$ 1,058,000
$ 1,499,900
$ 239,900
- Featured
- Active
Single Family Residence
13835 SHELLMORE AVE
$ 385,594
- Featured
- Active
Single Family Residence
1830 GLENWOOD OAKS LN
$ 669,000
- Featured
- Active
Single Family Residence
13827 SHELLMORE AVE
$ 349,999
- Featured
- Active
Single Family Residence
3804 N MARYLAND AVE
$ 359,000
$ 449,000
- Featured
- Active
Single Family Residence
14776 MAGNOLIA RIDGE LOOP