
Active
106 BRENT CIR
$379,900
Features:
Property Details
Remarks
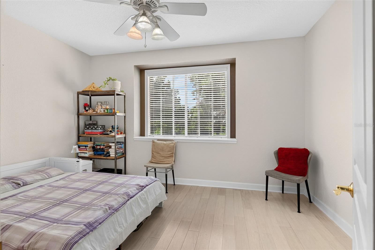
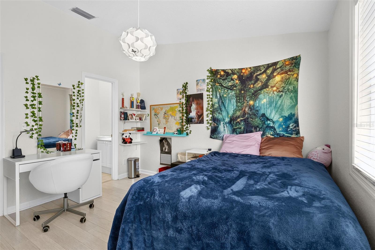
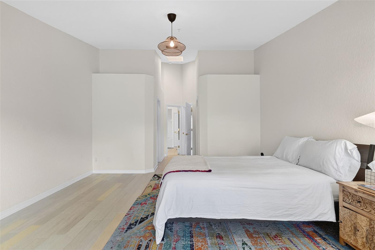
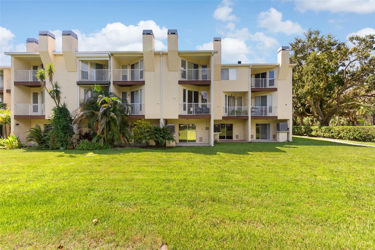
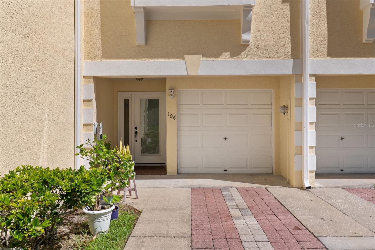
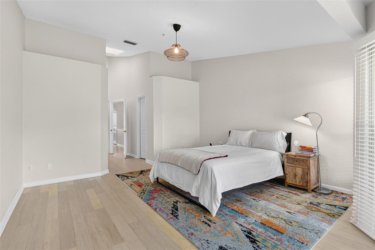
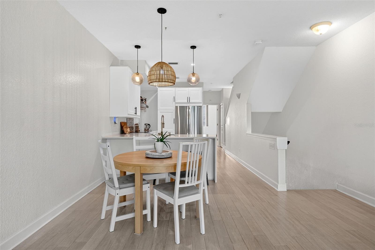
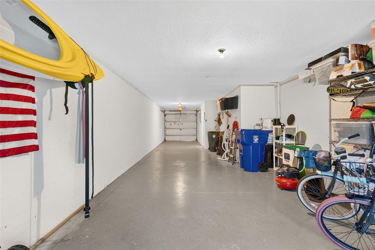
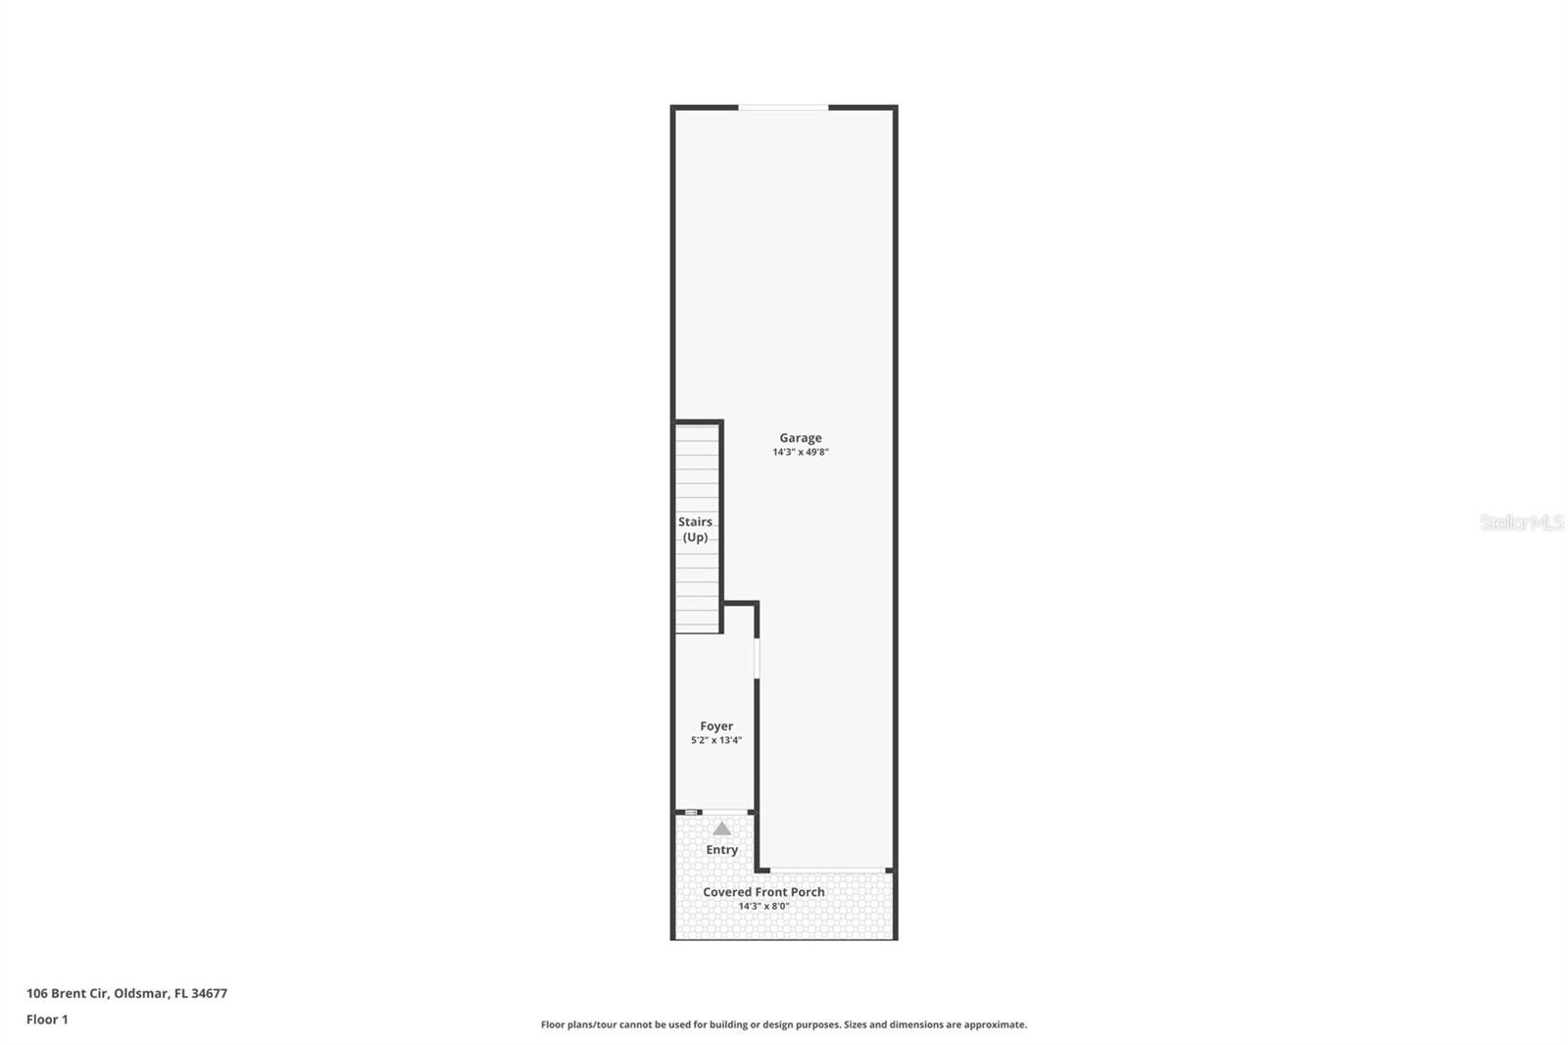
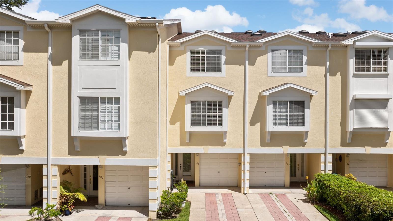
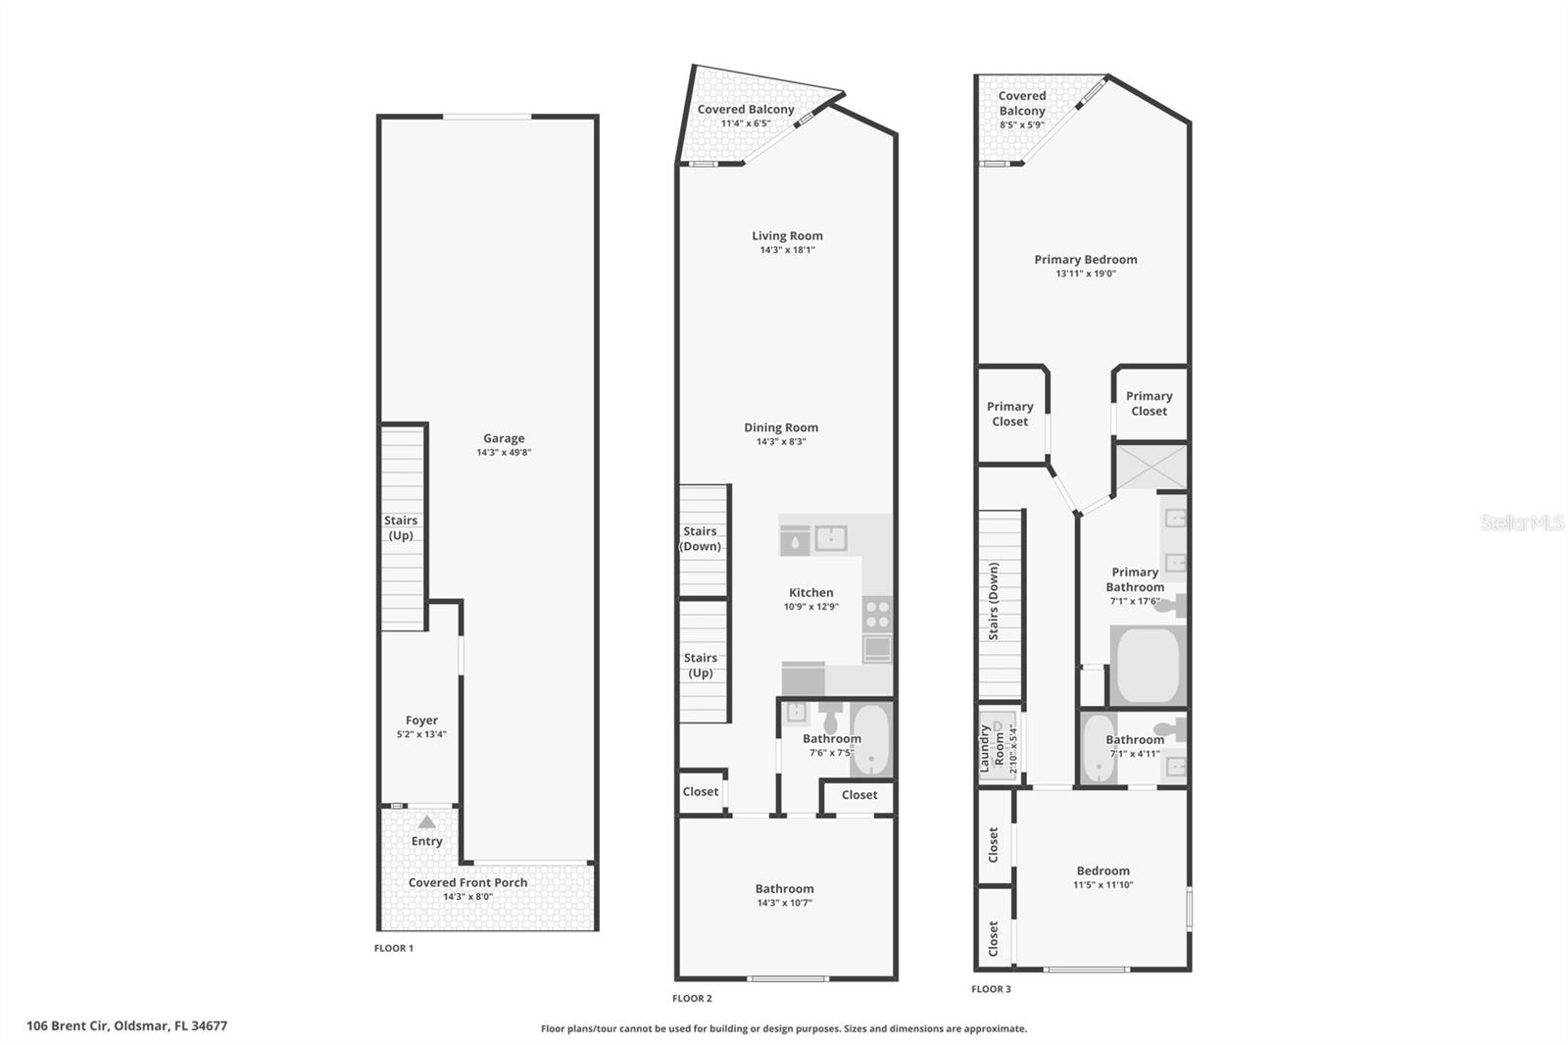
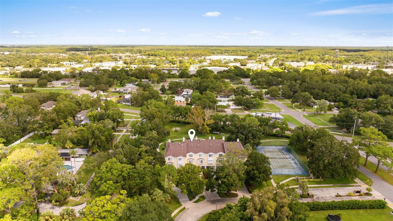
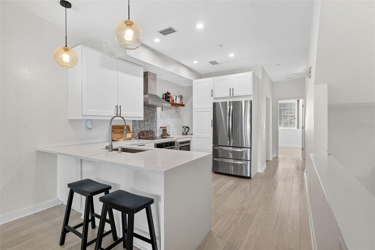
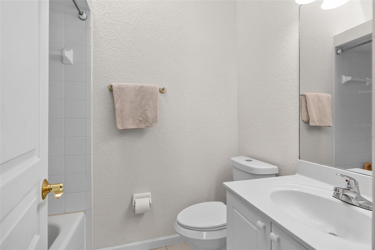
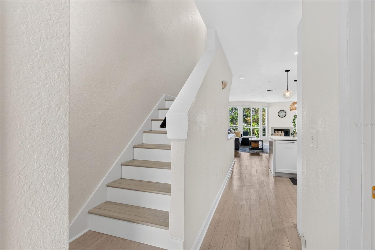
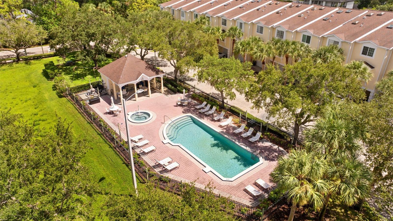
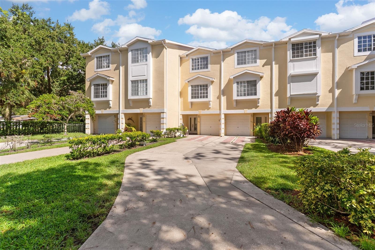
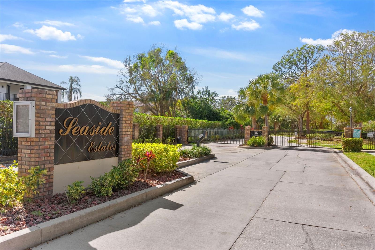
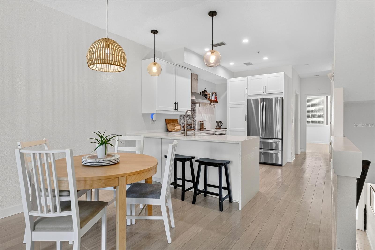
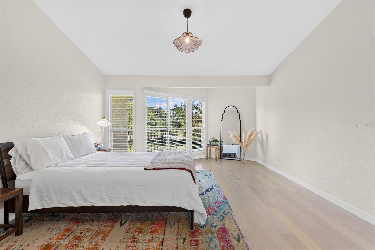
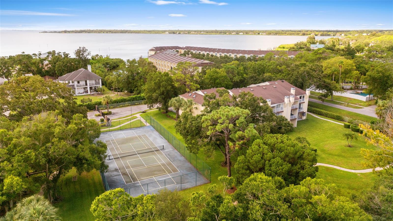
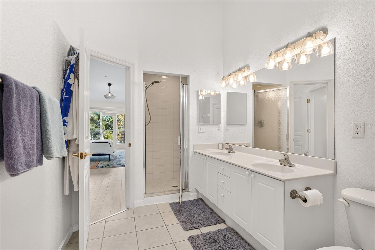
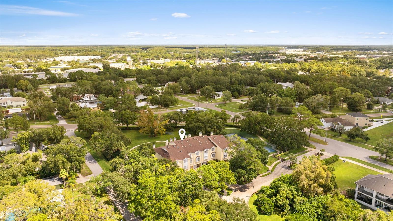
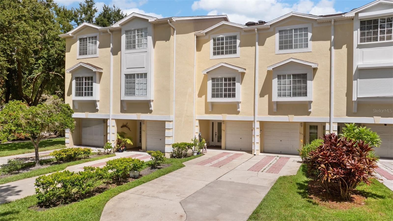
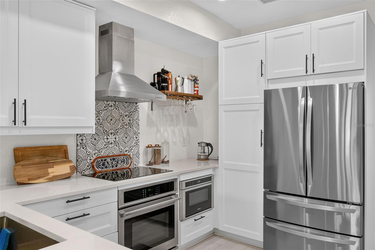
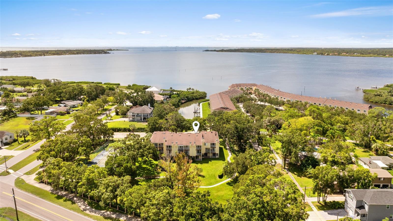
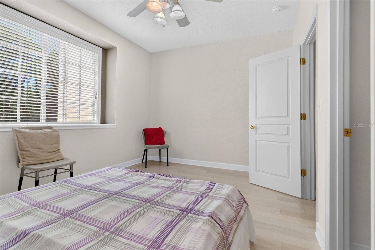
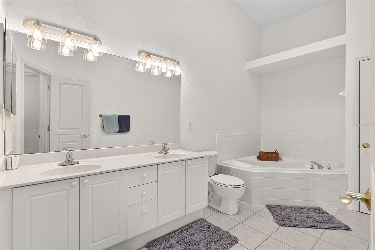
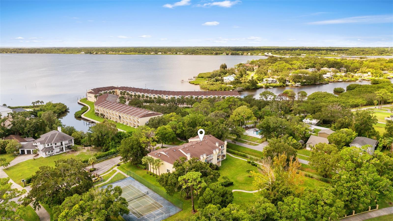
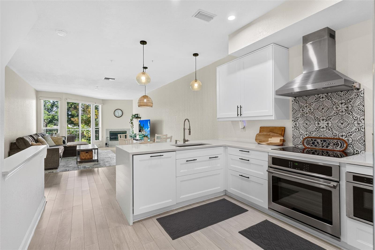
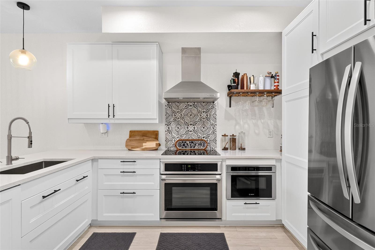
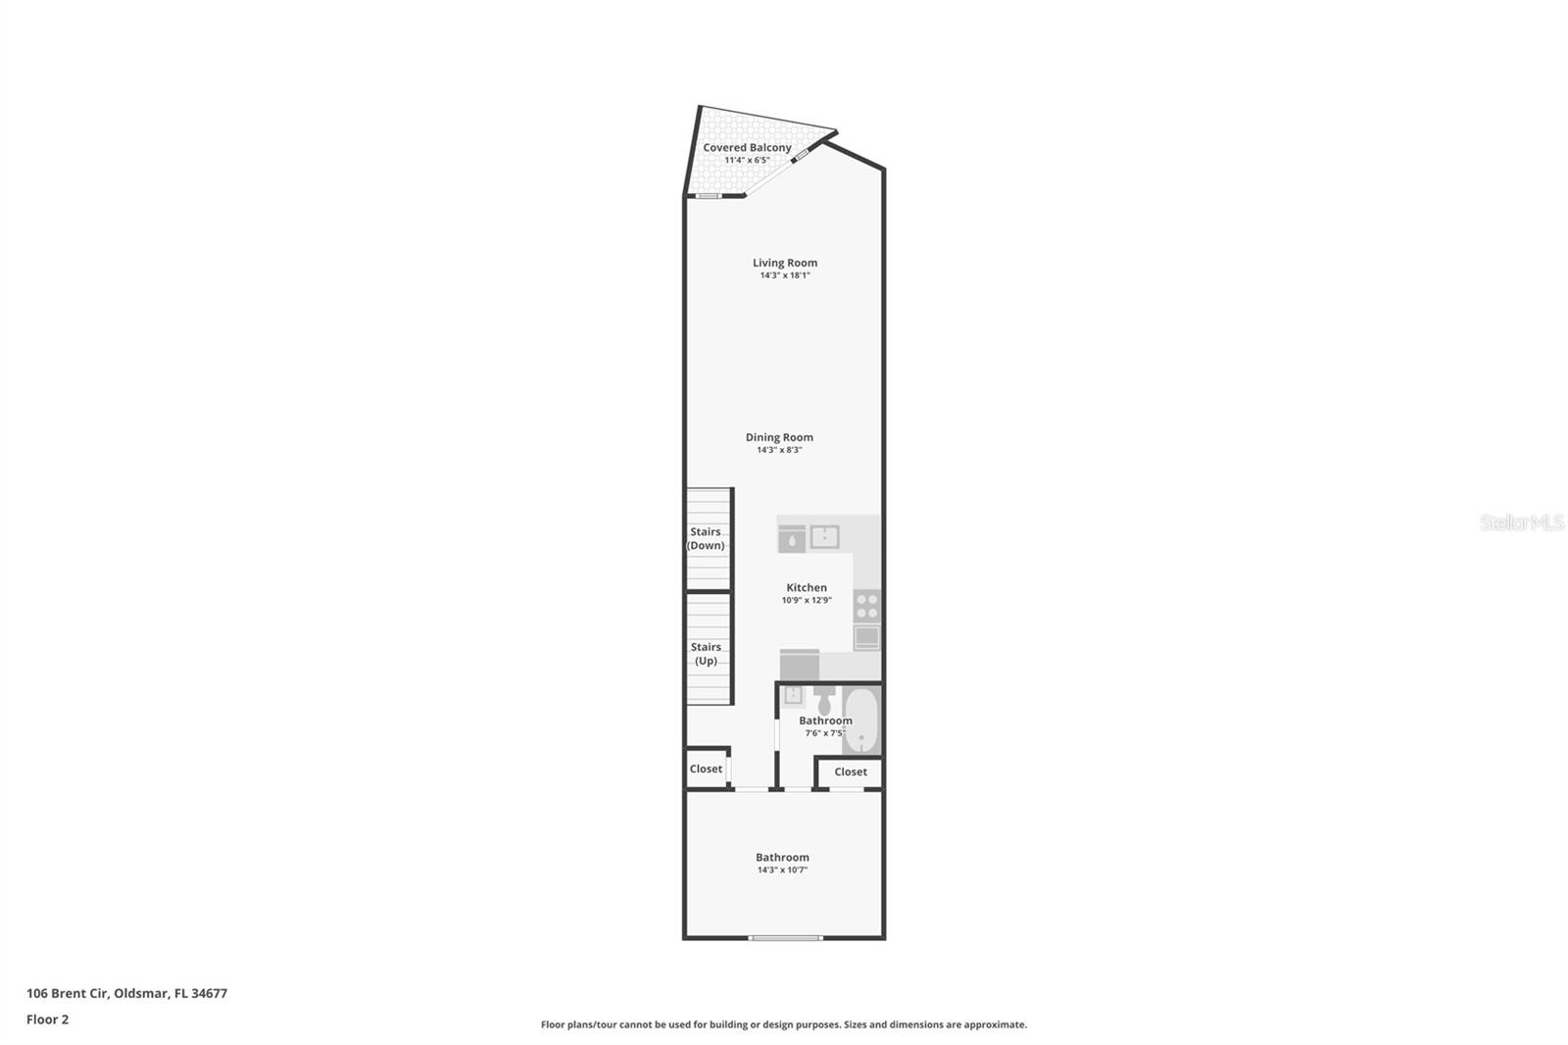
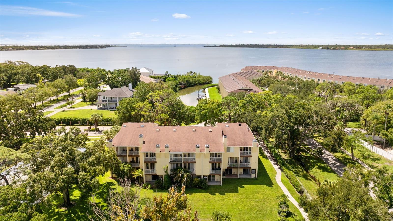
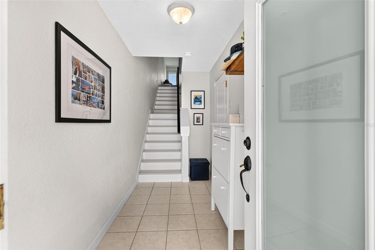
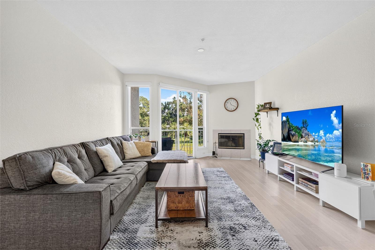
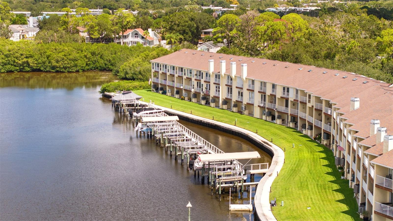
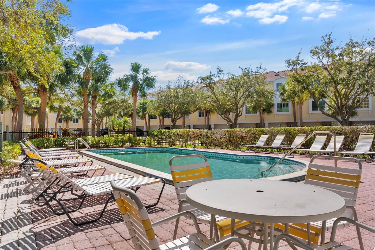
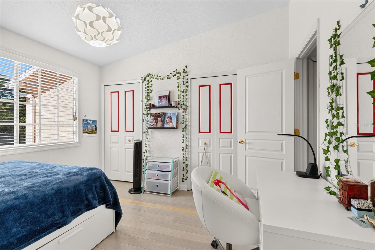
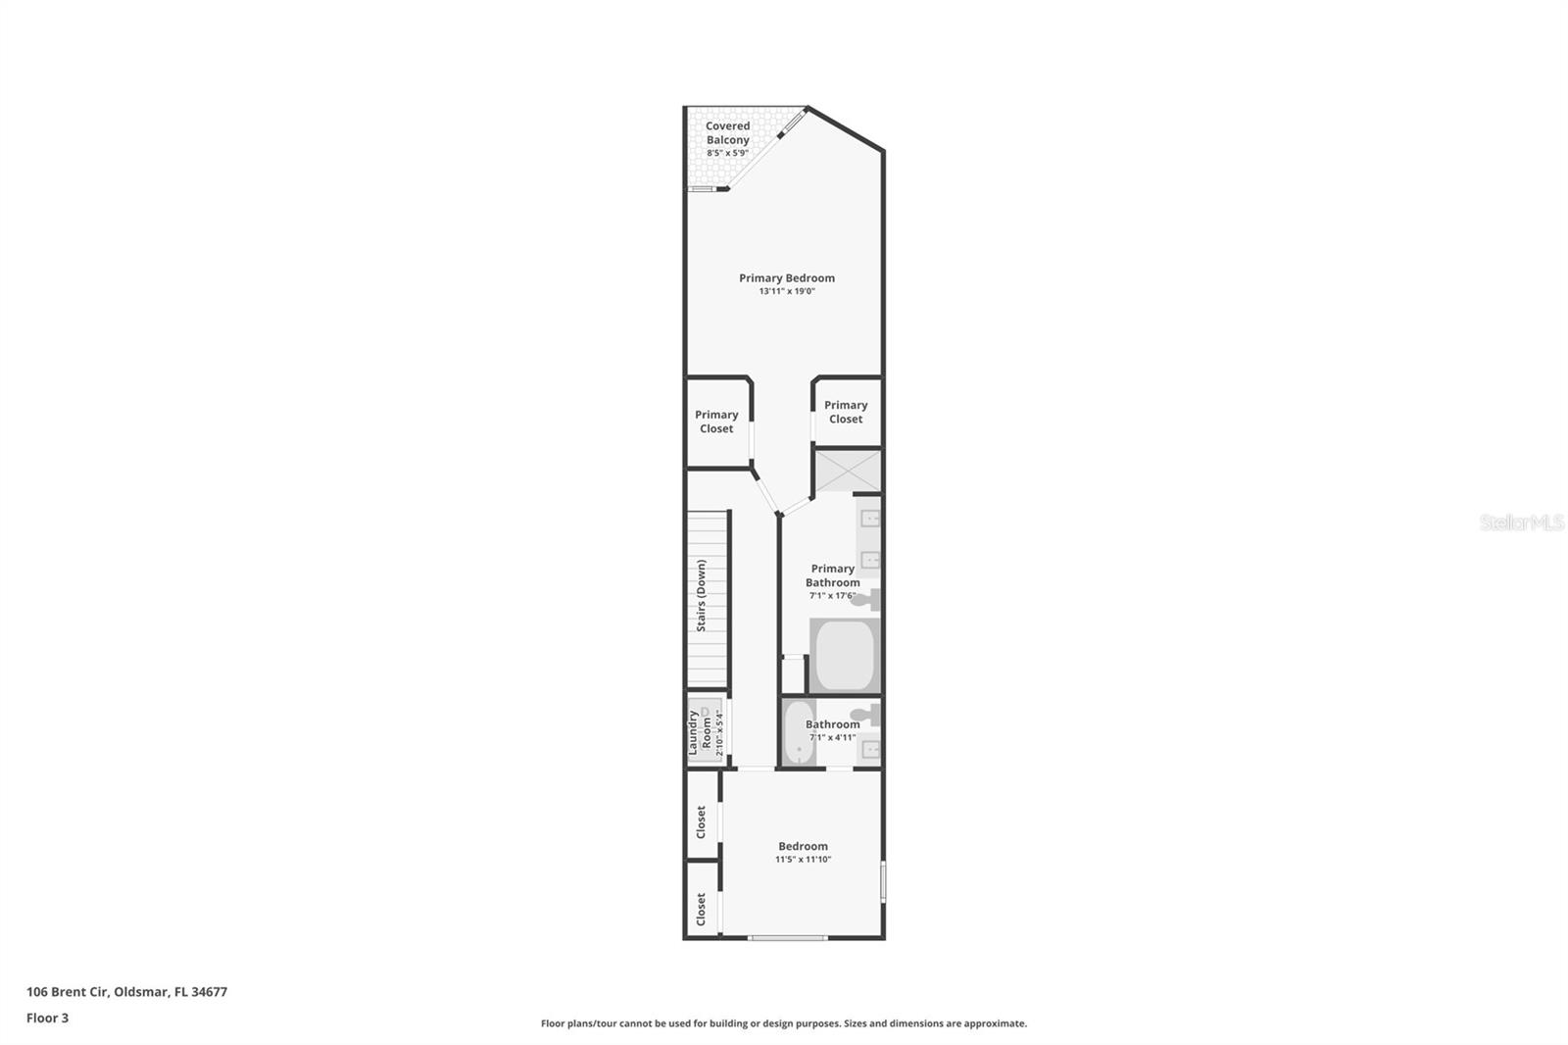
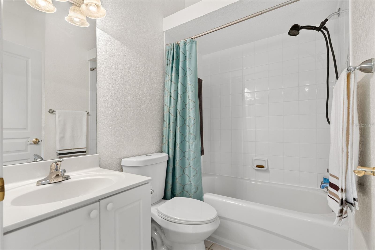
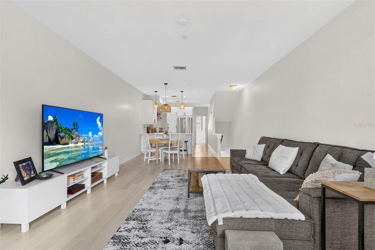
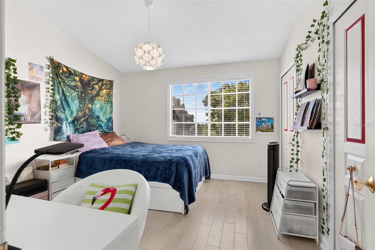
THE KITCHEN SETS THIS ONE APART. Step into a brighter, more open 3-bedroom, 3-bathroom townhome with over 1,800 square feet in the gated waterfront community of Seaside Estates. Bamboo flooring, a fireplace, high ceilings, and a private balcony create a light-filled, open-concept main level. The kitchen was extended 3 feet and the original dropped ceiling was removed, so the space feels tall and open to the living room -- a difference most of the 67 units in this community still don’t have. Quartz counters, new white cabinetry, stainless appliances, and a built-in pantry finish the update. A flexible bedroom on this level works as an office or guest suite. Upstairs, the primary suite offers soaring vaulted ceilings, dual walk-in closets, skylights, its own balcony, and a spacious ensuite, with laundry and a third bedroom with an ensuite bath on the same level. The oversized tandem garage adds storage and sliding-door access to a patio and green space. This building sits closer to the tennis court and main entrance, and farther from the pool noise. Residents share a resort-style pool/spa, tennis, boardwalk, and a floating dock for kayaks and paddleboards, with slips and boat lifts typically available to rent. Inclusive HOA fees cover the roof (2017), water, sewer, trash, and interior fire sprinklers. Just steps from R.E. Olds Park, a 15-acre waterfront park with the city pier, playgrounds, trails, beach volleyball and more, plus convenient access to Gulf Coast beaches, Tampa International Airport, Clearwater, and Tampa/St. Pete. Schedule your showing today!
Financial Considerations
Price:
$379,900
HOA Fee:
473
Tax Amount:
$3721.85
Price per SqFt:
$207.14
Tax Legal Description:
SEASIDE ESTATES UNIT TWO LOT 6
Exterior Features
Lot Size:
1472
Lot Features:
City Limits, Landscaped, Level, Sidewalk, Paved, Private
Waterfront:
No
Parking Spaces:
N/A
Parking:
Driveway, Garage Door Opener, Ground Level, Off Street, Tandem
Roof:
Shingle
Pool:
No
Pool Features:
N/A
Interior Features
Bedrooms:
3
Bathrooms:
3
Heating:
Central, Electric
Cooling:
Central Air
Appliances:
Built-In Oven, Cooktop, Dishwasher, Dryer, Electric Water Heater, Exhaust Fan, Freezer, Ice Maker, Microwave, Range, Range Hood, Refrigerator, Washer
Furnished:
Yes
Floor:
Bamboo, Tile
Levels:
Three Or More
Additional Features
Property Sub Type:
Townhouse
Style:
N/A
Year Built:
2002
Construction Type:
Block, Stucco
Garage Spaces:
Yes
Covered Spaces:
N/A
Direction Faces:
South
Pets Allowed:
Yes
Special Condition:
None
Additional Features:
Balcony, Lighting, Playground, Private Entrance, Private Mailbox, Sidewalk, Tennis Court(s)
Additional Features 2:
Verify any leasing restrictions with HOA
Map
- Address106 BRENT CIR
Contact a Professional

Featured Properties
Related Properties
- Featured
- Active
Townhouse
2871 S PINES DR #32
$ 233,000
- Featured
- Active
Townhouse
9863 TIVOLI VILLA DR
$ 346,900
- Featured
- Active
Townhouse
301 ISLAND WAY #E
$ 849,000
- Featured
- Active
Townhouse
8095 BROOKSVILLE DR
$ 265,000
$ 1,450,000
- Featured
- Active
Townhouse
13953 EASDALE ALY
$ 499,900
- Featured
- Active
Townhouse
1212 CHALLENGE DR
$ 385,000
- Featured
- Active
Townhouse
16311 PARKSTONE PALMS CT
$ 290,000
- Featured
- Active
Townhouse
6381 BRANT BAY BLVD #102
$ 250,000
- Featured
- Active
Townhouse
11853 GREENGATE DR
$ 240,000
- Featured
- Active
Townhouse
8511 PRIMROSE WILLOW PL
$ 379,900
- Featured
- Active
Townhouse
1074 SANABEL CT NE