
Active
1916 HUDSON CT
$340,000
Features:
Property Details
Remarks
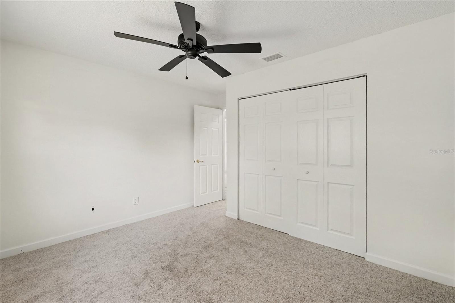
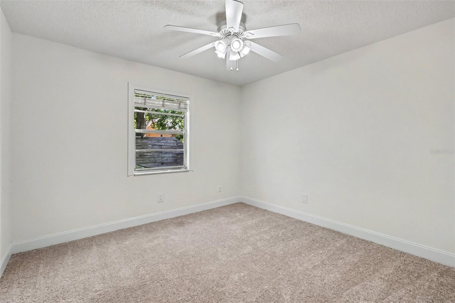
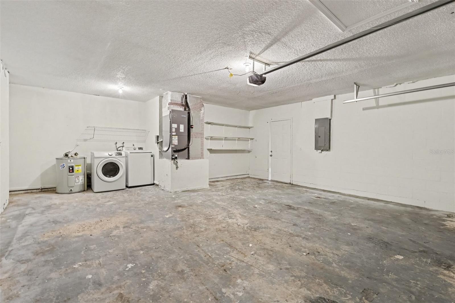
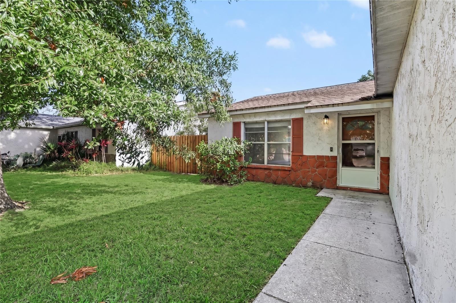
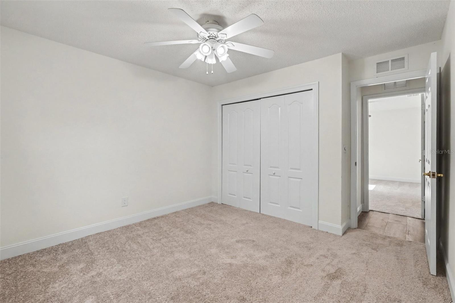
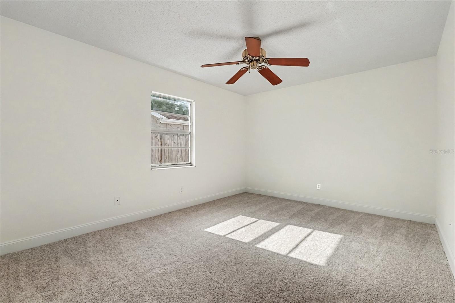
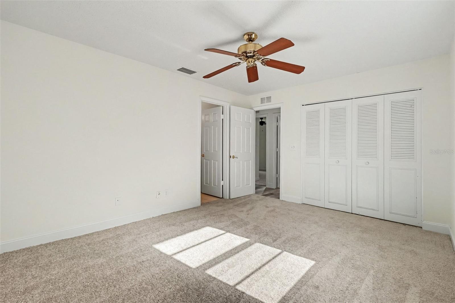
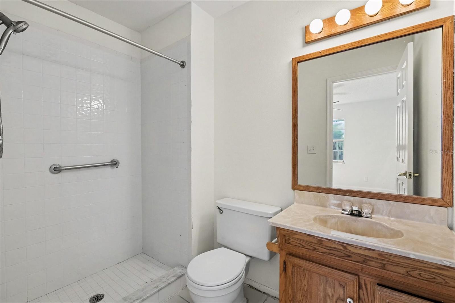
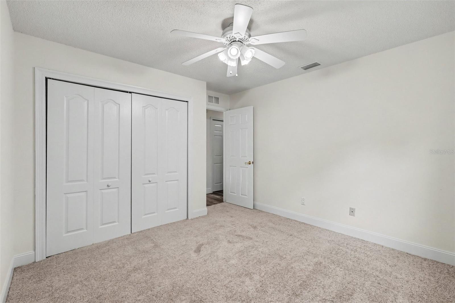
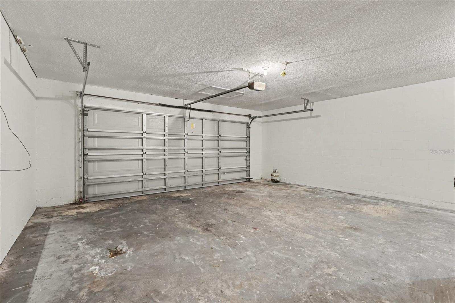
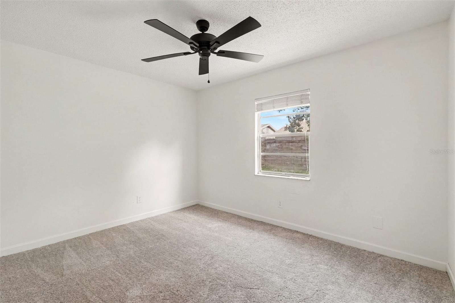
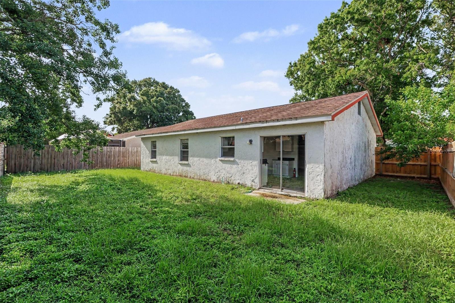
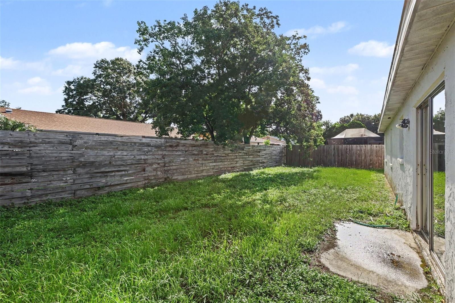
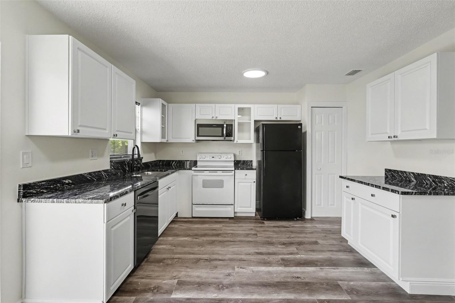
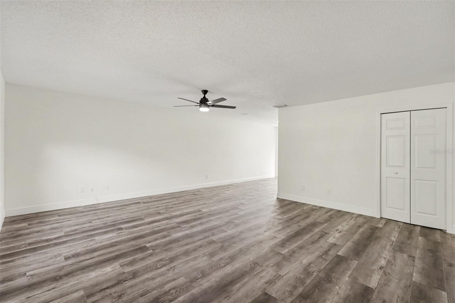
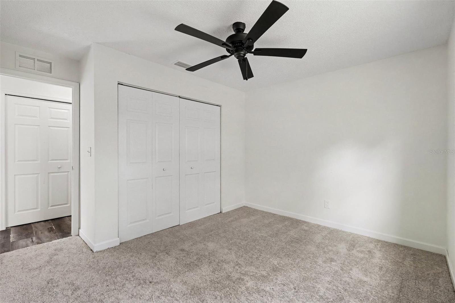
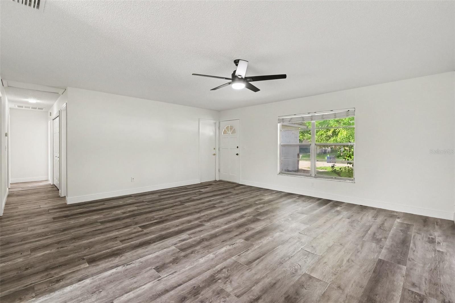
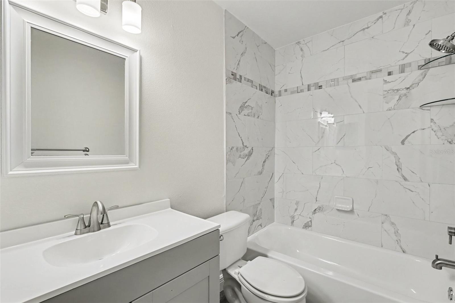
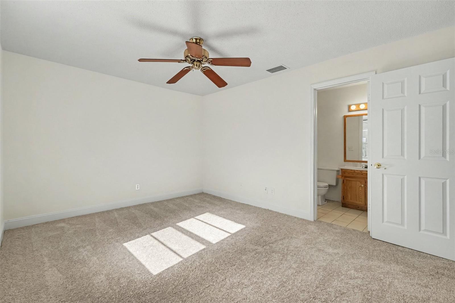
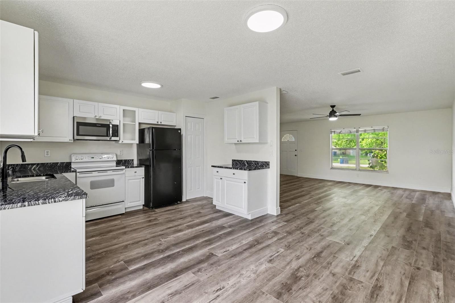
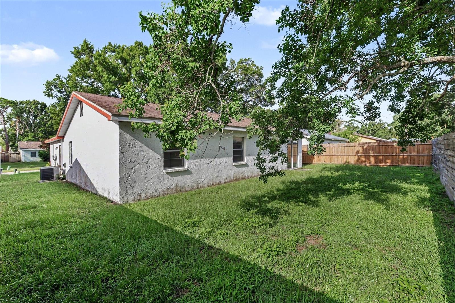
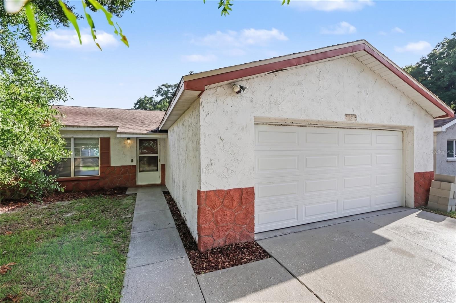
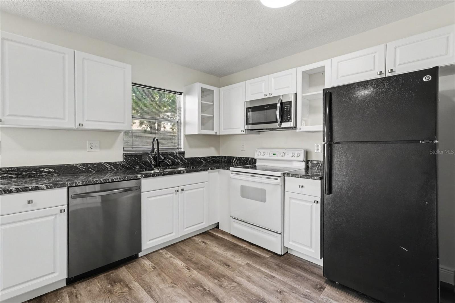
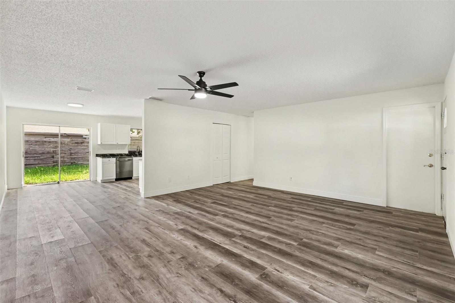
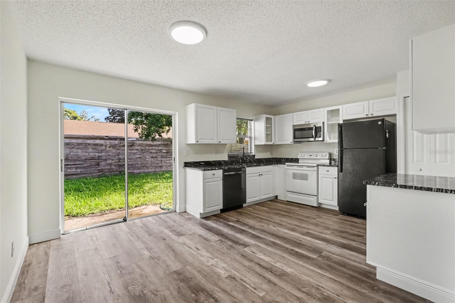
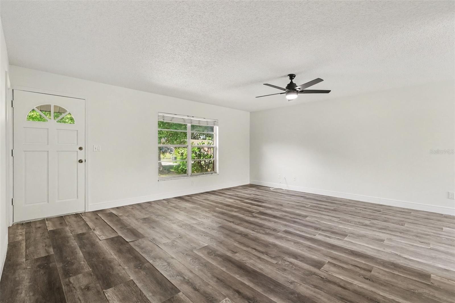
Welcome home to this charming 3-bedroom, 2-bathroom home with a 2-car garage, ideally located in the desirable Bayside Meadows community with NO HOA or CDD fees. From the moment you step inside, you'll appreciate the open layout featuring a spacious living room that flows seamlessly into the dining area, creating the perfect space for both everyday living and entertaining. Just beyond the dining room is the well-appointed kitchen, complete with beautiful granite countertops, ample cabinetry, and a full appliance package, making meal preparation both convenient and enjoyable. Sliding glass doors lead to the backyard, offering plenty of space for outdoor entertaining, gardening, pets, or simply relaxing. The yard is partially fenced, providing added privacy while still allowing room to personalize the outdoor space. The two secondary bedrooms are generously sized and share a full bathroom with a tub/shower combination. The spacious primary suite serves as a peaceful retreat and features a private en-suite bathroom. Living in Oldsmar means enjoying an exceptional Florida lifestyle with nearby attractions including Tampa Bay Downs, the Oldsmar Ice Sports Complex, Sheffield Park, the Oldsmar BMX Supercross Track, Mobbly Bayou Beach Park, and the scenic Mobbly Bayou Wilderness Preserve. You'll also appreciate the home's convenient location near shopping, dining, entertainment, medical facilities, and major roadways, making commuting to Tampa, Clearwater, and the surrounding areas a breeze. Don't miss your opportunity to make this wonderful home your own. Schedule your private showing today!
Financial Considerations
Price:
$340,000
HOA Fee:
N/A
Tax Amount:
$900
Price per SqFt:
$255.06
Tax Legal Description:
BAYSIDE MEADOWS-PHASE I BLK 3, LOT 39
Exterior Features
Lot Size:
5998
Lot Features:
Cul-De-Sac, Paved
Waterfront:
No
Parking Spaces:
N/A
Parking:
Driveway
Roof:
Shingle
Pool:
No
Pool Features:
N/A
Interior Features
Bedrooms:
3
Bathrooms:
2
Heating:
Central
Cooling:
Central Air
Appliances:
Dishwasher, Microwave, Range, Refrigerator
Furnished:
Yes
Floor:
Carpet, Laminate, Vinyl
Levels:
One
Additional Features
Property Sub Type:
Single Family Residence
Style:
N/A
Year Built:
1980
Construction Type:
Block, Concrete, Stucco
Garage Spaces:
Yes
Covered Spaces:
N/A
Direction Faces:
South
Pets Allowed:
Yes
Special Condition:
None
Additional Features:
Lighting, Sidewalk
Additional Features 2:
Check with the county
Map
- Address1916 HUDSON CT
Contact a Professional

Featured Properties
Related Properties
- Featured
- Active
Single Family Residence
309 GRANDE GROVE CT
$ 5,985,000
- Featured
- Active
Single Family Residence
17253 STAR BANKS ST
$ 375,000
- Featured
- Active
Single Family Residence
3569 S BELGRAVE DR
$ 247,000
- Featured
- Active
Single Family Residence
288 CHERRY LAUREL LN
$ 235,000
$ 350,000
- Featured
- Active
Single Family Residence
1311 PRESCOTT ST S
$ 240,000
$ 299,000
$ 770,499
$ 710,999
$ 249,900
$ 445,000