

Active
416 MAPLEWOOD DR
$449,000
Features:
Property Details
Remarks
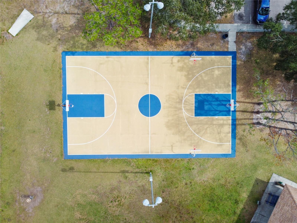
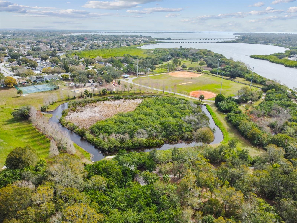
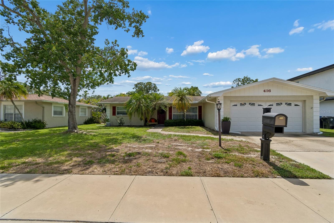
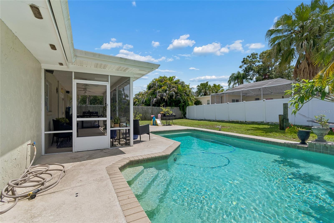
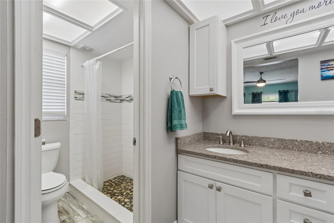
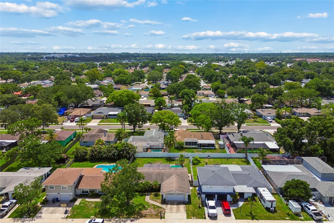
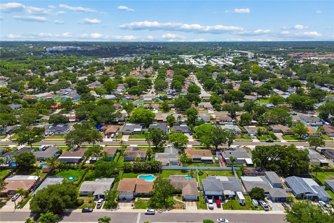
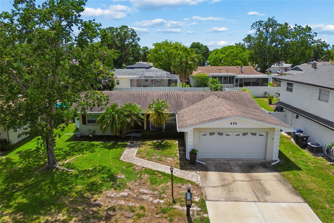
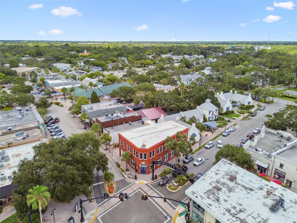
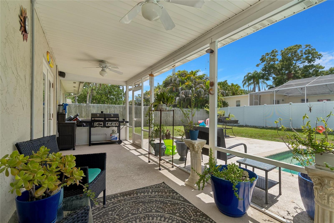
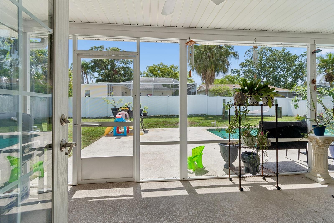
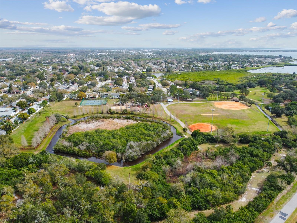
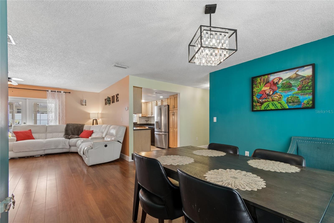
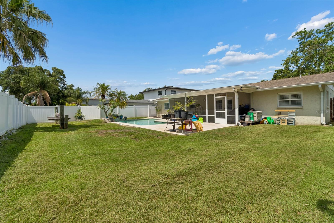
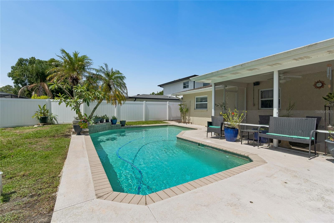
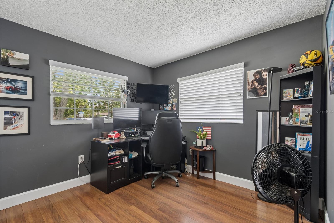
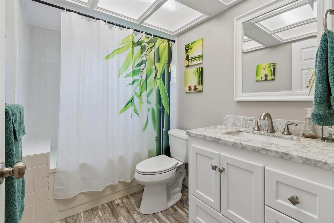
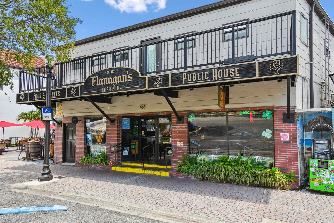
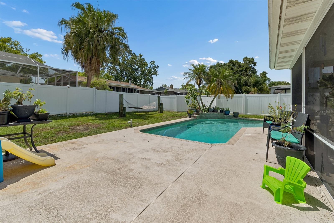
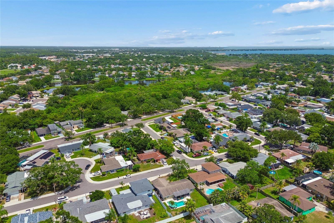
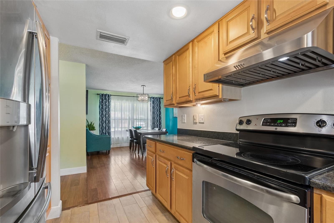
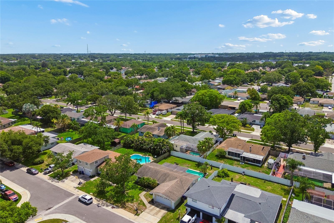
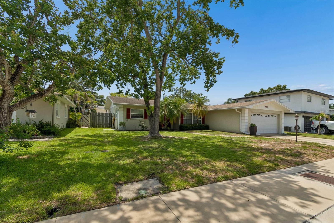
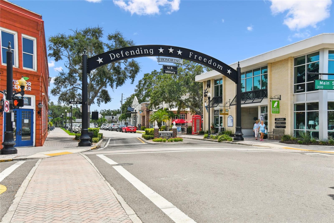
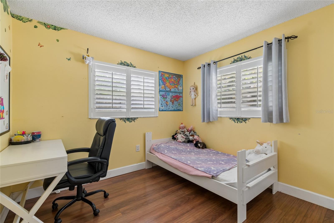
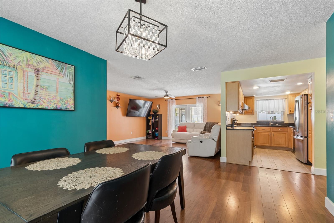
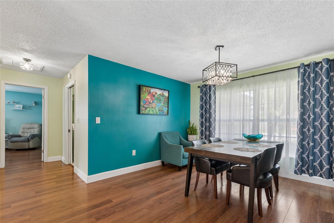
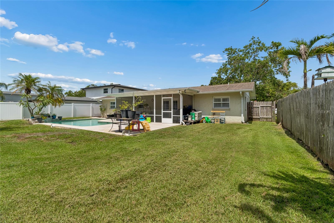
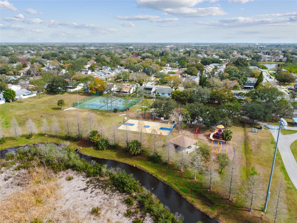
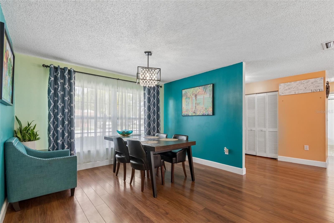
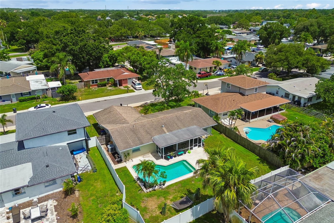
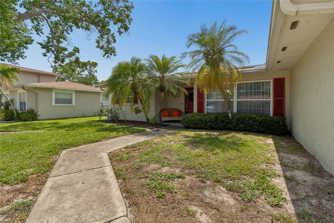
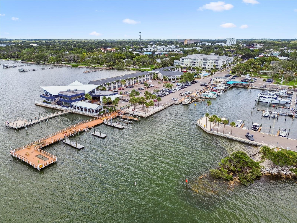
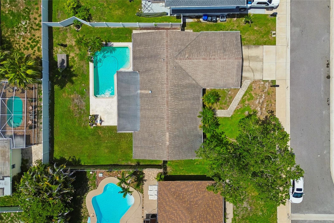
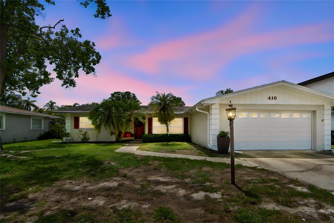
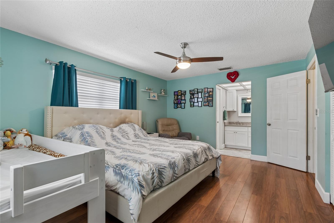
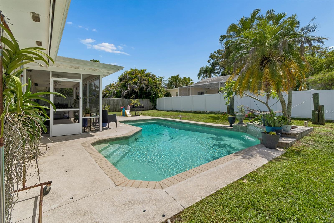
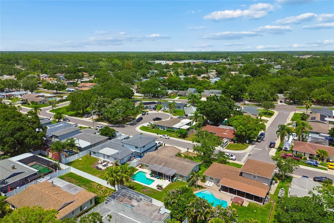
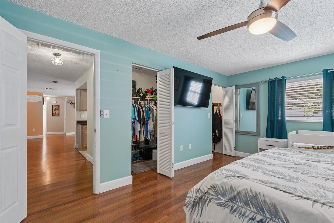
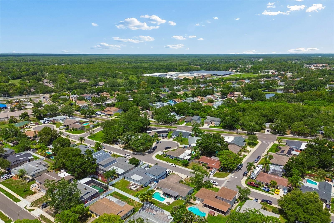
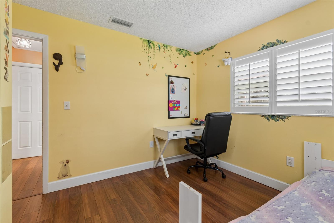
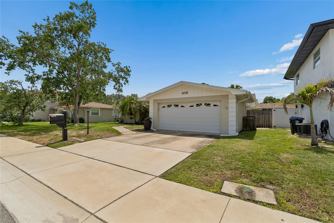
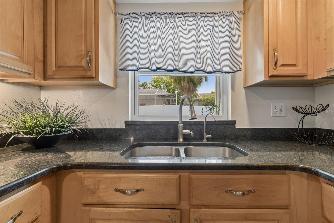
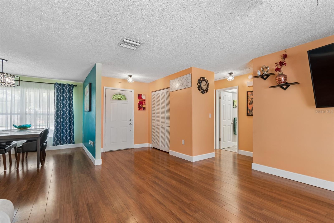
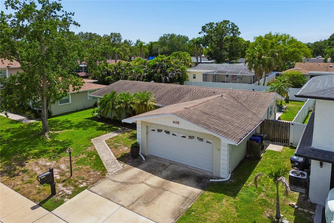
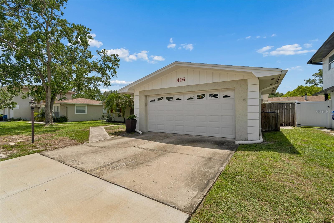
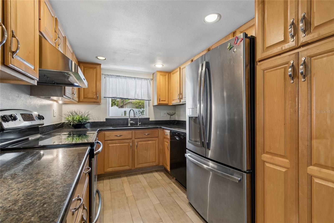
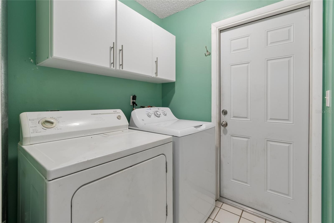
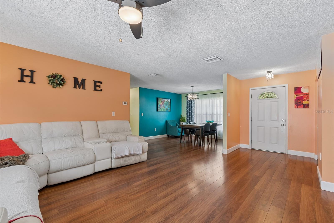
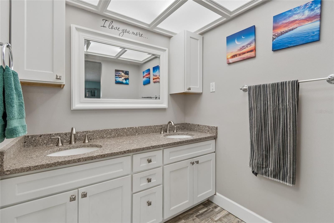
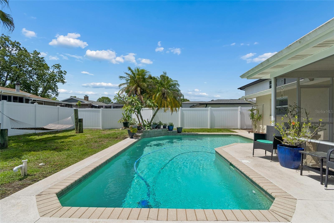
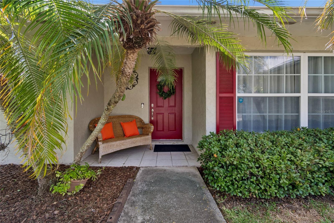
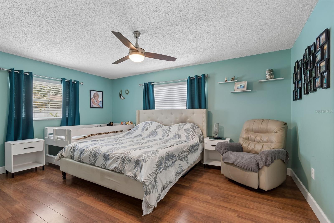
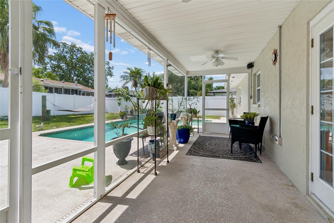
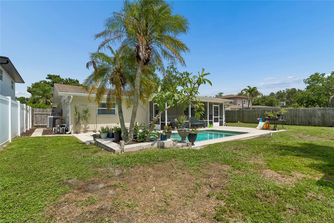
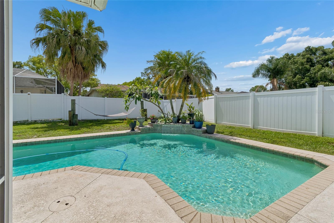
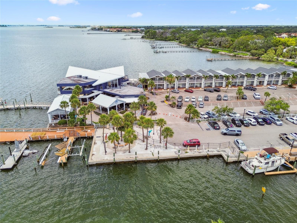
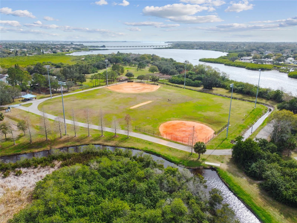
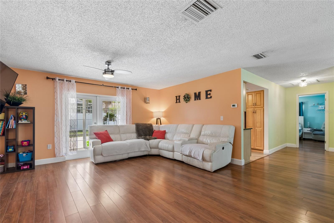
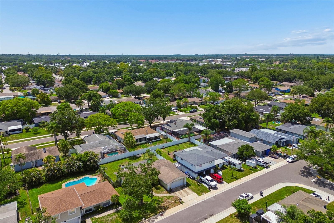
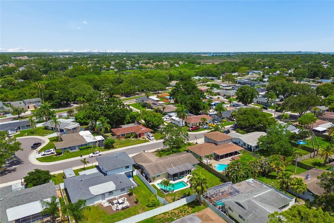
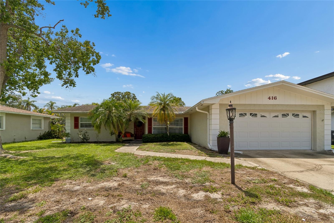
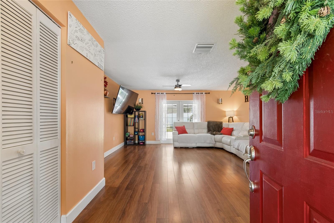
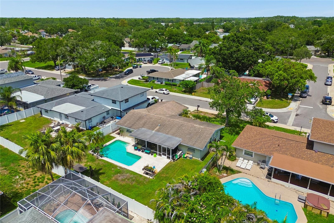
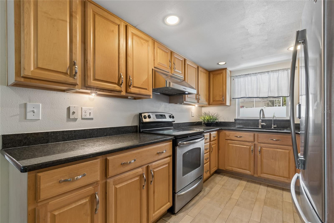
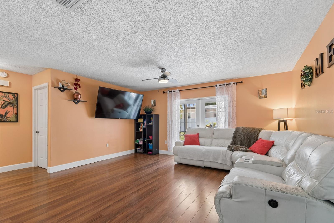
**PRICE IMPROVEMENT** Your opportunity just got better.! This beautiful home is now offered at a NEW LOWER PRICE.! If you’ve been waiting for the right time to make a move. This Is It.!!! Welcome to one of Oldsmar's hidden gems! This beautifully maintained 3-bedroom, 2-bath pool home is nestled in the highly desirable Harbor Palms neighborhood, offering the perfect combination of location, comfort, and the Florida lifestyle. The bright split-floor plan features premium laminate and tile flooring, a spacious living room with French doors leading to your private backyard oasis, a formal dining room with a picture window, and a beautifully appointed kitchen with granite countertops, wood cabinetry, and stainless-steel appliances, to include a Point of use Reverse Osmosis Water Purification System. The interior laundry room includes the washer, dryer, and ample storage cabinets. The spacious primary suite offers dual walk-in closets and a beautifully updated en-suite bath with quartz countertops, soft-close cabinetry, and a custom-tiled walk-in shower. Step outside to the screened, covered lanai overlooking a sparkling pool with a tranquil waterfall. The pool is equipped with a child safety fence, which is included with the home. The oversized, fully fenced backyard offers plenty of room to entertain, relax, or enjoy Florida's year-round sunshine. Ideally located just a short walk or bike ride to the neighborhood's beloved Sheffield Park, featuring playgrounds. You'll also enjoy being just 25 minutes from Honeymoon Island and Tampa International and St. Pete-Clearwater airports, and only minutes from shopping, dining, and everyday conveniences. Opportunities like this in Oldsmar are rare—don't miss your chance to own this move-in-ready Florida retreat.
Financial Considerations
Price:
$449,000
HOA Fee:
N/A
Tax Amount:
$1407.87
Price per SqFt:
$321.86
Tax Legal Description:
HARBOR PALMS-UNIT ONE LOT 113
Exterior Features
Lot Size:
7410
Lot Features:
FloodZone, City Limits, Level, Sidewalk, Paved
Waterfront:
No
Parking Spaces:
N/A
Parking:
Driveway, Garage Door Opener
Roof:
Shingle
Pool:
Yes
Pool Features:
Auto Cleaner, Child Safety Fence, Deck, Gunite, In Ground, Pool Sweep
Interior Features
Bedrooms:
3
Bathrooms:
2
Heating:
Central, Electric
Cooling:
Central Air
Appliances:
Dishwasher, Disposal, Dryer, Exhaust Fan, Microwave, Range, Refrigerator, Washer
Furnished:
Yes
Floor:
Ceramic Tile, Laminate, Tile
Levels:
One
Additional Features
Property Sub Type:
Single Family Residence
Style:
N/A
Year Built:
1977
Construction Type:
Block, Stucco
Garage Spaces:
Yes
Covered Spaces:
N/A
Direction Faces:
East
Pets Allowed:
Yes
Special Condition:
None
Additional Features:
French Doors, Rain Gutters, Sidewalk
Additional Features 2:
N/A
Map
- Address416 MAPLEWOOD DR
Contact a Professional

Featured Properties
Related Properties
$ 335,000
- Featured
- Active
Single Family Residence
R2 CALLE PADRE BERNARDO BOIL FAIR VIEW
$ 380,000
- Featured
- Active
Single Family Residence
17558 BLAZING STAR CIR
$ 425,000
- Featured
- Active
Single Family Residence
6136 VOYAGERS PL
$ 425,000
- Featured
- Active
Single Family Residence
50989 HIGHWAY 27 #185
$ 310,000
- Featured
- Active
Single Family Residence
2001 IOWA AVE NE
$ 5,795,000
$ 329,000
- Featured
- Active
Single Family Residence
325 COSTA BRAVO DR
$ 369,900
- Featured
- Active
Single Family Residence
2838 SW 164TH STREET RD
$ 259,900
- Featured
- Active
Single Family Residence
9460 45TH PL N #1
$ 259,000
$ 1,325,000
- Featured
- Active
Single Family Residence
1521 FOXCROFT DR W