


Active
743 WELLINGTON CT
$800,000
Features:
Property Details
Remarks
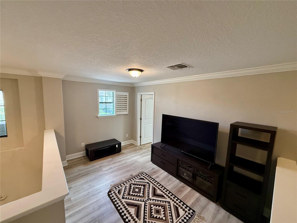
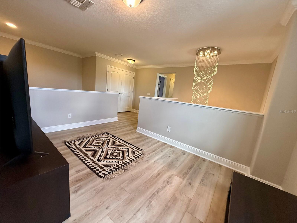
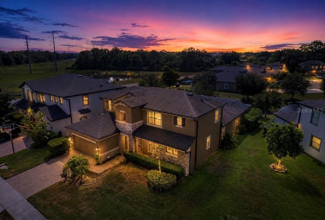
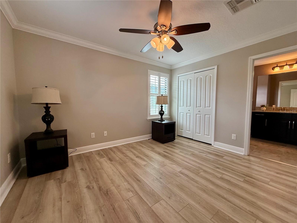
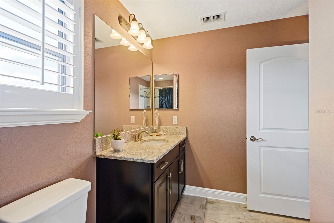
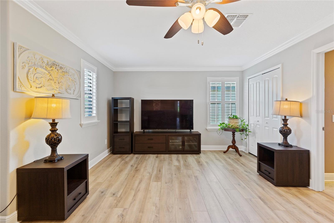
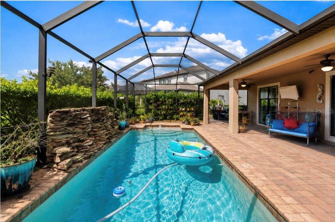
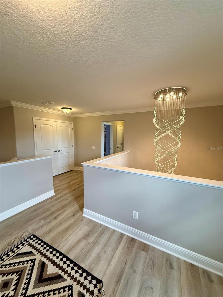
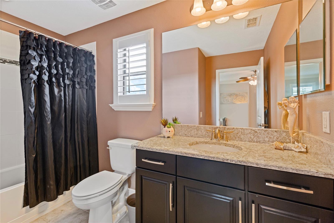
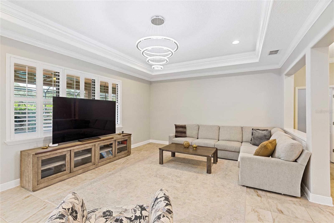
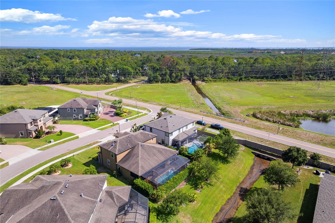
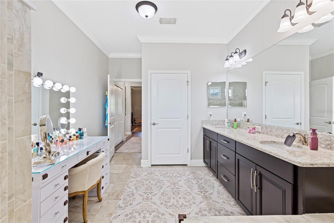
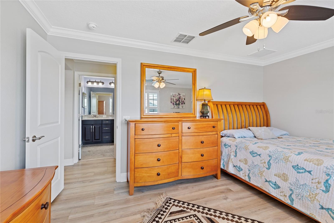
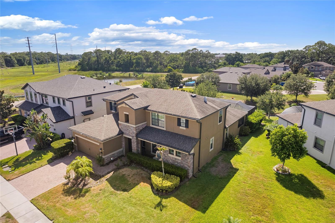
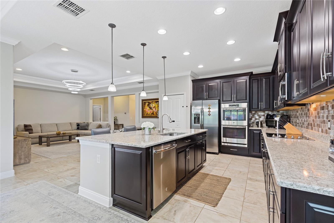
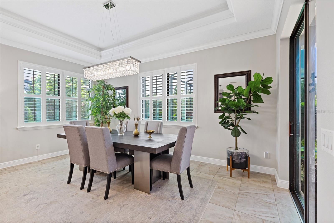
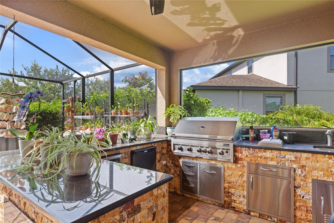
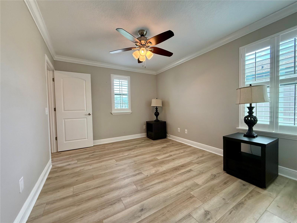
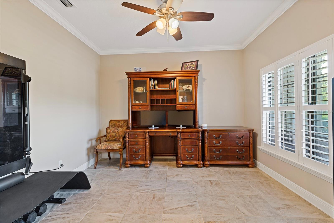
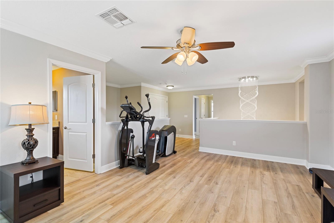
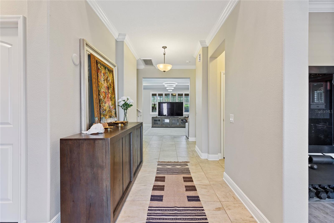
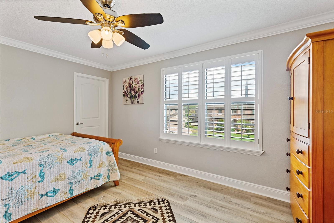
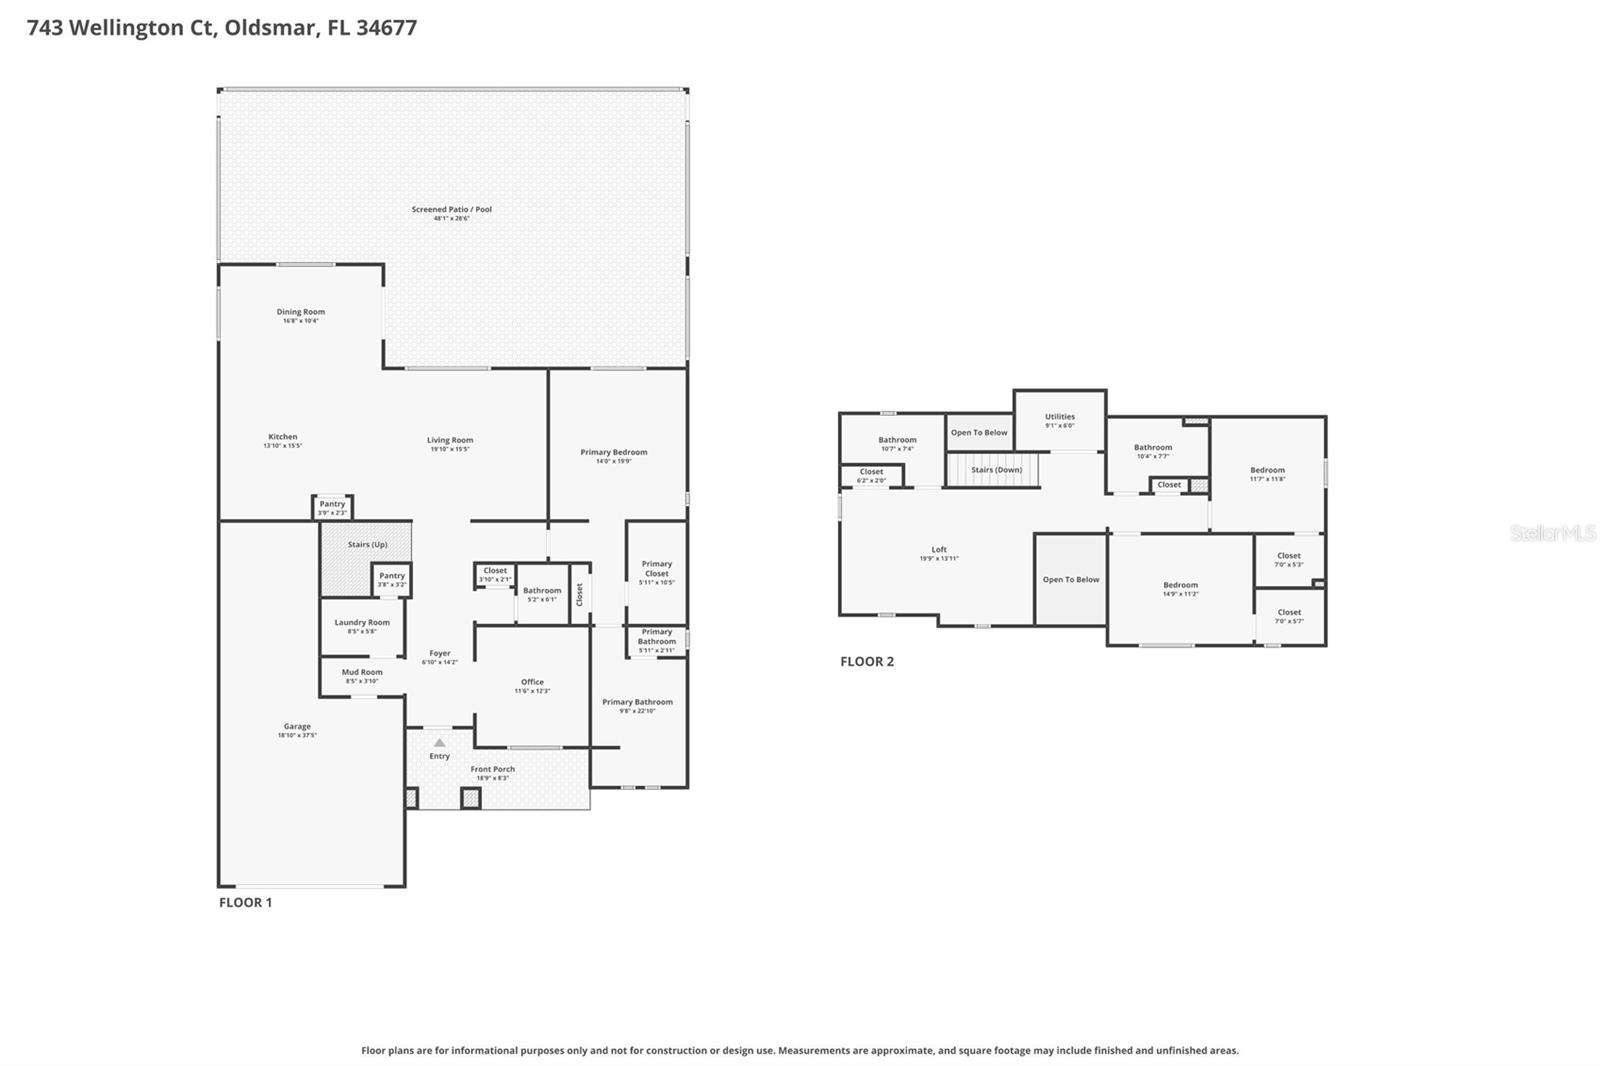
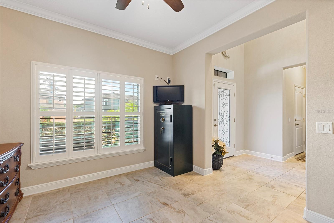
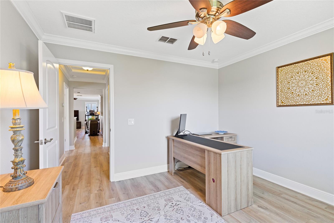
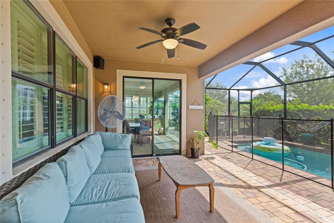
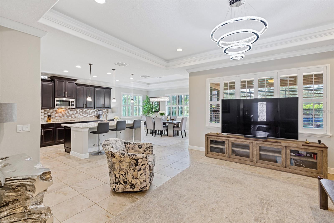
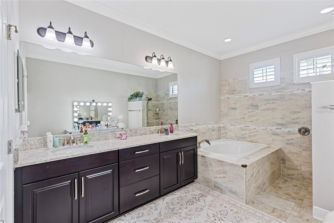
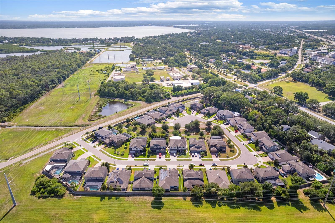
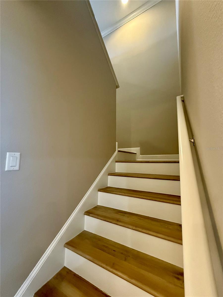
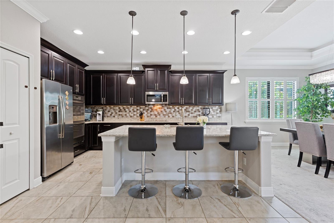
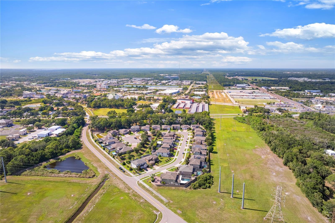
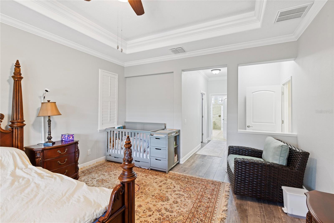
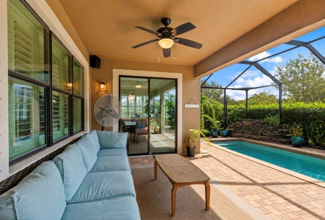
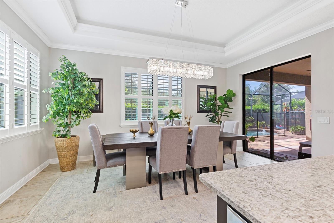
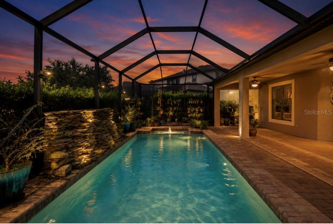
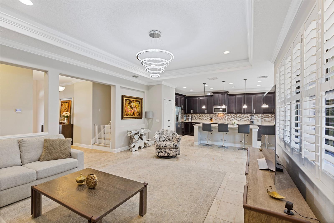
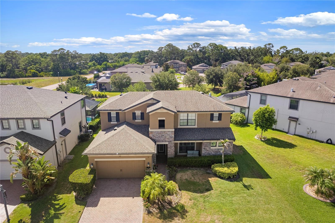
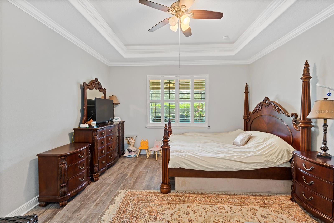
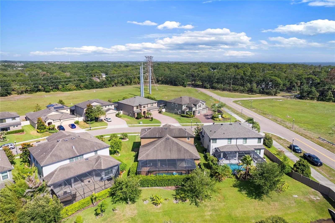
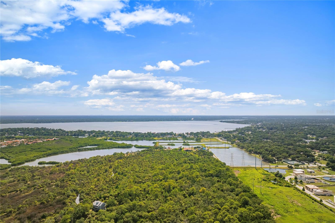
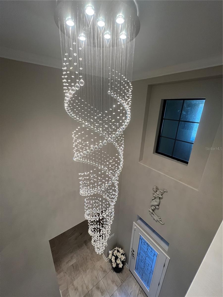
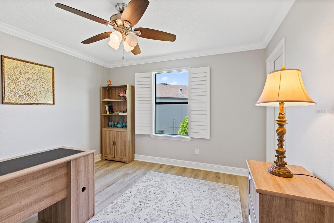
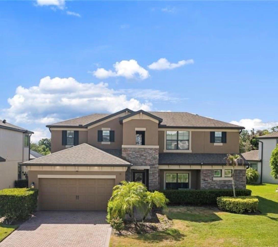
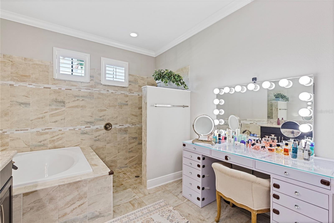
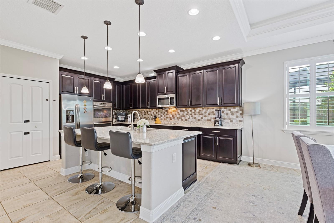
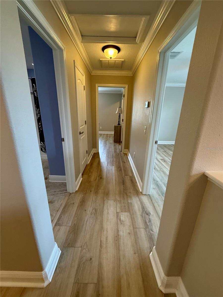
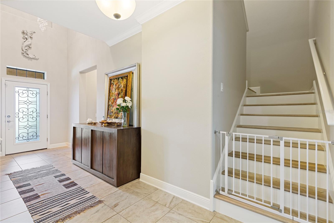
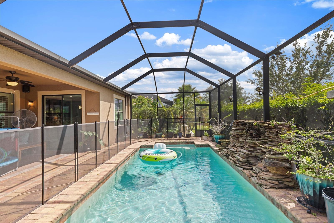
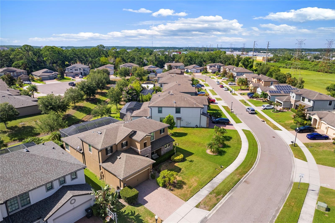
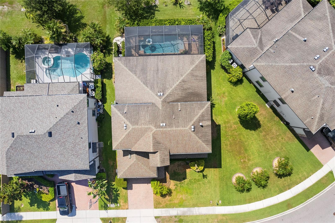
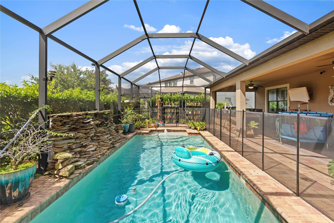
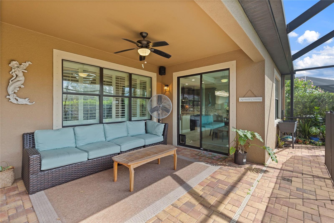
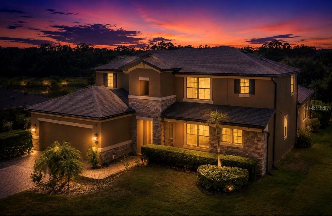
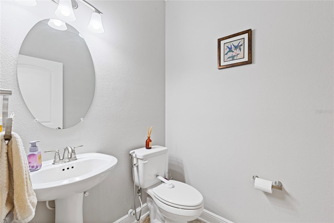
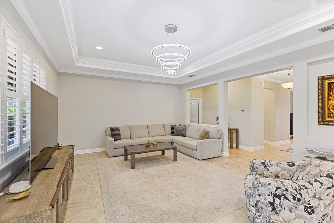
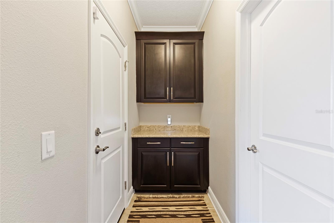
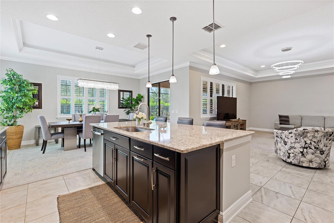
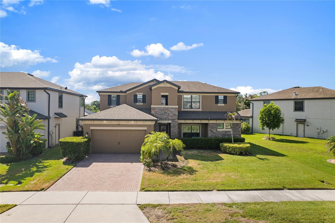
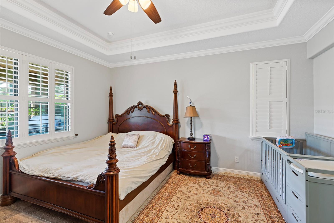
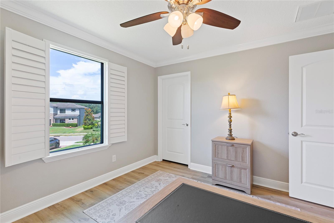
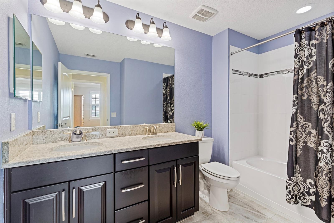
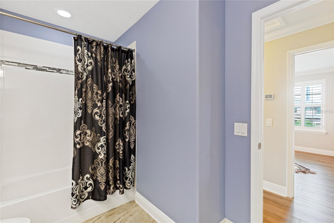
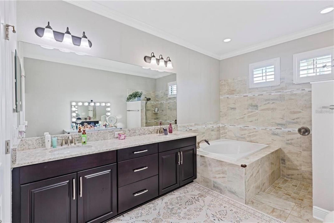
Welcome to luxury living in the highly sought-after Wellington Estates community of Oldsmar. This stunning ENERGY STAR® certified residence offers over 3,000 square feet of thoughtfully designed living space featuring 4 bedrooms, a private den/office, 3.5 bathrooms, and an expansive bonus room that can easily serve as a media room, game room, home gym, or fourth bedroom. The home also includes a spacious 3-car garage and a resort-style outdoor living area. A dramatic two-story foyer with a designer crystal chandelier sets the tone upon entry. The open-concept floor plan showcases soaring ceilings, elegant crown molding, plantation shutters, and abundant natural light throughout. The gourmet kitchen is the centerpiece of the home, featuring rich espresso cabinetry, quartz countertops, stainless steel appliances, double ovens, a large center island, and a spacious dining area that seamlessly connects to the great room—perfect for entertaining. The spacious primary suite offers a luxurious retreat with a custom walk-in closet and spa-inspired bath complete with dual vanities, a soaking tub, and a walk-in shower. Upstairs, the bonus room provides exceptional flexibility for today's lifestyle needs while the additional bedrooms, 1 with en suite bath, offer comfort and privacy for family and guests. Step outside to your private backyard oasis featuring a screened-in pool with tranquil rock waterfall feature and an impressive outdoor kitchen complete with granite countertops, built-in grill, refrigerator, and ample prep space—ideal for year-round Florida entertaining. Mature landscaping and privacy hedges create a peaceful setting for relaxation and gatherings. Additional highlights include hurricane shutters, reclaimed water irrigation, in-wall pest defense system, abundant storage, and premium finishes throughout. Located just minutes from top-rated schools, shopping, dining, parks, beaches, and Tampa International Airport, this exceptional Wellington Estates home combines luxury, comfort, and convenience in one remarkable package.
Financial Considerations
Price:
$800,000
HOA Fee:
160
Tax Amount:
$6370.38
Price per SqFt:
$261.61
Tax Legal Description:
WELLINGTON ESTATES LOT 29
Exterior Features
Lot Size:
7806
Lot Features:
N/A
Waterfront:
No
Parking Spaces:
N/A
Parking:
N/A
Roof:
Shingle
Pool:
Yes
Pool Features:
In Ground
Interior Features
Bedrooms:
4
Bathrooms:
4
Heating:
Central
Cooling:
Central Air
Appliances:
Built-In Oven, Dishwasher, Disposal, Electric Water Heater, Freezer, Microwave, Range, Range Hood, Refrigerator
Furnished:
Yes
Floor:
Carpet, Ceramic Tile
Levels:
Two
Additional Features
Property Sub Type:
Single Family Residence
Style:
N/A
Year Built:
2015
Construction Type:
Block
Garage Spaces:
Yes
Covered Spaces:
N/A
Direction Faces:
Southeast
Pets Allowed:
Yes
Special Condition:
None
Additional Features:
Hurricane Shutters, Lighting, Outdoor Grill, Outdoor Kitchen
Additional Features 2:
N/A
Map
- Address743 WELLINGTON CT
Contact a Professional

Featured Properties
Related Properties
- Featured
- Active
Single Family Residence
4958 PORTSMOUTH ST
$ 345,000
- Featured
- Active
Single Family Residence
5240 MYAKKA VALLEY TRL
$ 1,145,000
- Featured
- Active
Single Family Residence
130 HERNANDEZ AVE
$ 599,900
- Featured
- Active
Single Family Residence
2808 TAMARACK TRL
$ 394,900
$ 314,900
- Featured
- Active
Single Family Residence
1925 GLENWOOD OAKS LN
$ 767,000
- Featured
- Active
Single Family Residence
6856 NE 61ST AVENUE RD
$ 669,000
$ 309,000
$ 1,499,000
- Featured
- Active
Single Family Residence
3835 CREEKSIDE PARK DR
$ 375,000
- Featured
- Active
Single Family Residence
1004 SWEET JASMINE DR
$ 419,000