






Active
1912 CUTTY BAY CT
$325,000
Features:
Property Details
Remarks
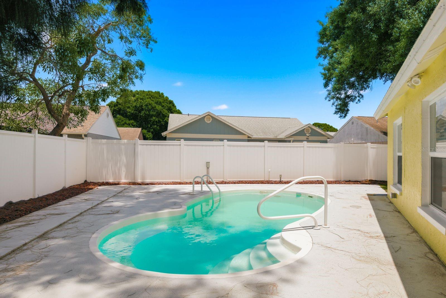
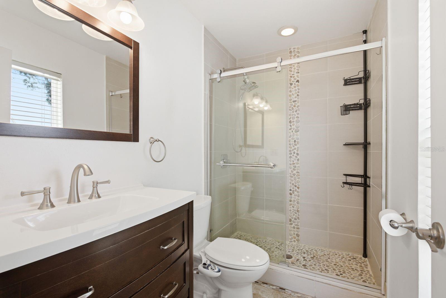
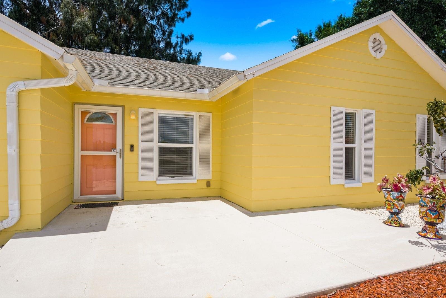
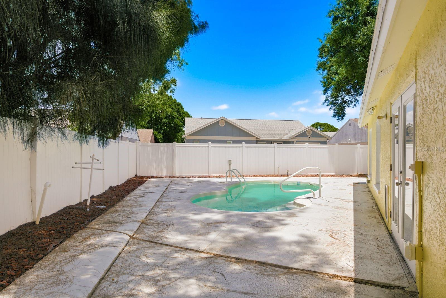
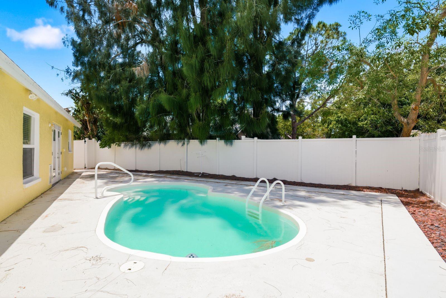
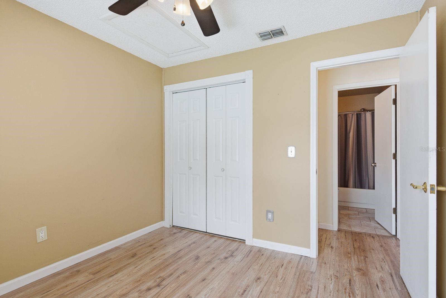
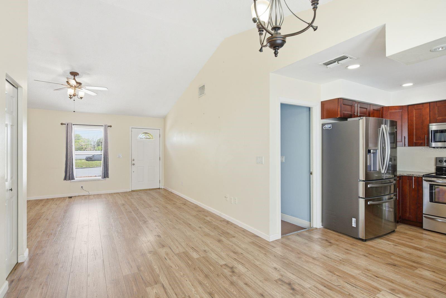
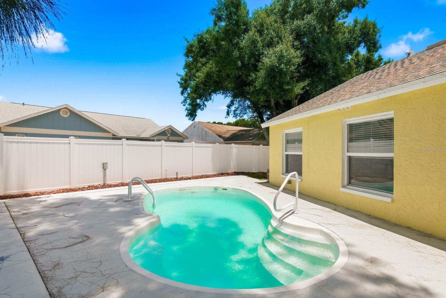
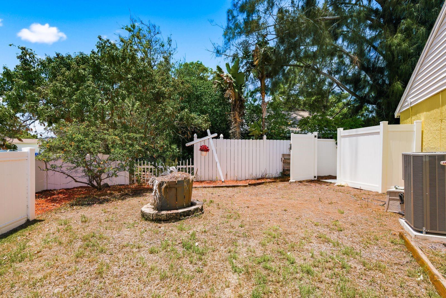
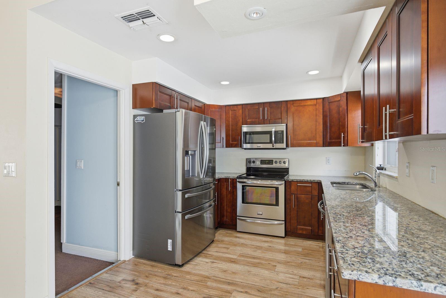
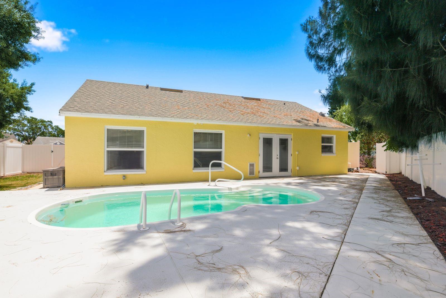
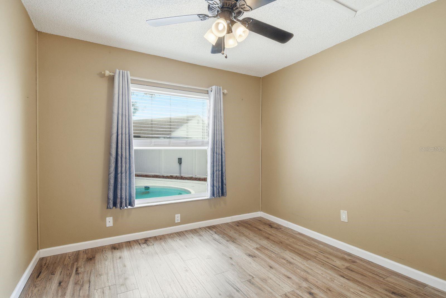
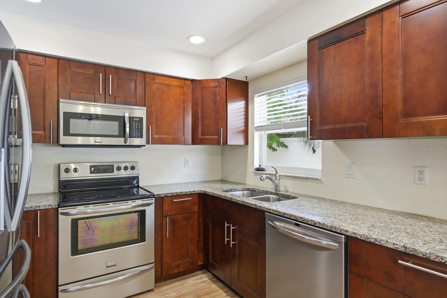
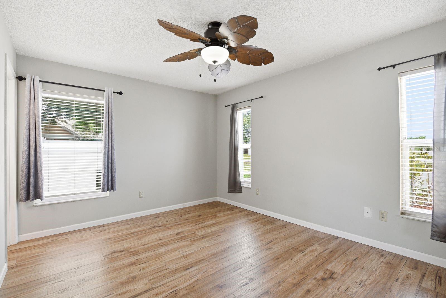
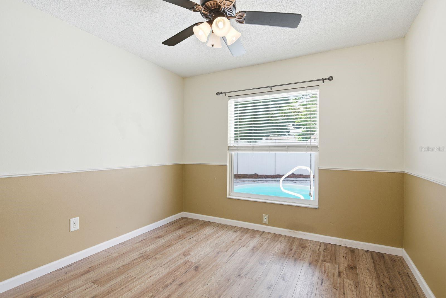
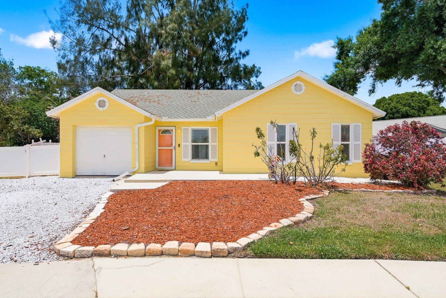
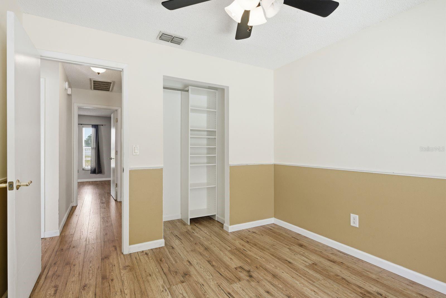
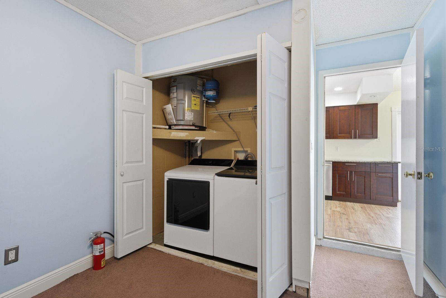
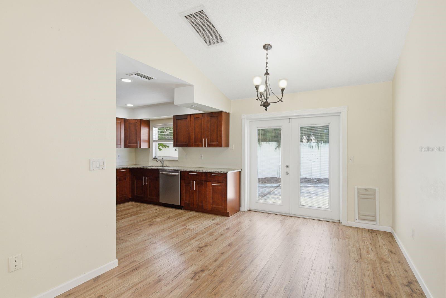
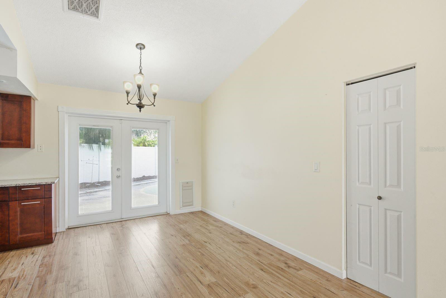
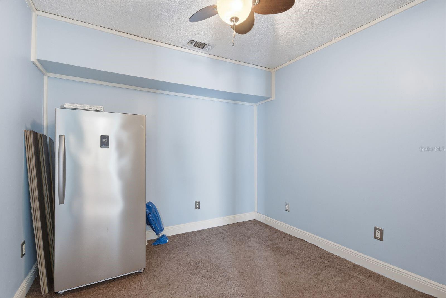
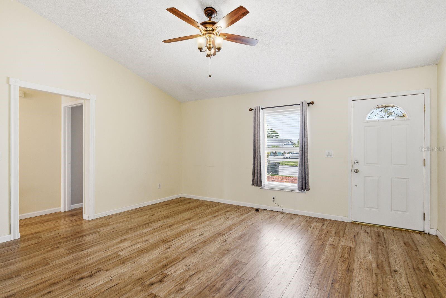
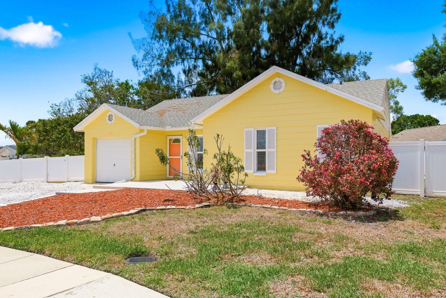
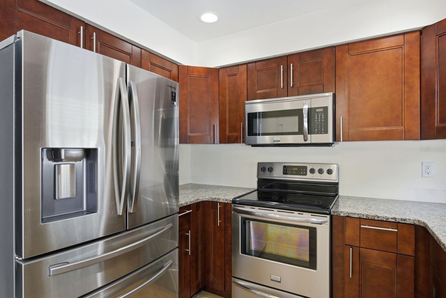
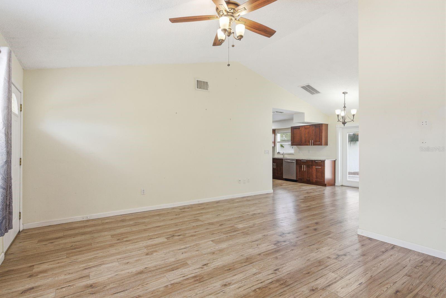
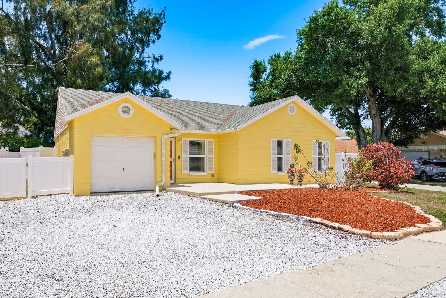
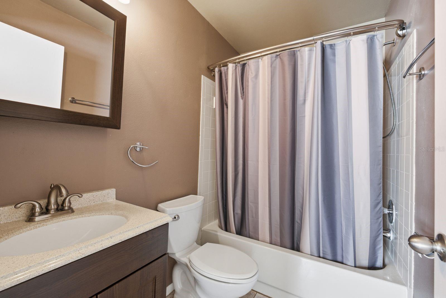
Must see this beautiful 3 bedroom, 2 bathroom, 1 car garage pool home ideally situated in the highly desirable Sheffield Village at Bayside Meadows in Oldsmar. Location truly speaks for itself with direct access to one of Oldsmar’s premier parks. Sheffield Park offers tennis courts, baseball fields, basketball courts, walking and biking trails, a dog park, disc golf, playground, kayak launch, picnic shelters, and restrooms. Tucked away on a quiet cul-de-sac, this charming home showcases exceptional pride of ownership from the moment you arrive. Inside, the thoughtfully designed floor plan features a spacious family room with soaring cathedral ceilings that flows seamlessly into the updated eat in kitchen complete with wood cabinetry, granite countertops, tiled backsplash, and newer stainless steel appliances. The primary suite features a spacious closet and a beautifully renovated ensuite bathroom, while two additional bedrooms share an updated full bathroom. French doors lead to an oversized patio and private backyard oasis featuring a built in pool, perfect for entertaining and relaxing year round. Additional updates include HVAC 2022, roof estimated 2011, water filtration system, and a fully fenced yard with vinyl fencing, double gate access, and plenty of room for your boat, trailer, or recreational toys. NO HOA. Conveniently located near shopping, dining, Honeymoon Island Beach, Caladessi Island State Park, Clearwater Beach, John Chestnut Sr. Park on Lake Tarpon, and the Pinellas Trail. Don’t miss this incredible opportunity to own a beautiful pool home in one of Oldsmar’s most sought after communities.
Financial Considerations
Price:
$325,000
HOA Fee:
N/A
Tax Amount:
$2313.12
Price per SqFt:
$300.93
Tax Legal Description:
SHEFFIELD VILLAGE PHASE II, AT BAYSIDE MEADOWS LOT 89
Exterior Features
Lot Size:
5985
Lot Features:
N/A
Waterfront:
No
Parking Spaces:
N/A
Parking:
N/A
Roof:
Shingle
Pool:
Yes
Pool Features:
In Ground
Interior Features
Bedrooms:
3
Bathrooms:
2
Heating:
Central, Heat Pump
Cooling:
Central Air
Appliances:
Dishwasher, Disposal, Dryer, Microwave, Range, Refrigerator, Washer, Water Softener
Furnished:
Yes
Floor:
Ceramic Tile, Laminate
Levels:
One
Additional Features
Property Sub Type:
Single Family Residence
Style:
N/A
Year Built:
1984
Construction Type:
Block, Stucco
Garage Spaces:
Yes
Covered Spaces:
N/A
Direction Faces:
Southeast
Pets Allowed:
No
Special Condition:
None
Additional Features:
French Doors, Rain Gutters, Sidewalk, Storage
Additional Features 2:
N/A
Map
- Address1912 CUTTY BAY CT
Contact a Professional

Featured Properties
Related Properties
$ 379,900
$ 545,000
- Featured
- Active
Single Family Residence
5103 W CLEVELAND ST
$ 765,000
- Featured
- Active
Single Family Residence
8021 OLIVE BROOK DR
$ 425,000
- Featured
- Active
Single Family Residence
4908 TAYWATER DELL
$ 1,275,000
$ 265,000
$ 499,000
- Featured
- Active
Single Family Residence
2109 LA PALMA AVE
$ 360,000
- Featured
- Active
Single Family Residence
18103 HAMDEN PARK WAY
$ 410,000
$ 1,060,000
- Featured
- Active
Single Family Residence
11356 SW 78TH CIR
$ 232,550
- Featured
- Active
Single Family Residence
solar 2 villa alemeria MARCEL