

Active
50 WILLOWOOD LN
$1,499,900
Features:
Property Details
Remarks


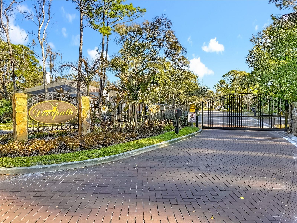

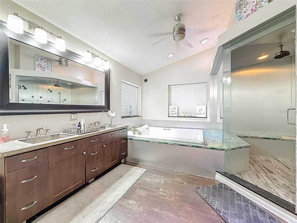

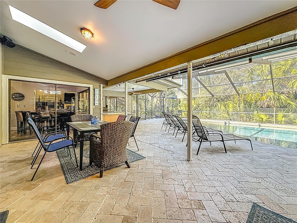
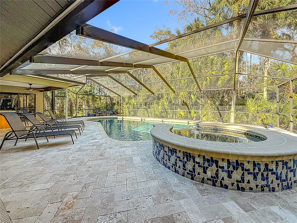
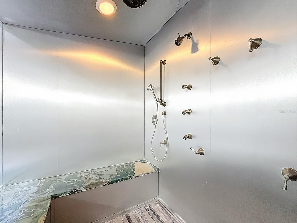
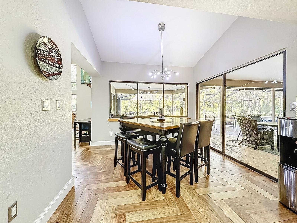
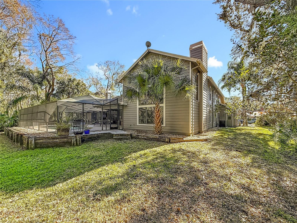
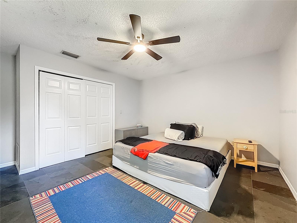
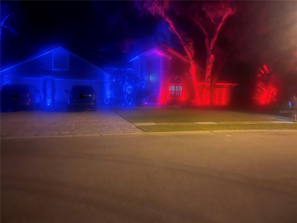
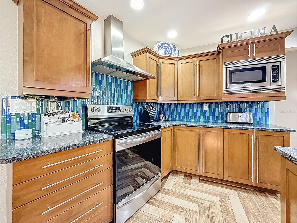
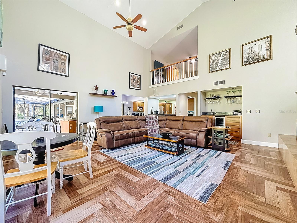

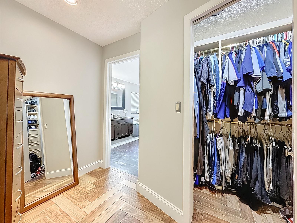

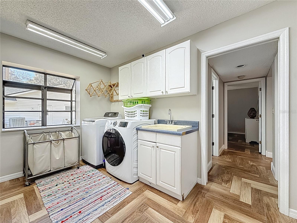
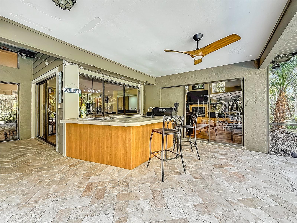
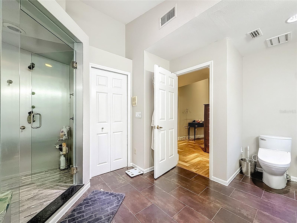

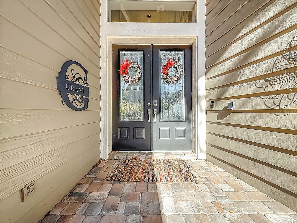
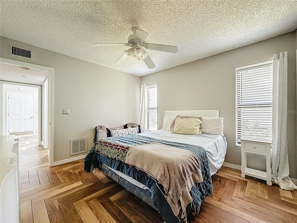
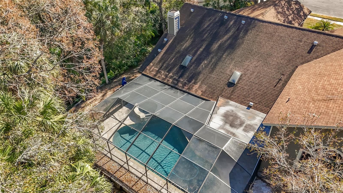
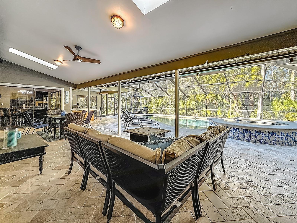

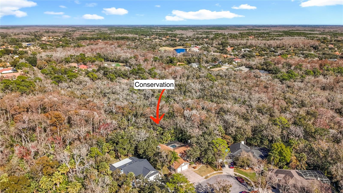
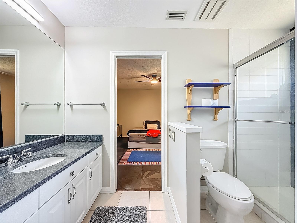
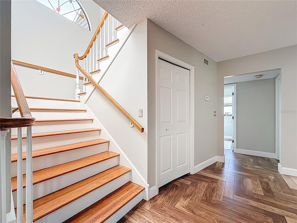
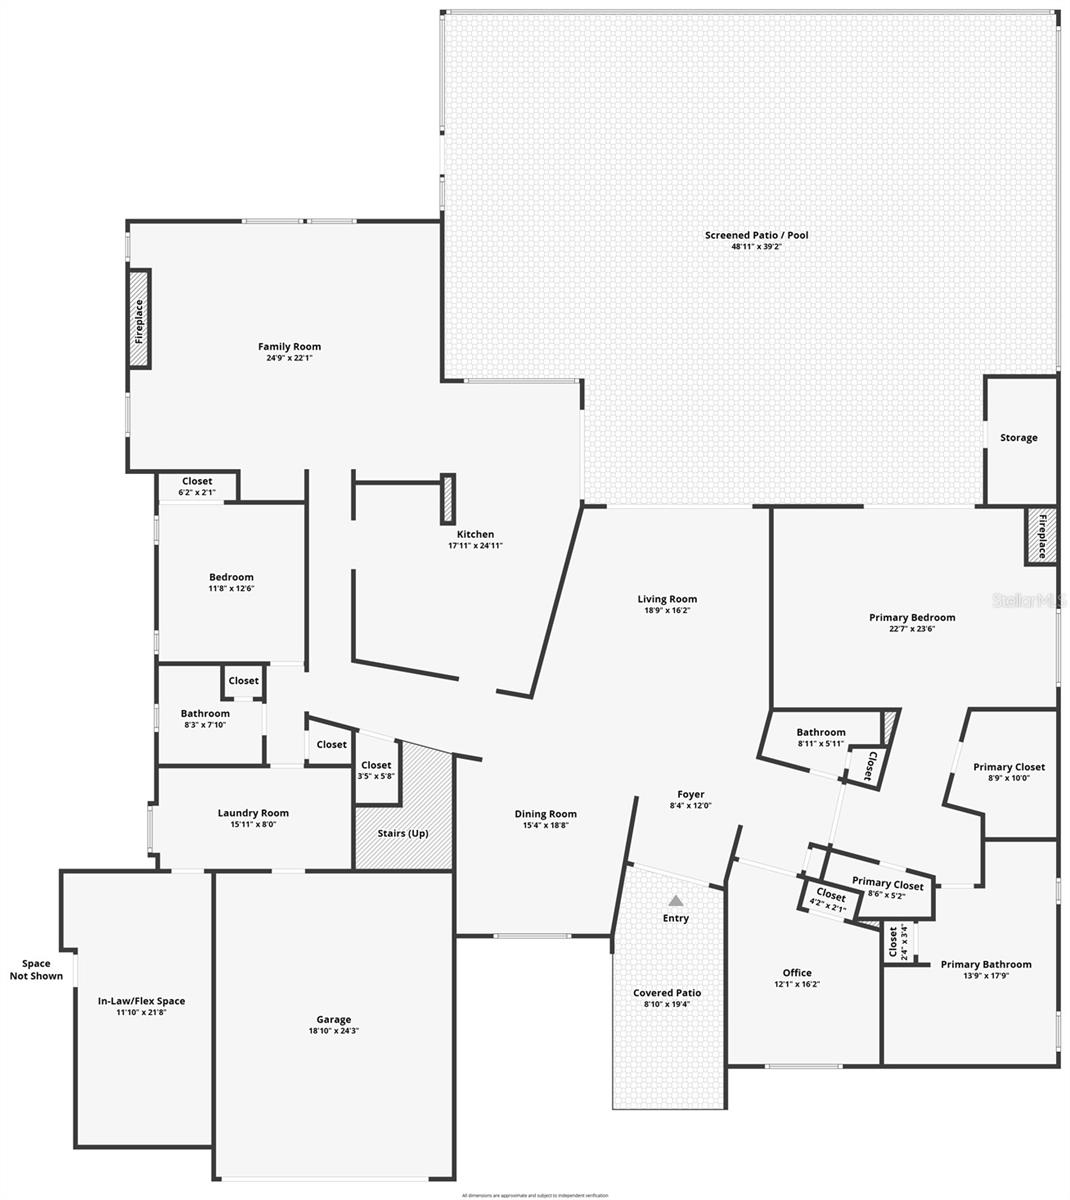

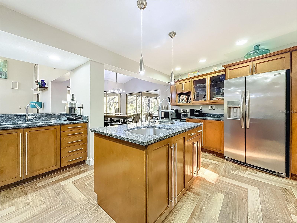


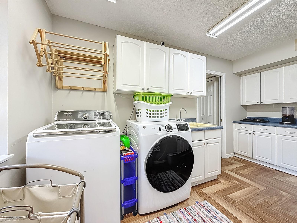
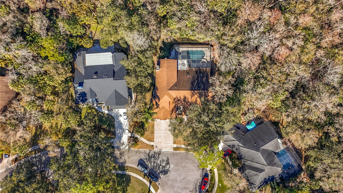
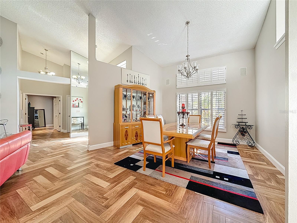
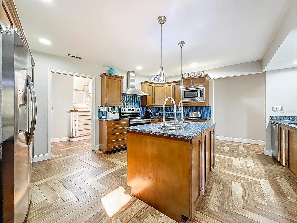
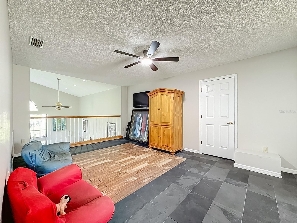
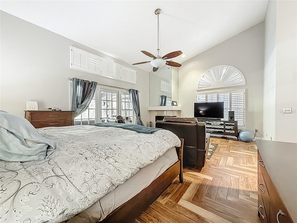
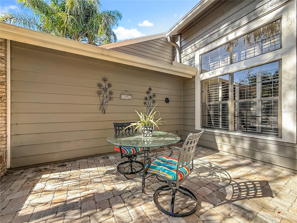
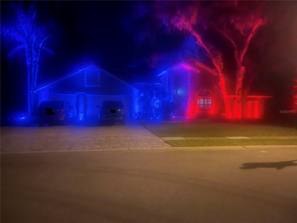
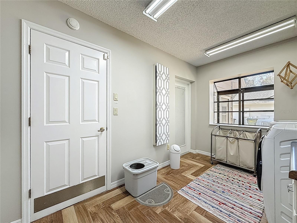
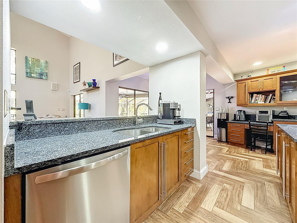
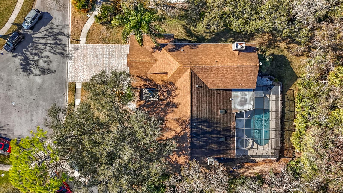
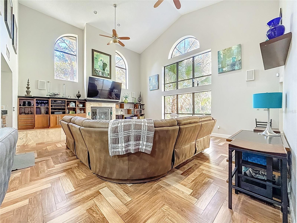
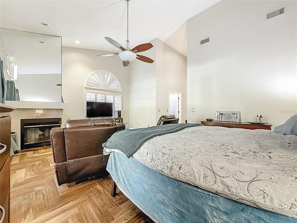

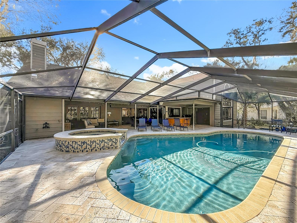

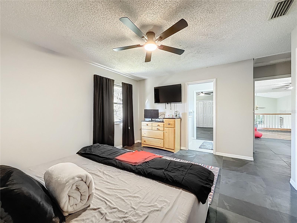
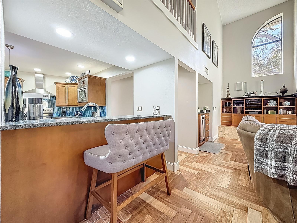
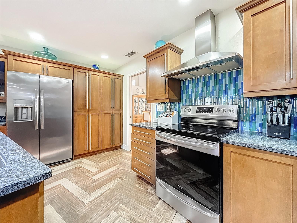
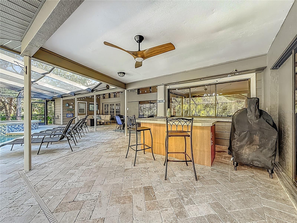
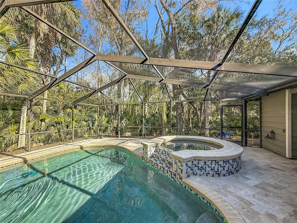
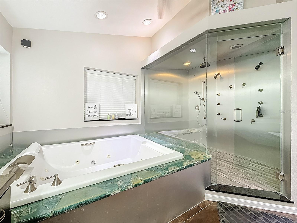

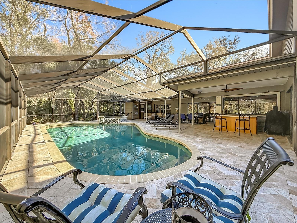
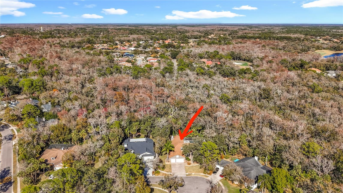
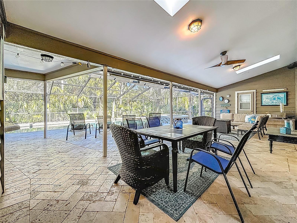
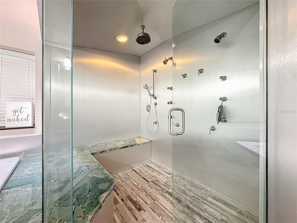
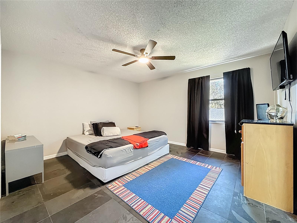
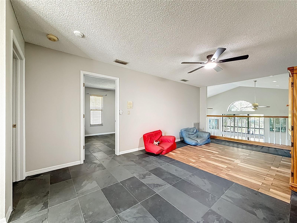
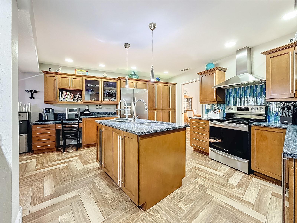
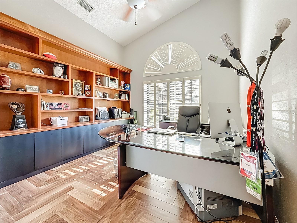
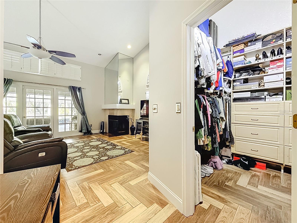

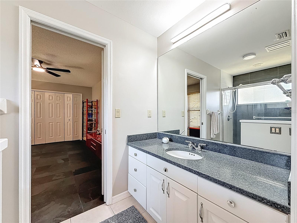

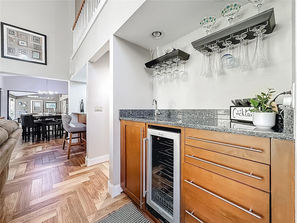
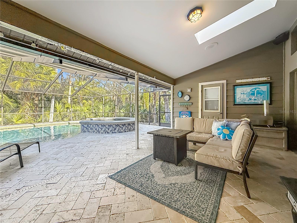


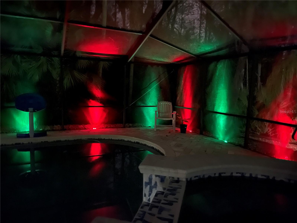
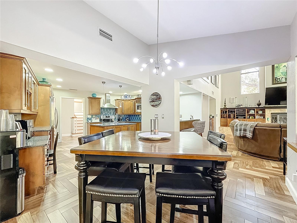
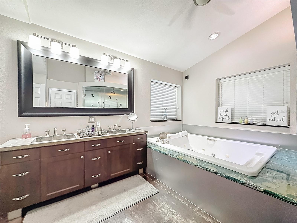
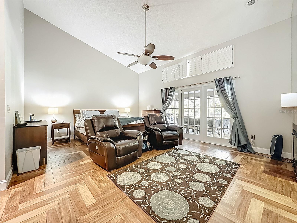

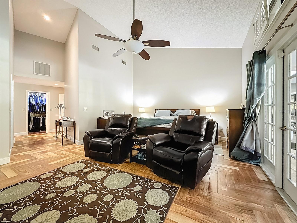
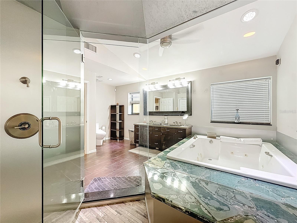
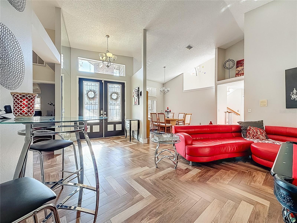
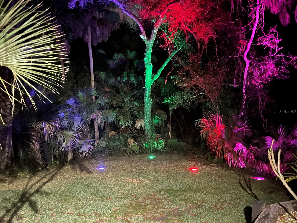
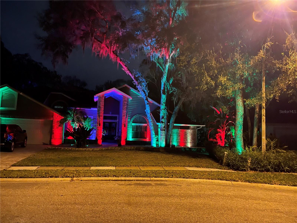
Tucked away on a quiet cul-de-sac inside the gated East Lake Woodlands community, this 4,475-square-foot home offers something that's becoming increasingly difficult to find in Tampa Bay: **property and privacy.** Situated on 1.4 wooded acres with no rear neighbors, you'll enjoy peaceful conservation views from nearly every room, along with a 2,000-square-foot screened pool and outdoor entertaining area designed for everything from quiet mornings with coffee to weekend gatherings with family and friends. Yet you're never far from the conveniences of everyday life. Boot Ranch shopping, including Publix, Target, and Walmart Neighborhood Market, is just 7 minutes away. East Lake Middle and High School are within 12 minutes, and restaurants, shopping, and entertainment are all close by. Inside, the home offers an incredibly flexible floor plan with room for just about every lifestyle. The main level features the primary suite, a dedicated office (or fifth bedroom), formal dining room, second bedroom with a full bath, spacious laundry room, family room, game room, and a private in-law suite with its own entrance—ideal for multigenerational living, long-term guests, or a home business. Recently painted throughout, the main living areas showcase beautiful Turkish herringbone tile flooring, soaring ceilings reaching nearly 25 feet, and abundant natural light with tranquil views of the conservation beyond. At the center of the home is a kitchen designed for gathering. Granite countertops, stainless steel appliances, custom cabinetry, a prep sink and island, breakfast bar, pantry, and built-in desk provide exceptional functionality, while the oversized breakfast area comfortably accommodates an eight-person table. The kitchen flows seamlessly into the family room, where a wood-burning fireplace and wet bar create the perfect setting for entertaining. Upstairs, you'll find two generously sized bedrooms connected by a Jack-and-Jill bath, along with an oversized loft overlooking the family room below. Whether you envision a media room, game room, home gym, or second family room, the possibilities are endless. Additional walk-in storage provides plenty of space to stay organized. Residents enjoy the security of East Lake Woodlands' 24-hour manned gate, along with the added privacy of the gated Deerpath enclave. Optional membership to East Lake Woodlands Country Club offers golf, tennis, fitness, dining, and social amenities just minutes from your front door. Homes offering this much space, privacy, flexibility, and location rarely become available. Schedule your private tour and experience it for yourself.
Financial Considerations
Price:
$1,499,900
HOA Fee:
719
Tax Amount:
$8709.27
Price per SqFt:
$335.17
Tax Legal Description:
DEERPATH UNIT ONE LOT 28
Exterior Features
Lot Size:
60901
Lot Features:
Conservation Area, Cul-De-Sac, Landscaped, Level, Near Golf Course, Oversized Lot, Sidewalk, Street Dead-End, Private
Waterfront:
No
Parking Spaces:
N/A
Parking:
Driveway, Garage Door Opener, Off Street, Oversized
Roof:
Shingle
Pool:
Yes
Pool Features:
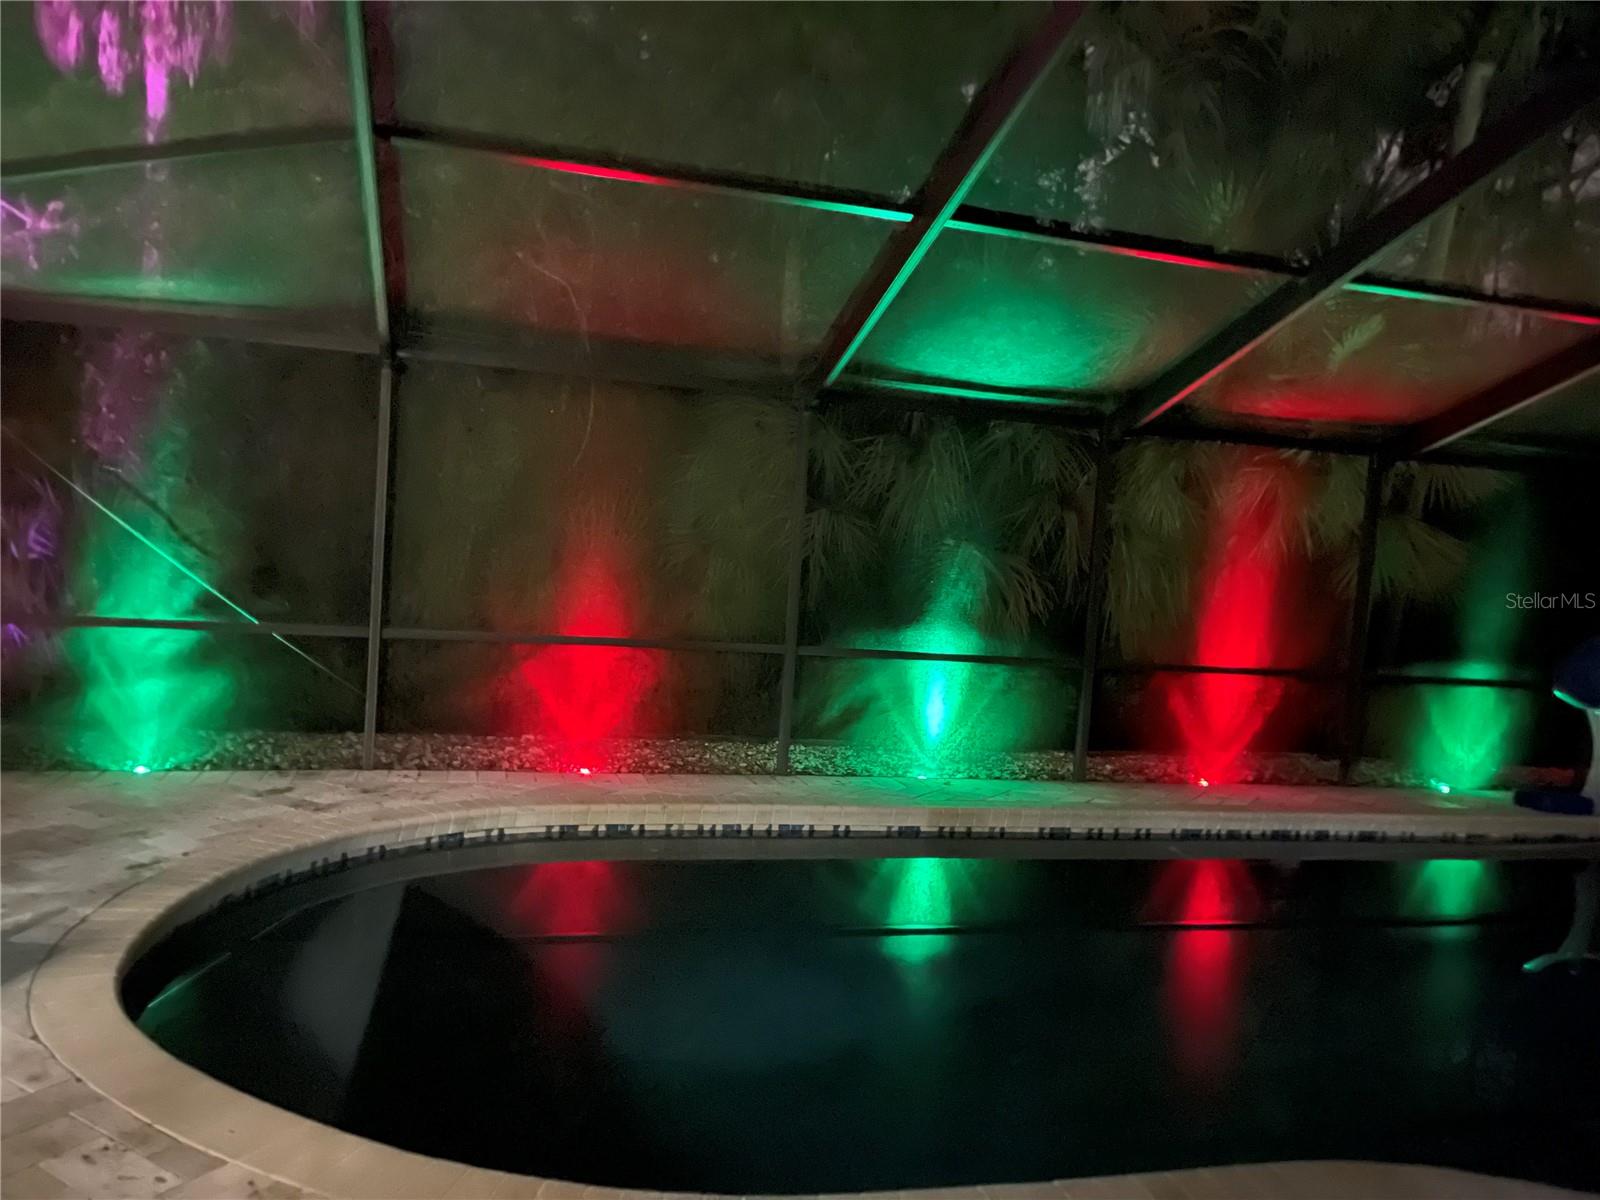
Gunite, Heated, In Ground, Lighting, Screen Enclosure
Interior Features
Bedrooms:
6
Bathrooms:
5
Heating:
Electric
Cooling:
Central Air, Zoned
Appliances:
Bar Fridge, Built-In Oven, Convection Oven, Cooktop, Dishwasher, Disposal, Dryer, Electric Water Heater, Freezer, Ice Maker, Microwave, Range, Refrigerator, Washer, Water Softener
Furnished:
Yes
Floor:
Carpet, Tile, Wood
Levels:
Two
Additional Features
Property Sub Type:
Single Family Residence
Style:
N/A
Year Built:
1987
Construction Type:
Block
Garage Spaces:
Yes
Covered Spaces:
N/A
Direction Faces:
North
Pets Allowed:
No
Special Condition:
None
Additional Features:
Fire Pit, Garden, Lighting, Outdoor Grill, Outdoor Kitchen, Private Mailbox, Private Yard, Rain Gutters, Sliding Doors
Additional Features 2:
Buyer to confirm with HOA/Management company
Map
- Address50 WILLOWOOD LN
Contact a Professional

Featured Properties
Related Properties
- Featured
- Active
Single Family Residence
11271 W CORAL CT
$ 515,000
$ 458,900
- Featured
- Active
Single Family Residence
6423 MONTEREY BLVD
$ 560,000
- Featured
- Active
Single Family Residence
401 MARSH CREEK RD
$ 499,000
$ 550,000
$ 739,750
- Featured
- Active
Single Family Residence
315 LAKE SEMINARY CIR
$ 460,000
$ 769,900
- Featured
- Active
Single Family Residence
968 KELLY FERN LOOP
$ 256,000
$ 380,000
- Featured
- Active
Single Family Residence
3020 BURROWING OWL DR
$ 365,000
- Featured
- Active
Single Family Residence
8368 SE 176TH LAWSON LOOP