








Active
2009 PEPPERTREE CT
$355,000
Features:
Property Details
Remarks
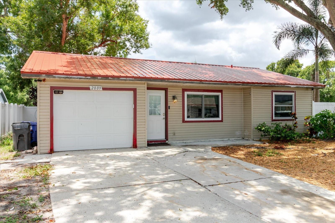
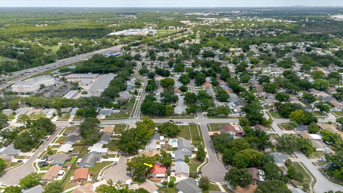
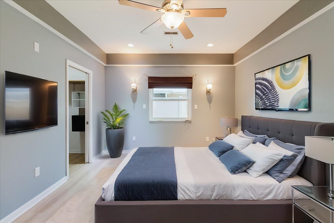
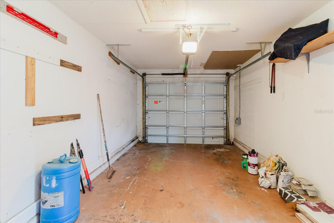
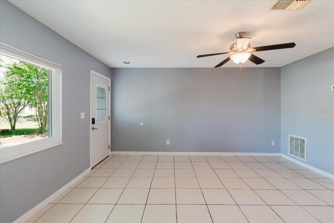
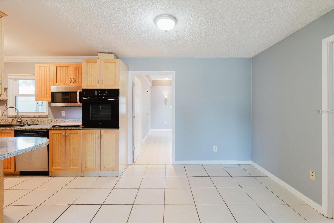
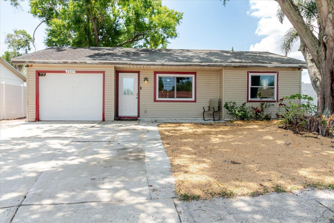
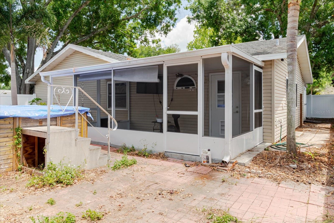
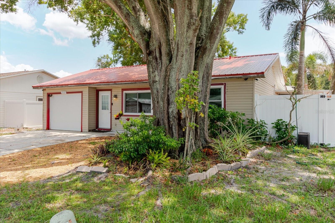
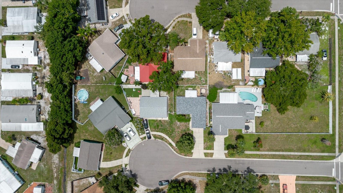
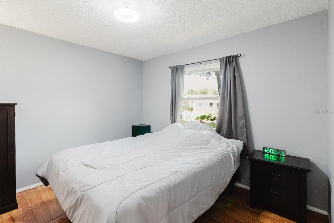
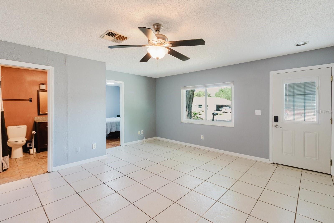
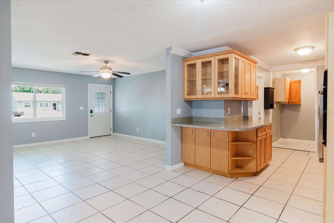
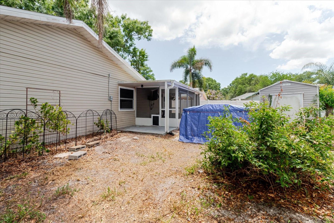
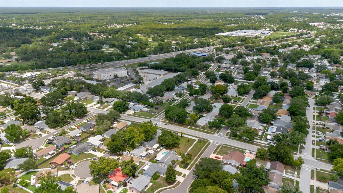
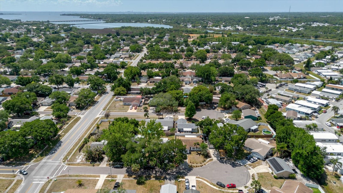
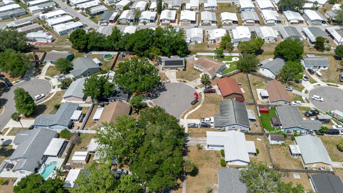
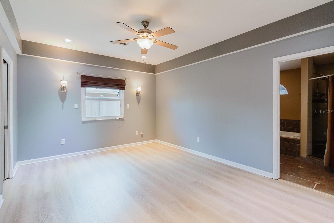
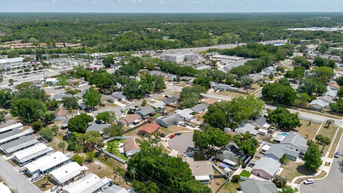
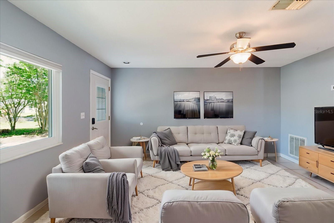
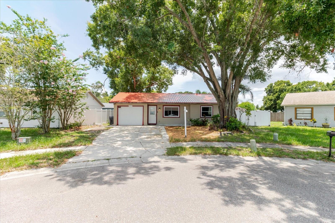
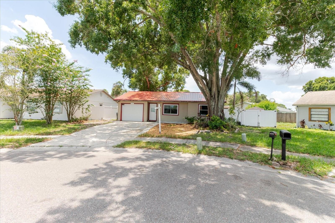
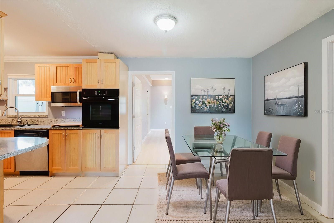
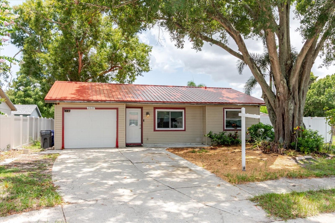
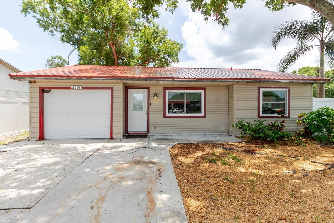
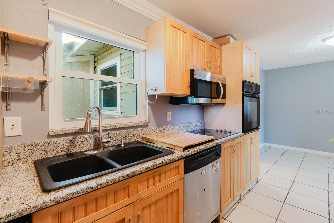
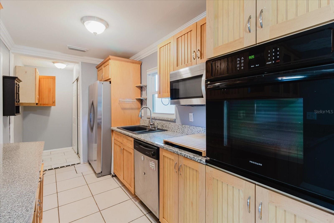
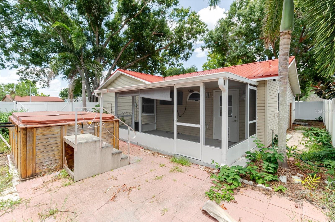
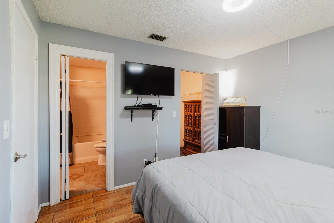
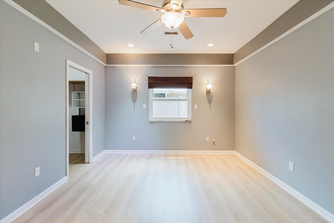
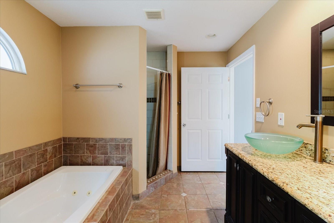
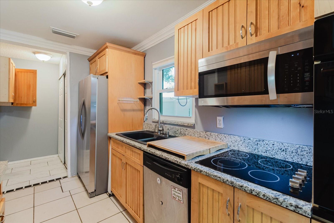
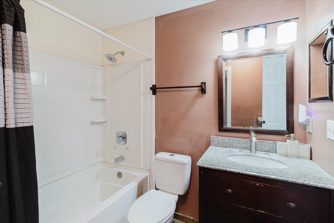
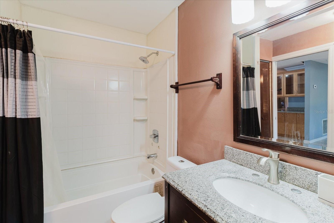
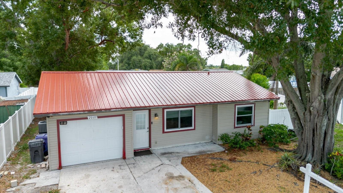
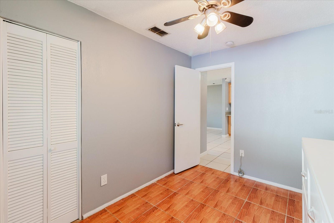
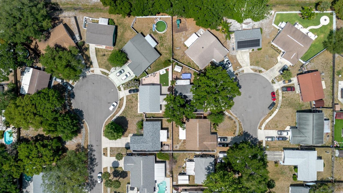
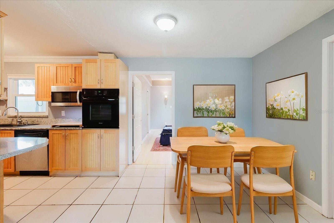
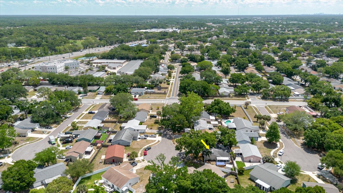
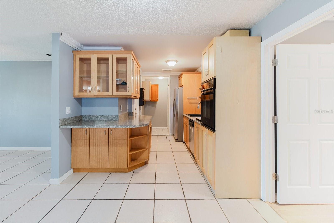
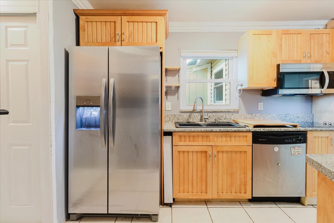
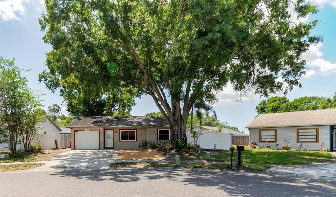
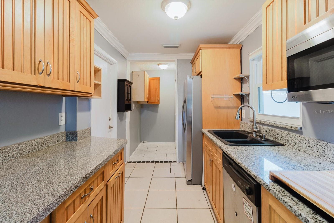
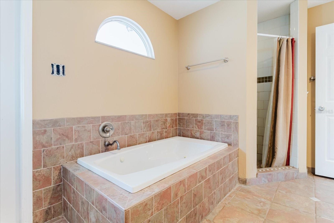
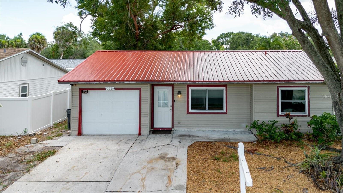
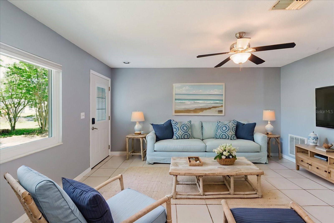
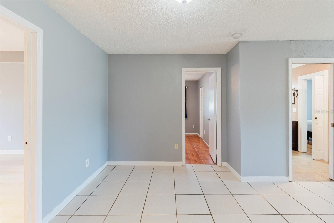
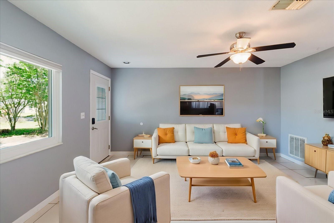
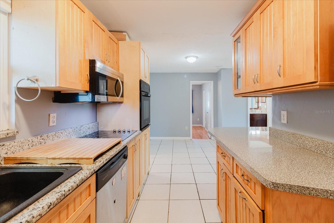
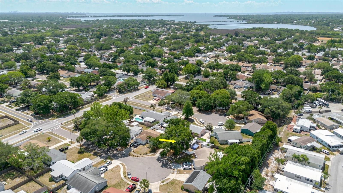
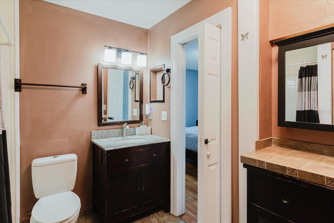
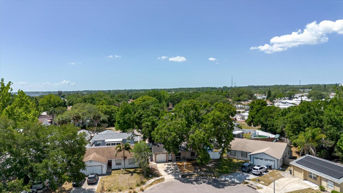
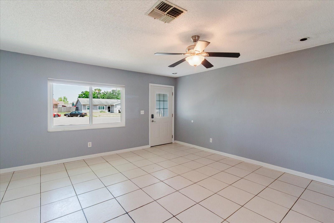
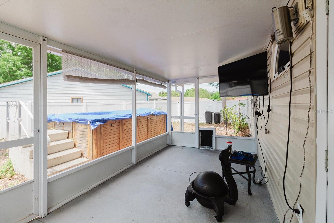
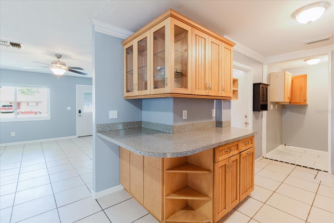
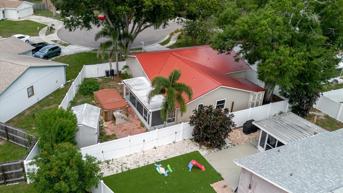
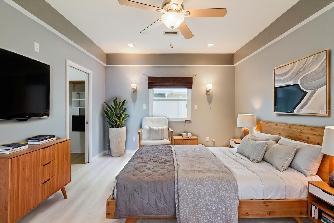
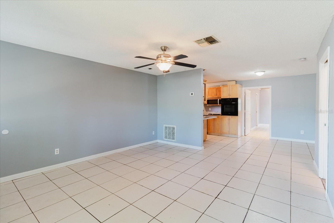
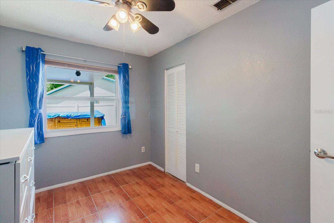
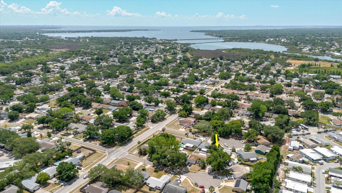
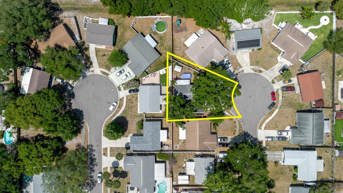
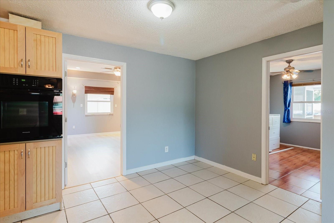
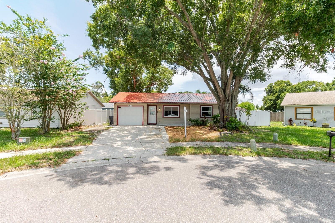
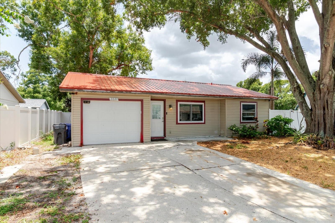
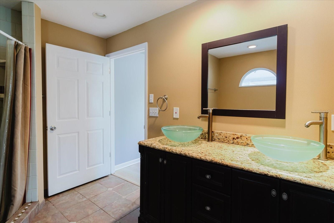
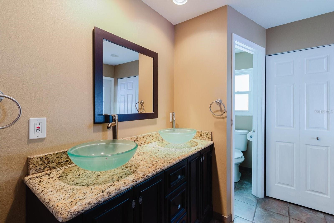
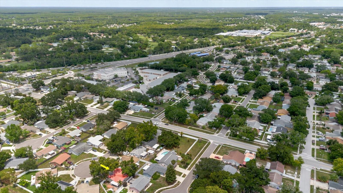
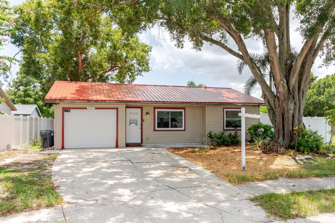
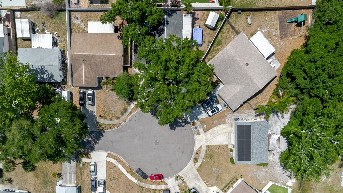
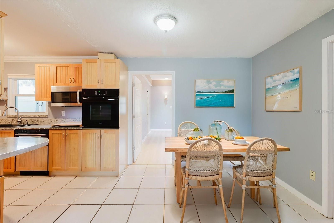
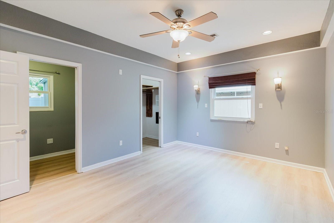
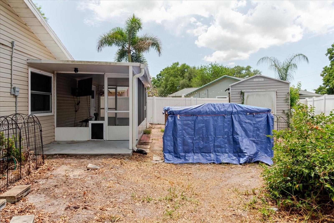
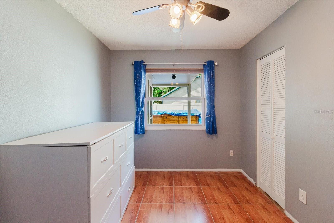
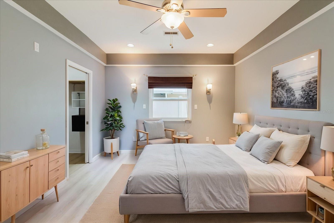
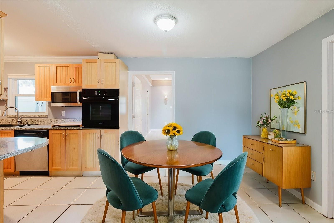
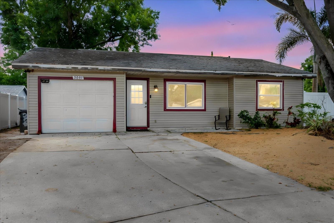
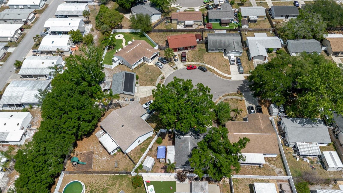
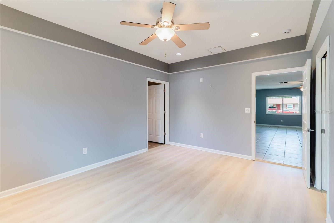
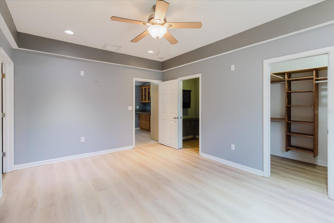
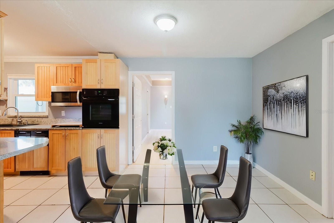
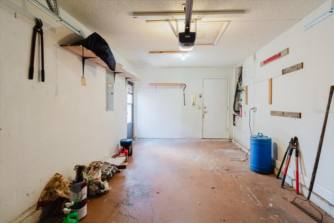
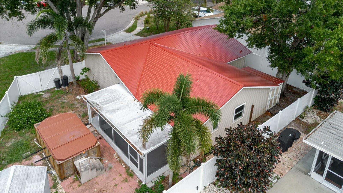
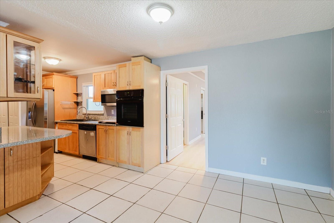
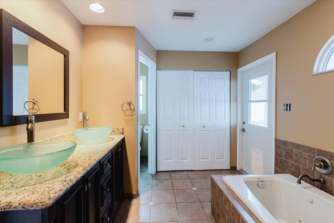
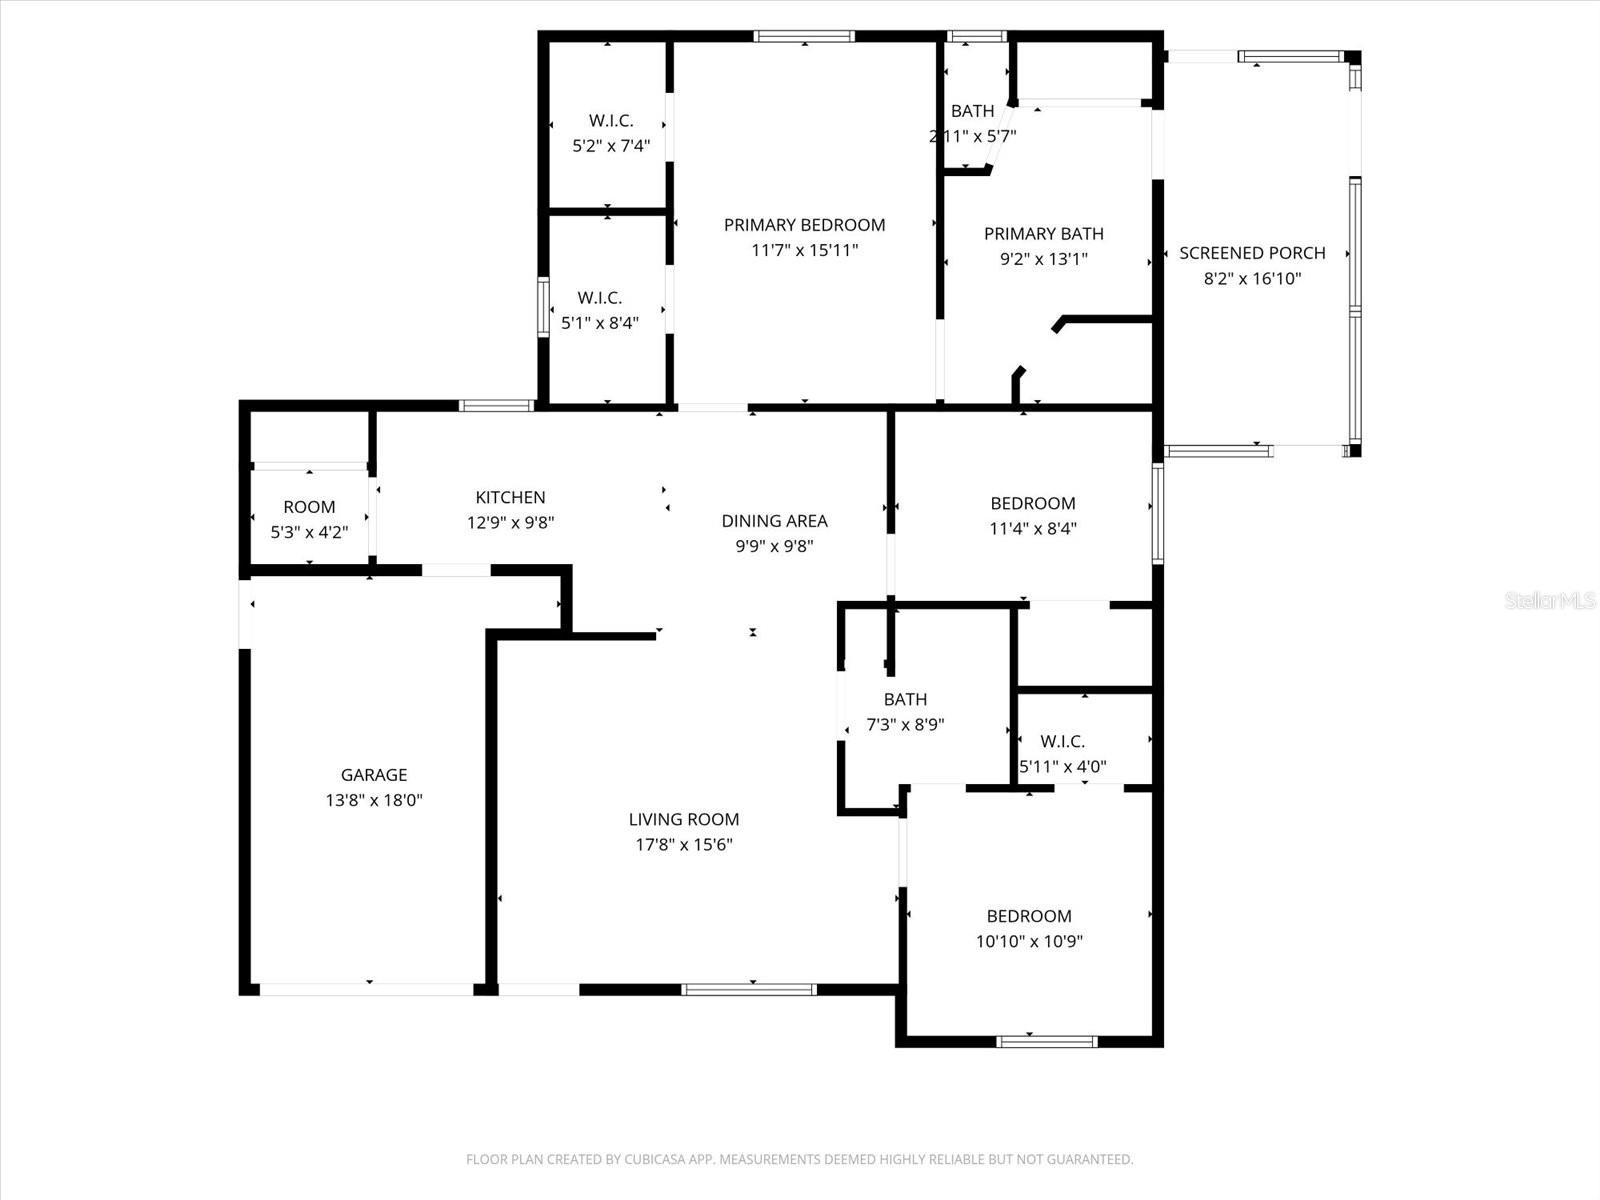
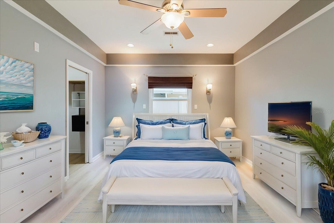
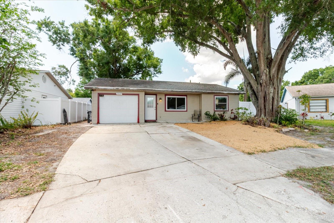
One or more photo(s) has been virtually staged. Motivated seller!!! Tucked away on a cul-de-sac, this beautifully maintained single-family home offers comfort, space, and thoughtful upgrades perfect for modern family living. Featuring 3 spacious bedrooms and 2 full bathrooms which one has a jacuzzi, the home boasts an open-concept living and dining area filled with natural light—ideal for both relaxing and entertaining. In addition there are 4 hurricane impact windows; 3 energy efficient which come with covers. New roof just placed in June 2026. Warranty 50 years. HVAC/Water Heater 2024. The primary suite is a true retreat, complete with a walk-in closet and a uniquely designed master bathroom featuring a luxurious Jacuzzi tub, separate shower, and elegant double glass sinks. An additional room provides the perfect space for a home office, study, or flex use. Throughout the home, you’ll find a stylish combination of porcelain tile flooring in the main living areas and durable laminate flooring in the bedrooms, offering both beauty and easy maintenance. There is a swim spa in the backyard; a screen porch for relaxation; a shed and some gardening to work on. Also, house has an attached storage that could be turn into office. Also, in the garage there is an 38amp RV plug.
Financial Considerations
Price:
$355,000
HOA Fee:
N/A
Tax Amount:
$927
Price per SqFt:
$287.92
Tax Legal Description:
BAYSIDE MEADOWS PHASE II BLK 4, LOT 37
Exterior Features
Lot Size:
5441
Lot Features:
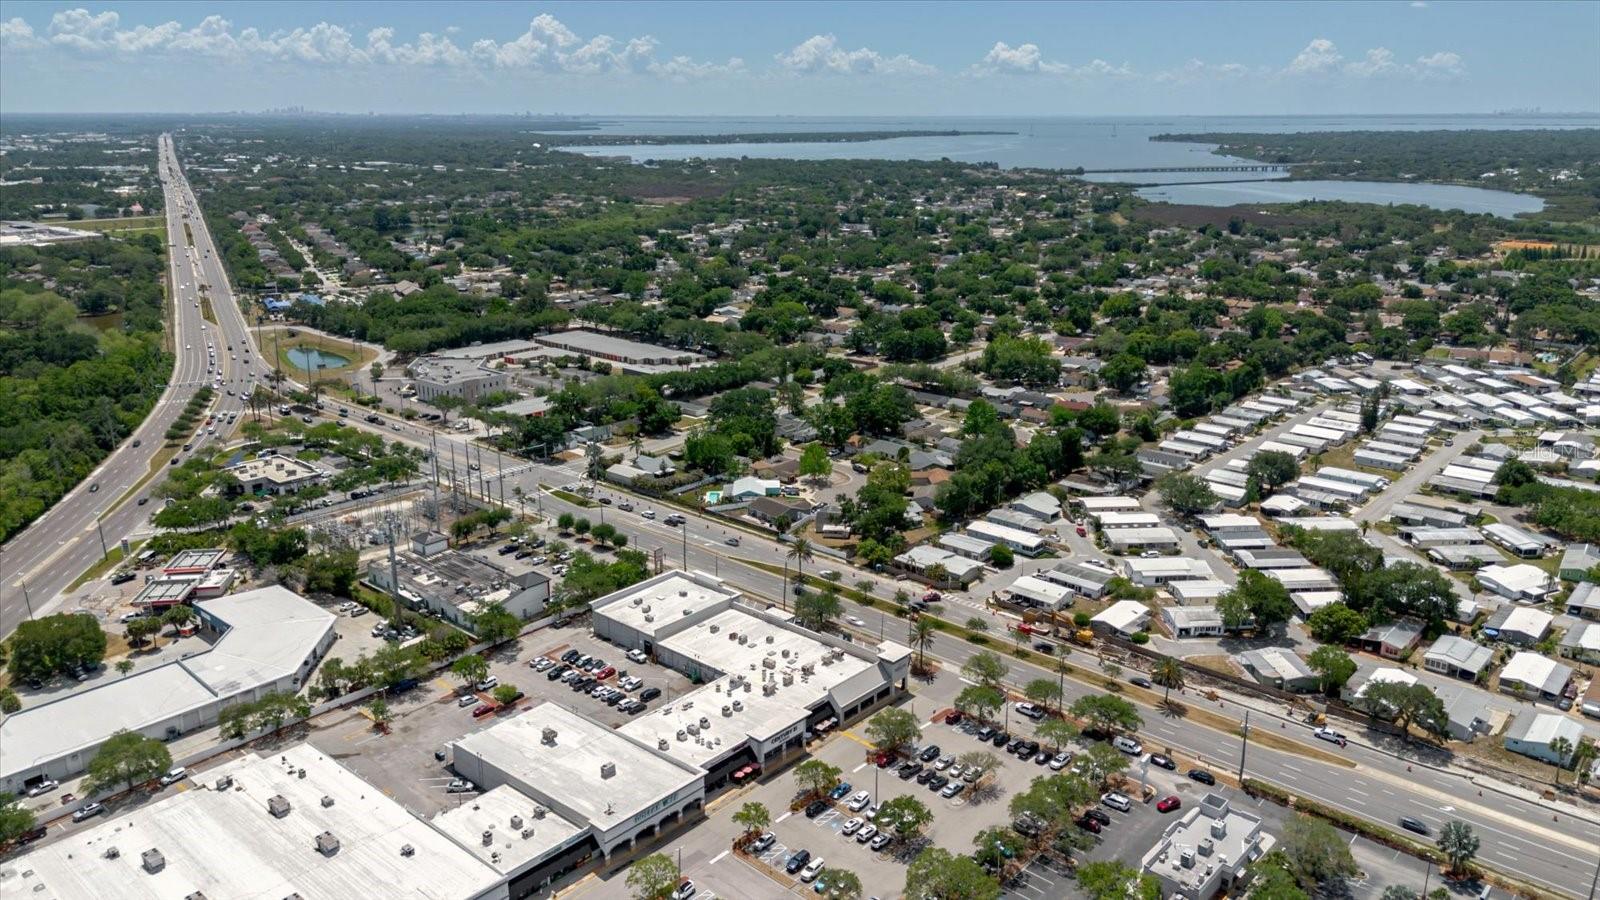
Cul-De-Sac, City Limits, Sidewalk, Street Dead-End, Paved
Waterfront:
No
Parking Spaces:
N/A
Parking:
Ground Level, RV Access/Parking
Roof:
Shingle
Pool:
No
Pool Features:
N/A
Interior Features
Bedrooms:
3
Bathrooms:
2
Heating:
Heat Pump
Cooling:
Central Air
Appliances:
Convection Oven, Cooktop, Dishwasher, Disposal, Dryer, Electric Water Heater, Ice Maker, Microwave, Refrigerator, Washer
Furnished:
Yes
Floor:
Laminate, Tile
Levels:
One
Additional Features
Property Sub Type:
Single Family Residence
Style:
N/A
Year Built:
1981
Construction Type:
Vinyl Siding, Wood Siding
Garage Spaces:
Yes
Covered Spaces:
N/A
Direction Faces:
North
Pets Allowed:
No
Special Condition:
None
Additional Features:
RV Hookup, Sidewalk, Storage
Additional Features 2:
N/A
Map
- Address2009 PEPPERTREE CT
Contact a Professional

Featured Properties
Related Properties
$ 795,000
- Featured
- Active
Single Family Residence
802 MARVIN C ZANDERS AVE
$ 449,000
$ 265,000
$ 332,300
- Featured
- Active
Single Family Residence
6220 MAPLEWOOD DR
$ 285,000
$ 899,900
- Featured
- Active
Single Family Residence
14961 LEBEAU LOOP
$ 899,000
- Featured
- Active
Single Family Residence
13727 MARITIME CT
$ 299,900
- Featured
- Active
Single Family Residence
4560 SUMMERLAKE CIR
$ 349,900
$ 300,000
$ 379,900