





Active
612 SE 13TH AVE
$425,000
Features:
Property Details
Remarks
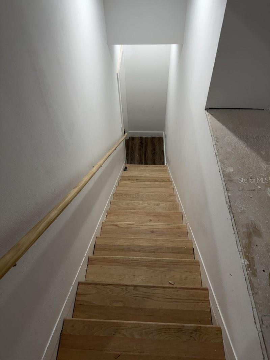
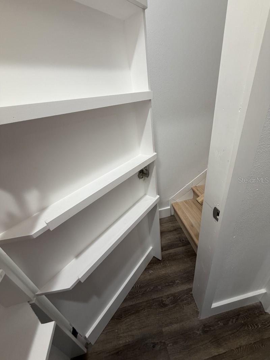
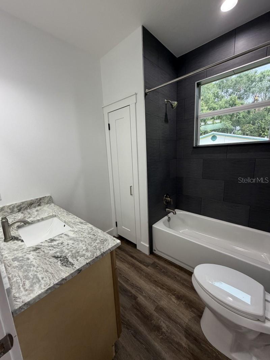
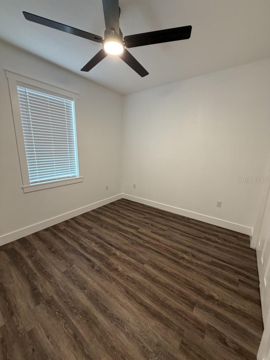
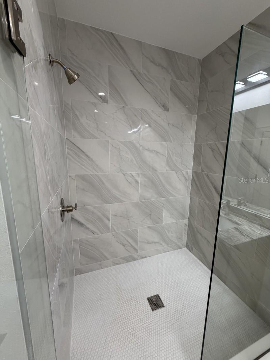
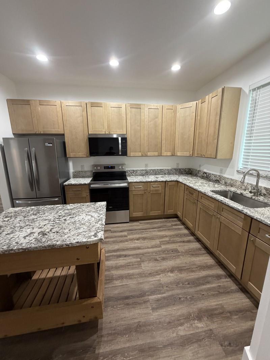
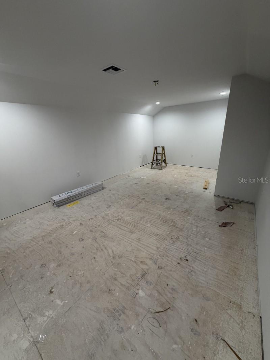
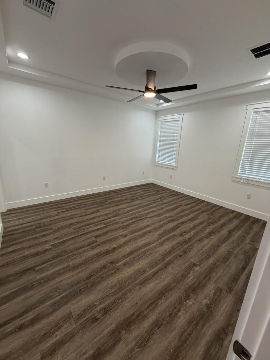
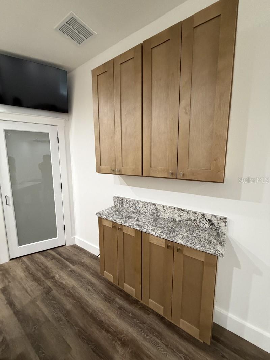
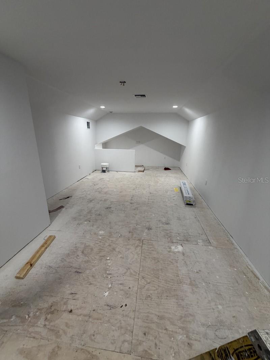
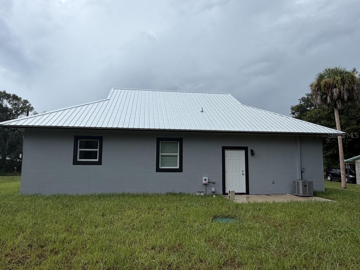
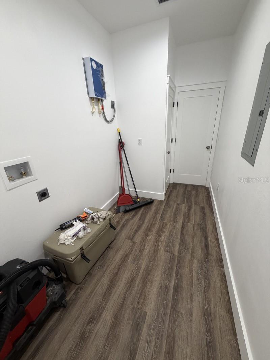
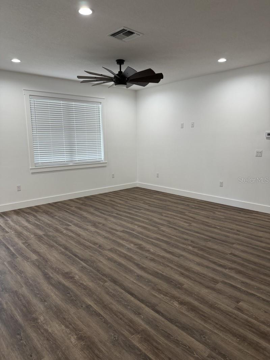
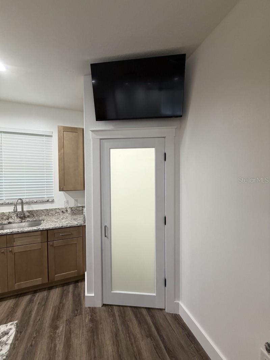
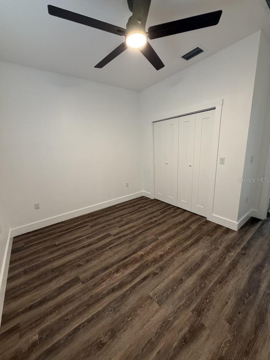
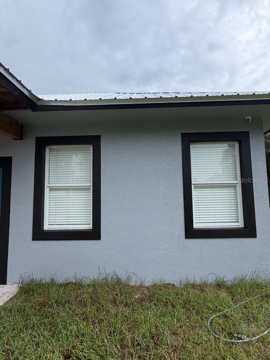
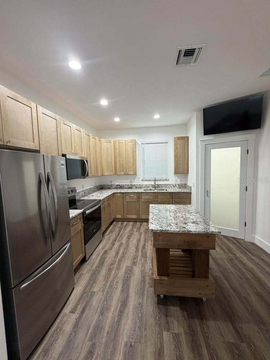
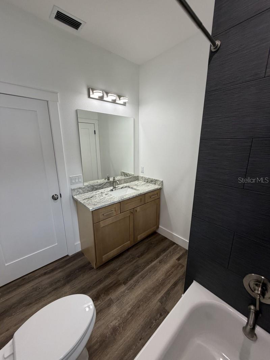
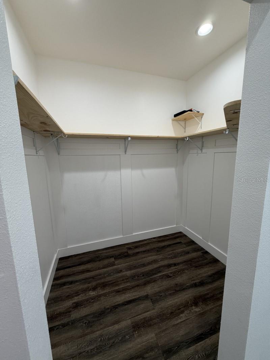
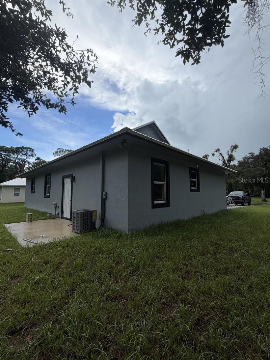
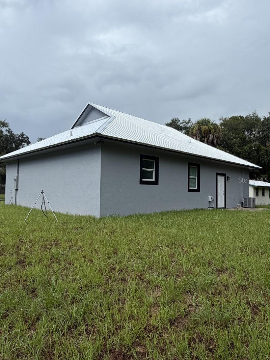
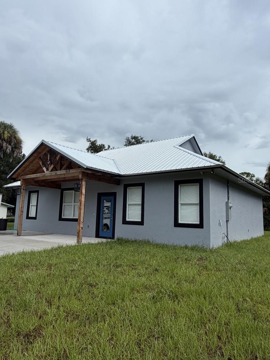
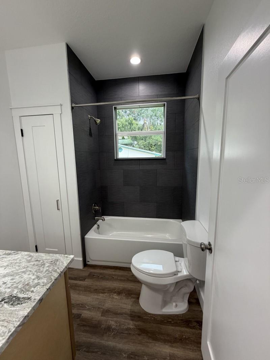
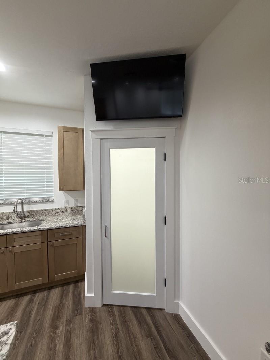
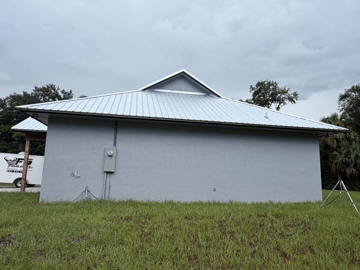
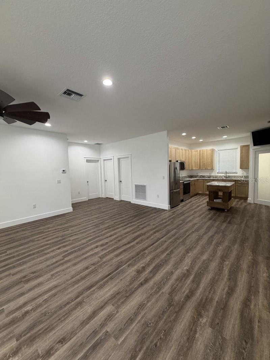
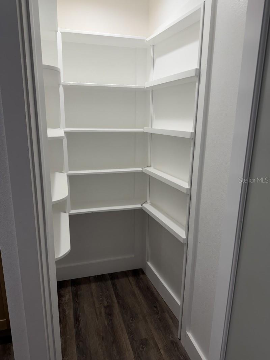
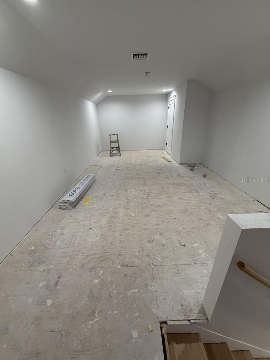
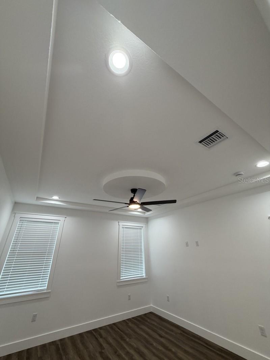
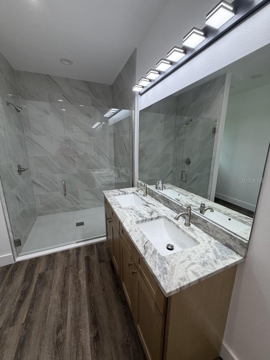
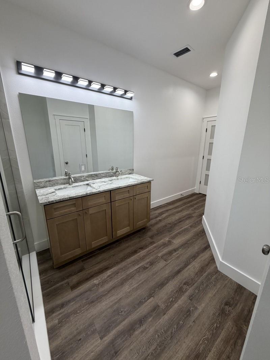
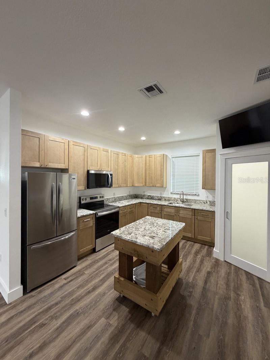
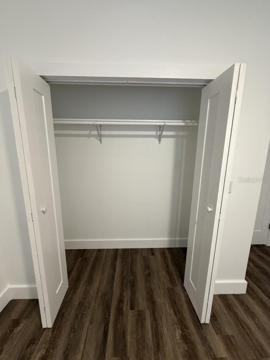
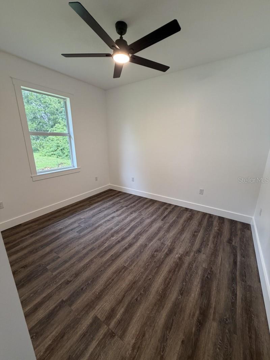
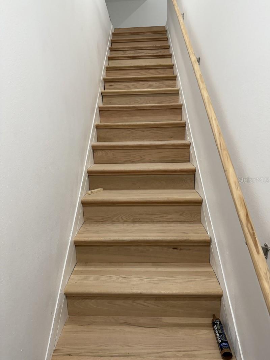
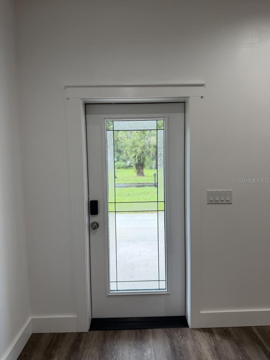
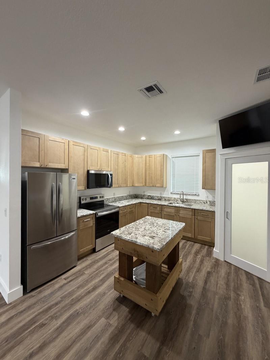
Discover a new-construction home with a feature you will not find anywhere else! Situated on approximately 0.37 acre, this thoughtfully designed 3-bedroom, 2-bath residence offers approximately 1,958 square feet of total living area, including a concealed entrance leading to a 324-square-foot upstairs loft. This private bonus space is ideal for a home office, media room, game room, creative studio or secluded retreat. The split-bedroom floor plan features an expansive open-concept living area, 9-foot-4-inch ceilings and custom coffered ceilings. The kitchen offers granite countertops, all-wood cabinetry, stainless-steel appliances, abundant storage and a walk-in pantry. Luxury vinyl plank flooring flows throughout the home. The spacious primary suite includes a large walk-in closet and an impressive bathroom with dual sinks, granite countertops and an oversized tiled shower with frameless glass enclosure. Additional features include impact-rated windows and exterior doors, a durable metal roof, interior laundry room, wired security system, ceiling fans and a welcoming craftsman-inspired front porch. Modern construction, distinctive architectural details and a hidden bonus room make this home truly one of a kind.
Financial Considerations
Price:
$425,000
HOA Fee:
N/A
Tax Amount:
$561.44
Price per SqFt:
$217.06
Tax Legal Description:
OKEECHOBEE DEVELOPMENT CO'S ADDITION TO OKEECHOBEE (PLAT BOOK 1 PAGES 6 AND 15) S 60 FT OF LOTS 7 TO 12 INC LOTS 13 TO 18 INC, W 150 FT OF A 20 FT ALLEY BLOCK J
Exterior Features
Lot Size:
16104
Lot Features:
N/A
Waterfront:
No
Parking Spaces:
N/A
Parking:
Driveway
Roof:
Metal
Pool:
No
Pool Features:
N/A
Interior Features
Bedrooms:
3
Bathrooms:
2
Heating:
Central
Cooling:
Central Air
Appliances:
Dishwasher, Microwave, Range, Refrigerator
Furnished:
Yes
Floor:
Luxury Vinyl
Levels:
One
Additional Features
Property Sub Type:
Single Family Residence
Style:
N/A
Year Built:
2026
Construction Type:
Block, Concrete
Garage Spaces:
No
Covered Spaces:
N/A
Direction Faces:
North
Pets Allowed:
No
Special Condition:
None
Additional Features:
Lighting
Additional Features 2:
N/A
Map
- Address612 SE 13TH AVE
Contact a Professional

Featured Properties
Related Properties
$ 240,000
$ 300,000
- Featured
- Active
Single Family Residence
4715 NEEDLE PALM DR
$ 279,900
$ 275,000
- Featured
- Active
Single Family Residence
101 OAK VILLAGE BLVD
$ 399,900
$ 419,000
- Featured
- Active
Single Family Residence
3899 MT VERNON WAY
$ 623,900
- Featured
- Active
Single Family Residence
1644 W SOCRUM LOOP RD
$ 695,750
- Featured
- Active
Single Family Residence
310 SHELBY BROOKE DR
$ 279,000
- Featured
- Active
Single Family Residence
5151 HOOK HOLLOW CIR
$ 418,900
$ 415,000