
Active
13797 RANGELAND BLVD
$549,900
Features:
Property Details
Remarks
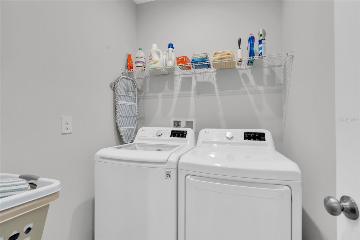
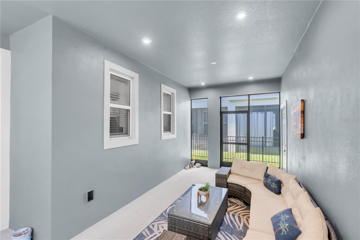
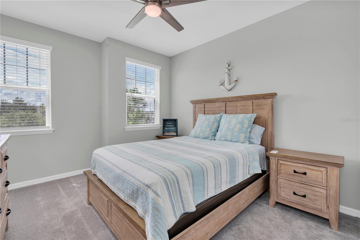
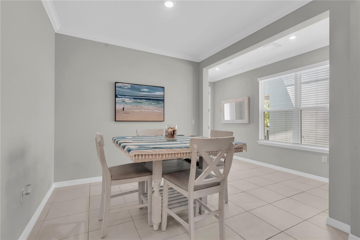
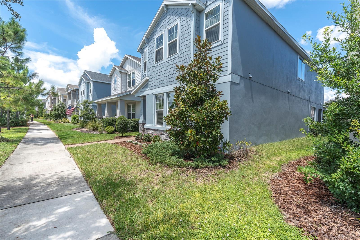
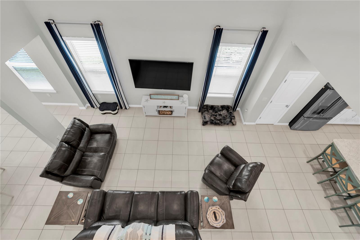
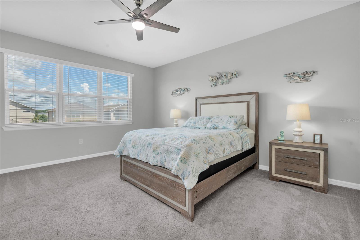
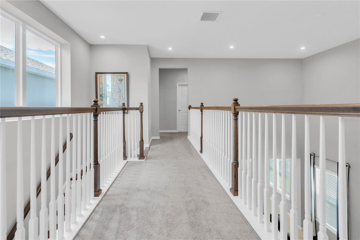
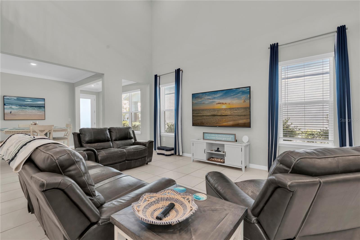
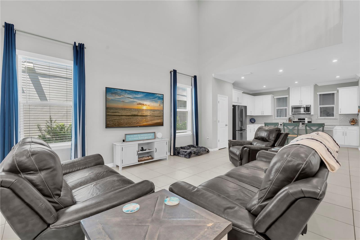
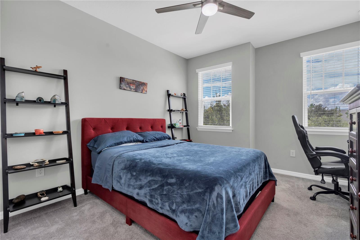
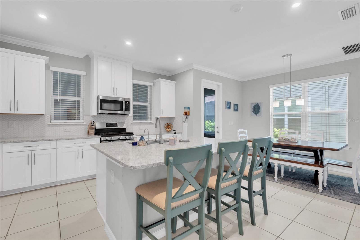
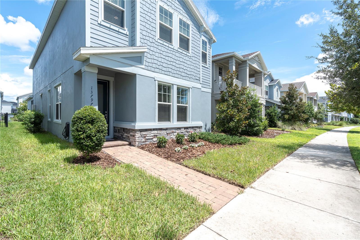
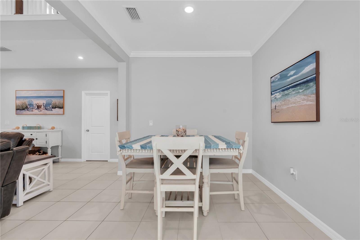
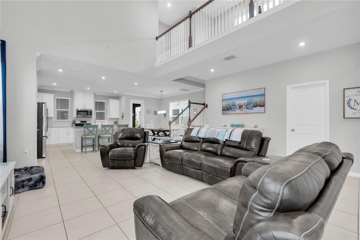
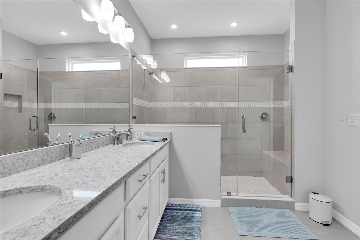
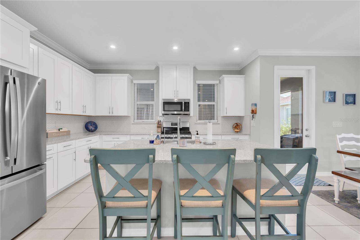
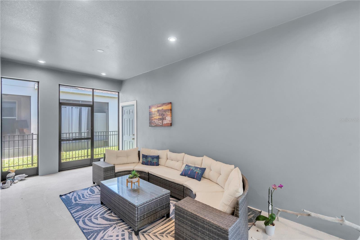
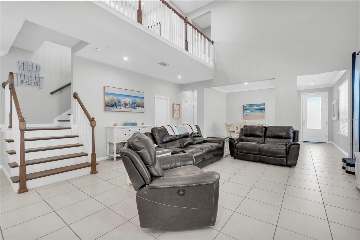
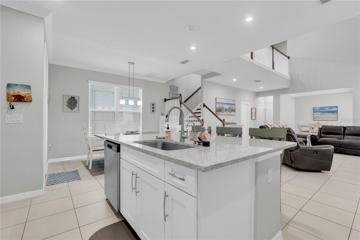
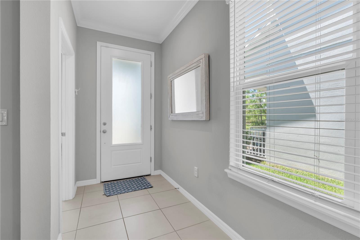
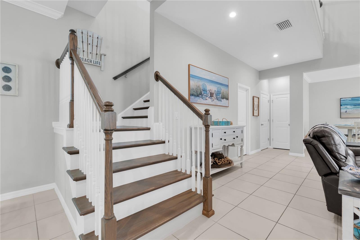
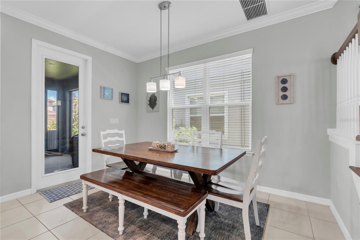
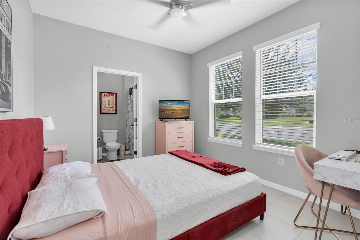
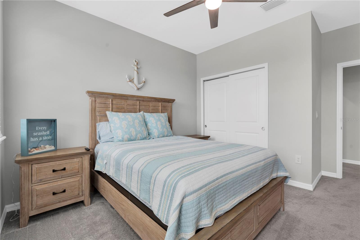
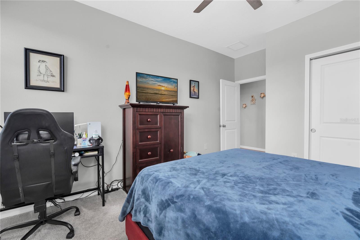
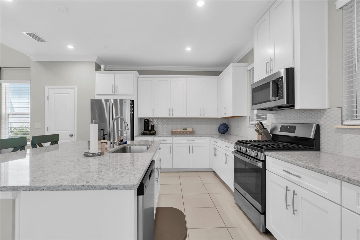
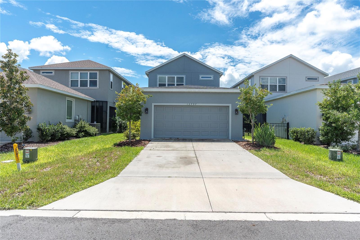
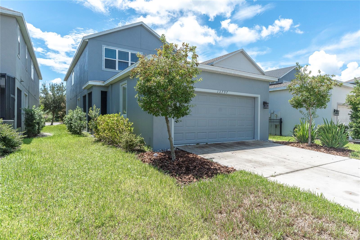
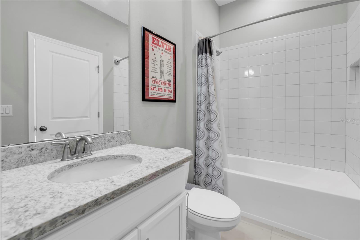
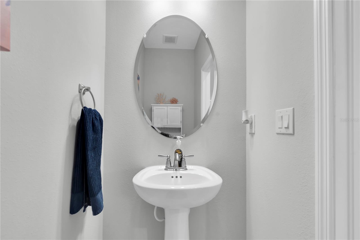
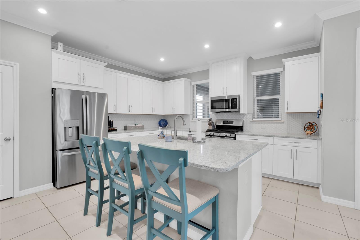
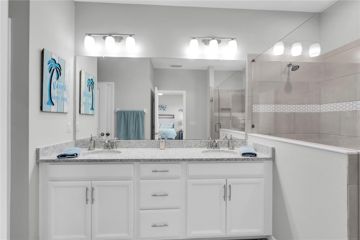
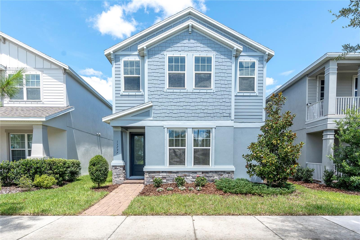
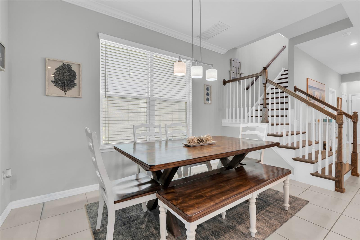
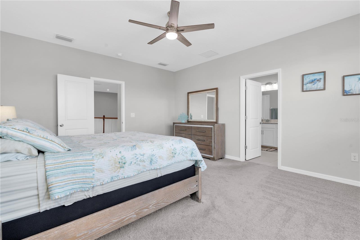
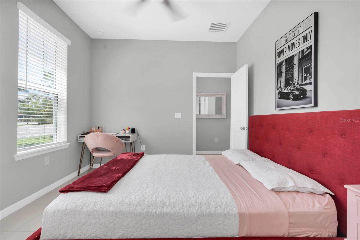
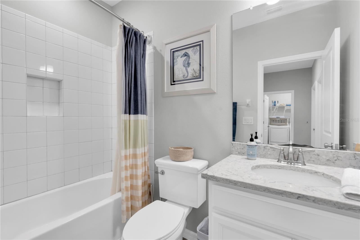
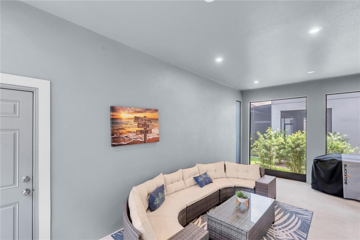
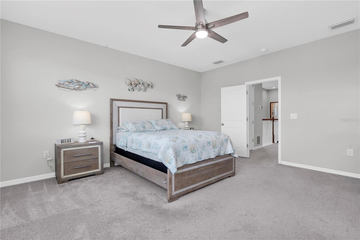
Welcome to this beautifully maintained 4-bedroom, 3.5-bath home in Stansil at Starkey Ranch, where a fresh coastal-inspired interior, thoughtful upgrades, and an exceptionally convenient location come together. From the moment you enter, soaring ceilings, crown molding, abundant windows, and recessed lighting create a bright and welcoming atmosphere. Tile flooring flows throughout the first floor, complementing the spacious open-concept layout designed for both everyday living and entertaining. At the heart of the home, the kitchen features 42-inch white cabinetry with crown molding, quartz countertops, a tile backsplash, stainless steel appliances, gas range, oversized single-basin sink, and plenty of workspace overlooking the main living areas. The first floor also offers a private bedroom with a full bathroom—perfect for guests, a home office, or multigenerational living—along with an additional half bath for convenience. Wood stairs lead to the second floor, where the private primary suite offers a relaxing retreat with dual vanities, a large walk-in shower with beautiful tilework, and an expansive walk-in closet. Two additional guest bedrooms, another full bathroom, and a conveniently located upstairs laundry room complete the second level. Outside, enjoy the screened patio and low-maintenance backyard, along with a 2-car rear-entry garage with alley access. The rear garage keeps vehicles and garage doors tucked away from the front of the home, creating a more attractive, welcoming streetscape and enhancing the home's charming front elevation. One of this home's standout features is its location. Enjoy the space and community atmosphere of suburban living while still being able to walk to nearby restaurants, sushi, pizza, World of Beer, grocery shopping, nail salons, and other everyday conveniences. Add in everything Starkey Ranch has to offer—including community pools, activity director, miles of trails, parks, recreation, and neighborhood amenities—and this home delivers a lifestyle that is both active and incredibly convenient. Meticulously cared for by its owner and showing like a model, this home offers 4 bedrooms, 3.5 baths, a 2-car garage, flexible living spaces, and a location that makes it easy to enjoy the best of Starkey Ranch. Optional - Seller willing to sell fully furnished (negotiable price for furniture)! Exterior repainted July 2026!
Financial Considerations
Price:
$549,900
HOA Fee:
85
Tax Amount:
$10853
Price per SqFt:
$225.28
Tax Legal Description:
STARKEY RANCH PARCELS 8 & 9 PHASE 2 PB 84 PG 075 LOT 126
Exterior Features
Lot Size:
4457
Lot Features:
Paved
Waterfront:
No
Parking Spaces:
N/A
Parking:
N/A
Roof:
Shingle
Pool:
No
Pool Features:
N/A
Interior Features
Bedrooms:
4
Bathrooms:
4
Heating:
Central
Cooling:
Central Air
Appliances:
Dishwasher, Microwave, Range, Refrigerator
Furnished:
Yes
Floor:
Carpet, Ceramic Tile
Levels:
Two
Additional Features
Property Sub Type:
Single Family Residence
Style:
N/A
Year Built:
2022
Construction Type:
Block
Garage Spaces:
Yes
Covered Spaces:
N/A
Direction Faces:
South
Pets Allowed:
Yes
Special Condition:
None
Additional Features:
Lighting, Private Entrance, Sidewalk
Additional Features 2:
Buyer to verify lease restrictions with the MPOA.
Map
- Address13797 RANGELAND BLVD
Contact a Professional

Featured Properties
Related Properties
- Featured
- Active
Single Family Residence
491 79TH AVE NE
$ 935,000
$ 474,900
- Featured
- Active
Single Family Residence
13559 NW CONVERGENCE BLVD
$ 359,999
$ 349,000
- Featured
- Active
Single Family Residence
2985 WATER CLOVER CT
$ 734,500
- Featured
- Active
Single Family Residence
11252 FIELDSTONE DR
$ 409,000
$ 355,000
- Featured
- Active
Single Family Residence
20147 OAKFLOWER AVE
$ 499,000
$ 369,900
- Featured
- Active
Single Family Residence
5765 SILVERSIDE PINE CT
$ 734,900
$ 299,900