
Active
16115 CHASTAIN RD
$2,475,000
Features:
Property Details
Remarks
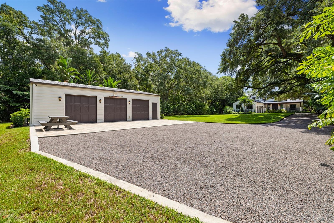
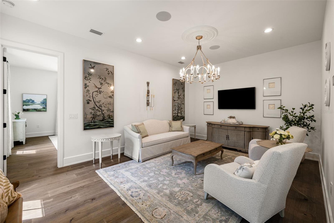
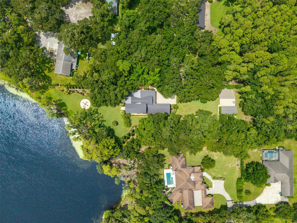
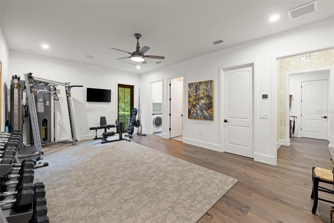
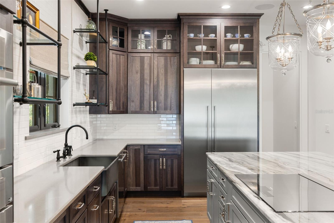
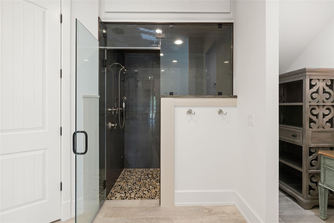
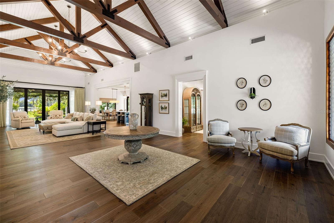
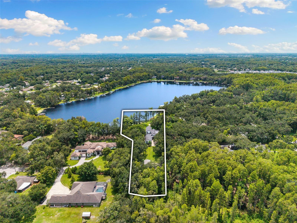
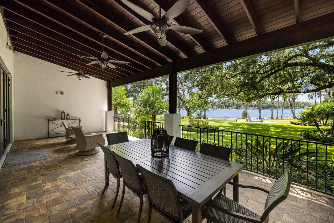
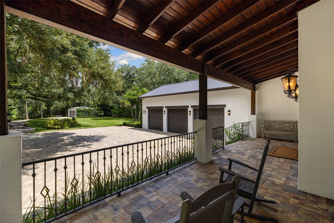
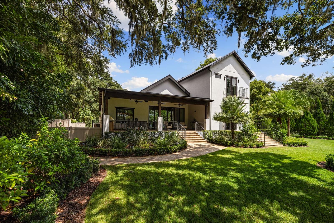
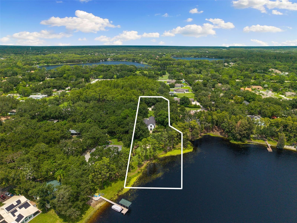
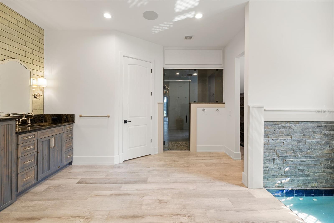
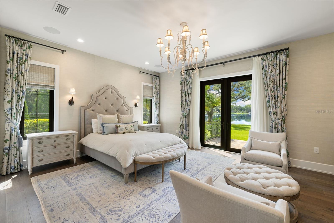
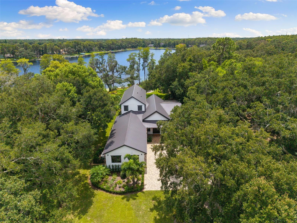
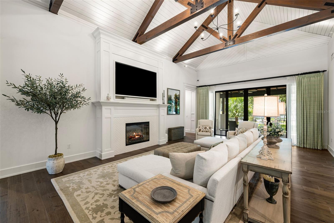
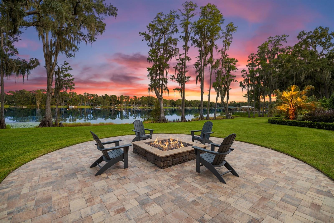
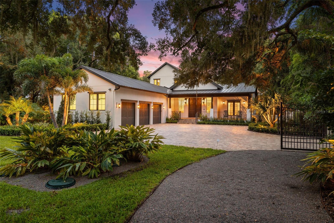
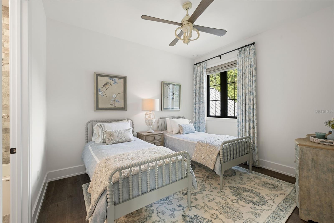
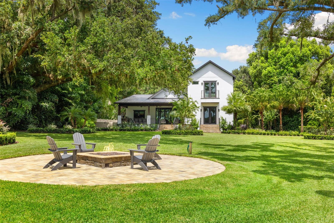
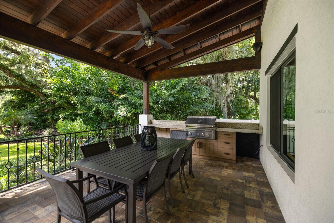
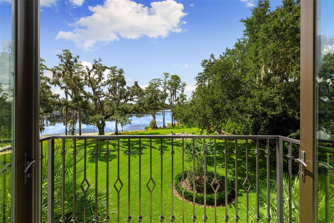
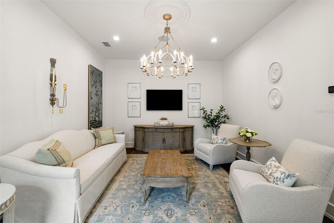
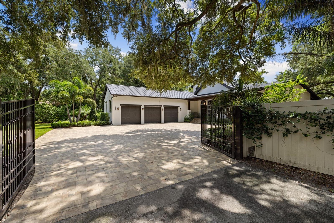
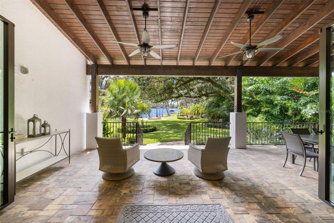
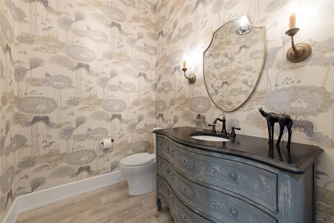
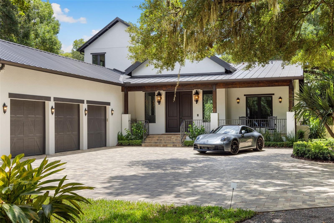
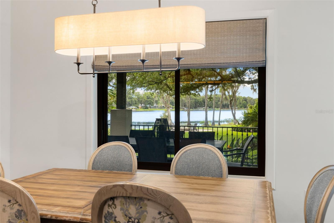
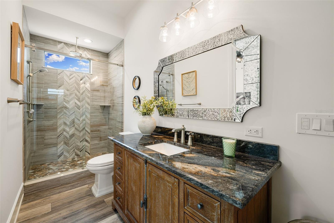
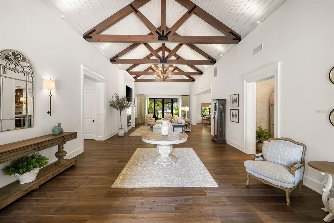
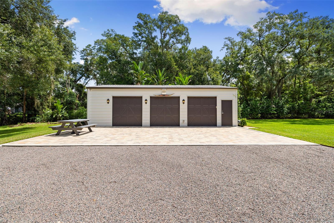
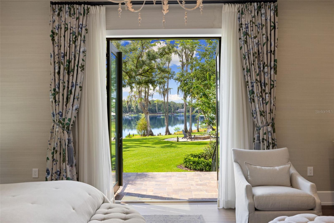
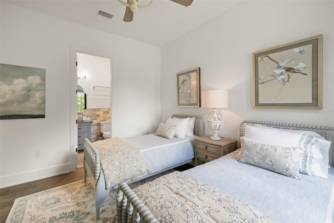
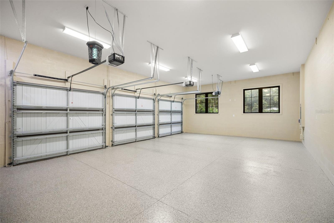
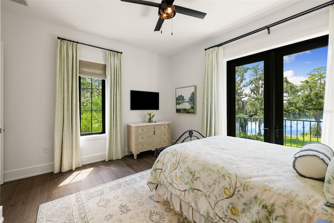
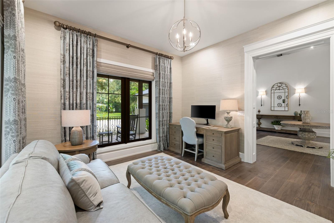
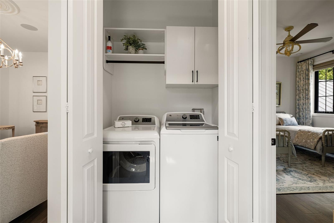
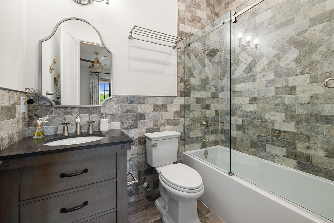
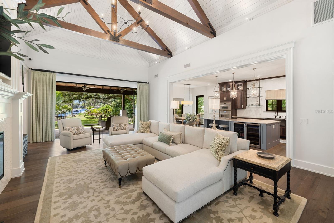
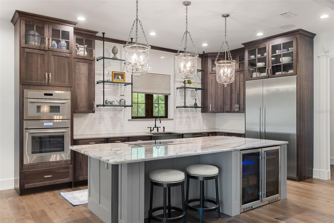
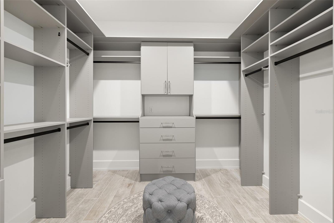
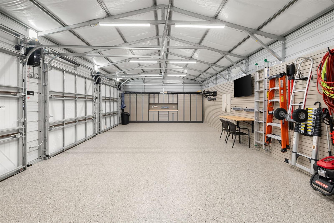
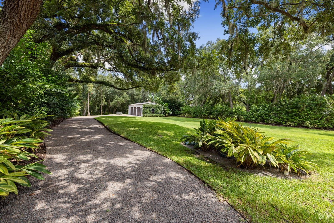
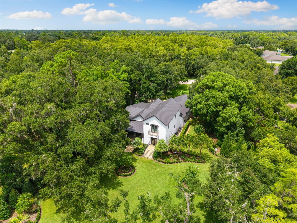
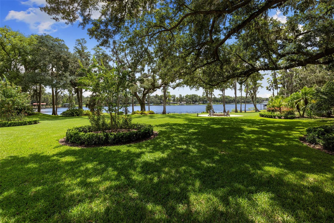
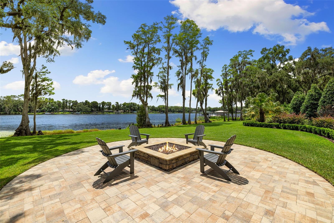
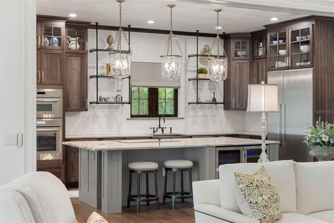
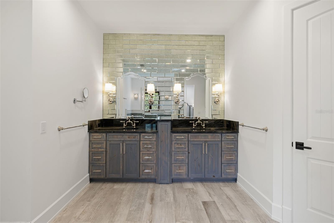
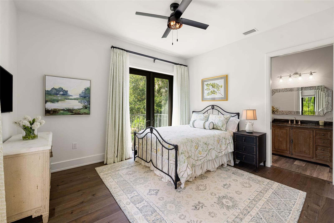
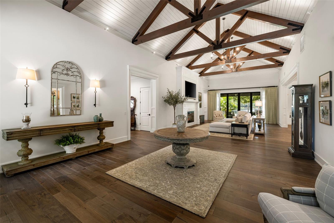
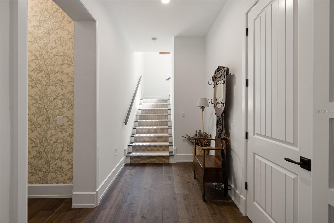
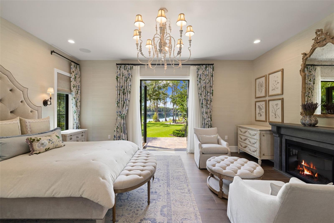
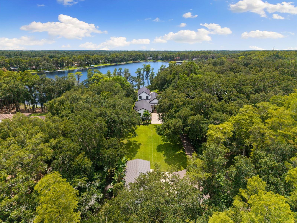
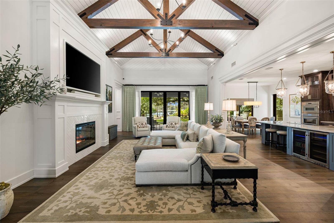
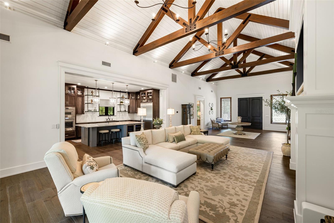
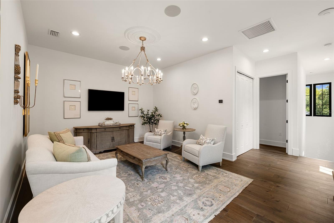
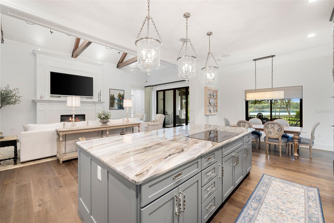
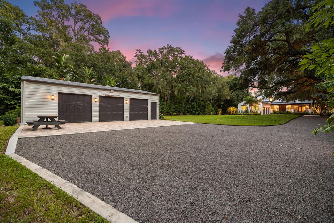
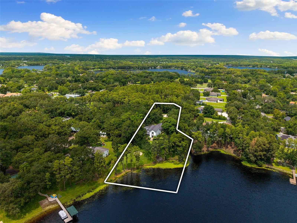
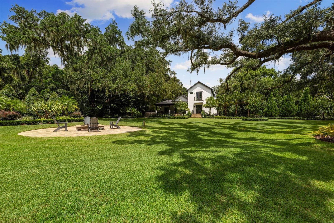
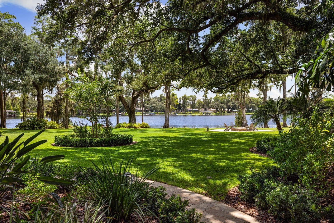
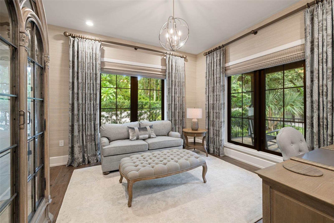
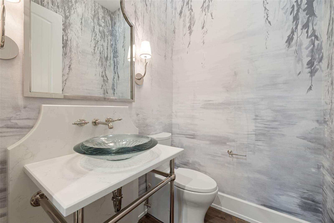
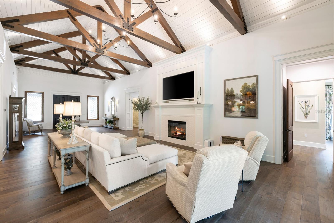
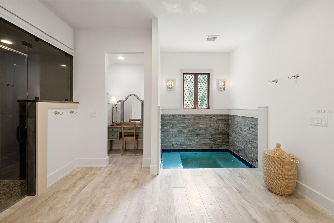
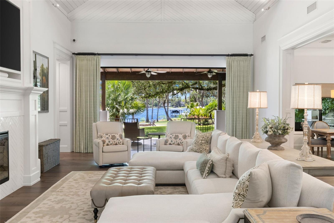
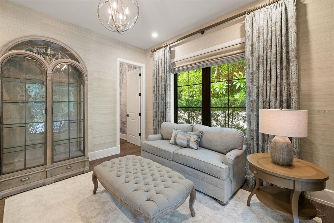
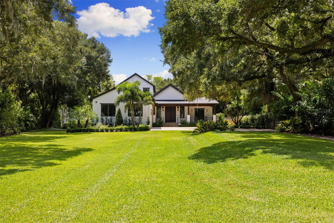
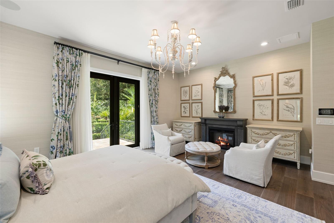
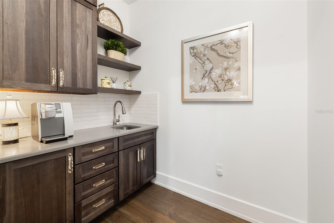
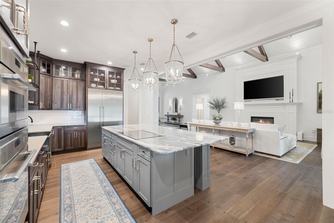
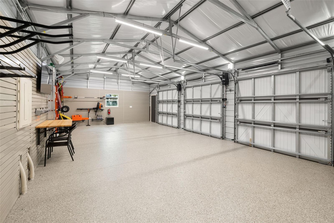
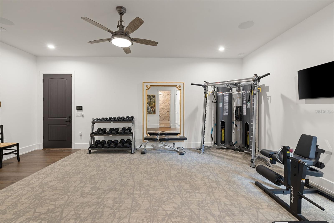
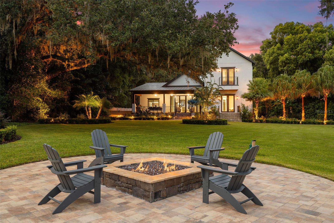
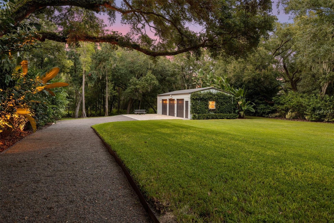
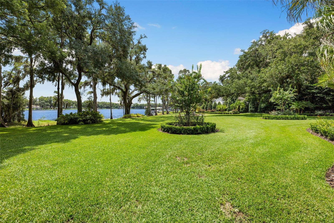
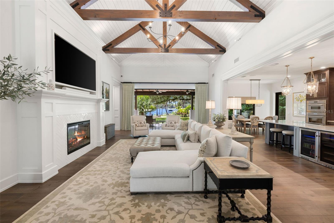
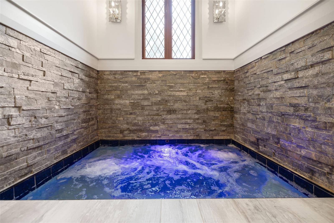
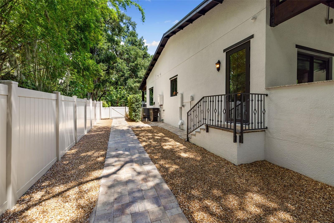
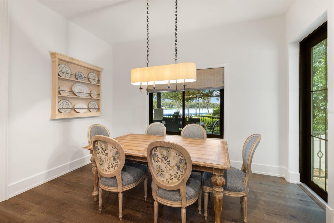
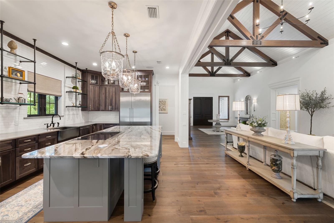
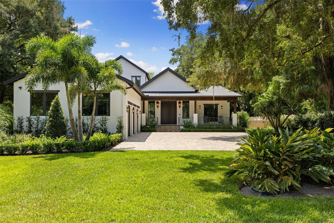
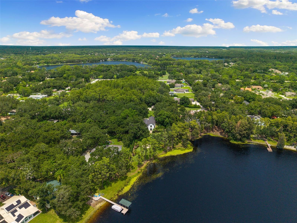
IF PERFECT EXISTS, THIS IS IT. Welcome to 16115 Chastain Road, where exceptional design, privacy, and waterfront living come together on approximately 33-acre Lake Armistead. Set on 2.08 landscaped acres with more than 175 feet of lake frontage, this fully furnished Odessa retreat offers access to a recreational ski lake for boating, waterskiing, wakeboarding, fishing, and sunset cruises. Built in 2020, the residence offers 4,381 square feet with three bedrooms, three full and two half bathrooms, plus a flexible floor plan. A dedicated den/office has its own powder room. The workout room also features a powder room and may be enclosed to create a fourth bedroom, guest suite, or flex space. An upstairs loft between the guest suites provides another living area. Professionally designed and furnished by Franco A. Pasquale Design Associates, the interiors showcase custom millwork and designer finishes. The great room features white tongue-and-groove ceilings, exposed stained timber trusses, hardwood flooring, a custom fireplace and media wall, and hurricane-rated glass doors connecting the interiors, covered lanai, lawn, and waterfront. The designer kitchen features custom espresso-stained cabinetry, quartz countertops, a granite island, Thermador appliances, a stainless apron-front sink, and coordinating butler’s pantry. The open layout connects the kitchen, dining, and living areas while preserving lake views. The first-floor primary retreat features French doors opening to the lawn and water views. Its spa-inspired bathroom includes dual vanities, designer finishes, a steam shower, and indoor saltwater spa with heating, chilling, and chromotherapy. Upstairs, two guest bedrooms each feature a private ensuite bathroom. Outdoor living is at the heart of the property. The covered lakefront lanai includes fans, lighting, speakers, and an outdoor kitchen, while paver patios, mature landscaping, palms, a sweeping lawn, fenced dog run, and propane fire pit create a resort-like setting. The sellers invested approximately $200,000 in landscaping, exterior design, and lighting. Pool equipment is already installed, simplifying a future pool installation. Car enthusiasts and hobbyists will appreciate six garage spaces, including an attached three-car garage and permitted 800-square-foot detached three-car workshop completed in 2023. The finished workshop features epoxy flooring, insulated ceilings, LED lighting, dedicated electrical panel, cabinetry, storage, work surfaces, and a concrete turnaround. Additional highlights include a standing-seam metal roof completed in 2021, 27kW whole-home generator, integrated smart-home technology, security cameras, custom lighting and whole-home audio, two propane tankless water heaters, irrigation, and gated entrance. Two propane tanks—a 250-gallon and 500-gallon underground tank—serve the generator, water heaters, outdoor grill, and lakefront fire pit. Enjoy no HOA, fees, or restrictions. A list of improvements and property details is available upon request. Minutes from the Veterans Expressway, the home provides convenient access to Tampa International Airport, Raymond James Stadium, Downtown Tampa, Hyde Park, South Tampa, restaurants, shopping, entertainment, and professional sports. Here, mornings begin with lake views, afternoons are spent on the water, and evenings unfold around the fire beneath the trees—an extraordinary opportunity for true Florida ski-lake living. House sold fully furnished.
Financial Considerations
Price:
$2,475,000
HOA Fee:
N/A
Tax Amount:
$21268.29
Price per SqFt:
$564.94
Tax Legal Description:
LAKE ARMISTEAD ESTATES A PORTION OF LOT LOT 7 : COMMENCE AT THE NW CORNER OF SD LOT 7 THN ALG THE NORTH LINE OF SD LOT 7 N 89 DEG 57 MIN 48 SEC E A DISTANCE OF 436.84 FT TO THE POB THN CONT N 89 DEG 57 MIN 48 SEC E A DISTANCE OF 112.59 FT THN S 10 DE G 30 MIN 07 SEC E DISTANCE OF 71.91 FT THN S 00 DEG 29 MIN 27 SEC W A DISTANCE OF 200.06 FT THN S 12 DEG 54 MIN 58 SEC E A DISTANCE OF 27.85 FT THN S 31 DEG 52 MIN 15 SEC E S DISTANCE OF 86.59 FT THN S 00 DEG 01 MIN 36 SEC W A DISTANCE OF 243.60 FT T O THE SOUTH LINE OF SD LOT 7 THN ALG SD SOUTH LINE N 89 DEG 57 MIN 23 SEC W A DISTANCE OF 175.65 FT THN N 00 DEG 01 MIN 50 SEC W A DISTANCE OF 614.83 FT TO A PT ON SD NORTH LINE OF SD LOT 7 TO THE POB
Exterior Features
Lot Size:
90897
Lot Features:
Landscaped, Oversized Lot
Waterfront:
Yes
Parking Spaces:
N/A
Parking:
Driveway, Garage Door Opener, Oversized
Roof:
Metal
Pool:
No
Pool Features:
N/A
Interior Features
Bedrooms:
3
Bathrooms:
5
Heating:
Central
Cooling:
Central Air
Appliances:
Built-In Oven, Cooktop, Dishwasher, Disposal, Dryer, Gas Water Heater, Microwave, Refrigerator, Tankless Water Heater, Washer, Water Softener, Wine Refrigerator
Furnished:
Yes
Floor:
Wood
Levels:
Two
Additional Features
Property Sub Type:
Single Family Residence
Style:
N/A
Year Built:
2020
Construction Type:
Block
Garage Spaces:
Yes
Covered Spaces:
N/A
Direction Faces:
Northwest
Pets Allowed:
No
Special Condition:
None
Additional Features:
Balcony, Dog Run, Fire Pit, Lighting, Outdoor Grill, Outdoor Kitchen, Rain Gutters, Storage
Additional Features 2:
N/A
Map
- Address16115 CHASTAIN RD
Contact a Professional

Featured Properties
Related Properties
$ 739,750
- Featured
- Active
Single Family Residence
315 LAKE SEMINARY CIR
$ 460,000
$ 769,900
- Featured
- Active
Single Family Residence
968 KELLY FERN LOOP
$ 256,000
$ 380,000
- Featured
- Active
Single Family Residence
3020 BURROWING OWL DR
$ 365,000
- Featured
- Active
Single Family Residence
8368 SE 176TH LAWSON LOOP
$ 389,500
- Featured
- Active
Single Family Residence
1220 HOWELL BRANCH RD
$ 1,200,000
- Featured
- Active
Single Family Residence
3199 MADAGASCAR AVE
$ 499,000
- Featured
- Active
Single Family Residence
10447 GRANNING LN
$ 415,000
$ 379,900
- Featured
- Active
Single Family Residence
612 WAYCROSS RD SW