
Active
14426 TRAILS EDGE BLVD
$499,900
Features:
Property Details
Remarks
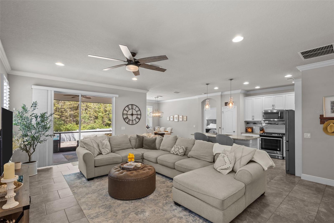
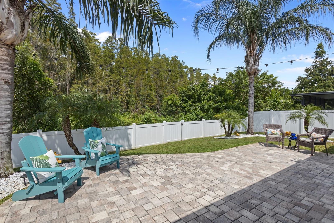
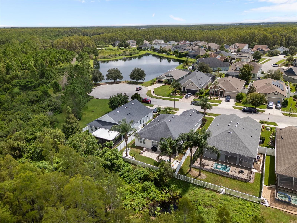
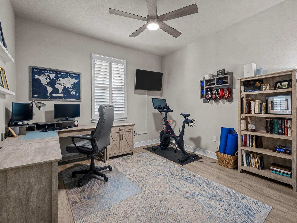
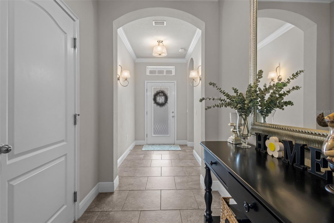
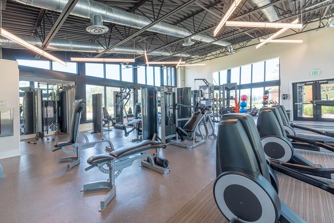
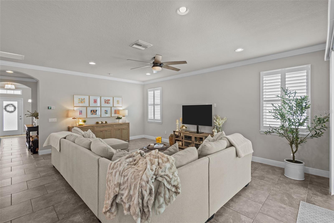
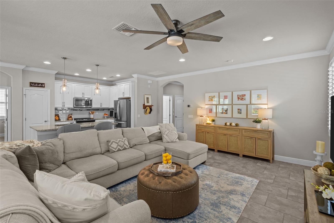
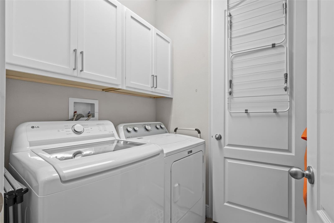
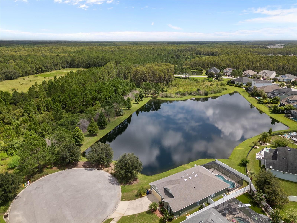
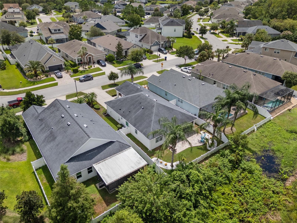
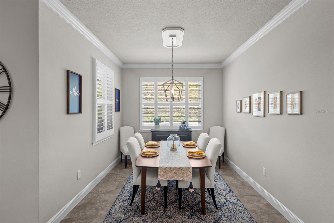
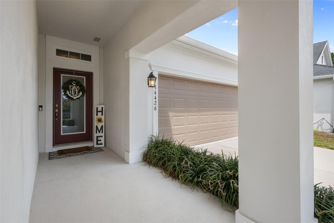
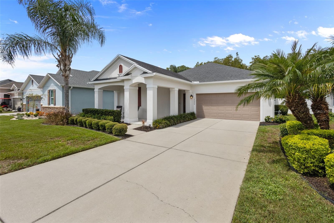
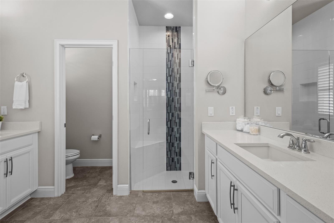
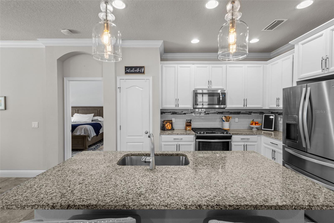
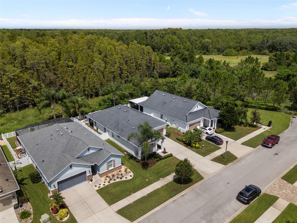
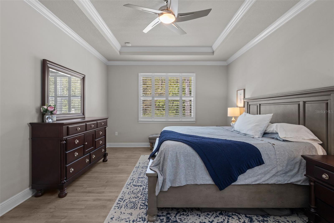
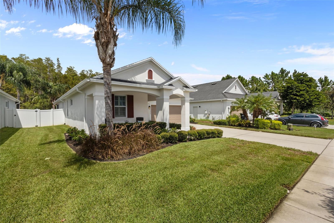
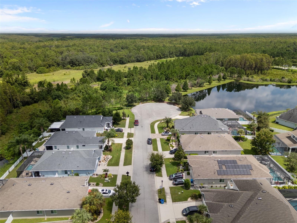
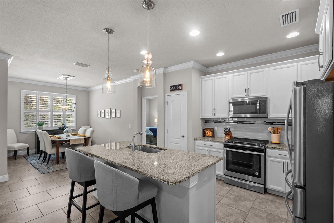
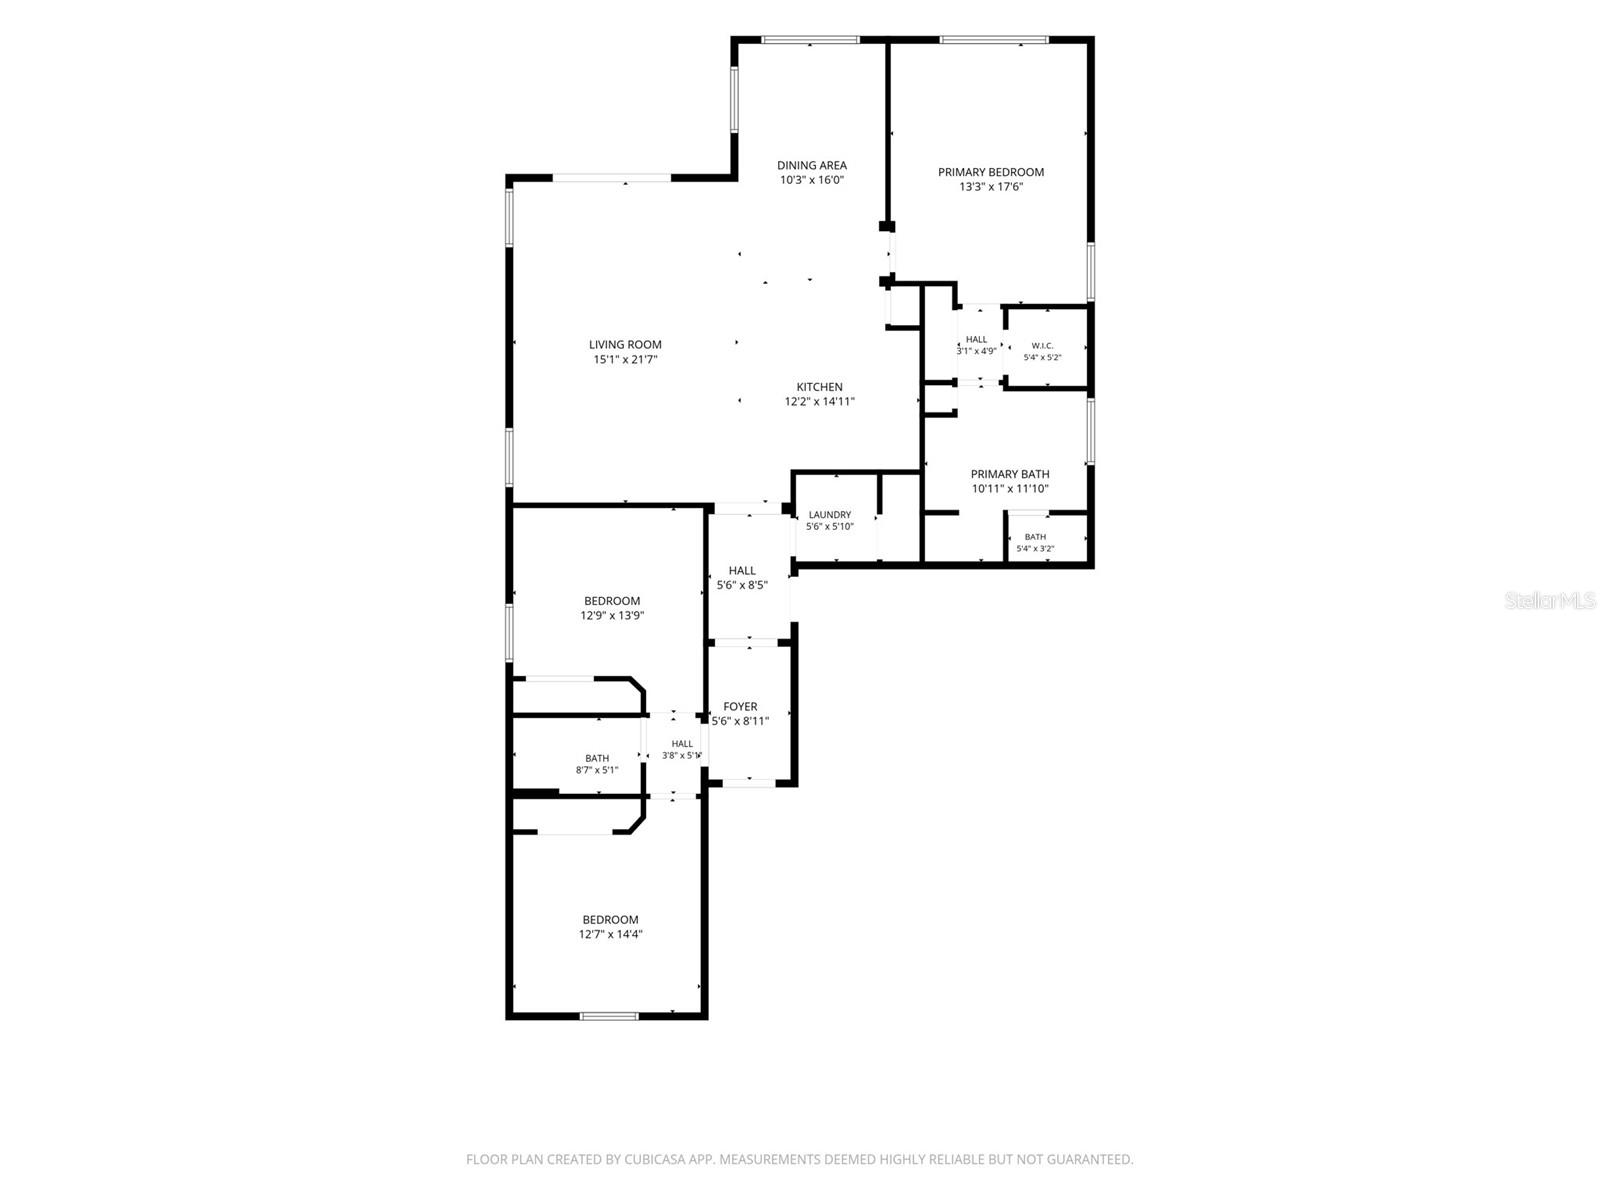
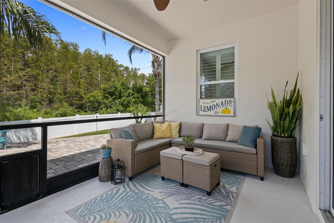
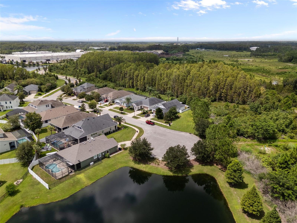
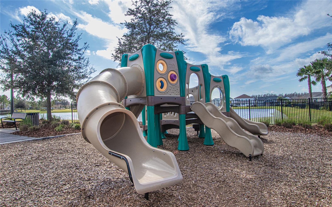
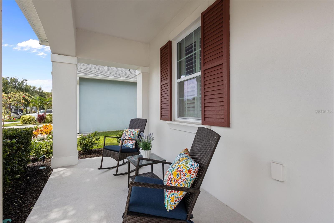
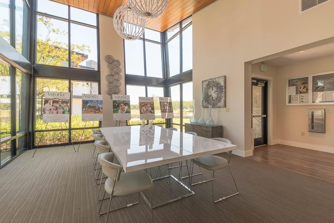
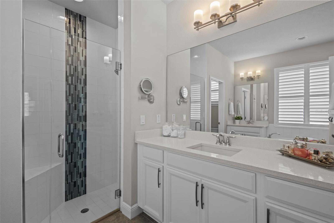
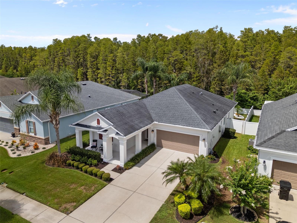
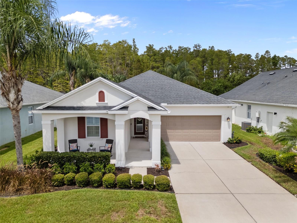
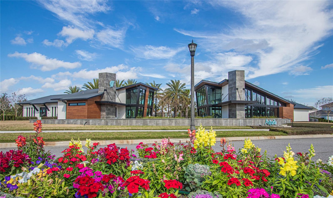
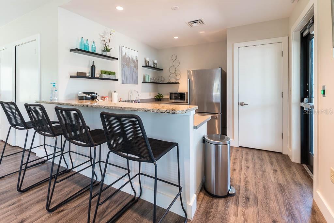
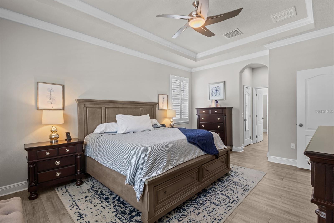
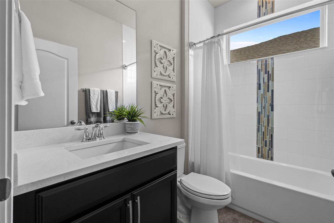
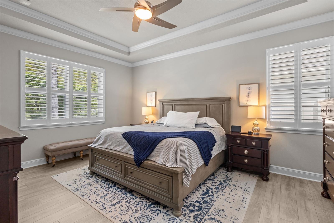
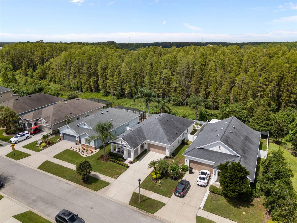
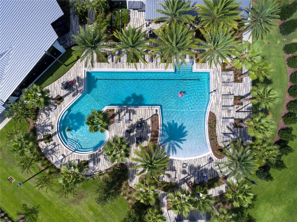
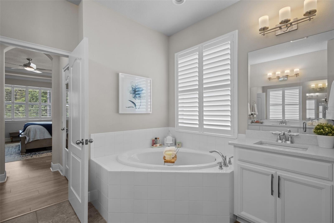
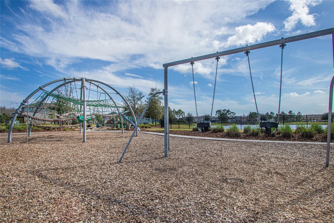
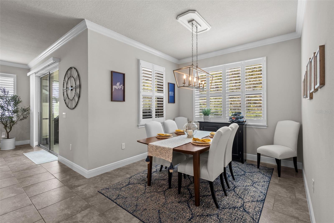
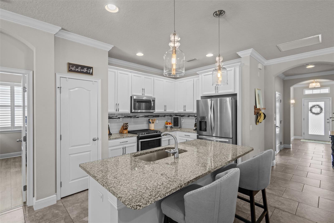
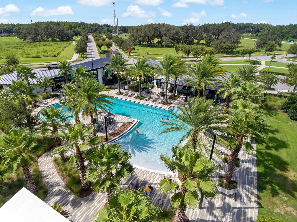
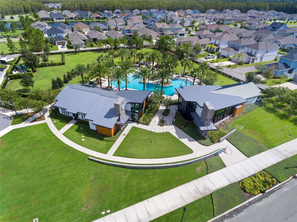
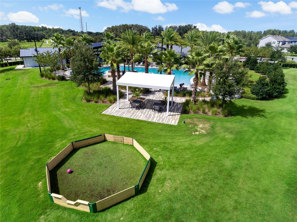
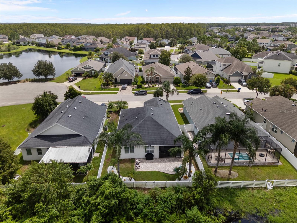
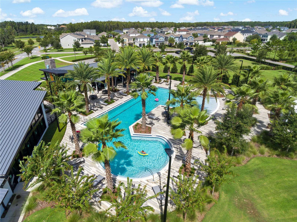
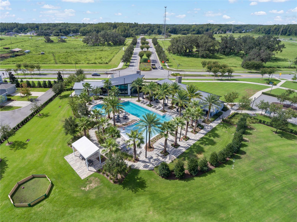
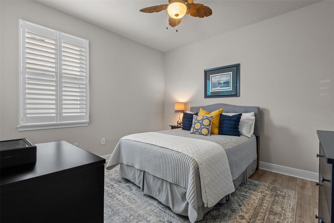
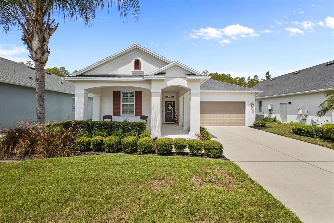
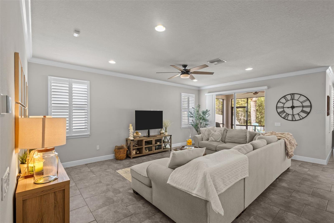
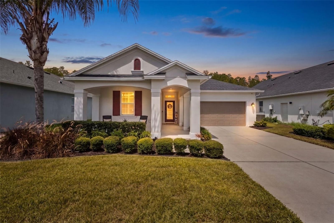
Absolutely immaculate and truly model-home worthy, this beautifully finished home is tucked against a wooded backdrop near the end of a cul-de-sac, in the highly desirable Asturia community. From the moment you step inside, plantation shutters, luxury vinyl plank flooring, crown molding, tray ceilings, and designer lighting create a polished, move-in-ready feel throughout. A long entry hallway leads past two secondary bedrooms with a full bathroom positioned between them. Farther inside, the home opens into a bright, inviting living space where the kitchen, dining area, and family room flow seamlessly together. The kitchen features white cabinetry, granite countertops, stainless steel appliances including a natural gas range, and a designer backsplash. The adjoining living room is accented with crown molding and opens through sliding glass doors to the screened lanai, while the dining area is finished with a stylish statement light fixture. Outside, the backyard is a standout. Beyond the screened lanai, an extended paver patio creates additional space for relaxing or entertaining, surrounded by tropical landscaping, accent lighting, a fully fenced yard, and a peaceful wooded backdrop with no rear neighbors. The private primary suite is positioned at the rear of the home to take advantage of the same serene setting and features luxury vinyl plank flooring, plantation shutters, and a tray ceiling with crown molding. The en-suite bath includes separate vanities, a soaking tub, and a frameless glass walk-in shower with decorative tile detailing. Additional features include a dedicated laundry room with washer and dryer included, a tankless water heater, Tesla charger in the garage, an extended driveway, and smart-home technology including a thermostat, smoke alarms, and video doorbell. Located in Asturia, residents enjoy resort-style amenities, parks, trails, and convenient access to shopping, dining, schools, and major roadways throughout Odessa and the greater Tampa Bay area. Meticulously maintained, thoughtfully finished, and set on one of the neighborhood’s quieter streets, this home offers a rare combination of style, privacy, and location.
Financial Considerations
Price:
$499,900
HOA Fee:
99
Tax Amount:
$6701
Price per SqFt:
$274.67
Tax Legal Description:
ASTURIA PHASE 1B & 1C PB 71 PG 082 BLOCK 11 LOT 5
Exterior Features
Lot Size:
6600
Lot Features:
Sidewalk, Street Dead-End
Waterfront:
No
Parking Spaces:
N/A
Parking:
Driveway, Electric Vehicle Charging Station(s), Garage Door Opener
Roof:
Shingle
Pool:
No
Pool Features:
N/A
Interior Features
Bedrooms:
3
Bathrooms:
2
Heating:
Central, Heat Pump
Cooling:
Central Air
Appliances:
Dishwasher, Disposal, Dryer, Microwave, Range, Refrigerator, Tankless Water Heater, Washer
Furnished:
Yes
Floor:
Luxury Vinyl, Tile
Levels:
One
Additional Features
Property Sub Type:
Single Family Residence
Style:
N/A
Year Built:
2017
Construction Type:
Block
Garage Spaces:
Yes
Covered Spaces:
N/A
Direction Faces:
East
Pets Allowed:
Yes
Special Condition:
None
Additional Features:
Hurricane Shutters, Lighting, Rain Gutters, Sidewalk
Additional Features 2:
Contact Association for any further questions
Map
- Address14426 TRAILS EDGE BLVD
Contact a Professional

Featured Properties
Related Properties
- Featured
- Active
Single Family Residence
1873 64TH AVE N
$ 800,000
- Featured
- Active
Single Family Residence
2053 DOLPHIN BLVD S
$ 710,000
$ 420,000
$ 3,200,000
$ 639,000
$ 1,350,000
$ 675,000
- Featured
- Active
Single Family Residence
8185 PHILATELIC DR
$ 350,000
$ 449,990
$ 600,000
$ 389,900