
Active
15170 AVILES PKWY
$625,000
Features:
Property Details
Remarks
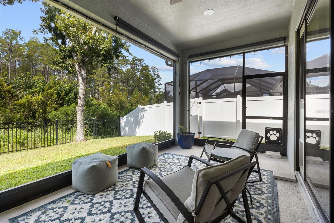
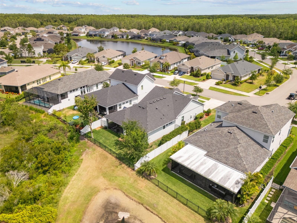
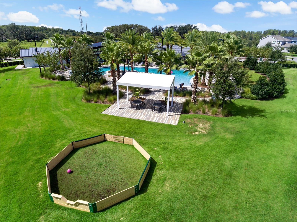
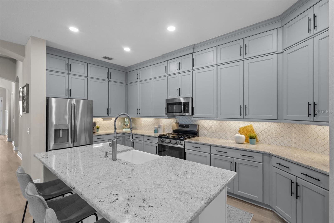
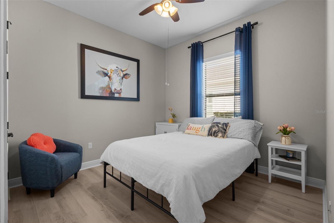
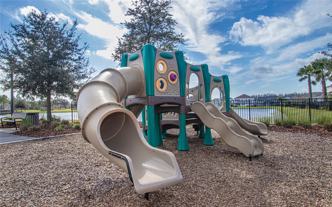
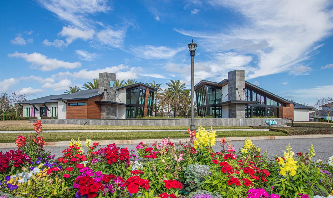
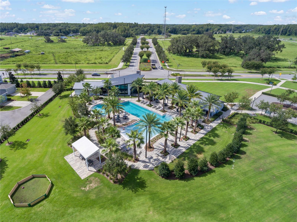
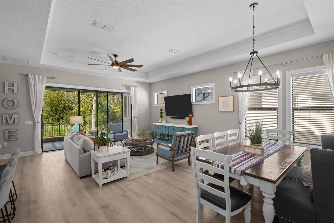
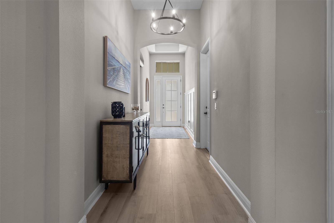
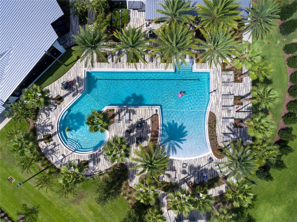
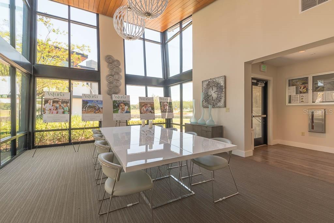
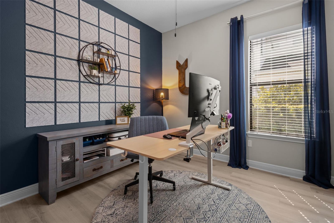
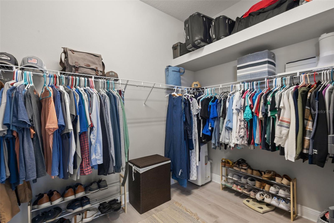
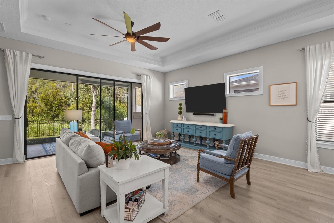
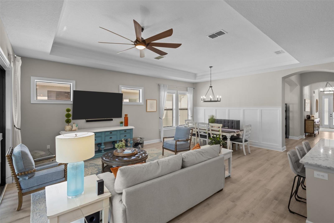
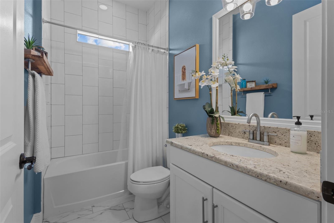
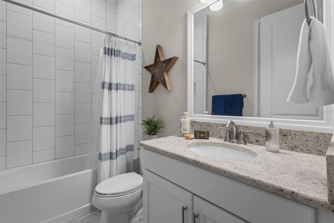
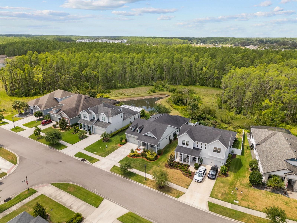
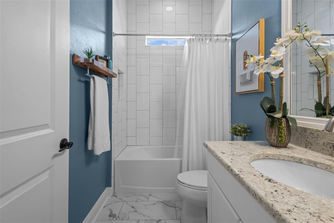
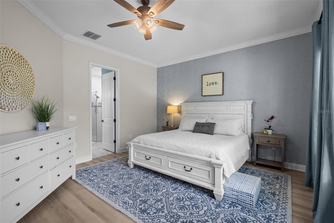
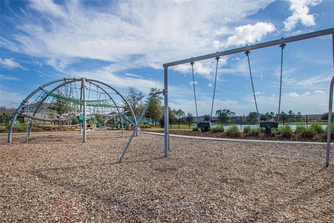
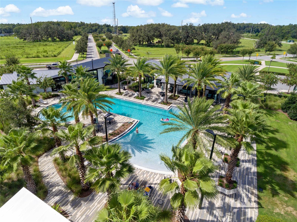
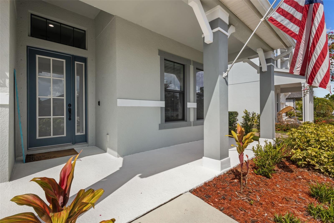
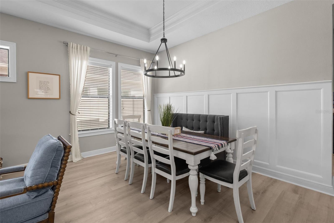
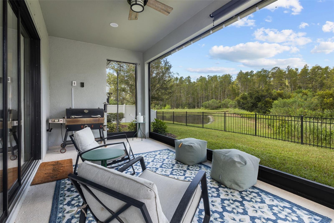
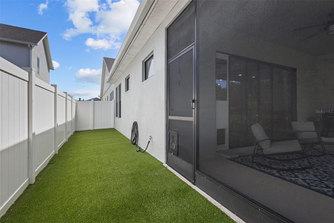
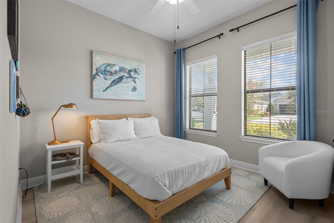
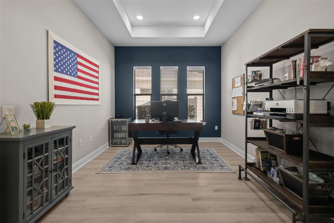
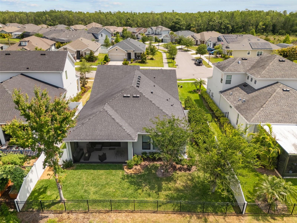
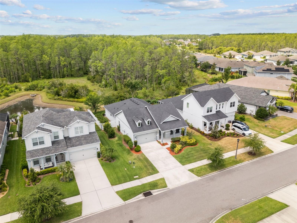
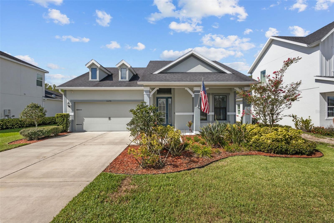
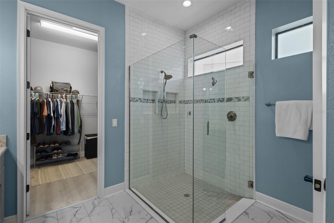
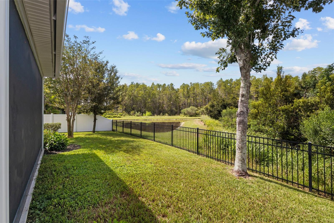
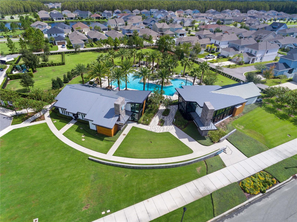
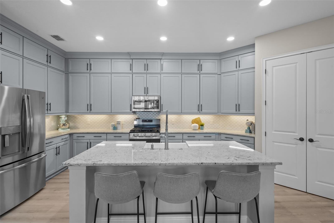
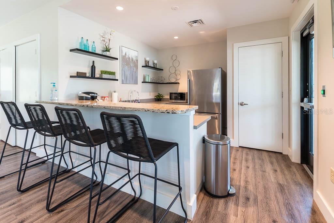
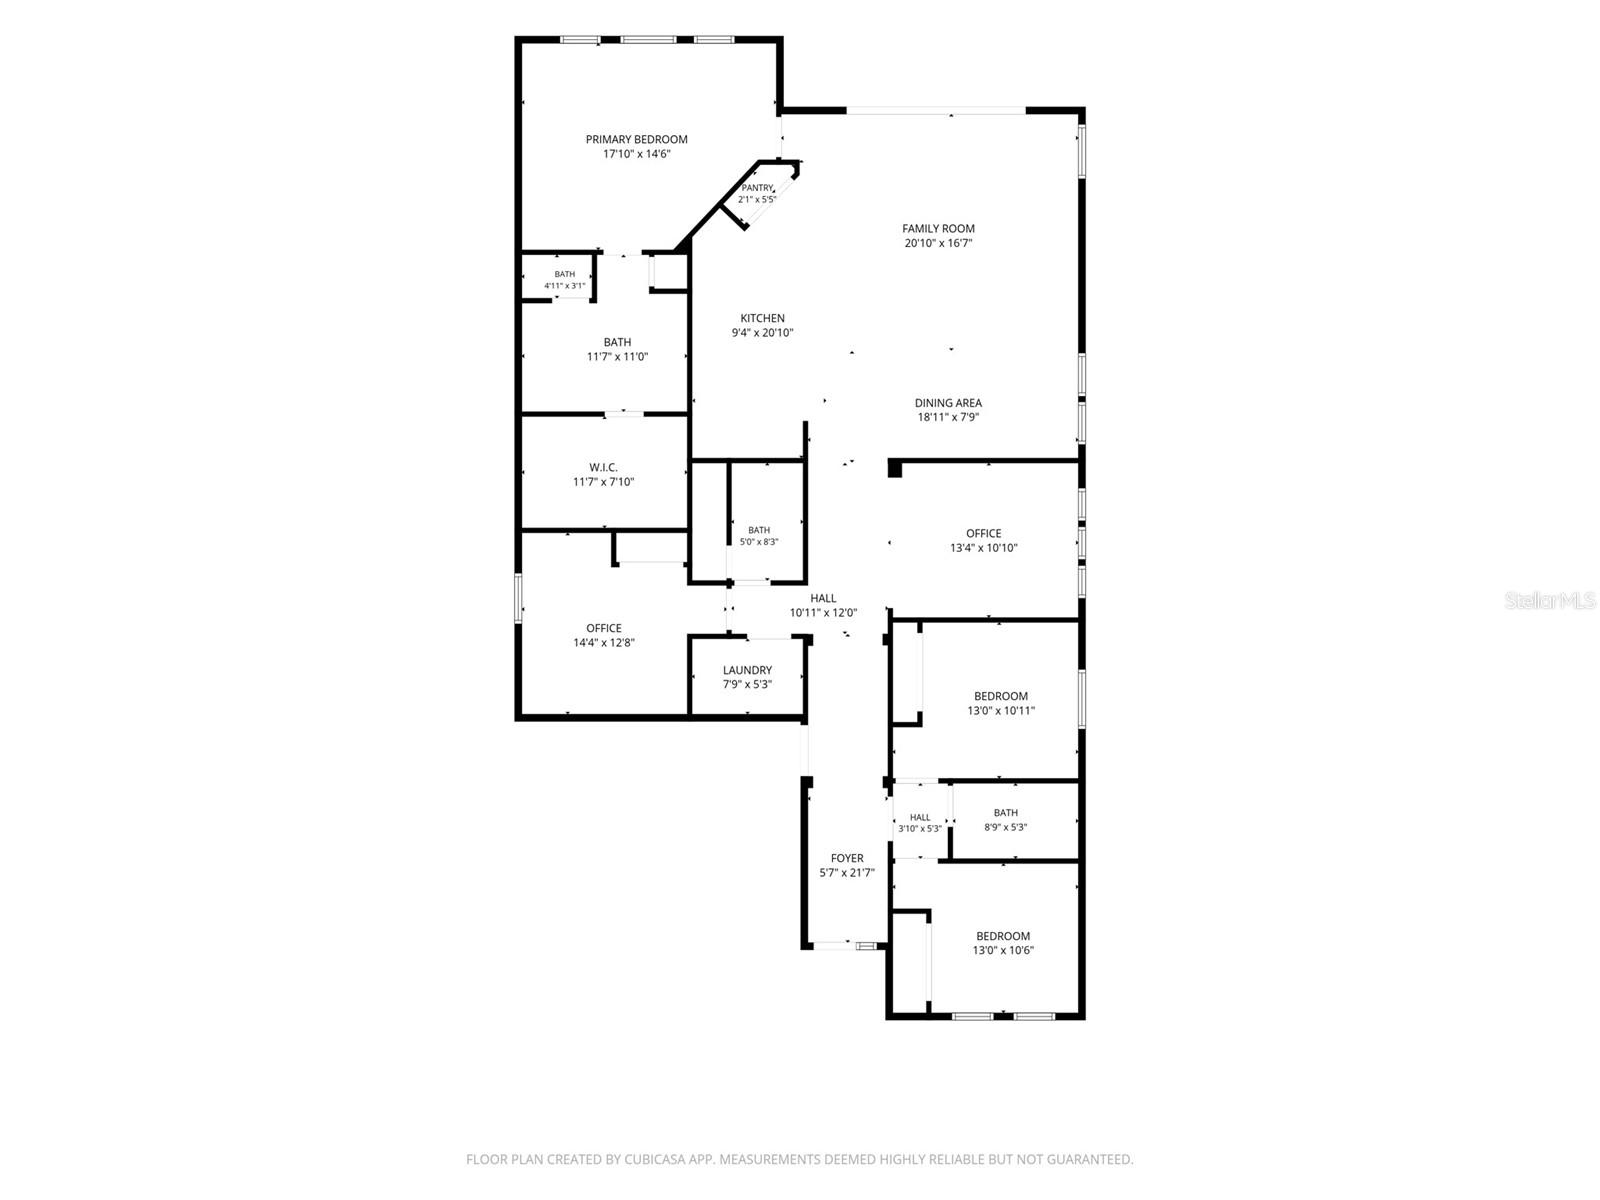
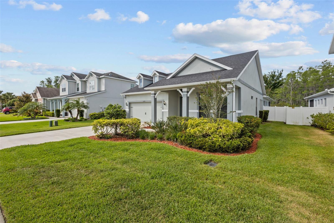
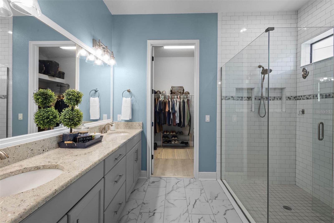
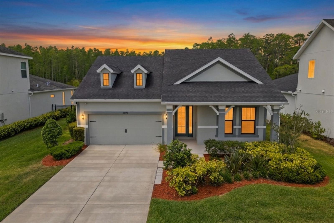
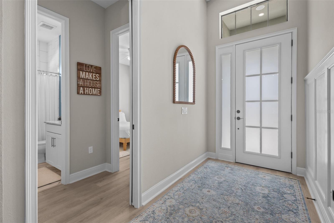
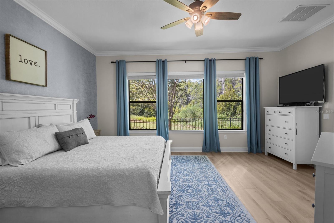
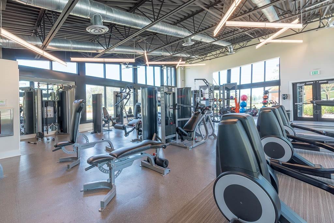
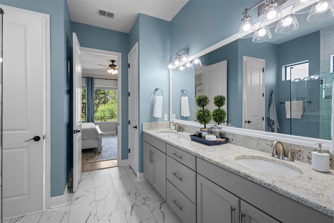
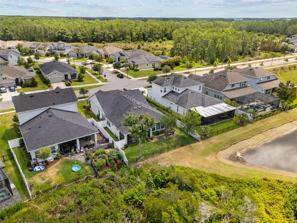
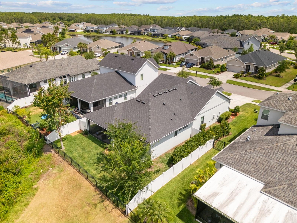
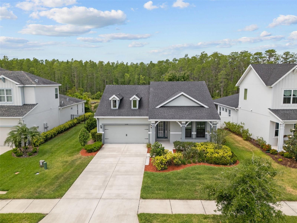
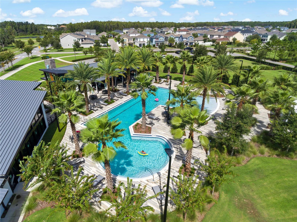
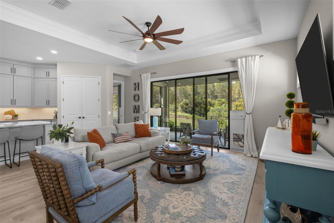
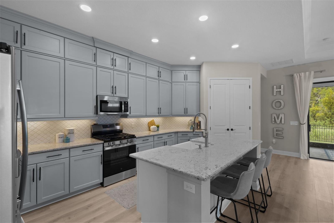
Absolutely stunning ICI-built Serena floor plan on a premium conservation lot with peaceful pond views in the highly desirable Asturia community. This 4-bedroom, 3-bath home with dedicated office/flex room features an open-concept layout, soaring ceilings, 8-foot doors, updated flooring throughout, a screened lanai, fenced backyard, private guest suite, and a thoughtfully designed interior. The kitchen is a true showpiece with stacked upper cabinets, granite countertops, natural gas range, farmhouse sink, stainless steel appliances, designer backsplash, and under-cabinet lighting. It opens seamlessly to the dining and living areas, where tray ceilings, crown molding, and abundant natural light create an inviting space. Triple sliding glass doors extend the living area to the screened lanai overlooking the fully fenced backyard, conservation area, and tranquil pond, an ideal setting for relaxing or entertaining. The private primary suite enjoys the same scenic backdrop and includes crown molding, a large walk-in closet, and an en-suite bath with dual sinks, granite countertops, frameless glass walk-in shower, and floor-to-ceiling tile. Three additional bedrooms and two full bathrooms offer flexibility for family and guests, including a private guest suite positioned separately for added privacy. The office/flex room with tray ceiling works well as a home office, playroom, or additional living space. Additional features include a tankless gas water heater, hurricane shutters, reclaimed water irrigation, and fenced dog run. Asturia residents enjoy a resort-style community pool, clubhouse, fitness center, playground, dog park, walking trails, and regular community events. Conveniently located in Odessa with quick access to the Veterans Expressway, Tampa, shopping, dining, and everyday conveniences, this home offers upgraded finishes, a functional floor plan, and a private natural setting.
Financial Considerations
Price:
$625,000
HOA Fee:
99
Tax Amount:
$11454
Price per SqFt:
$280.9
Tax Legal Description:
ASTURIA PHASE 2A & 2B PB 74 PG 001 BLOCK 21 LOT 4
Exterior Features
Lot Size:
7200
Lot Features:
Conservation Area, Sidewalk, Street Dead-End
Waterfront:
No
Parking Spaces:
N/A
Parking:
Driveway, Garage Door Opener
Roof:
Shingle
Pool:
No
Pool Features:
N/A
Interior Features
Bedrooms:
4
Bathrooms:
3
Heating:
Central, Heat Pump
Cooling:
Central Air
Appliances:
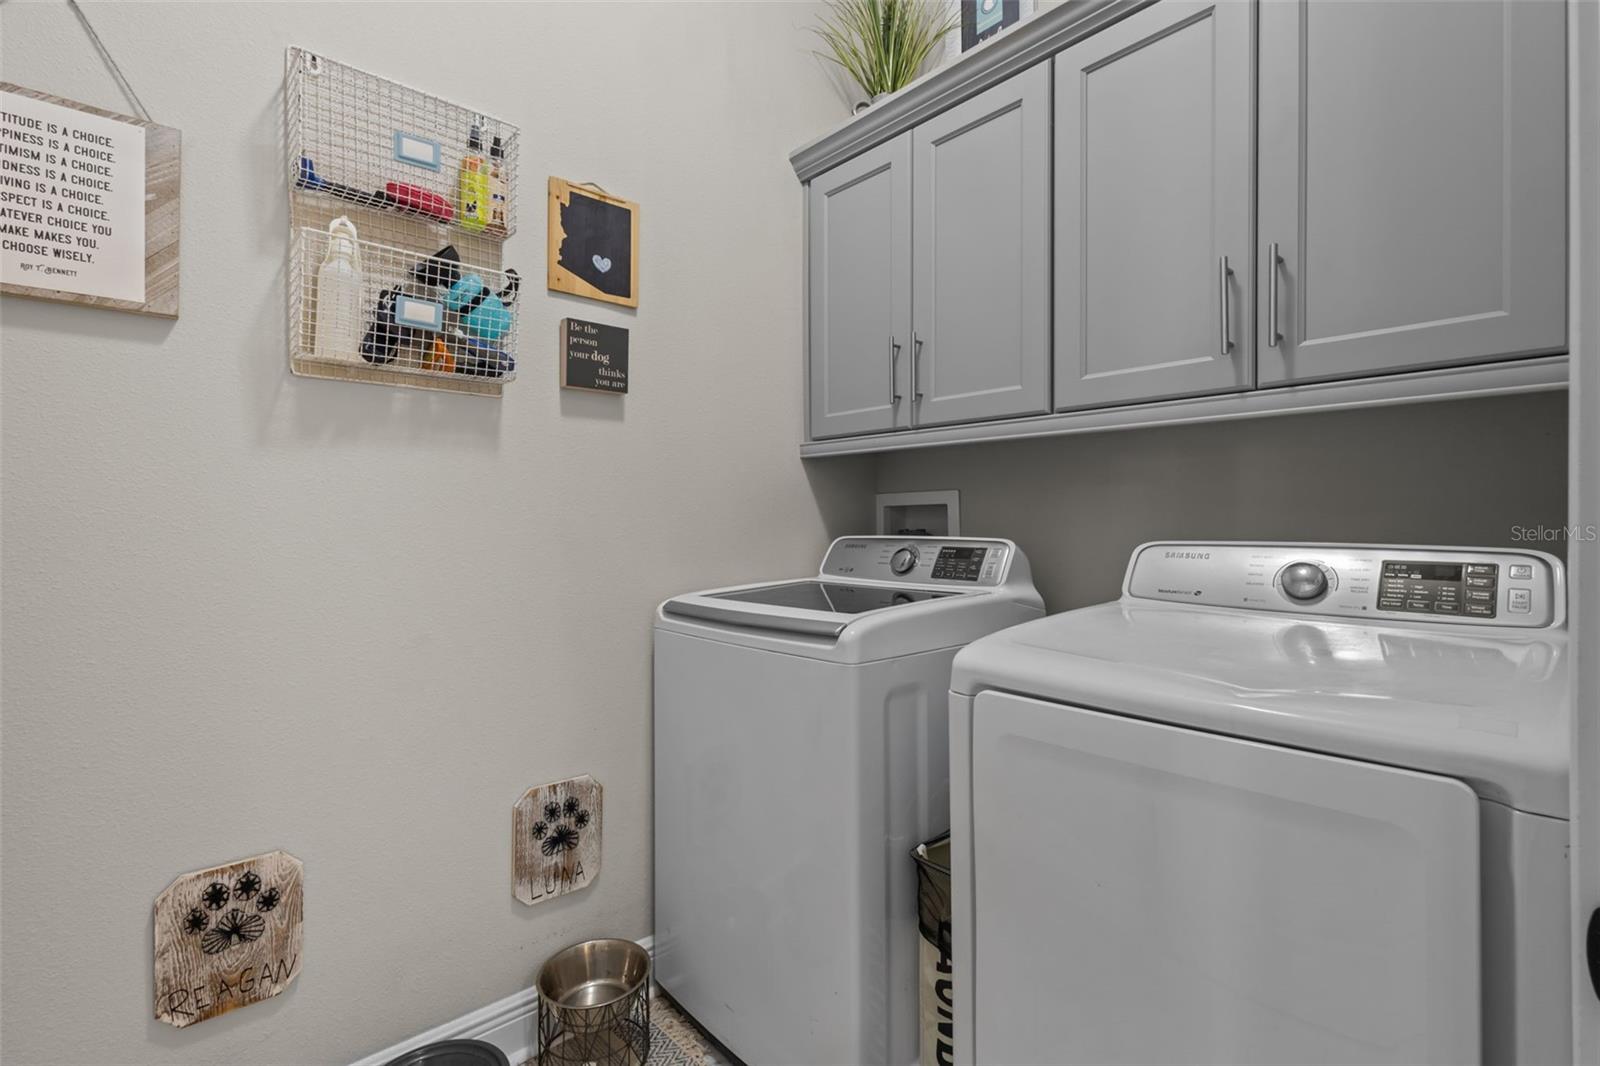
Dishwasher, Disposal, Dryer, Microwave, Range, Refrigerator, Tankless Water Heater, Washer, Water Softener
Furnished:
Yes
Floor:
Laminate, Luxury Vinyl
Levels:
One
Additional Features
Property Sub Type:
Single Family Residence
Style:
N/A
Year Built:
2018
Construction Type:
Block
Garage Spaces:
Yes
Covered Spaces:
N/A
Direction Faces:
Northeast
Pets Allowed:
Yes
Special Condition:
None
Additional Features:
Hurricane Shutters, Lighting, Rain Gutters, Sidewalk, Sliding Doors
Additional Features 2:
Contact Association for any further leasing questions
Map
- Address15170 AVILES PKWY
Contact a Professional

Featured Properties
Related Properties
$ 250,000
$ 419,990
$ 884,900
- Featured
- Active
Single Family Residence
2463 PIONEER TRL
$ 625,000
- Featured
- Active
Single Family Residence
8932 DEEP HORIZON LOOP
$ 819,999
- Featured
- Active
Single Family Residence
9234 DEEP HORIZON LOOP
$ 699,999
$ 564,990
- Featured
- Active
Single Family Residence
145 NEEDLEWOOD LOOP
$ 369,999
$ 395,990
$ 485,000
- Featured
- Active
Single Family Residence
4512 BRIDGEWATER DR
$ 830,000
- Featured
- Active
Single Family Residence
8401 PORTULACA AVE