
Active
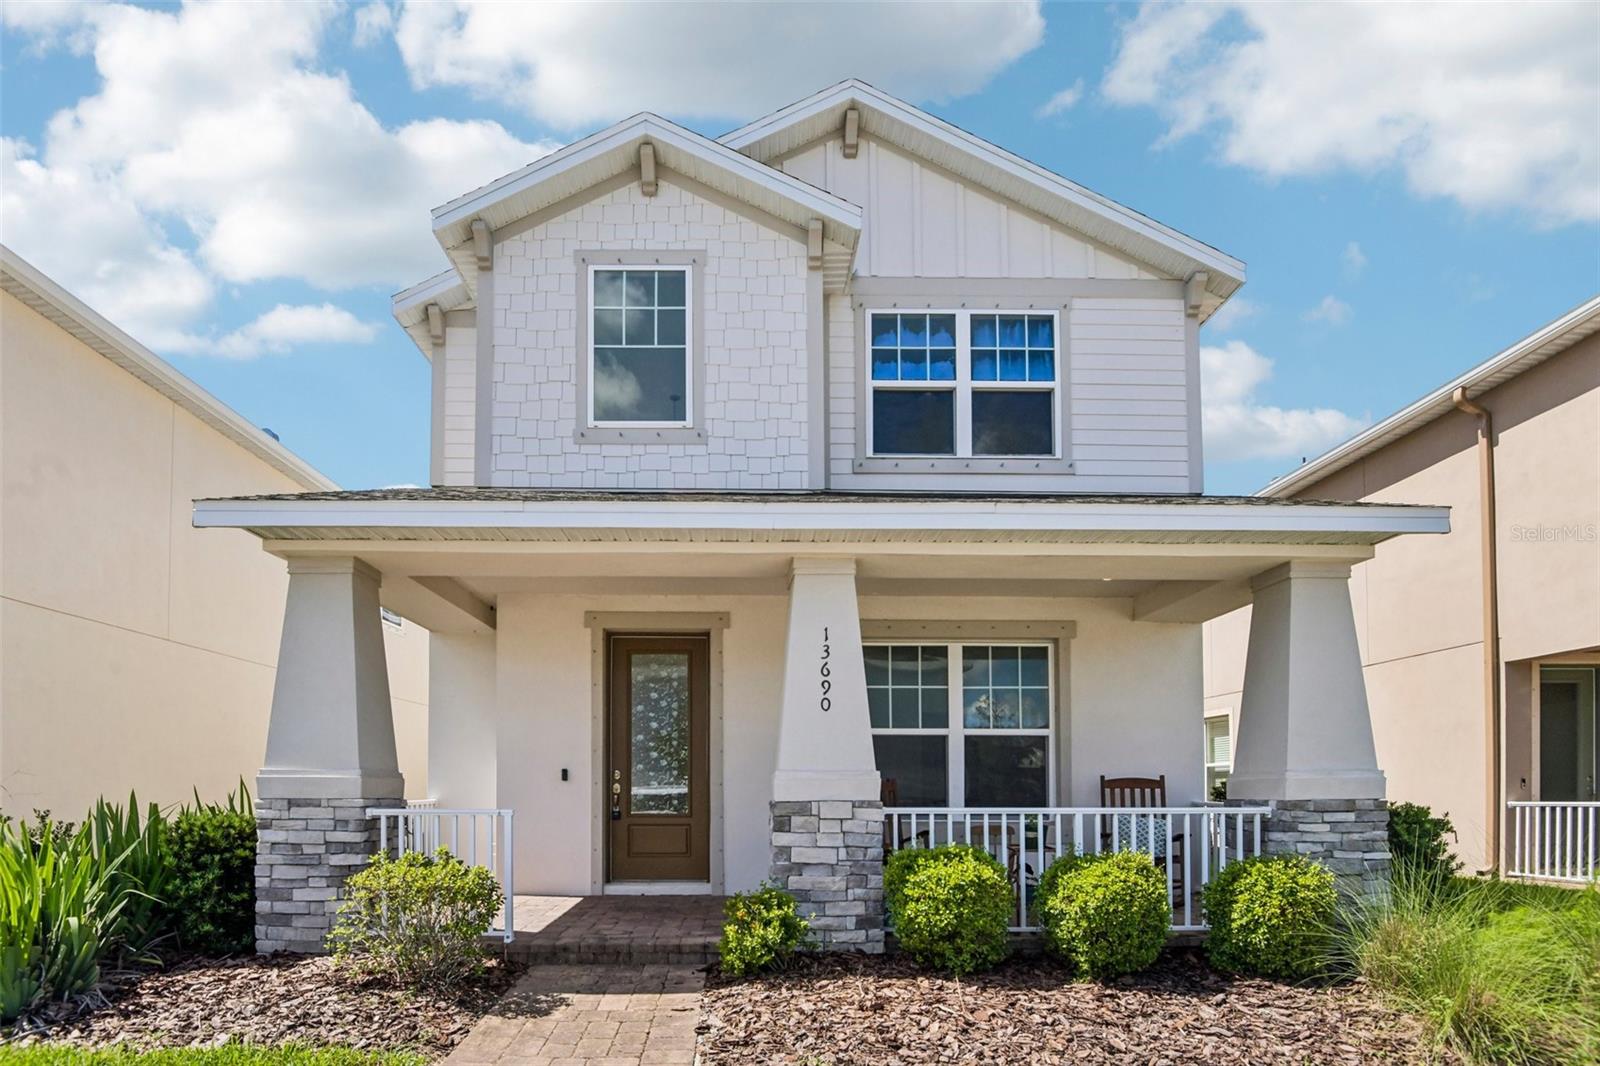
13690 STEVENSON LN
$639,900
Features:
Property Details
Remarks
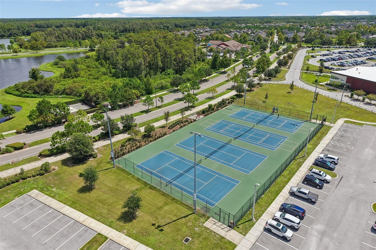
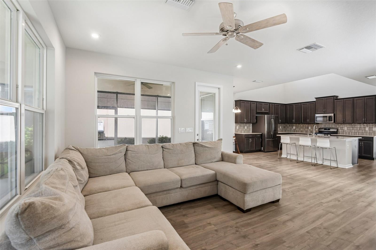
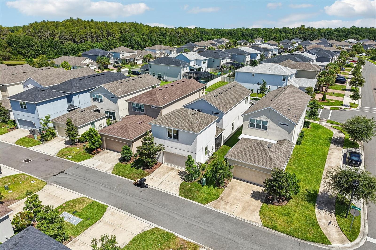
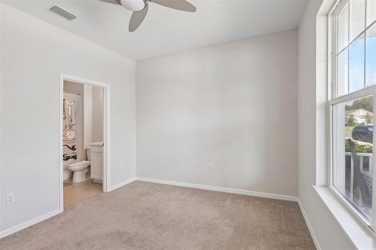
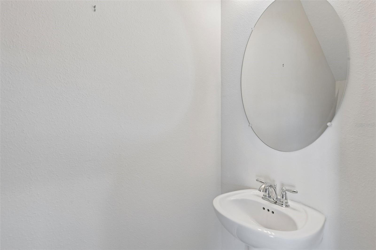
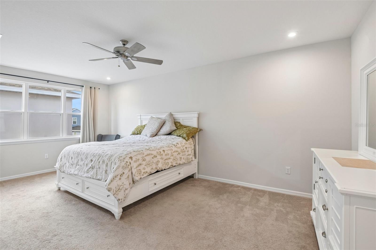
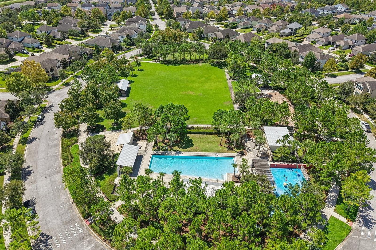
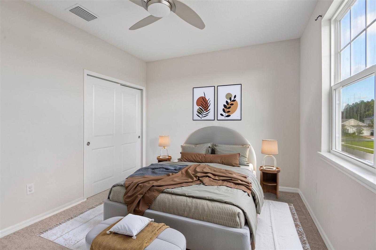
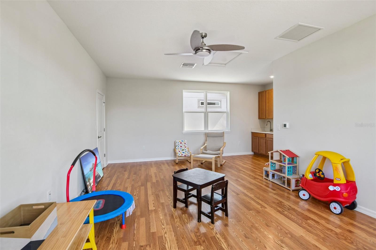
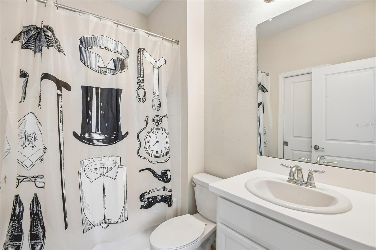
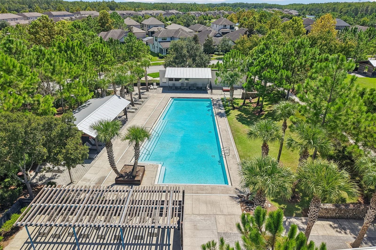
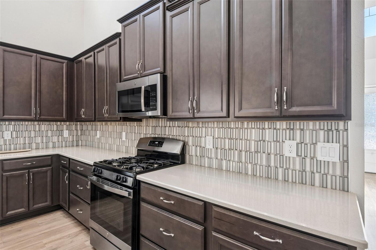
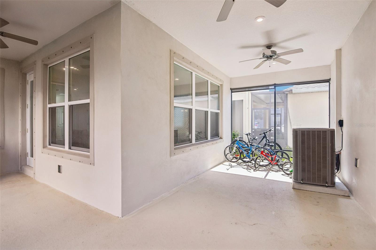
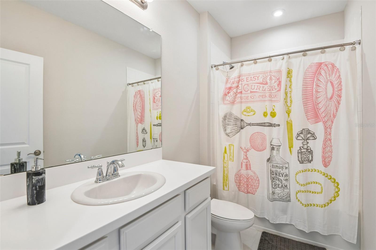
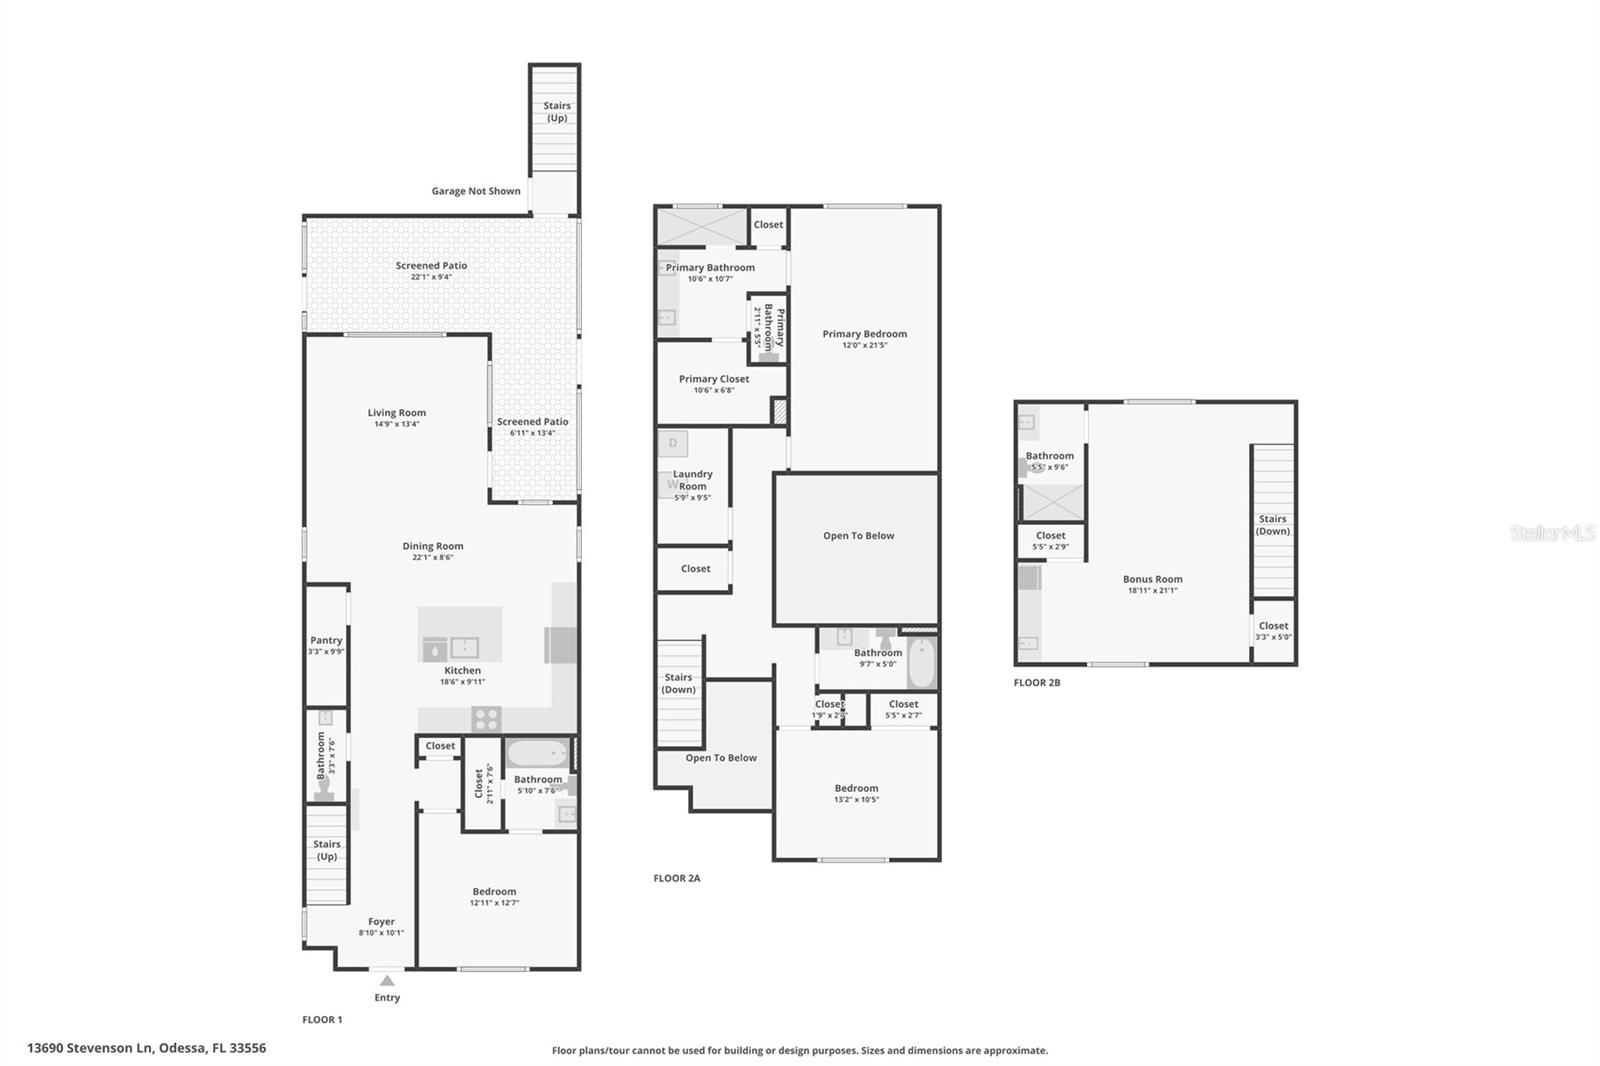
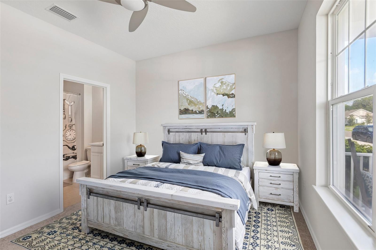
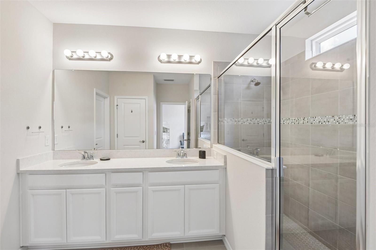
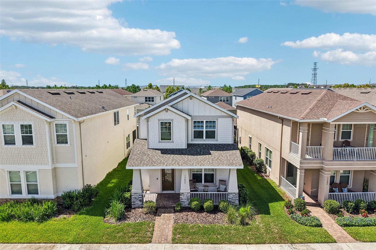
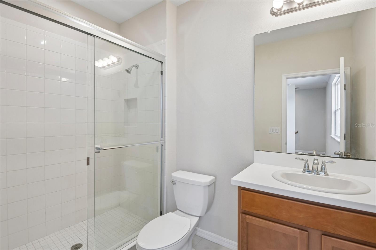
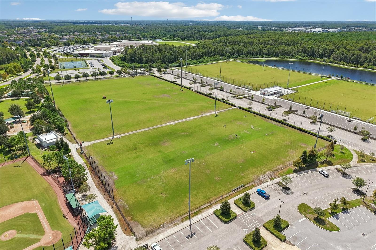
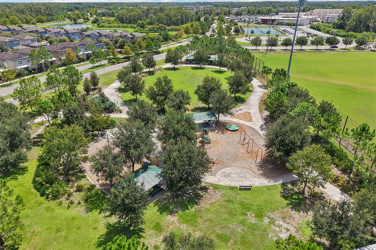
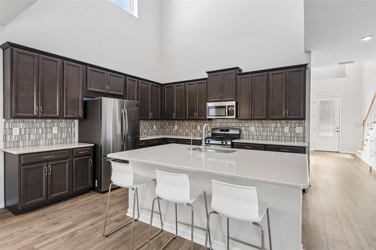
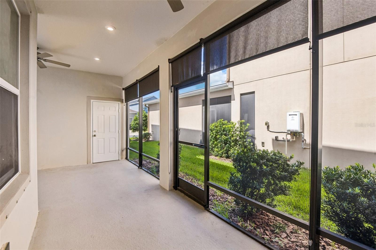
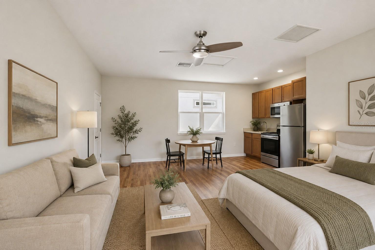
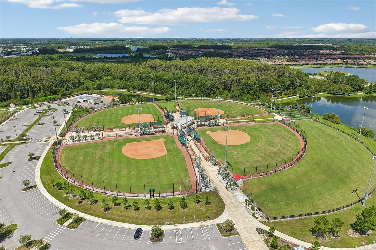
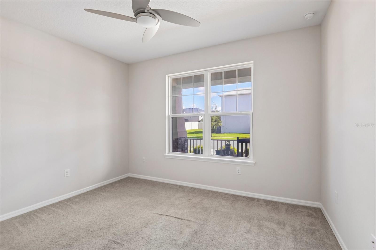
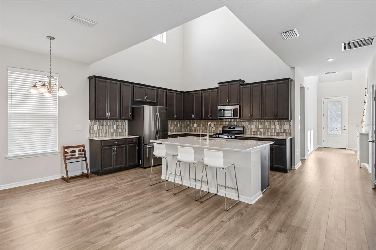
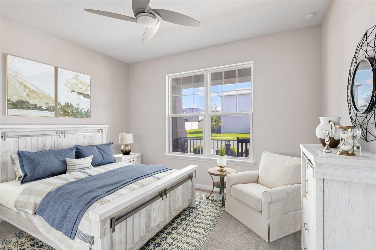
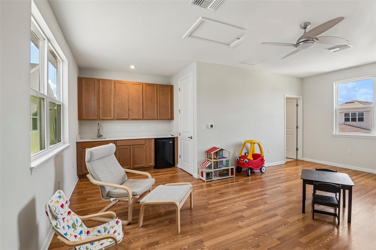
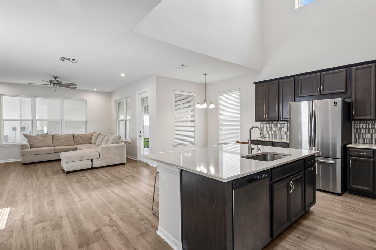
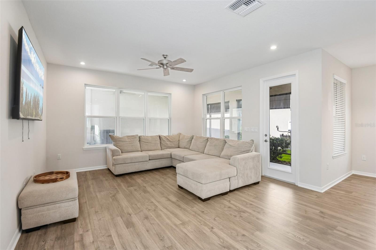
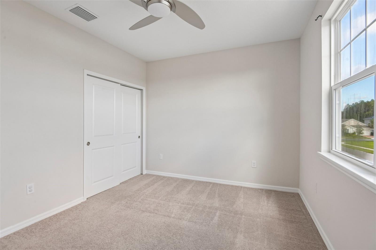
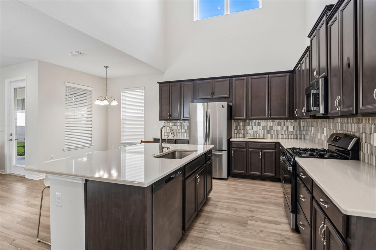
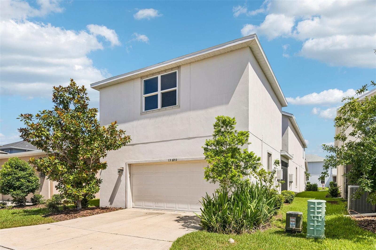
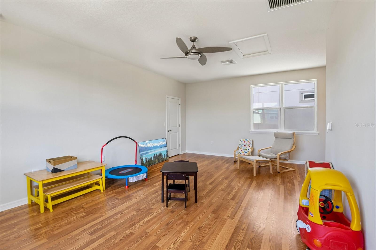
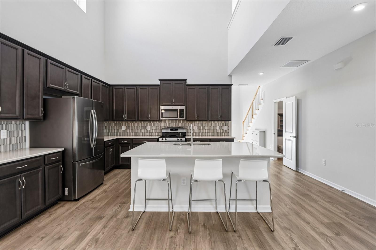
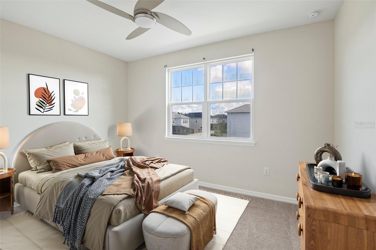
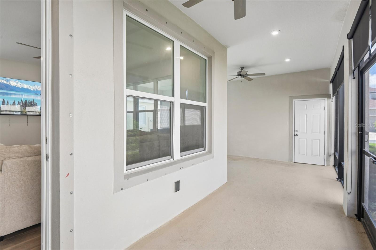
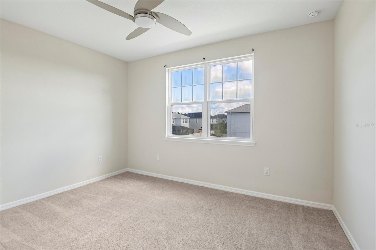
Virtually Staged. Welcome to this light, bright, and modern home in Starkey Ranch, offering 4 bedrooms, 4.5 bathrooms, low lawn maintenance, and a 2-car garage. A major highlight is the completely private in-law suite above the garage, featuring a dedicated entrance through the garage, its own kitchenette, bedroom, and full bath—perfect for long-term guests or multigenerational living. The main house showcases an open-concept layout with soaring volume ceilings and a spacious great room, anchored by an impressive chef’s kitchen with quartz countertops, a center island, wood cabinetry, and stainless-steel appliances. Designed for flexible living, the floor plan includes a desirable first-floor bedroom with a full bath, plus an oversized primary suite upstairs. Meticulously refreshed, recent upgrades include a complete repaint, new window blinds, custom outdoor shades on the lanai, and newly installed wood flooring on the stairs and in the private suite. Unbeatable convenience defines this location: you are within a 2-block distance to Publix, while Starkey Ranch provides premier on-site amenities including schools, daycare facilities, 20 miles of scenic trails, community pools, dog parks, playgrounds, and kayak/canoe launching adjacent to the 800-acre Starkey Wilderness Preserve. With low-stress yard care and effortless access to Tampa, this lovely property is a true must-see!
Financial Considerations
Price:
$639,900
HOA Fee:
75
Tax Amount:
$13297.27
Price per SqFt:
$243.22
Tax Legal Description:
STARKEY RANCH PARCELS 8 & 9 PHASE 1 PB 81 PG 111 LOT 178
Exterior Features
Lot Size:
4061
Lot Features:
N/A
Waterfront:
No
Parking Spaces:
N/A
Parking:
Alley Access, Covered, Driveway, Garage Door Opener
Roof:
Shingle
Pool:
No
Pool Features:
N/A
Interior Features
Bedrooms:
4
Bathrooms:
5
Heating:
Electric
Cooling:
Central Air
Appliances:
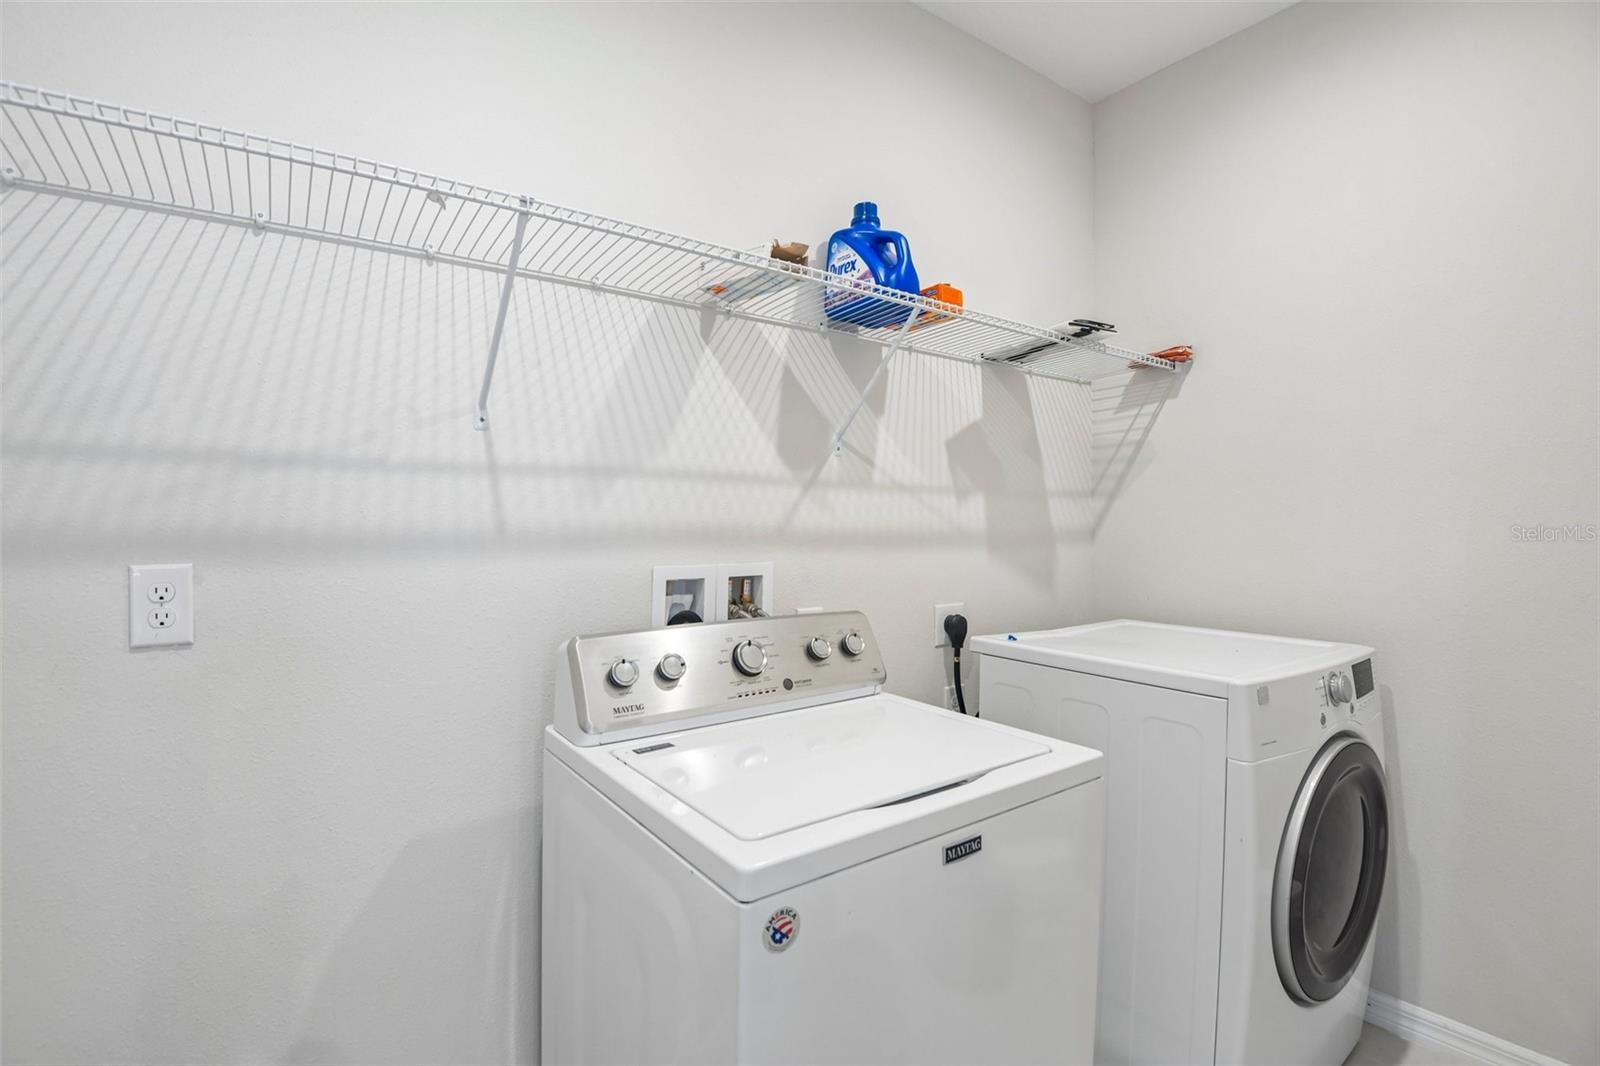
Dishwasher, Disposal, Dryer, Gas Water Heater, Microwave, Range, Refrigerator, Washer
Furnished:
Yes
Floor:
Carpet, Laminate
Levels:
Two
Additional Features
Property Sub Type:
Single Family Residence
Style:
N/A
Year Built:
2022
Construction Type:
Block, Stucco
Garage Spaces:
Yes
Covered Spaces:
N/A
Direction Faces:
North
Pets Allowed:
Yes
Special Condition:
None
Additional Features:
Hurricane Shutters, Lighting, Private Entrance, Private Mailbox, Private Yard, Sidewalk
Additional Features 2:
Please refer to the HOA
Map
- Address13690 STEVENSON LN
Contact a Professional

Featured Properties
Related Properties
$ 359,000
- Featured
- Active
Single Family Residence
3856 HUNTERS ISLE DR
$ 1,220,000
$ 320,000
$ 385,000
$ 860,000
$ 425,000
- Featured
- Active
Single Family Residence
12805 SPICEBOX WAY
$ 254,900
- Featured
- Active
Single Family Residence
16573 SE 77TH NORTHRIDGE CT
$ 415,000
$ 347,000
- Featured
- Active
Single Family Residence
3716 ROLLING RIDGE BND
$ 450,915
$ 665,000
- Featured
- Active
Single Family Residence
1004 CRESCENT PKWY