
Active
13708 TRAMORE DR
$320,000
Features:
Property Details
Remarks
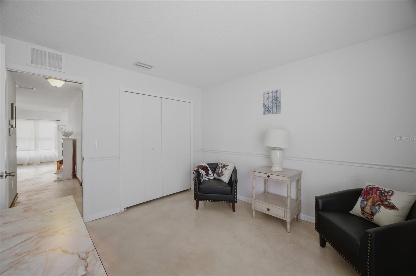
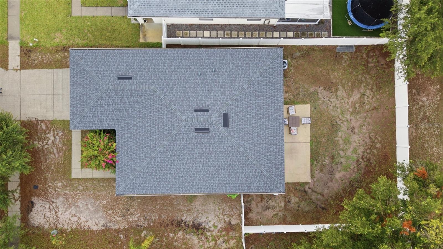
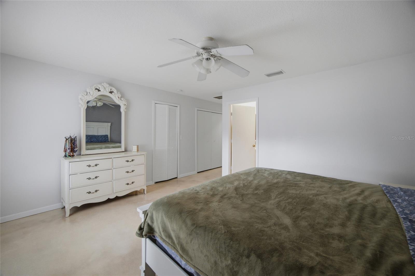
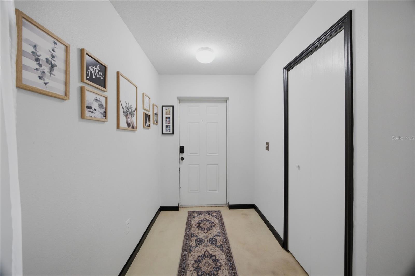
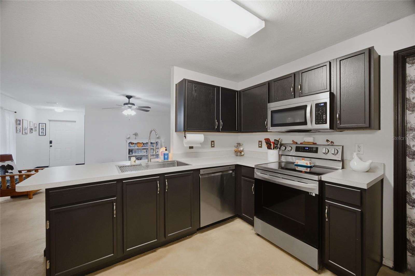
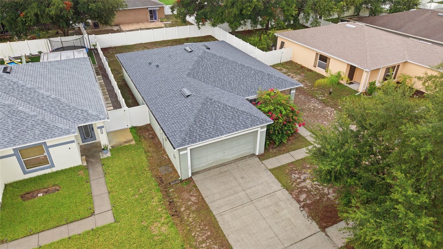
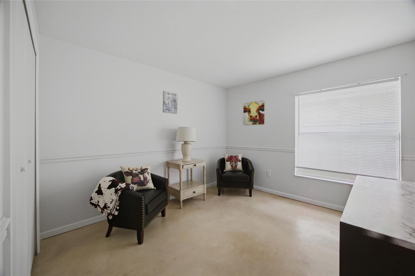
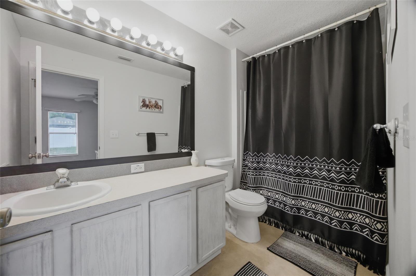
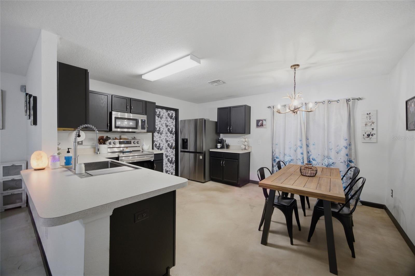
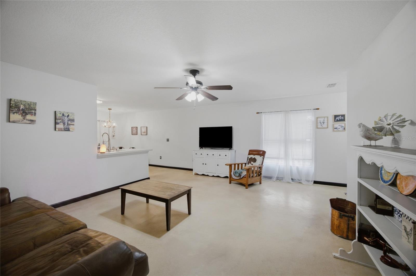
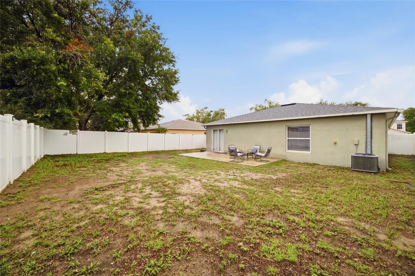
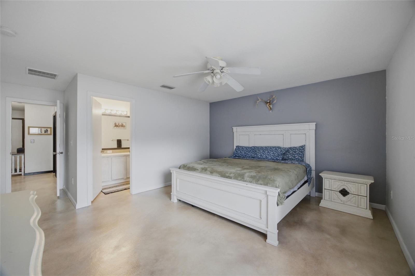
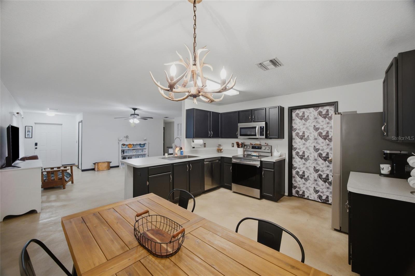
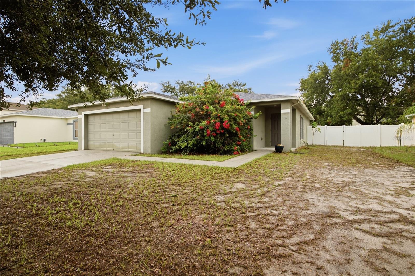
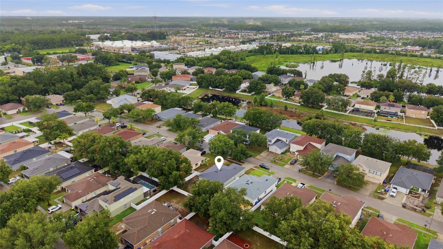
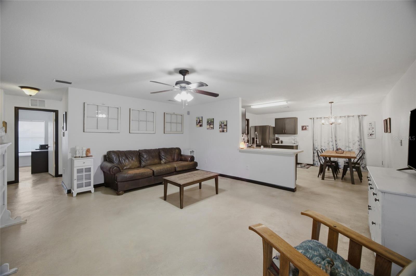
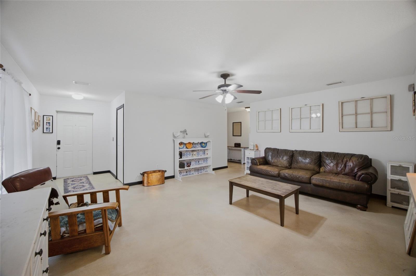
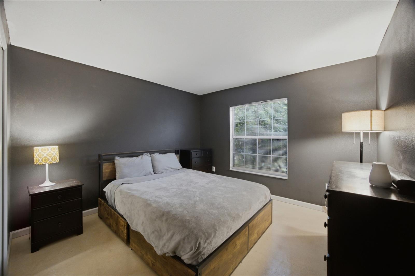
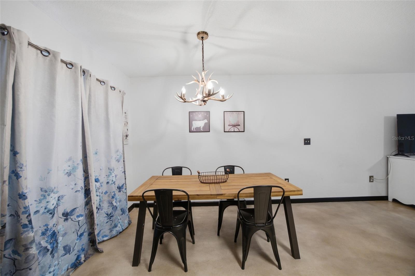
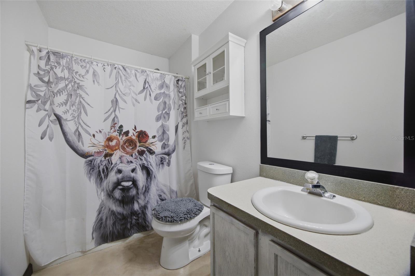
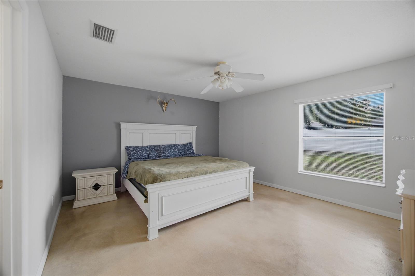
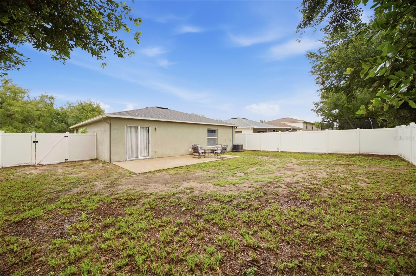
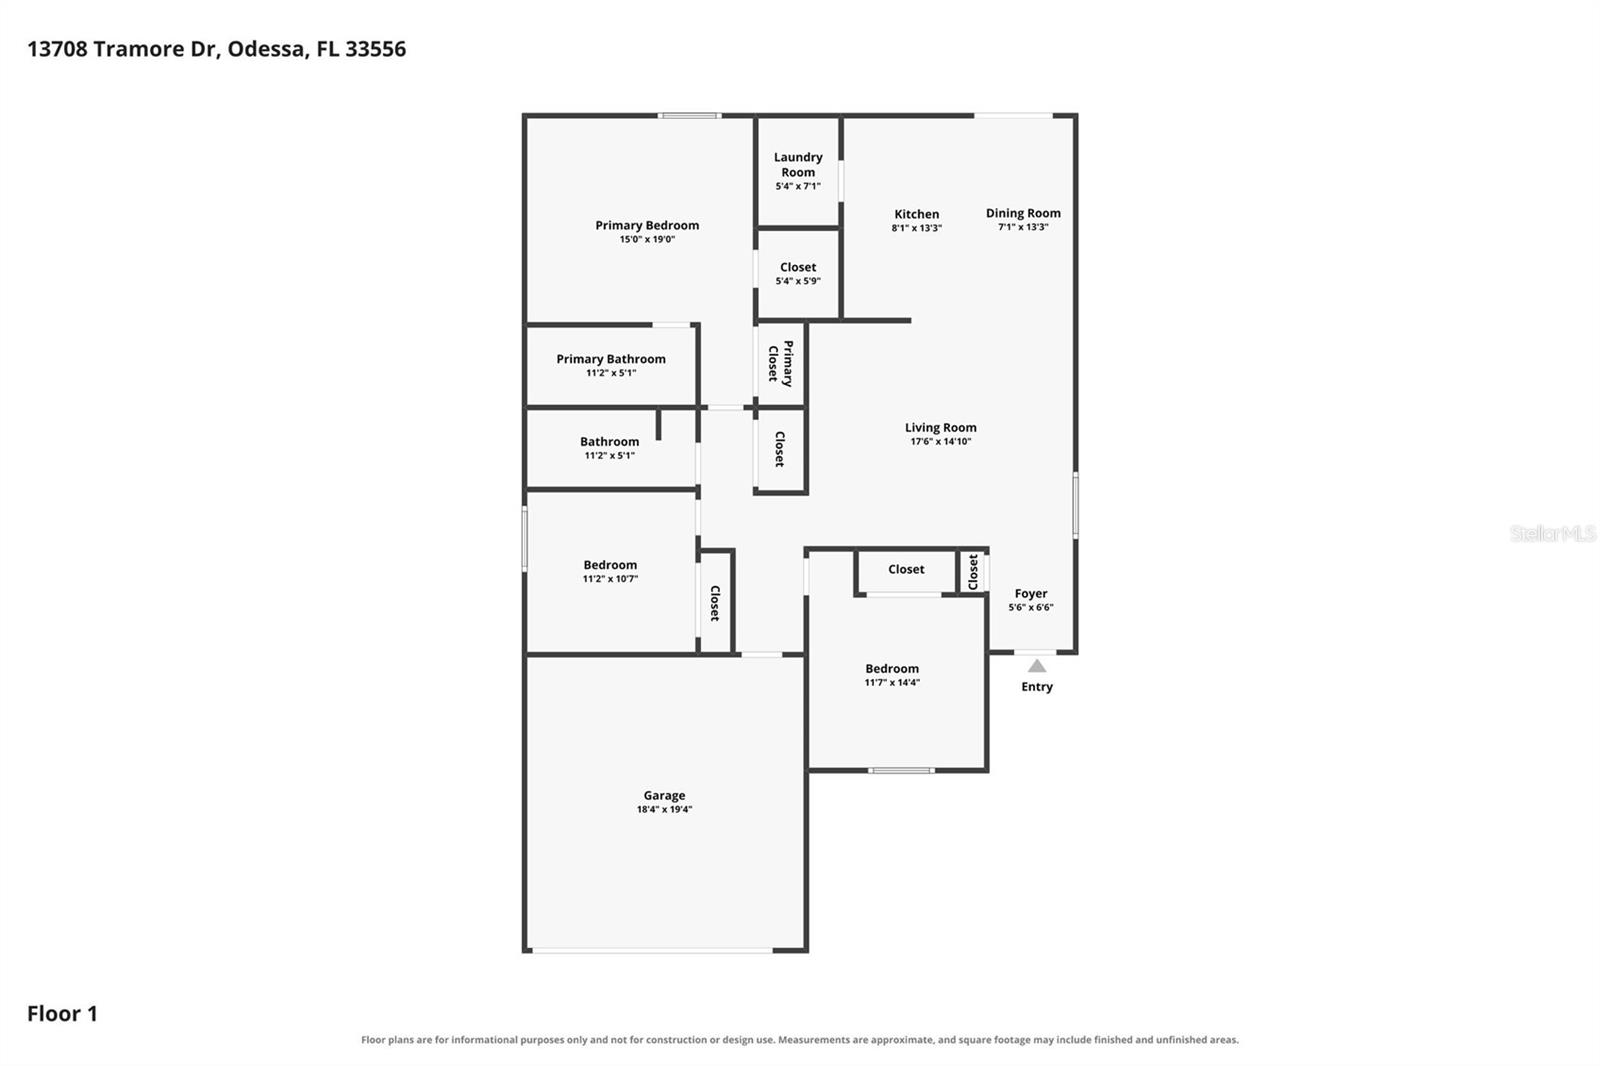
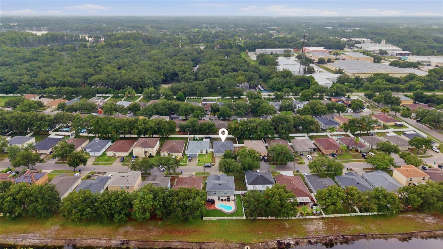
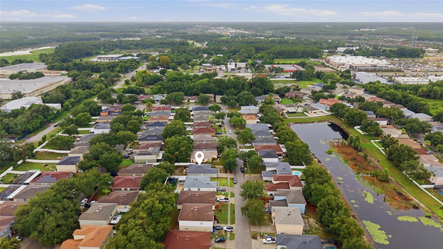
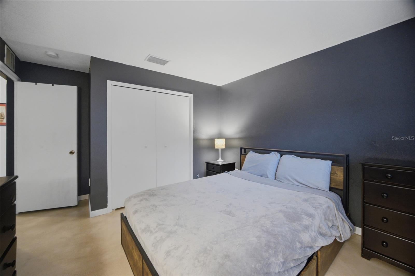
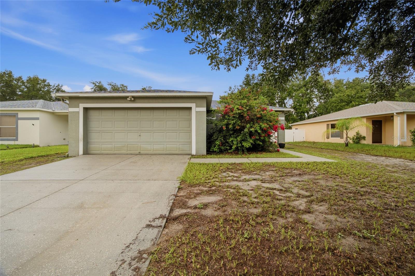
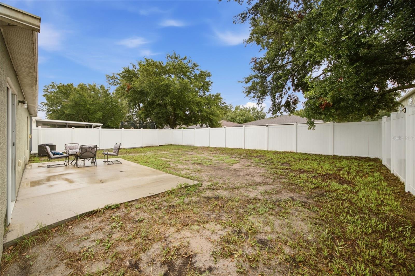
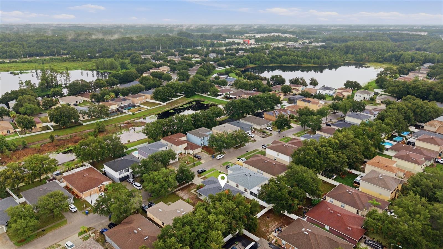
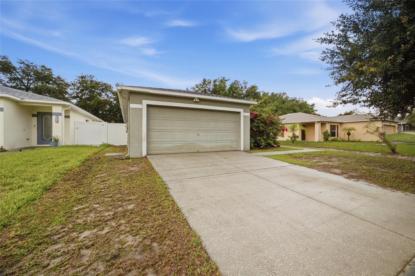
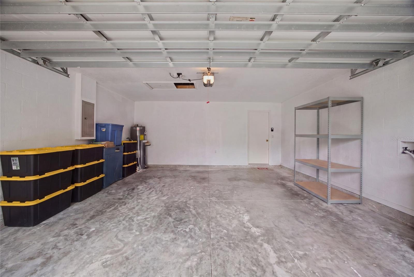
Welcome home to this beautifully maintained 3-bedroom, 2-bathroom residence in the desirable Ashley Lakes community of Odessa. Offering over 1,500 square feet of thoughtfully designed living space, this home features an open floor plan with finished concrete flooring throughout, creating a comfortable flow for both everyday living and entertaining. Roof 2025, Water Heater 2025. AC 2017. The spacious primary suite is conveniently located on the main floor, while the well-appointed kitchen comes complete with a range, microwave, dishwasher, refrigerator, and ample workspace. Step outside to enjoy the rear patio and fully fenced backyard, providing a great space for relaxing, entertaining, or enjoying the Florida lifestyle. Additional features include a 2-car garage, rain gutters, public water and sewer, and low quarterly HOA fees. Ashley Lakes offers convenient access to shopping, dining, parks, schools, and major roadways, making commuting throughout the Tampa Bay area simple. Whether you're searching for your next home or an investment opportunity, this property is ready for its next owner. Buyer and buyer's agent should verify all measurements, HOA information, leasing restrictions, school assignments, and any other information deemed important.
Financial Considerations
Price:
$320,000
HOA Fee:
115
Tax Amount:
$1519
Price per SqFt:
$210.25
Tax Legal Description:
ASHLEY LAKES PHASE 1 PB 48 PG 062 BLOCK 3 LOT 9 OR 5989 PG 477
Exterior Features
Lot Size:
6532
Lot Features:
Landscaped, Paved
Waterfront:
No
Parking Spaces:
N/A
Parking:
Covered, Driveway
Roof:
Shingle
Pool:
No
Pool Features:
N/A
Interior Features
Bedrooms:
3
Bathrooms:
2
Heating:
Central, Electric
Cooling:
Central Air
Appliances:
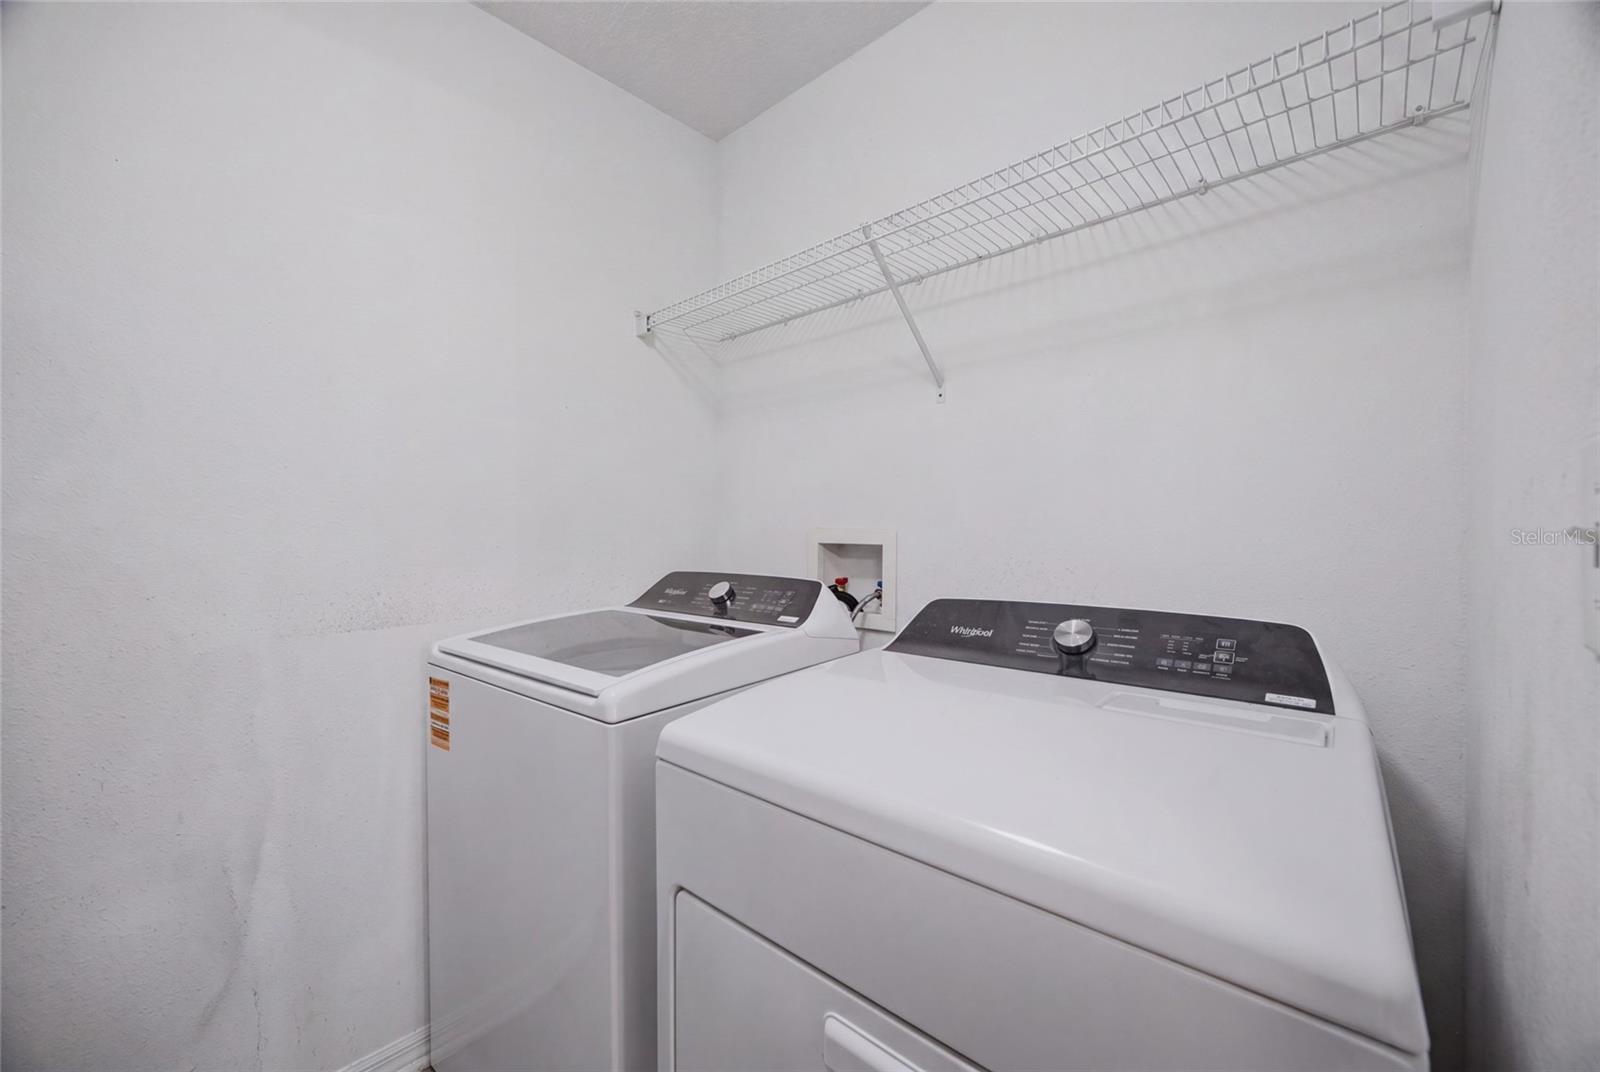
Dishwasher, Disposal, Dryer, Electric Water Heater, Exhaust Fan, Ice Maker, Microwave, Range, Range Hood, Refrigerator, Washer
Furnished:
Yes
Floor:
Ceramic Tile, Laminate
Levels:
One
Additional Features
Property Sub Type:
Single Family Residence
Style:
N/A
Year Built:
2004
Construction Type:
Stucco
Garage Spaces:
Yes
Covered Spaces:
N/A
Direction Faces:
North
Pets Allowed:
Yes
Special Condition:
None
Additional Features:
Rain Gutters, Sidewalk
Additional Features 2:
Minimum lease term is 8 months. Only one rental property per owner is permitted. No room leasing. HOA requests a copy of the executed lease. Buyer and buyer's agent should verify all leasing restrictions directly with the HOA prior to purchase.
Map
- Address13708 TRAMORE DR
Contact a Professional

Featured Properties
Related Properties
$ 215,000
- Featured
- Active
Single Family Residence
3107 HARRIS PARK WAY
$ 316,560
- Featured
- Active
Single Family Residence
11900 SE SUNSET HARBOR RD
$ 299,000
$ 480,000
- Featured
- Active
Single Family Residence
10856 BREAKING ROCKS DR
$ 499,000
- Featured
- Active
Single Family Residence
39 WATER TRACK DR
$ 289,900
$ 255,000
$ 497,000
- Featured
- Active
Single Family Residence
2131 RIBBON FALLS PKWY
$ 430,000
$ 315,999
- Featured
- Active
Single Family Residence
3434 TORRE BLVD
$ 438,000