
Active
13953 JACOBSON DR
$415,000
Features:
Property Details
Remarks
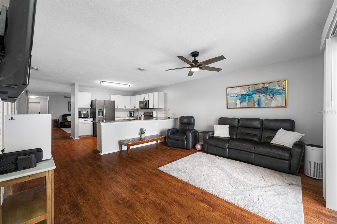
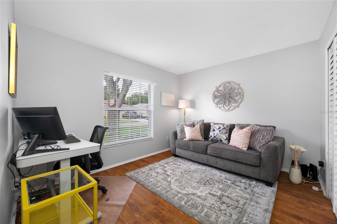
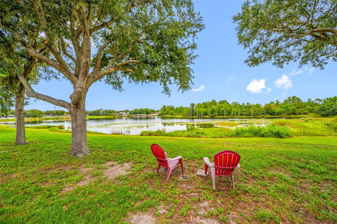
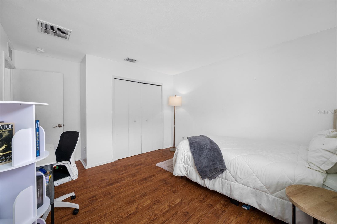
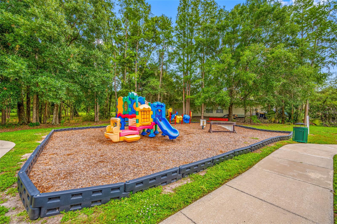
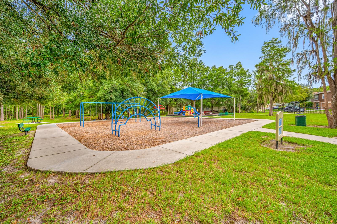
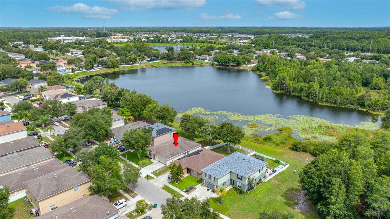
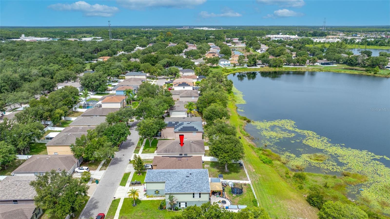
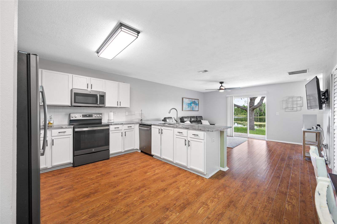
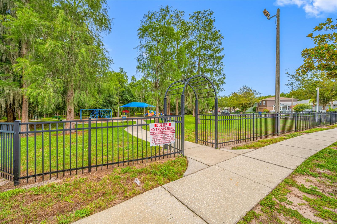
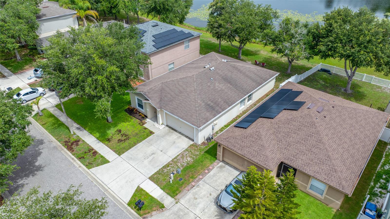
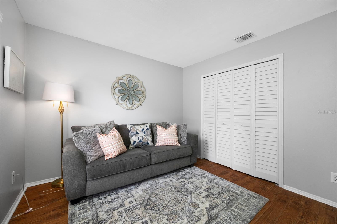
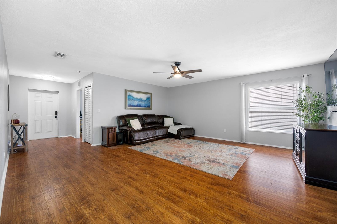
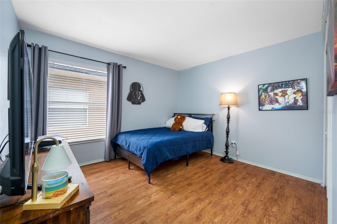
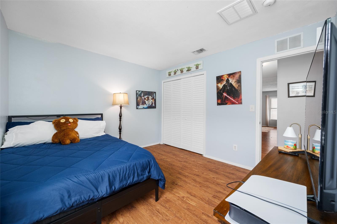
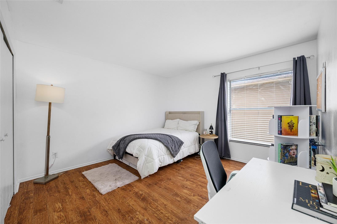
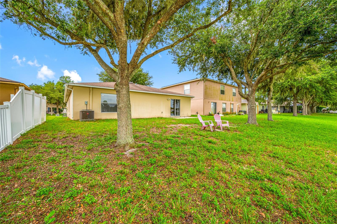
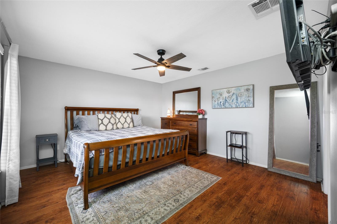
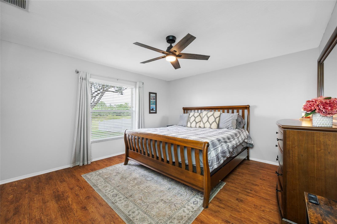
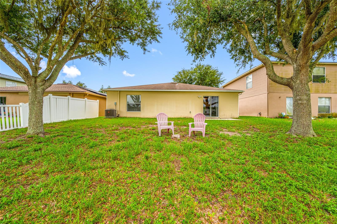
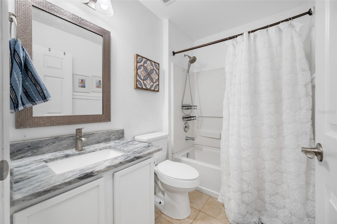
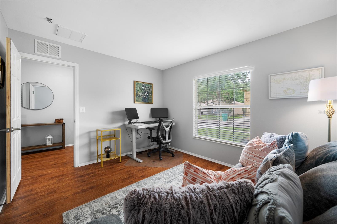
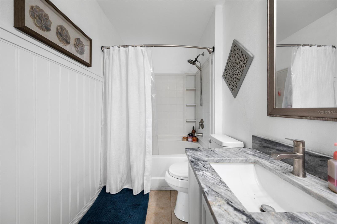
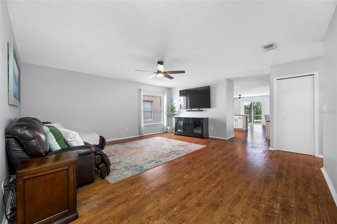
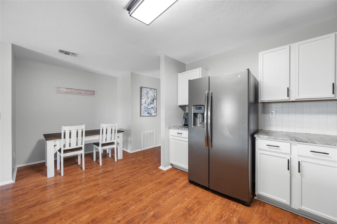
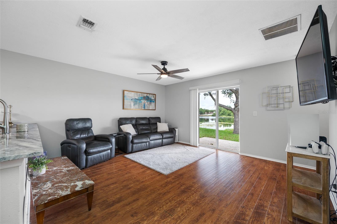
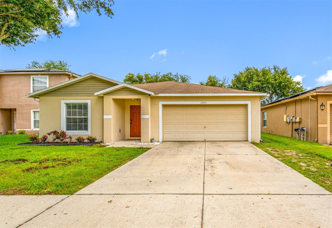
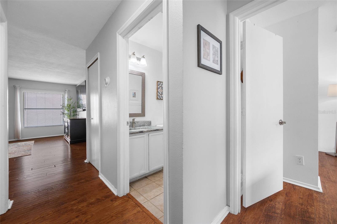
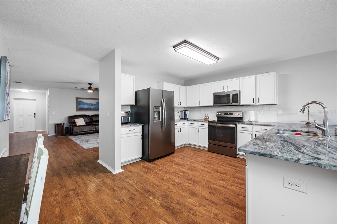
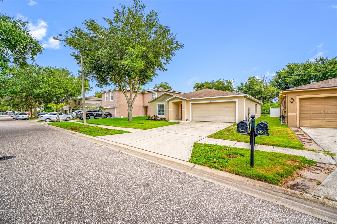
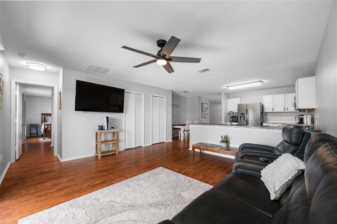
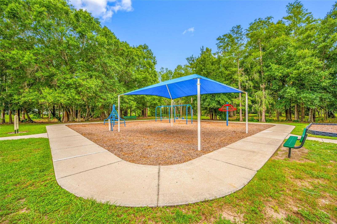
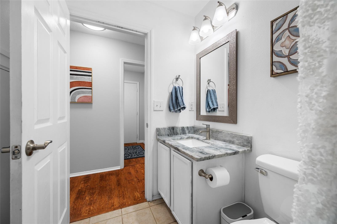
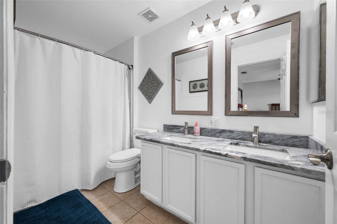
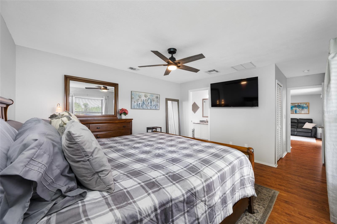
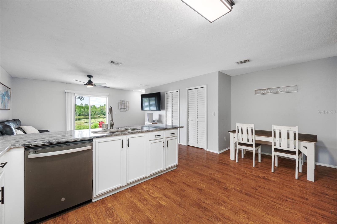
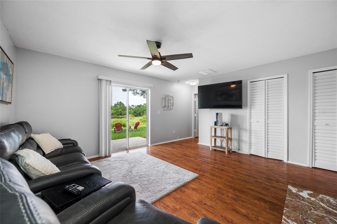
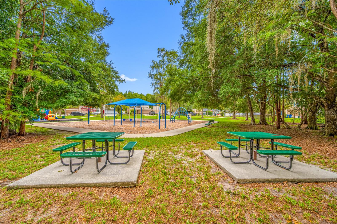
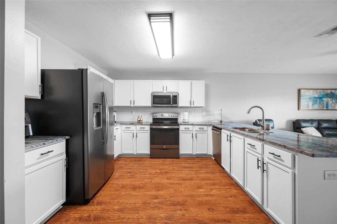
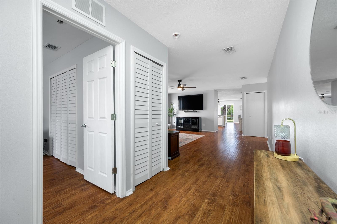
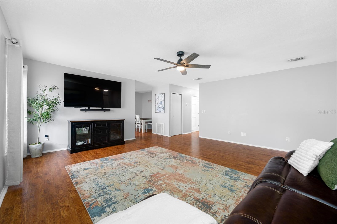
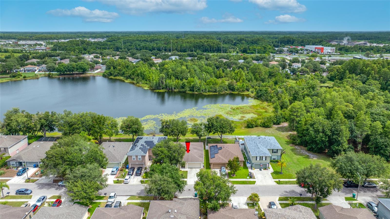
Welcome home to this beautiful 4 bedroom, nearly 2,000 square-foot waterfront home in the desirable Ashley Lakes community of Odessa. Offering a spacious and functional layout, this home features two separate living areas, a dedicated dining space, a split-bedroom floor plan, and picturesque pond views. The well-appointed kitchen boasts granite countertops, stainless steel appliances, abundant cabinet and counter space, a breakfast bar, and a cozy dinette area, making it perfect for both everyday living and entertaining. The spacious primary suite offers a walk-in closet and an en-suite bathroom with dual vanities and a tub/shower combination. Two secondary bedrooms are tucked away in their own private hallway alongside a full guest bathroom, while the fourth bedroom is situated separately, providing added privacy and making it an ideal home office, guest room, or flex space. Recent updates include a new HVAC system and hot water heater, offering added peace of mind. Residents of Ashley Lakes enjoy access to a community park and playground and appreciate the convenient location near shopping, dining, entertainment, and everyday amenities. With easy access to Tampa International Airport and the beautiful Gulf Coast beaches, this home combines comfort, convenience, and an exceptional waterfront setting.
Financial Considerations
Price:
$415,000
HOA Fee:
114
Tax Amount:
$4437.95
Price per SqFt:
$212.82
Tax Legal Description:
ASHLEY LAKES PHASE 2A PB 49 PG 050 BLOCK 9 LOT 45
Exterior Features
Lot Size:
6509
Lot Features:
In County, Sidewalk, Paved
Waterfront:
Yes
Parking Spaces:
N/A
Parking:
Driveway, Garage Door Opener
Roof:
Shingle
Pool:
No
Pool Features:
N/A
Interior Features
Bedrooms:
4
Bathrooms:
2
Heating:
Central, Electric
Cooling:
Central Air
Appliances:
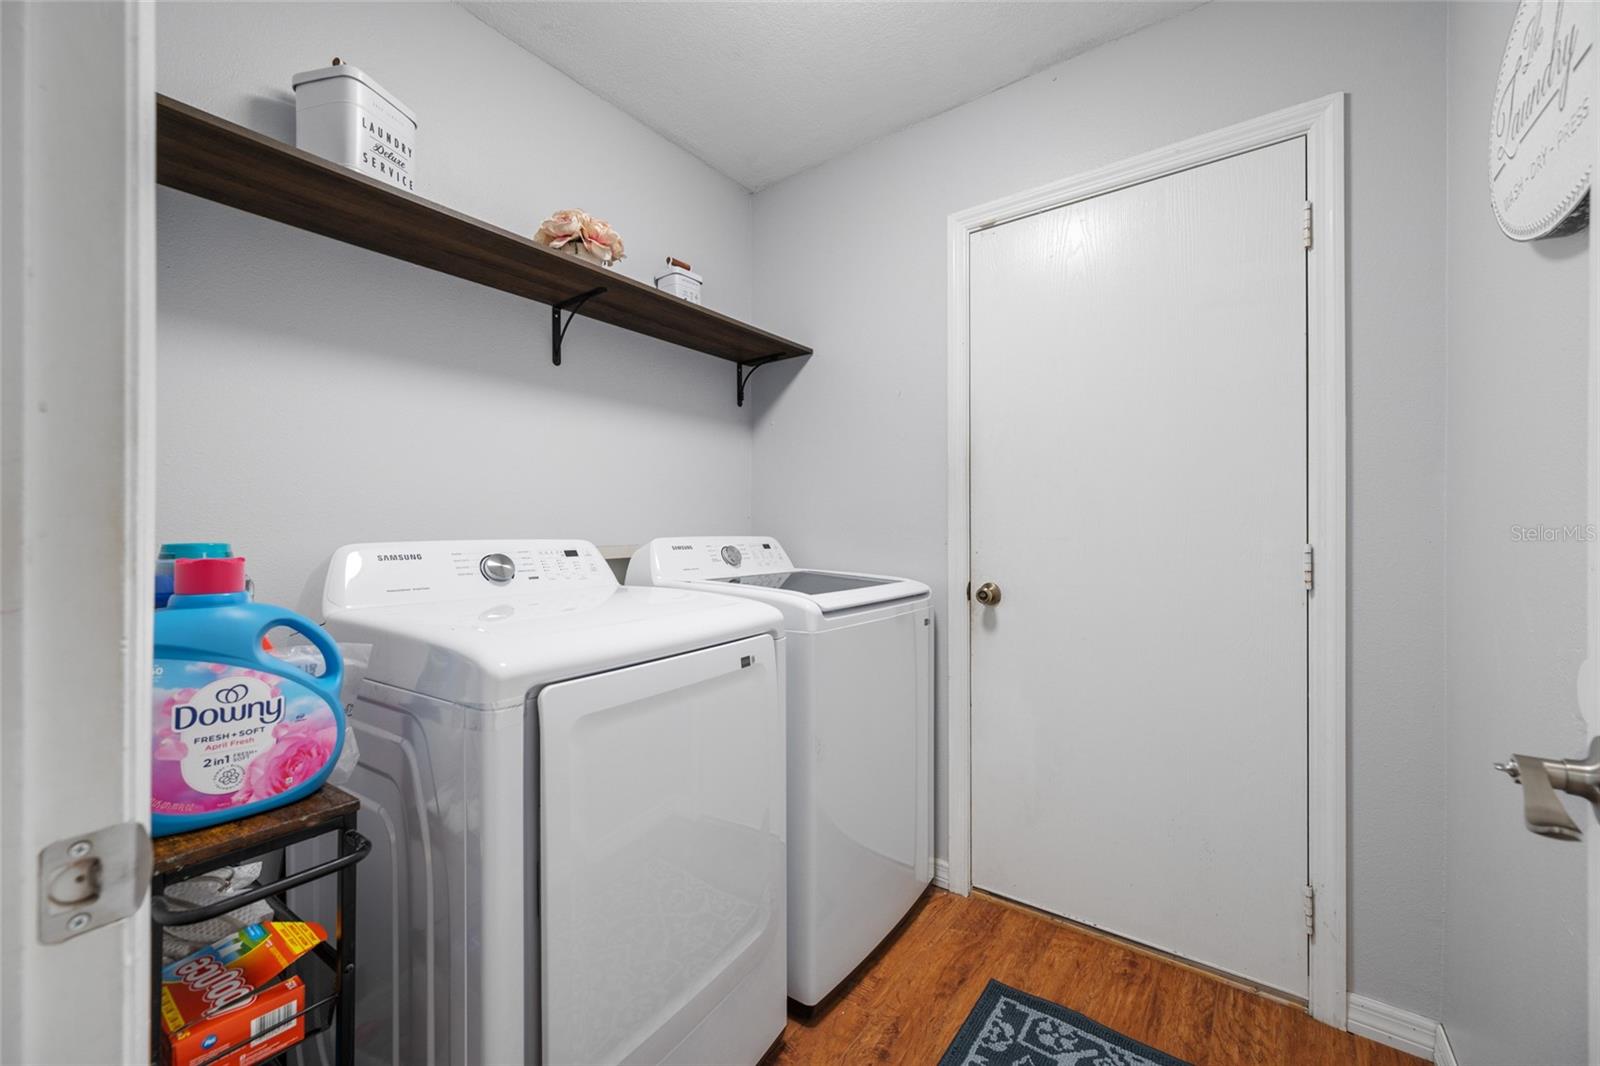
Convection Oven, Dishwasher, Dryer, Microwave, Range, Refrigerator, Washer
Furnished:
Yes
Floor:
Laminate, Tile
Levels:
One
Additional Features
Property Sub Type:
Single Family Residence
Style:
N/A
Year Built:
2005
Construction Type:
Block, Stucco
Garage Spaces:
Yes
Covered Spaces:
N/A
Direction Faces:
South
Pets Allowed:
No
Special Condition:
None
Additional Features:
Lighting, Rain Gutters, Sidewalk, Sliding Doors
Additional Features 2:
See HOA Rules and Regulations, must provide a copy of the lease to the HOA.
Map
- Address13953 JACOBSON DR
Contact a Professional

Featured Properties
Related Properties
- Featured
- Active
Single Family Residence
1885 SCRUB JAY RD.
$ 549,000
$ 245,900
- Featured
- Active
Single Family Residence
9528 PICCADILLY SKY WAY
$ 745,000
- Featured
- Active
Single Family Residence
15806 PENNINGTON RD
$ 475,000
- Featured
- Active
Single Family Residence
17832 SE 96TH AVE
$ 239,900
$ 246,900
$ 302,500
$ 360,000
$ 335,000
- Featured
- Active
Single Family Residence
210 MEADOWBROOK BLVD
$ 380,000
- Featured
- Active
Single Family Residence
3720 ABRAHAM ACRES LN
$ 485,000
- Featured
- Active
Single Family Residence
7745 WESTMORELAND DR