
Pending
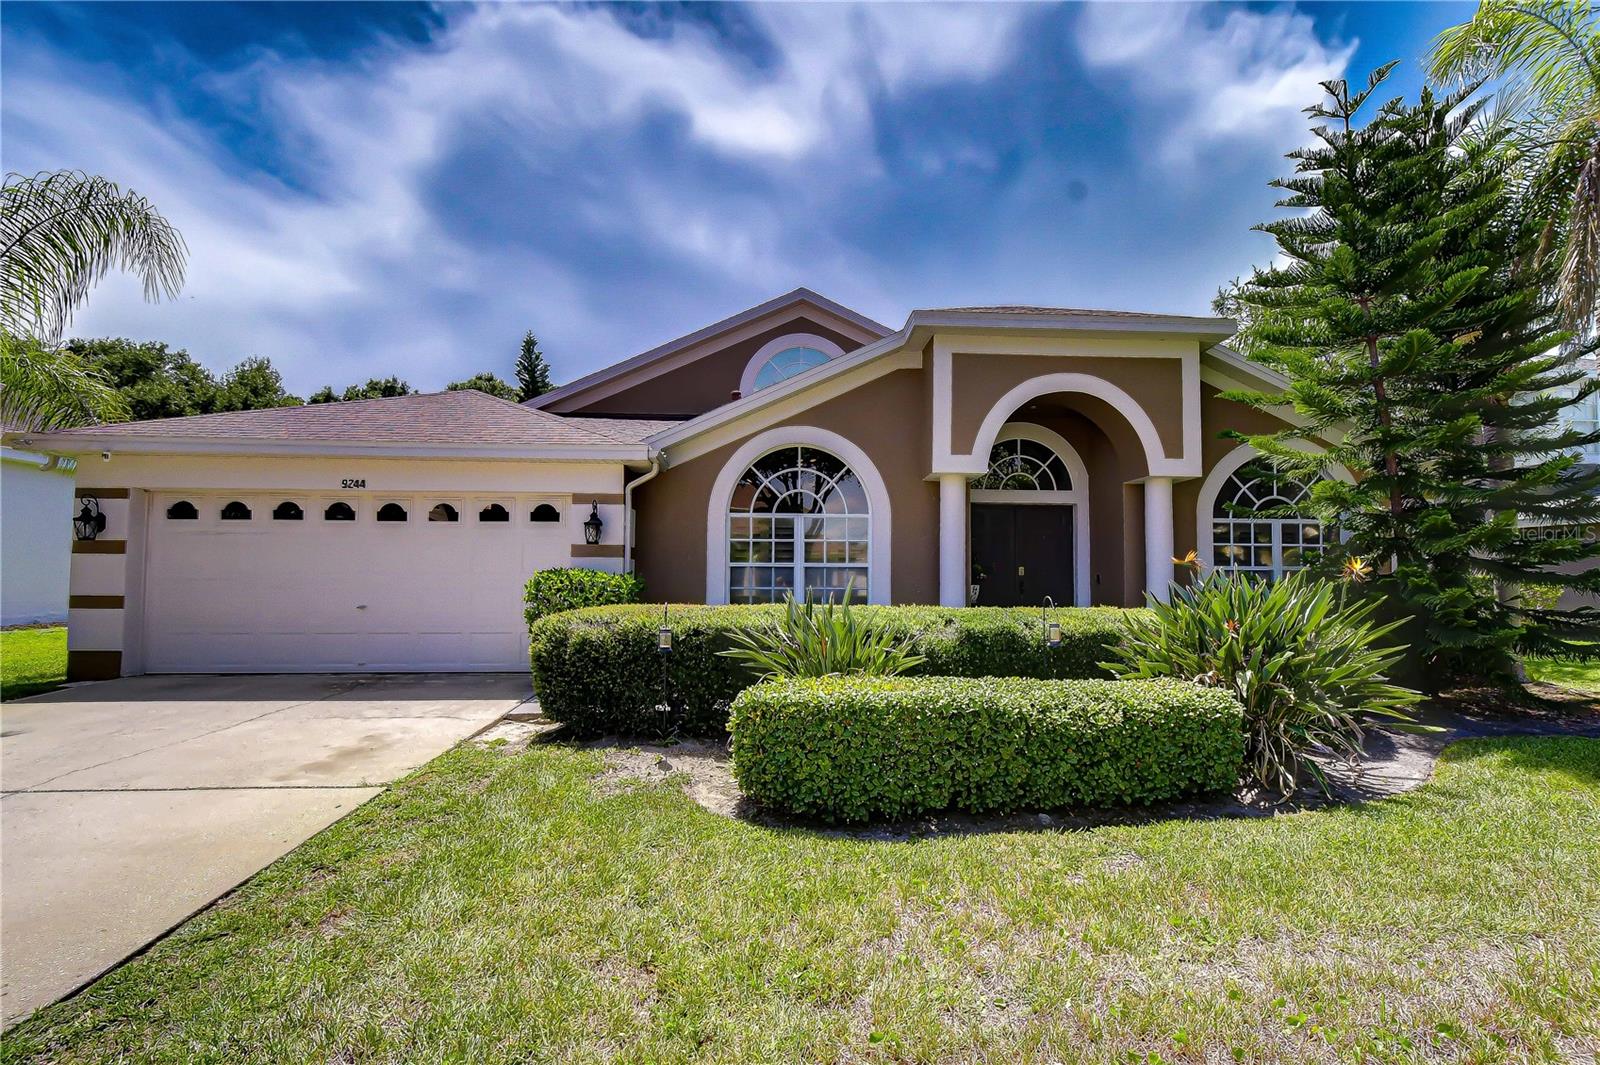
9244 BRINDLEWOOD DR
$710,000
Features:
Property Details
Remarks
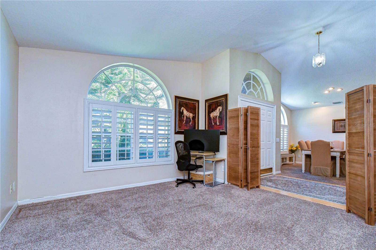
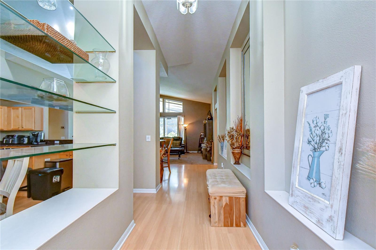
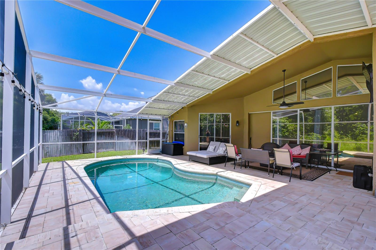
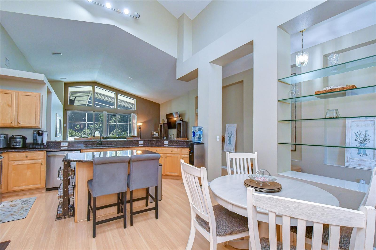
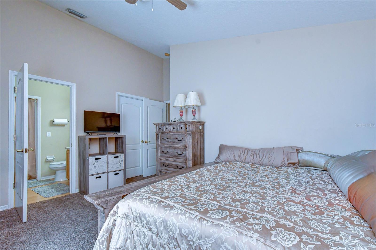
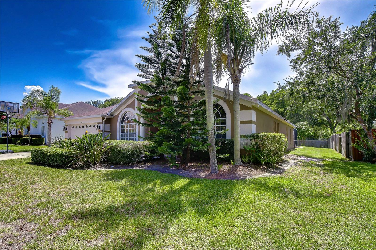
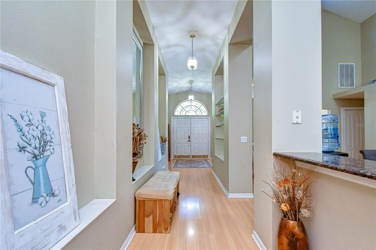
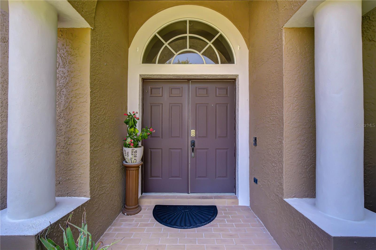
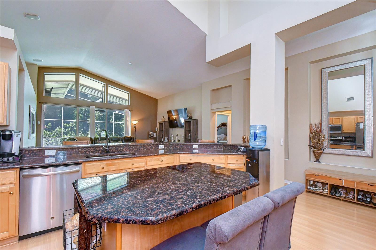
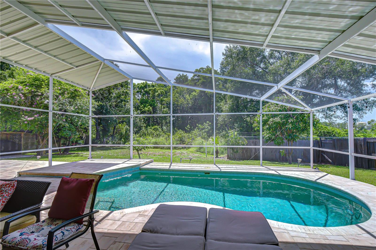
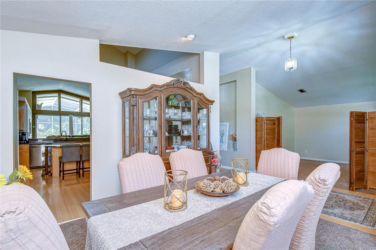
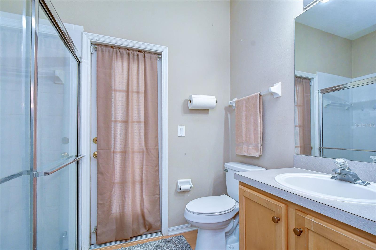
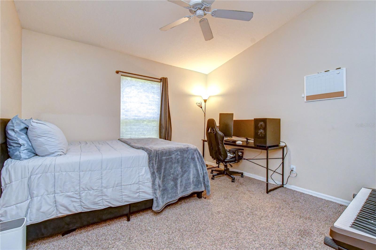
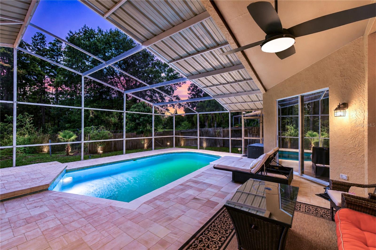
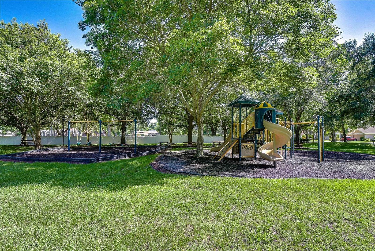
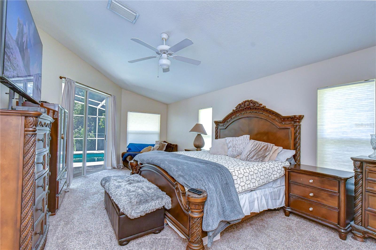
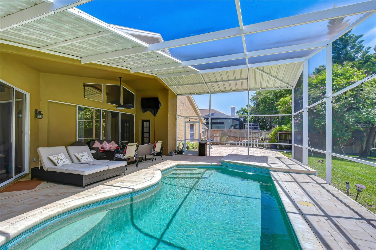
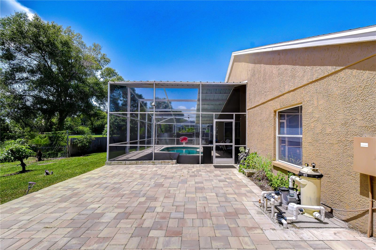
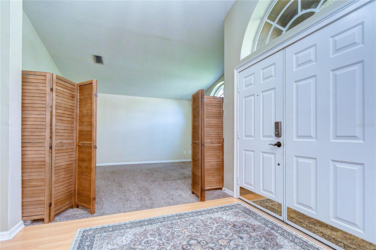
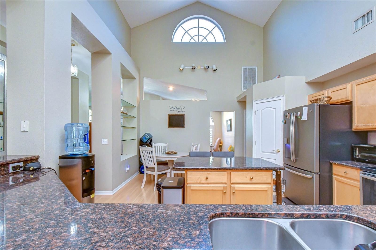
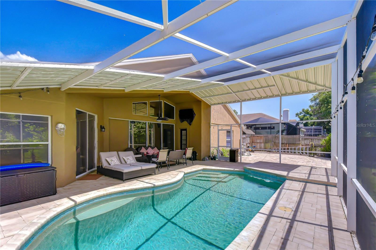
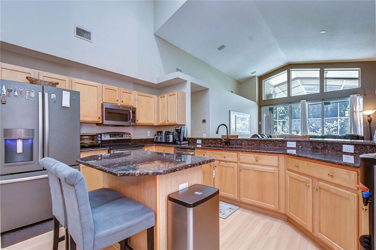
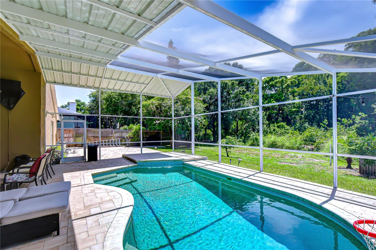
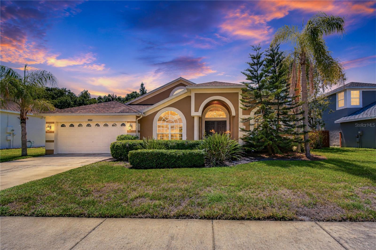
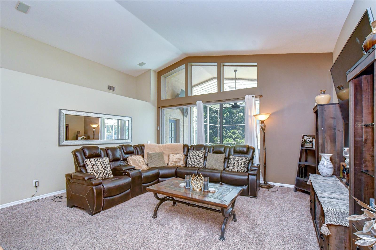
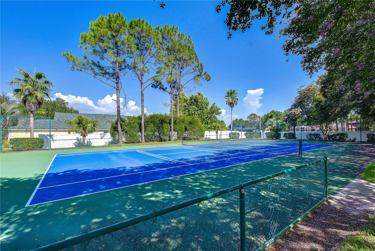
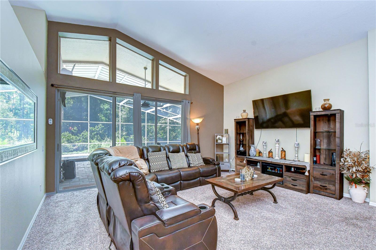
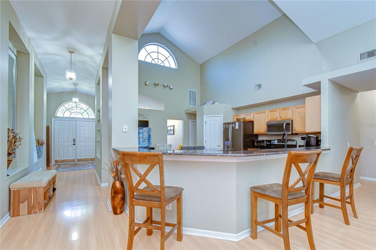
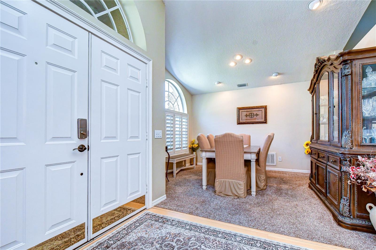
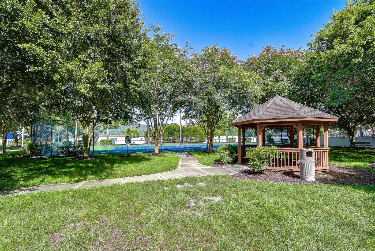
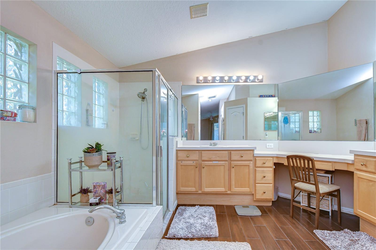
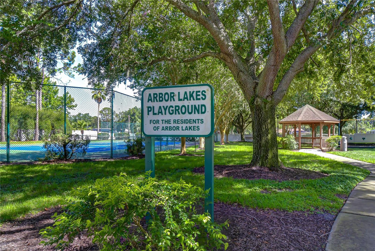
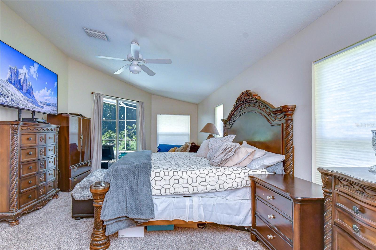
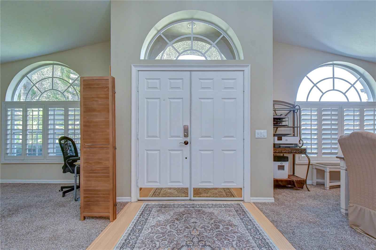
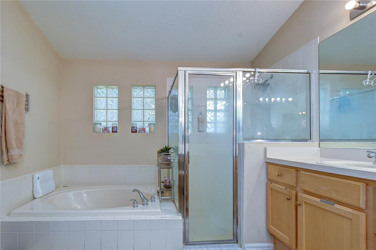
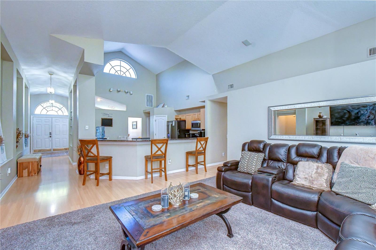
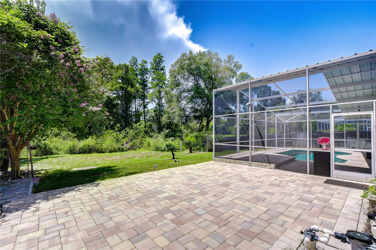
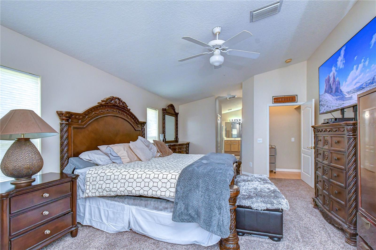
Under contract-accepting backup offers. Live, play, and entertain in this beautiful split 4-bedroom, 3-bath pool home tucked away on a quiet street in Odessa’s sought after Arbor Lakes community. Attractive landscaping and a richly painted 2023 exterior lead to a double door entry, where soaring ceilings and architectural ledges immediately set the tone. The foyer is framed by a formal dining room on one side and a versatile flex space on the other — perfect as a den, living room, office, or playroom. The spacious split-plan primary suite offers exceptional privacy and features a garden tub, separate shower, and sliding door access to the pool. At the heart of the home is a kitchen designed for connection, complete with a prep island with seating, room for an eat in table, and a breakfast bar overlooking the family room. Triple sliders in the family room fully open to the lanai, newly paved in 2023, creating seamless indoor outdoor living. The pool with waterfall, Gunite-lined in 2023, is the centerpiece of the backyard oasis. Enjoy multiple entertaining areas — the extended paved patio, the screened lanai, or the generous conservation facing yard. Major efficiency upgrades include 2020 solar panels, 2020 HVAC, and a 2025 water heater, giving you peace of mind from day one. Move right in and personalize at your pace. Arbor Lakes is an established community offering a playground, park, tennis courts, and plenty of sidewalks for walking or biking. Conveniently located near major malls, supermarkets, restaurants, and the Veterans Expressway for an easy commute to the airport. Come see this exceptional home today.
Financial Considerations
Price:
$710,000
HOA Fee:
625
Tax Amount:
$6305
Price per SqFt:
$271.93
Tax Legal Description:
ARBOR LAKES PHASE 2 LOT 22 BLOCK 5
Exterior Features
Lot Size:
10000
Lot Features:
Conservation Area, Paved
Waterfront:
No
Parking Spaces:
N/A
Parking:
Garage Door Opener
Roof:
Shingle
Pool:
Yes
Pool Features:
Deck, Gunite, In Ground, Screen Enclosure
Interior Features
Bedrooms:
4
Bathrooms:
3
Heating:
Central, Electric, Solar
Cooling:
Central Air, Attic Fan
Appliances:
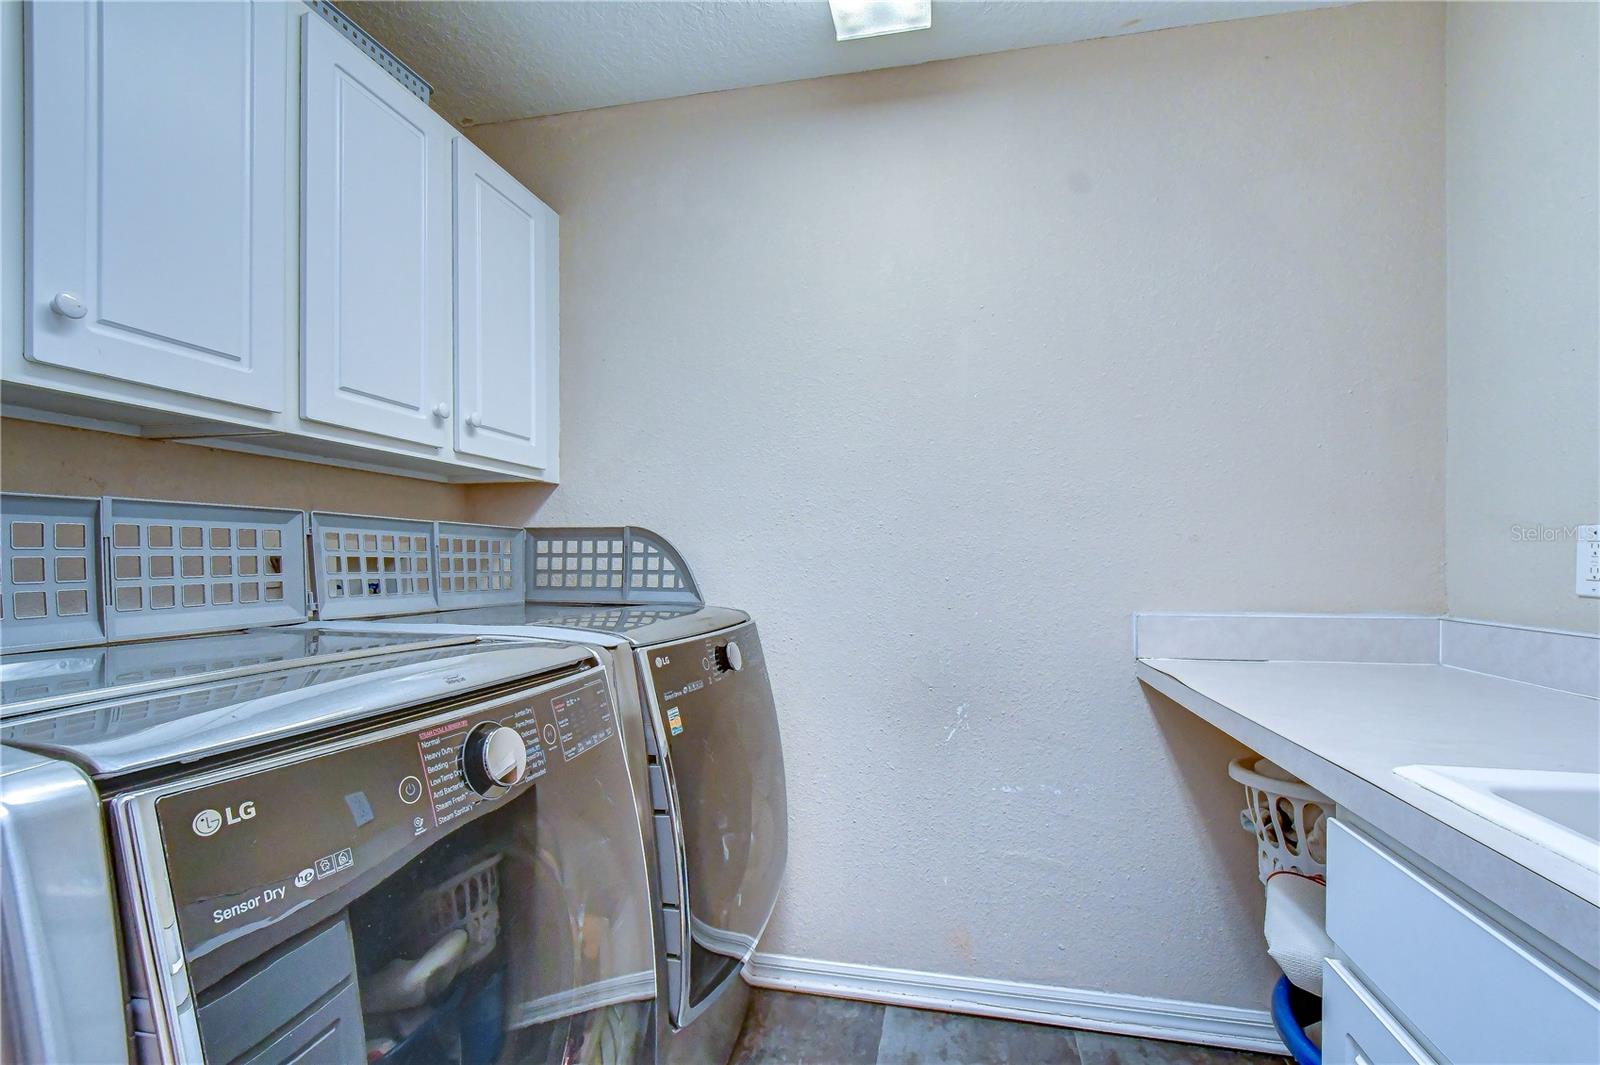
Disposal, Dryer, Electric Water Heater, Microwave, Range, Refrigerator, Washer
Furnished:
Yes
Floor:
Carpet, Ceramic Tile, Laminate
Levels:
One
Additional Features
Property Sub Type:
Single Family Residence
Style:
N/A
Year Built:
1999
Construction Type:
Block, Stucco
Garage Spaces:
Yes
Covered Spaces:
N/A
Direction Faces:
East
Pets Allowed:
Yes
Special Condition:
None
Additional Features:
Sidewalk
Additional Features 2:
Please contact the HOA management company to verify
Map
- Address9244 BRINDLEWOOD DR
Contact a Professional

Featured Properties
Related Properties
$ 274,900
$ 355,000
- Featured
- Active
Single Family Residence
643 CALLE DEL OTONO
$ 895,500
- Featured
- Active
Single Family Residence
12821 BRUNELLO CIR
$ 870,000
- Featured
- Active
Single Family Residence
2632 SPRING GLEN LN
$ 439,900
$ 555,000
- Featured
- Active
Single Family Residence
2652 REFLECTIONS PL
$ 485,000
- Featured
- Active
Single Family Residence
10421 CARLOWAY HILLS DR
$ 249,000
$ 239,000
$ 422,000
- Featured
- Active
Single Family Residence
2901 PROTAGONIST ST
$ 919,000