
Active
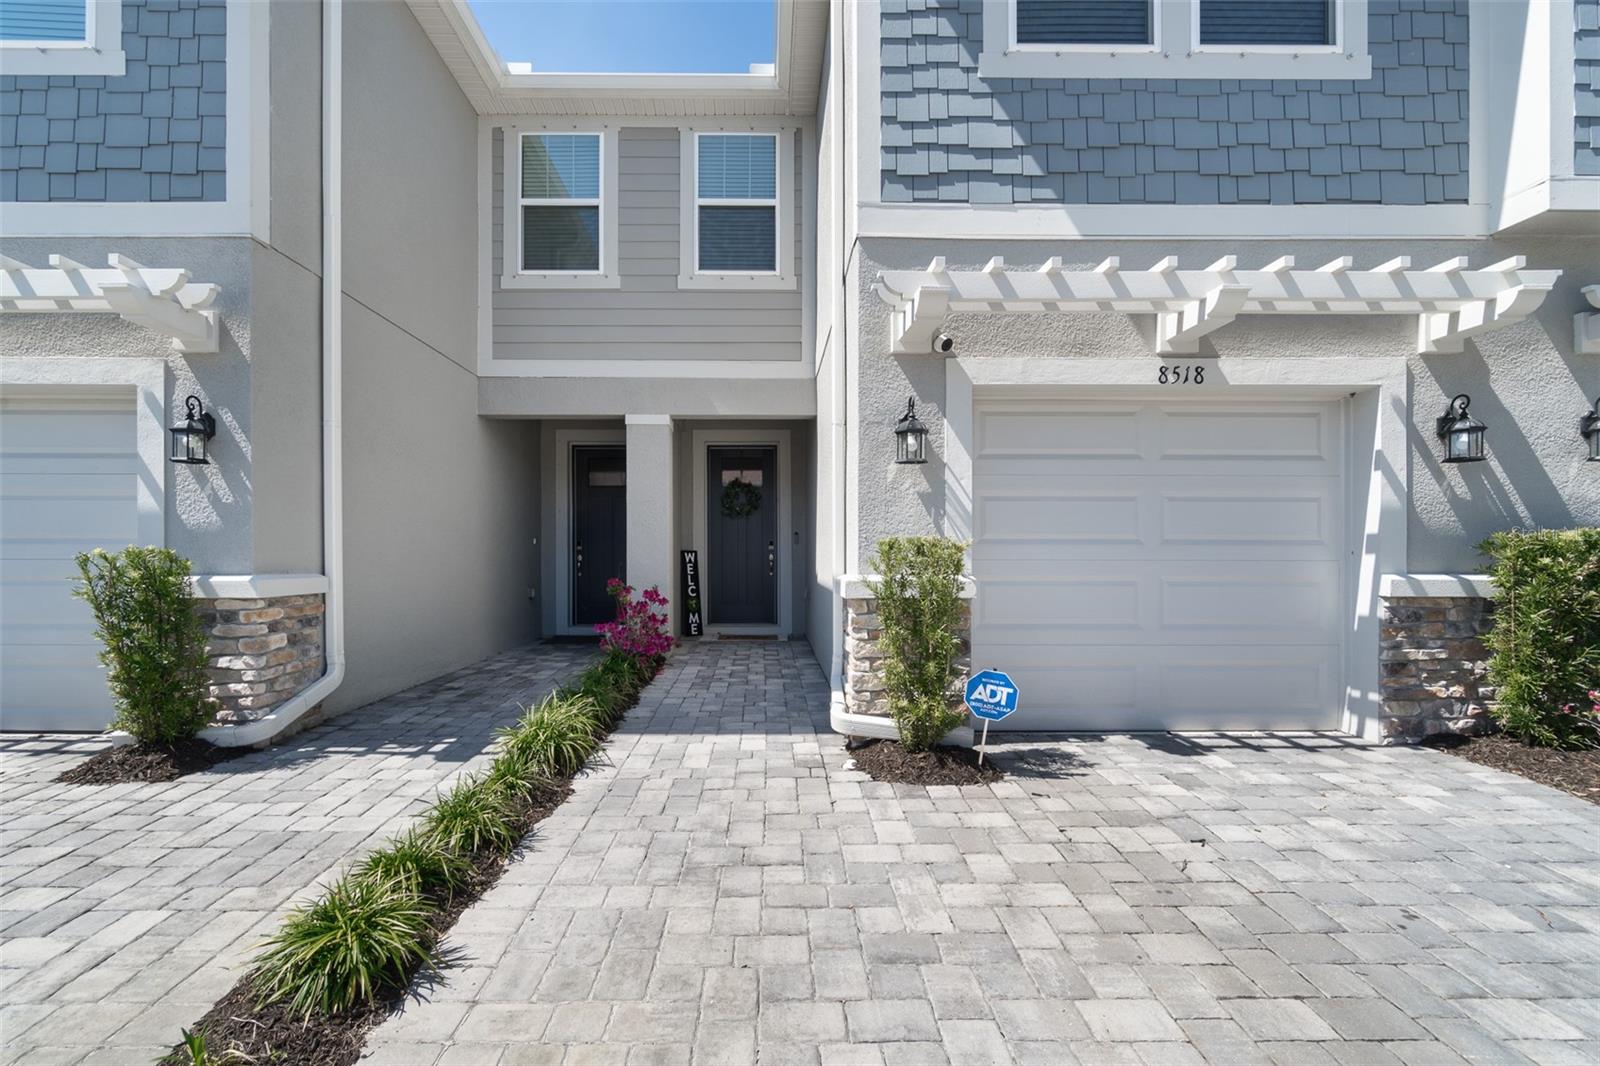
8518 PRIMROSE WILLOW PL
$405,000
Features:
Property Details
Remarks
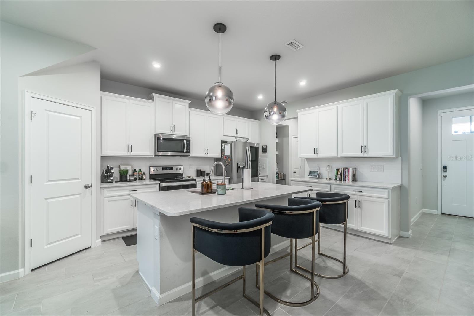
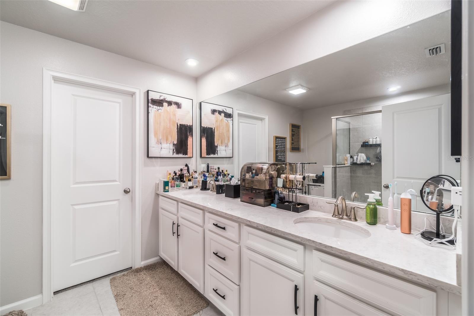
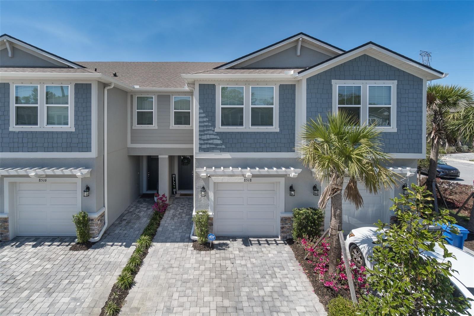
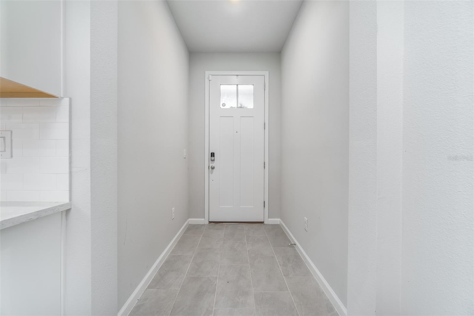
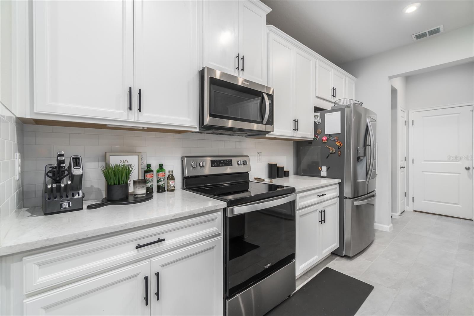
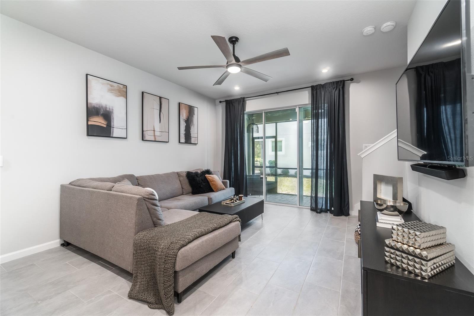
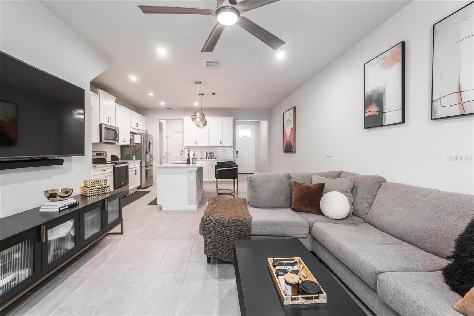
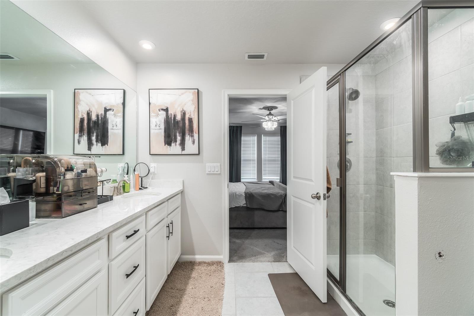
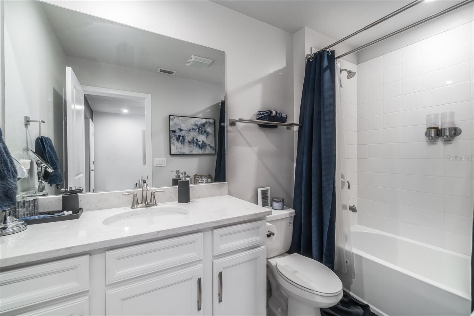
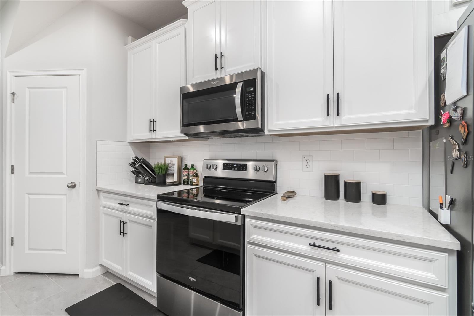
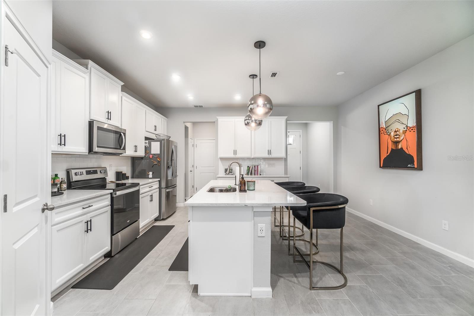
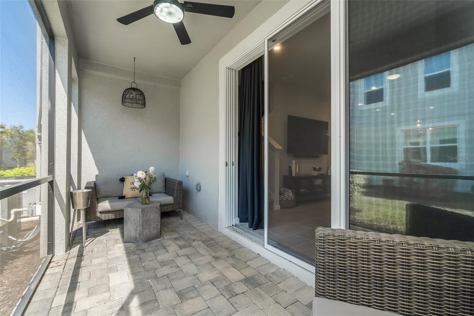
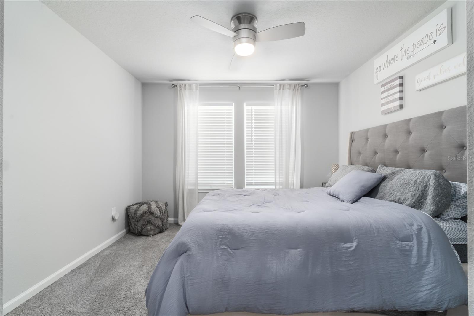
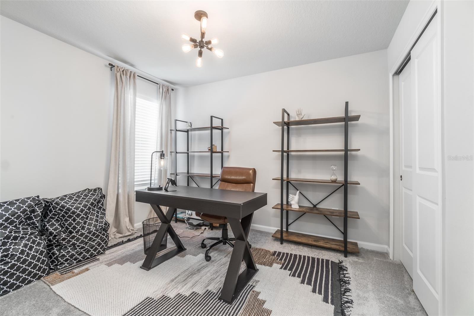
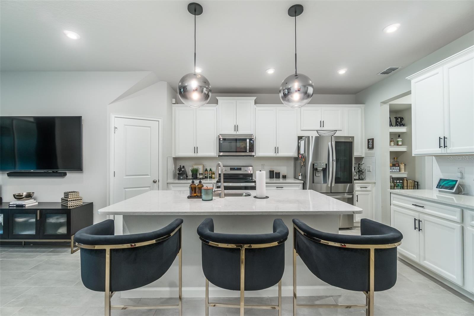
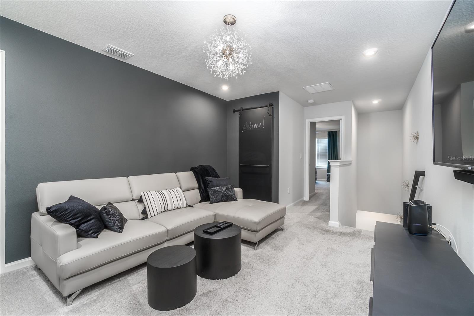
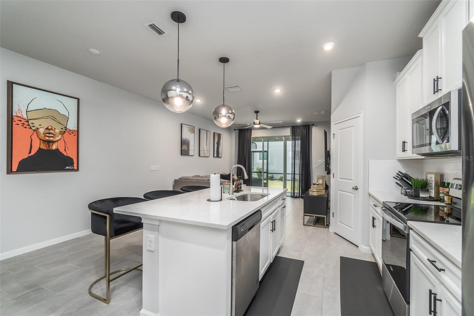
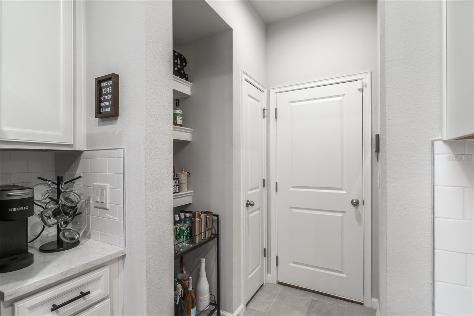

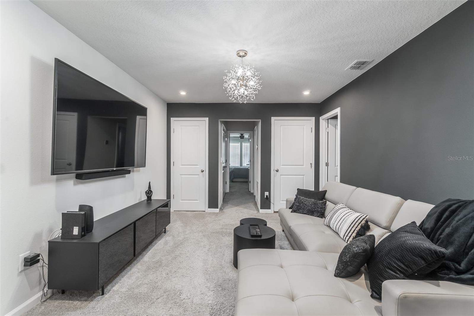
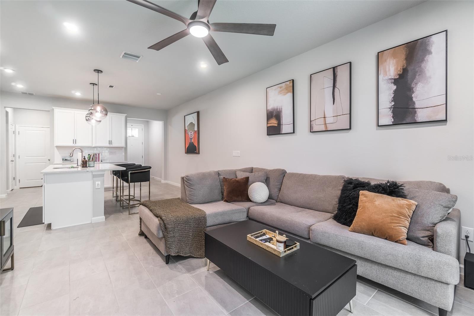
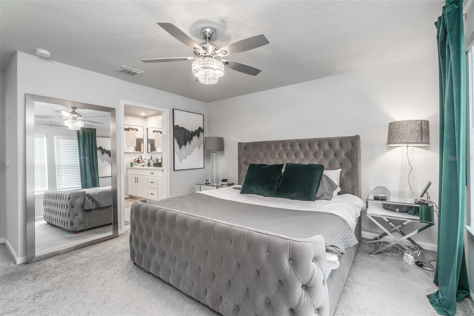
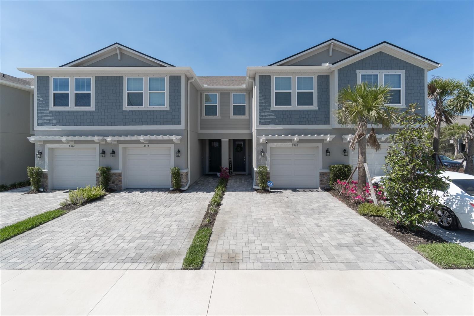
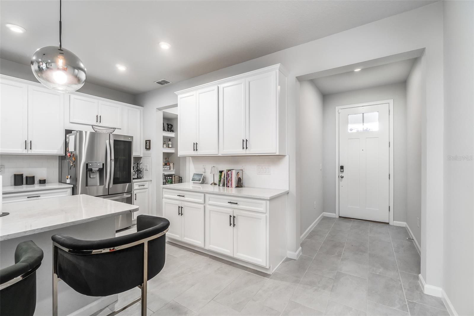
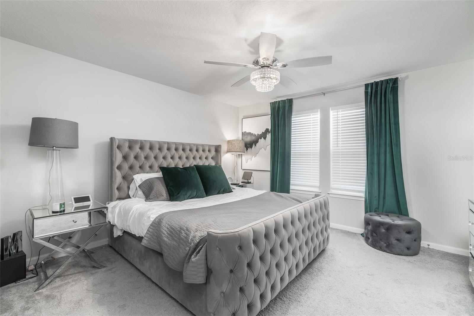
SELLER IS MOTIVATED. Immaculately maintained 2022 townhome in the desirable Citron Grove community of Odessa! This 3-bedroom, 2.5-bath home offers 1,767 square feet of thoughtfully designed living space and a 1-car garage with an epoxy floor. Ideally located near Citrus Park Mall, shopping, dining, Publix, and the Veterans Expressway. Inside, you'll find an open-concept floor plan with gray ceramic tile throughout the main living areas. The gourmet kitchen features quartz countertops, a large island with pendant lighting, 42-inch upgraded cabinetry, stainless steel appliances, and a spacious walk-in pantry. The kitchen opens to the dining and great room, where triple sliding glass doors lead to a screened lanai with brick pavers overlooking a peaceful nature preserve. A convenient half bath completes the first floor. Upstairs, a versatile loft provides additional living space, while the spacious owner's suite includes a walk-in closet, two additional closets, and an en-suite bath with dual quartz vanities and a glass-enclosed shower. Two secondary bedrooms share a full bath, and the laundry room is conveniently located on the second level. Additional highlights include hurricane-rated windows and shutters, a brick-paver driveway, ample guest parking, and a low-maintenance lifestyle in a prime Odessa location.
Financial Considerations
Price:
$405,000
HOA Fee:
288
Tax Amount:
$6072
Price per SqFt:
$236.01
Tax Legal Description:
CITRON GROVE LOT 7 BLOCK 7
Exterior Features
Lot Size:
1767
Lot Features:
N/A
Waterfront:
No
Parking Spaces:
N/A
Parking:
N/A
Roof:
Shingle
Pool:
No
Pool Features:
N/A
Interior Features
Bedrooms:
3
Bathrooms:
3
Heating:
Central, Electric
Cooling:
Central Air
Appliances:
Dishwasher, Disposal, Dryer, Electric Water Heater, Microwave, Range, Refrigerator, Washer
Furnished:
Yes
Floor:
Carpet, Tile
Levels:
Two
Additional Features
Property Sub Type:
Townhouse
Style:
N/A
Year Built:
2022
Construction Type:
Block
Garage Spaces:
Yes
Covered Spaces:
N/A
Direction Faces:
East
Pets Allowed:
No
Special Condition:
None
Additional Features:
Hurricane Shutters, Sidewalk
Additional Features 2:
Lease must be written for no less than 6 months.
Map
- Address8518 PRIMROSE WILLOW PL
Contact a Professional

Featured Properties
Related Properties
- Featured
- Active
Townhouse
Mar Caspio M-6 PASEO LOS CORALES 2
$ 835,000
- Featured
- Active
Townhouse
16931 RESEDA ALY
$ 390,000
- Featured
- Active
Townhouse
5266 PARADISE CAY CIR
$ 298,000
- Featured
- Active
Townhouse
11722 CURRIE LN #J1
$ 625,000
- Featured
- Active
Townhouse
7380 PINEWALK DR S #37-8
$ 450,000
- Featured
- Active
Townhouse
7024 WOODCHASE GLEN DR
$ 239,999
- Featured
- Active
Townhouse
3129 RIVERBOAT WAY
$ 409,000
- Featured
- Active
Townhouse
5975 GIARDINO LN
$ 359,000
- Featured
- Active
Townhouse
9025 RHODES ST
$ 415,000
- Featured
- Active
Townhouse
17530 PLACIDITY AVE
$ 277,500
- Featured
- Active
Townhouse
15153 GROVESIDE RD
$ 505,435
- Featured
- Active
Townhouse
6712 CEDAR LANDING CIR