
Active
7014 JONES RD
$1,150,000
Features:
Property Details
Remarks
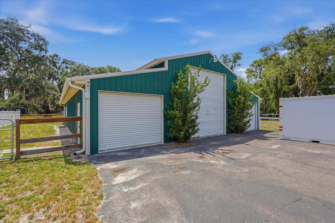
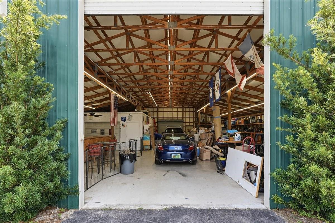
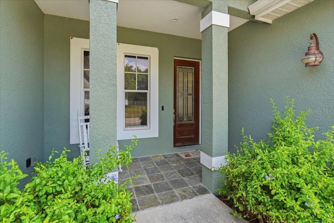
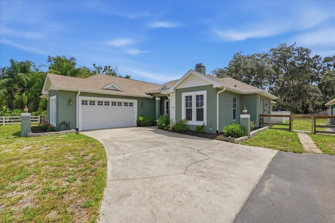
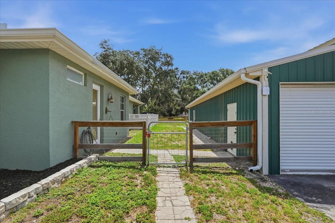
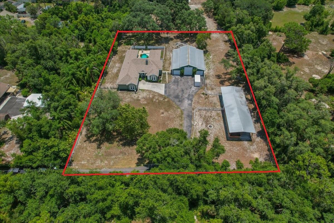
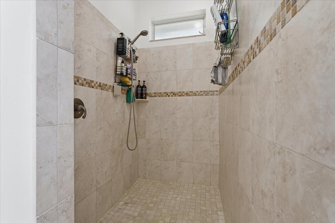
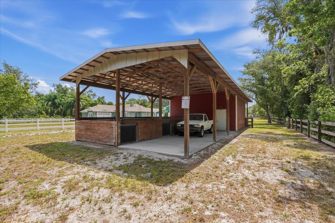
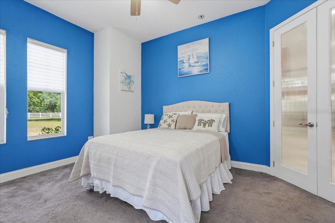
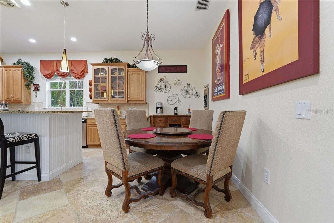
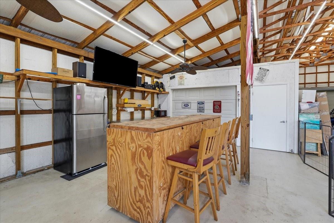
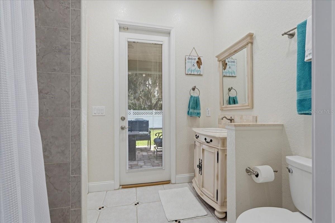
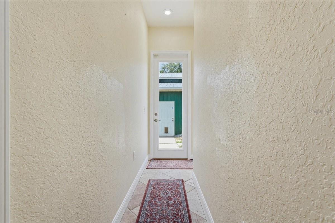
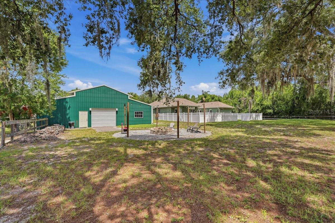
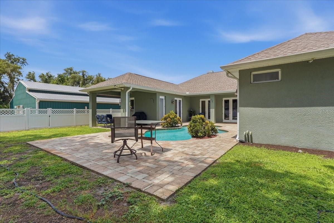
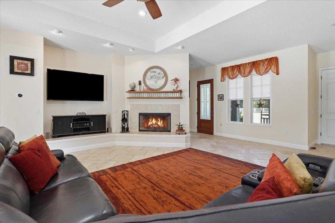
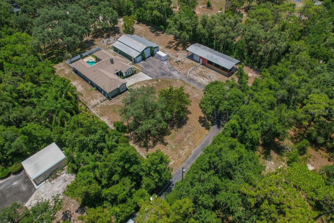
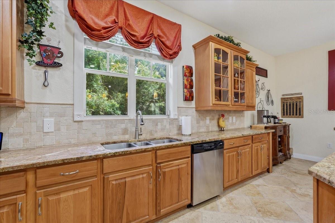
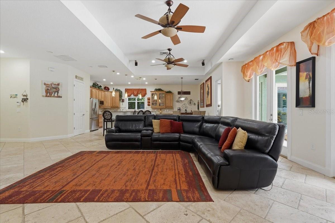
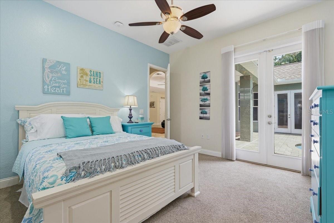
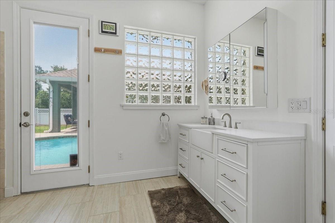
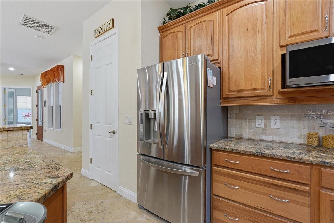
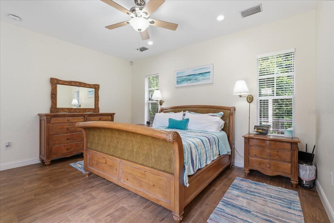
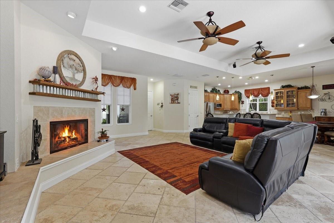
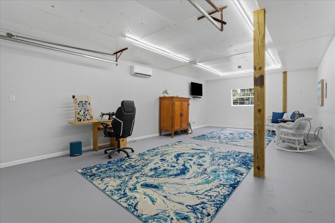
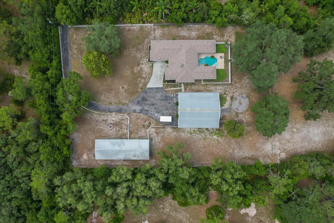
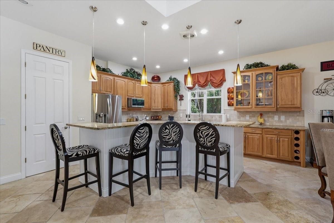
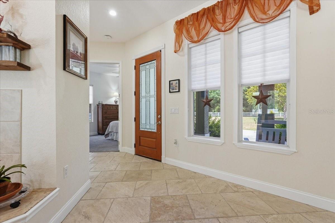
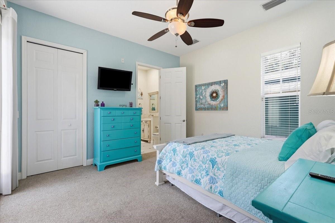
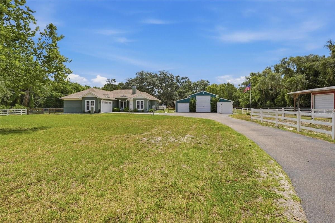
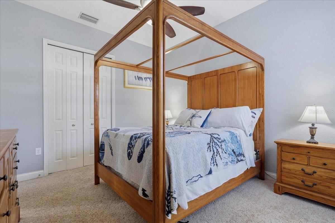
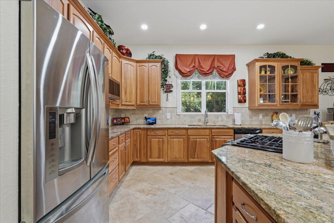
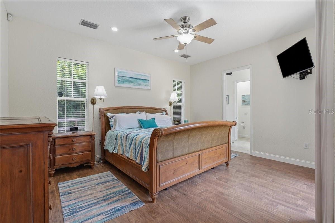
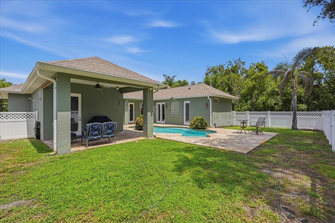
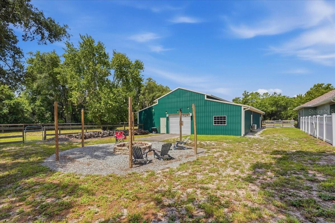
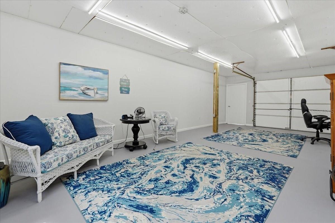
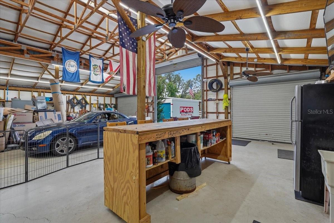
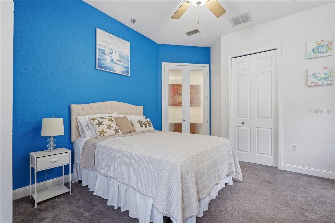
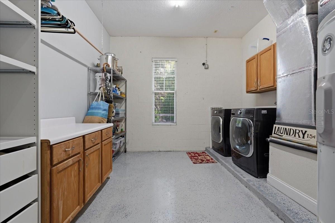
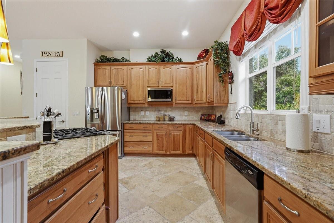
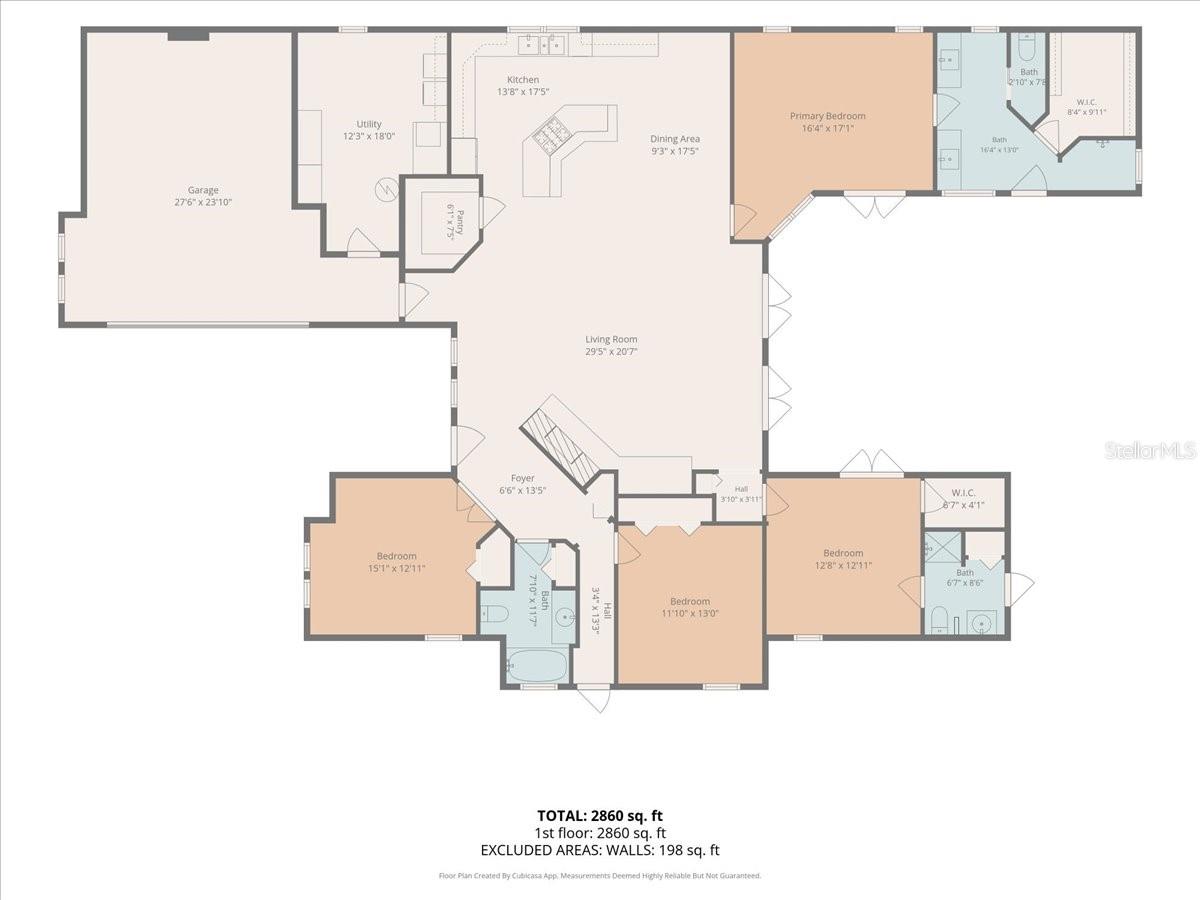
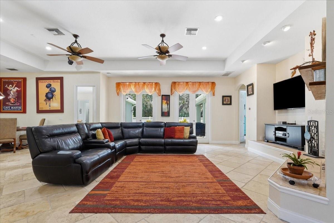
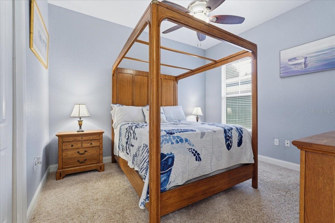
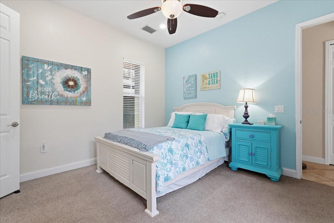
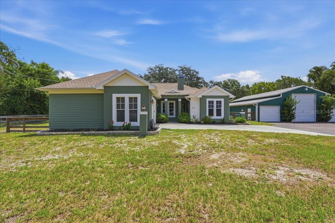
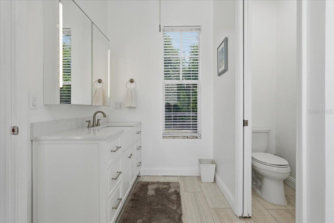
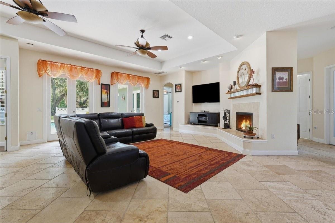
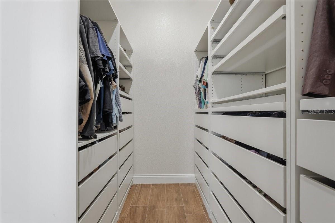
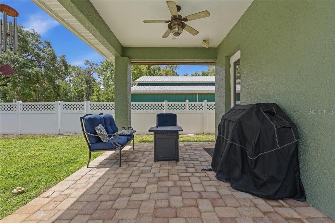
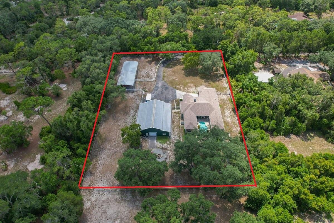
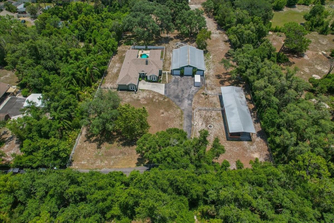
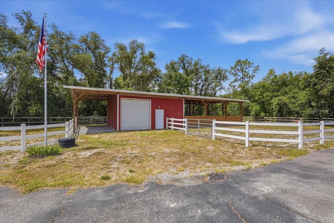
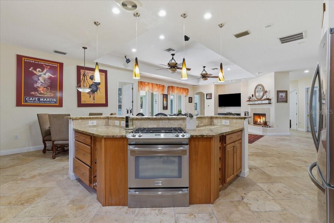
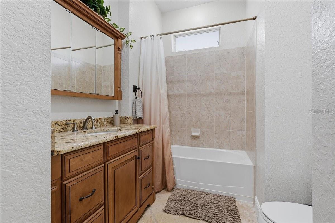
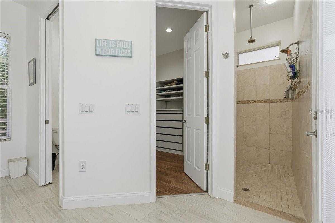
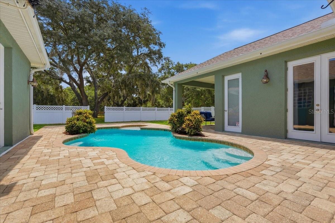
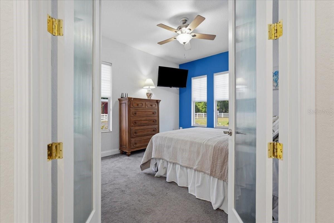
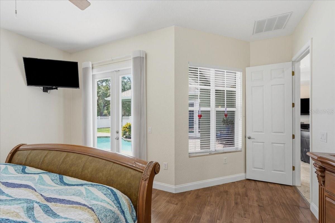
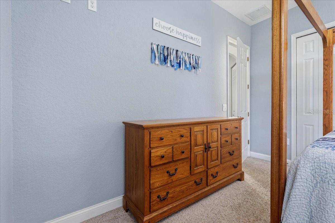
If you've been searching for a property that combines comfortable living with space and flexibility, this one of a kind 1.4 ACRE estate in the Keystone area of Odessa with NO HOA is a rare find! Featuring a move in ready home, large Green Garage and Red Barn! Whether you're a car enthusiast, RV owner, horse lover, hobbyist, or simply need room to spread out, this property offers endless possibilities. The 4 bed, 3 bath home features a split floor plan, 2 car garage, cozy fireplace, walk in pantry, water softener/reverse osmosis system, and a HEATED POOL perfect for year round enjoyment. The 2026 ROOF, camera system and smart lights provide peace of mind. The accessory buildings and two RV HOOKUPS truly set this property apart. A large 46' x 56' INSULATED GREEN GARAGE is the ultimate workshop and storage space, complete with a climate controlled office/workshop, making it ideal for a home business, studio, or hobby room. With a 14' high x 12' wide center door, there's room for an RV, boat, trailers, or up to six vehicles. Entertain friends at the bar area featuring a sink, refrigerator and ceiling fans. Extend your entertaining out to the firepit out back complete with speakers and lights. The RED BARN includes three stalls, electric & water, tack room, and an attached carport/equipment storage. Just 20+ minutes to the airport and shopping/restaurants within 5-10+ minutes, opportunities like this are hard to find!
Financial Considerations
Price:
$1,150,000
HOA Fee:
N/A
Tax Amount:
$11933
Price per SqFt:
$470.73
Tax Legal Description:
KEYSTONE PARK COLONY TRACT 12 IN NE 1/4 LESS N 450 FT AND LESS E 315 FT AND N 450 FT OF TRACT 12 LESS E 605 FT AND LESS N 10 FT FOR R/W
Exterior Features
Lot Size:
60984
Lot Features:
In County, Level, Private
Waterfront:
No
Parking Spaces:
N/A
Parking:
RV Garage, RV Access/Parking, Workshop in Garage
Roof:
Shingle
Pool:
Yes
Pool Features:
Heated, In Ground, Lighting
Interior Features
Bedrooms:
4
Bathrooms:
3
Heating:
Central
Cooling:
Central Air
Appliances:
Dishwasher, Dryer, Microwave, Range, Refrigerator, Washer, Water Softener
Furnished:
Yes
Floor:
Carpet, Ceramic Tile, Travertine
Levels:
One
Additional Features
Property Sub Type:
Single Family Residence
Style:
N/A
Year Built:
2006
Construction Type:
Block
Garage Spaces:
Yes
Covered Spaces:
N/A
Direction Faces:
West
Pets Allowed:
Yes
Special Condition:
None
Additional Features:
Dog Run, Fire Pit, RV Hookup
Additional Features 2:
Buyer to confirm Hillsborough County lease restrictions.
Map
- Address7014 JONES RD
Contact a Professional

Featured Properties
Related Properties
- Featured
- Active
Single Family Residence
809 TIMELESS MOSS DR
$ 550,000
$ 359,000
- Featured
- Active
Single Family Residence
7 HAMMOCK BEACH CIR S
$ 2,000,000
- Featured
- Active
Single Family Residence
14958 WICHITA RD
$ 699,900
- Featured
- Active
Single Family Residence
3729 CONSTANCIA DR
$ 399,900
- Featured
- Active
Single Family Residence
25868 CROSSINGS BLUFF LN
$ 1,525,000
- Featured
- Active
Single Family Residence
1011 SCENIC VIEW CIR
$ 292,000
- Featured
- Active
Single Family Residence
5924 WILLOW CREEK CT
$ 399,000
- Featured
- Active
Single Family Residence
2666 TUSCARORA TRL
$ 549,990
- Featured
- Active
Single Family Residence
10901 SW 55TH AVE
$ 359,000
$ 525,000
- Featured
- Active
Single Family Residence
1205 E SENECA AVE