














Active
3998 NIGHT STAR TRL
$679,900
Features:
Property Details
Remarks
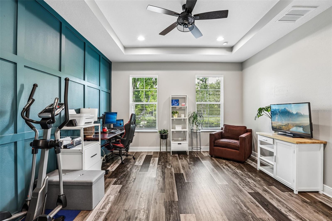
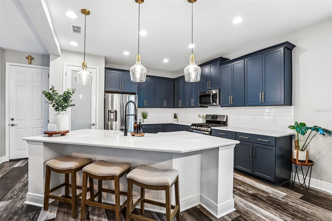
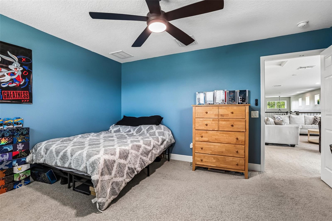
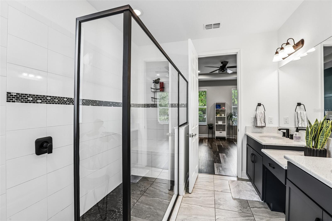
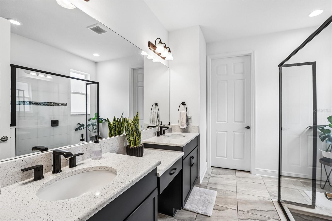
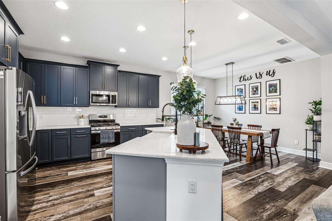
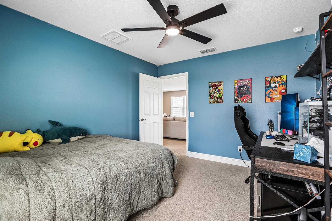
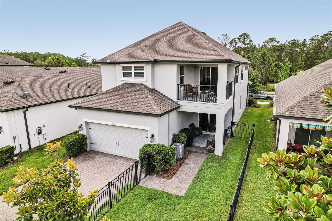
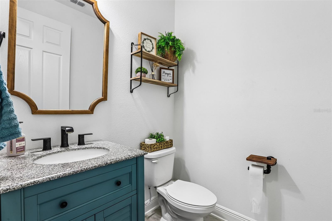
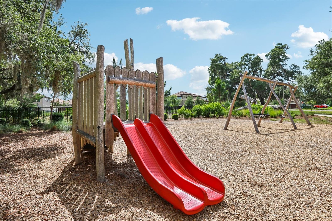
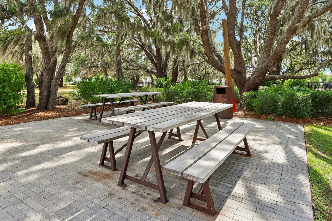
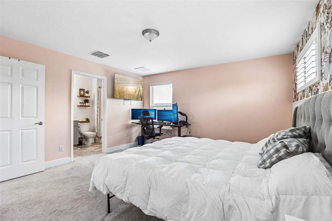
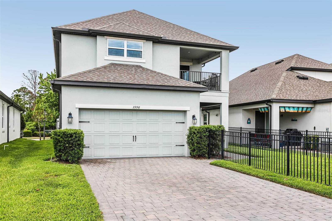
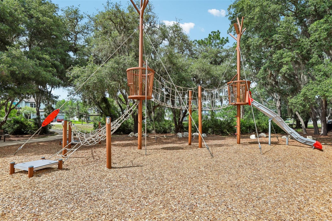
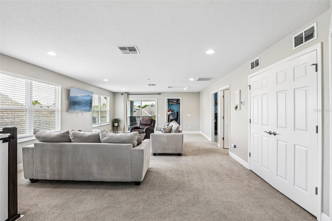
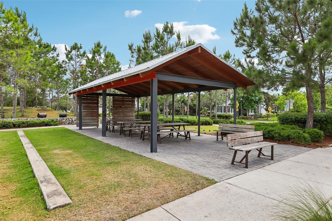
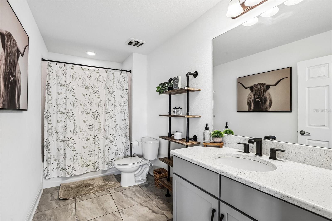
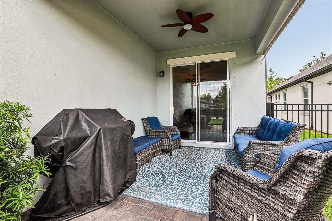
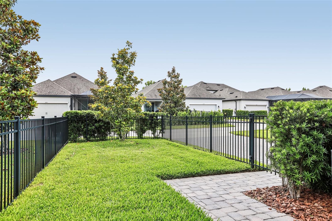
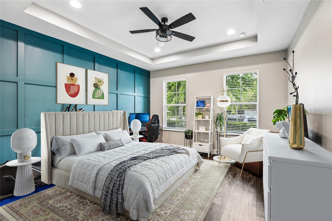
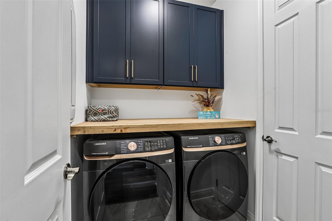
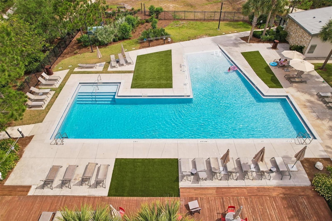
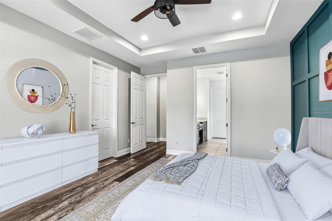
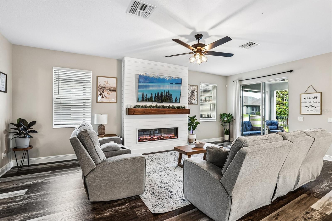
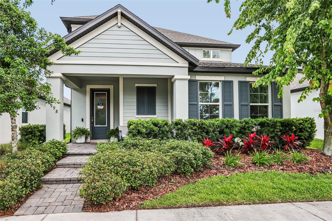
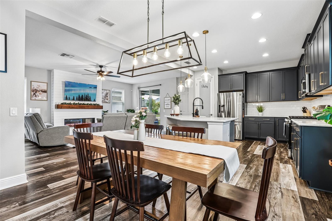
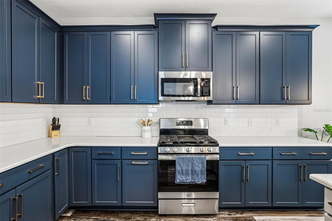
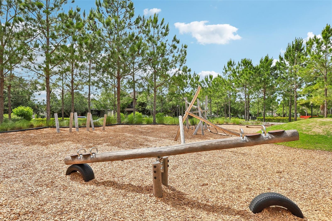
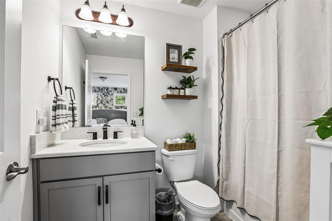
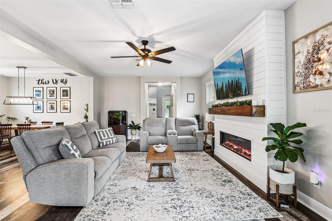
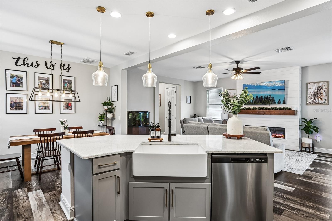
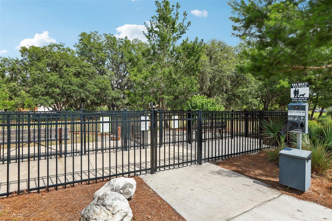
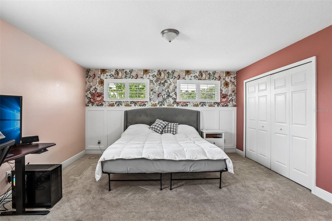
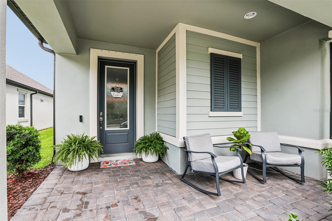
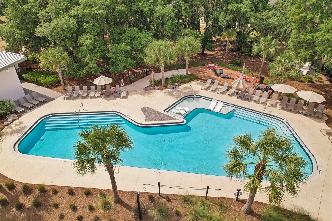
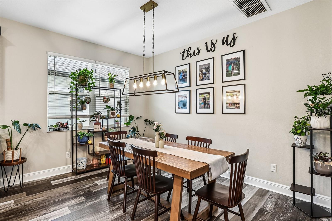
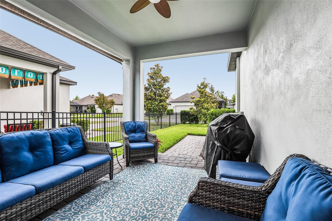
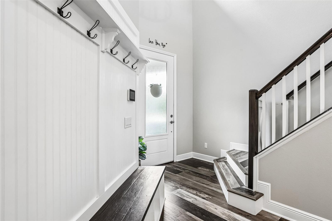
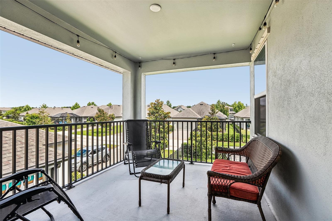
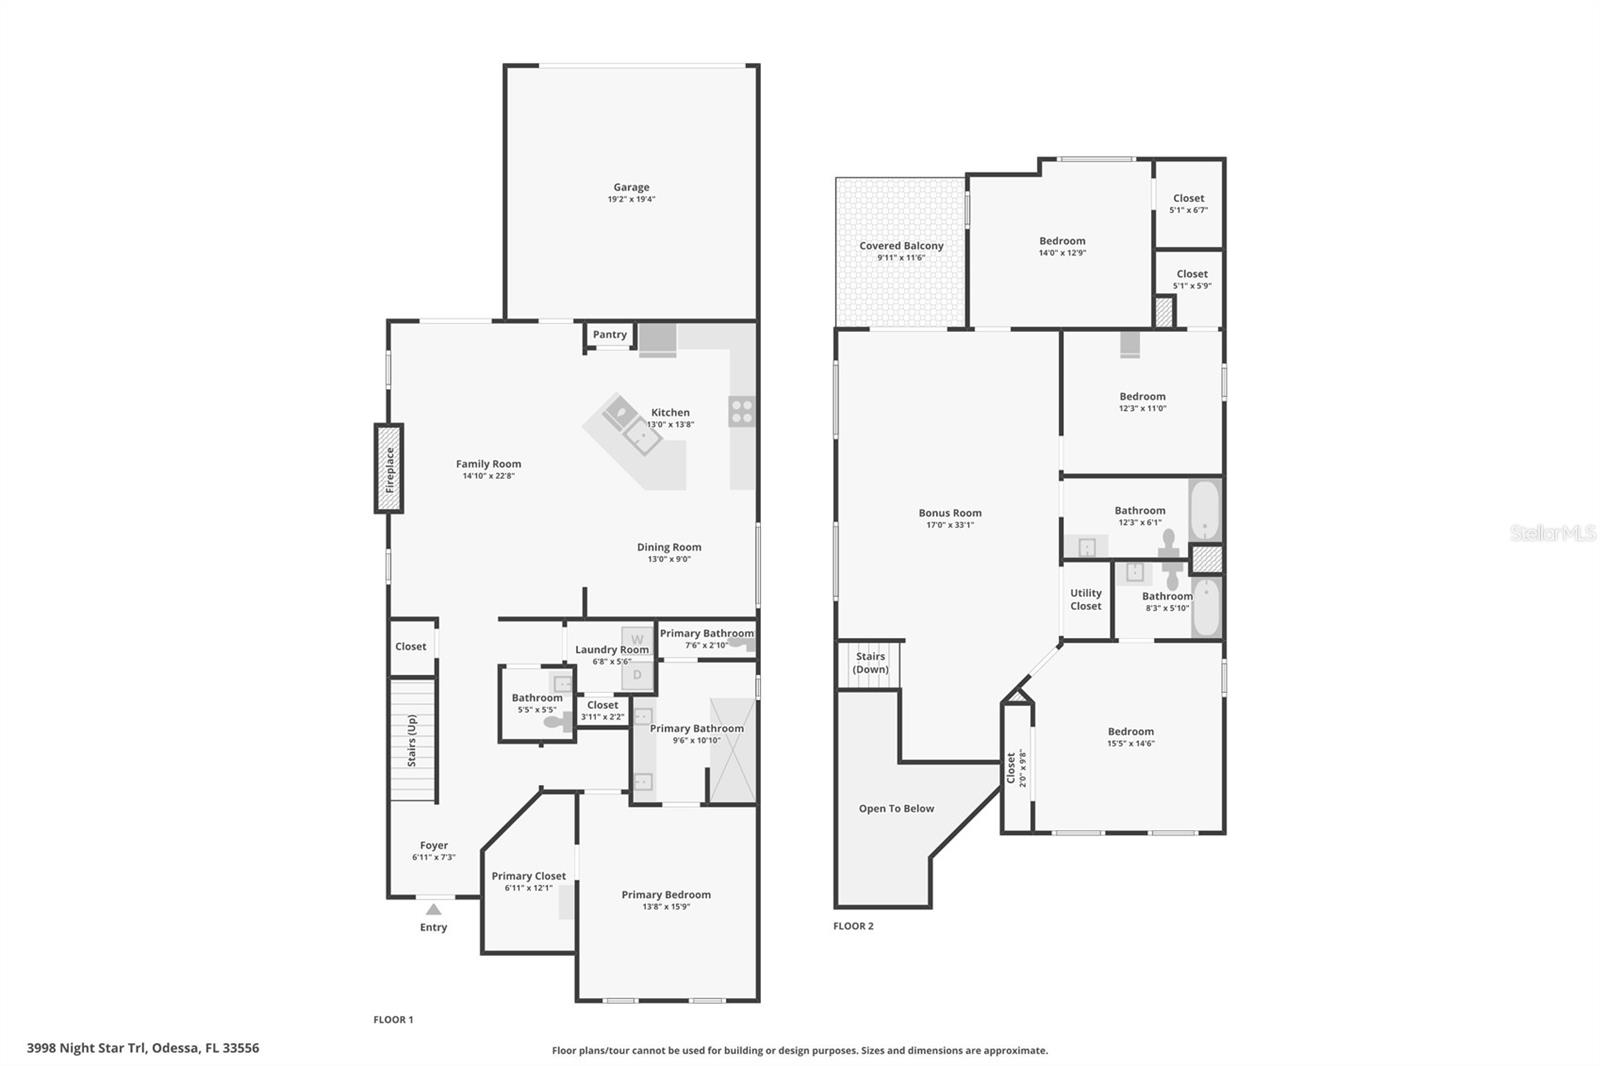
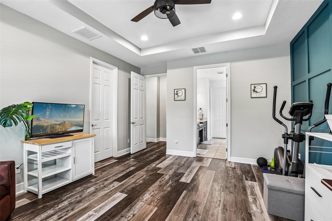
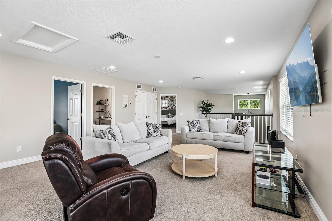
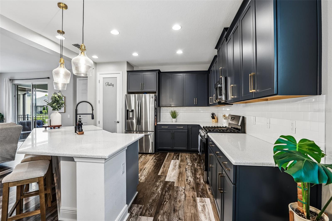
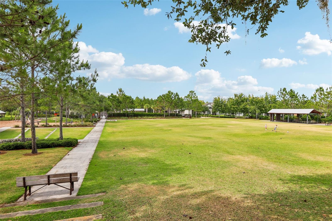
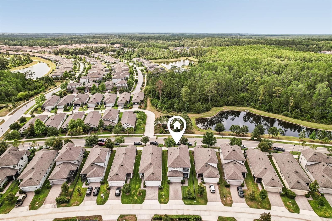
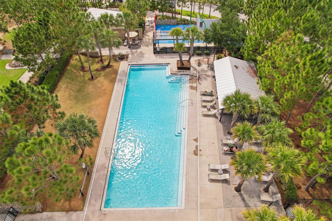
One or more photo(s) has been virtually staged. Beautifully upgraded two-story home in Starkey Ranch, offering 2,865 sq ft with 4 bedrooms, 3.5 baths, a large upstairs game room with balcony, and a 2-car garage. This Mi Homes Wellington floor plan features durable Hardie board siding, a paver driveway and walkway, manicured landscaping, and a welcoming front porch with pond and conservation views across the street. Inside, the open-concept layout is highlighted by luxury vinyl plank flooring throughout the main living areas, 8-foot doors on the first floor, and a clean, neutral palette. The kitchen is designed for both everyday living and entertaining, with 42" maple cabinetry, quartz countertops, tile backsplash, stainless steel GE appliances including a gas range, and a large island with seating and farmhouse sink. The adjoining dining and living areas flow seamlessly, anchored by a custom shiplap feature wall with built-in fireplace. The main-level owner’s suite offers a tray ceiling, walk-in closet with built-ins, and an ensuite bath featuring dual vanities and an oversized walk-in shower. A half bath and a functional laundry room with cabinetry and folding space complete the first floor. Upstairs, the expansive game room provides flexible living space and opens to a private balcony. One secondary bedroom includes an ensuite bath and walk-in closet, while two additional bedrooms share a full bath. Outdoor living includes a covered patio and a fenced backyard. Additional features include hurricane shutters, tankless gas water heater, water softener loop, and epoxy-coated garage floors. Located in the highly sought-after Starkey Ranch community, residents enjoy access to top-rated K–8 schools, multiple pools, parks, playgrounds, dog parks, trails, and a community center. Conveniently close to shopping, dining, beaches, and Tampa international airport.
Financial Considerations
Price:
$679,900
HOA Fee:
75
Tax Amount:
$12626.19
Price per SqFt:
$237.31
Tax Legal Description:
STARKEY RANCH PARCEL D PHASE 2 PB 76 PG 136 BLOCK 5 LOT 13 OR 9653 PG 2094
Exterior Features
Lot Size:
5032
Lot Features:
In County, Landscaped, Sidewalk, Paved
Waterfront:
No
Parking Spaces:
N/A
Parking:
Alley Access, Driveway, Garage Door Opener, Garage Faces Rear, On Street
Roof:
Shingle
Pool:
No
Pool Features:
N/A
Interior Features
Bedrooms:
4
Bathrooms:
4
Heating:
Central
Cooling:
Central Air
Appliances:
Dishwasher, Disposal, Microwave, Range, Refrigerator, Tankless Water Heater
Furnished:
Yes
Floor:
Carpet, Vinyl
Levels:
Two
Additional Features
Property Sub Type:
Single Family Residence
Style:
N/A
Year Built:
2021
Construction Type:
Block, Stucco
Garage Spaces:
Yes
Covered Spaces:
N/A
Direction Faces:
Southeast
Pets Allowed:
Yes
Special Condition:
None
Additional Features:
Balcony, Hurricane Shutters, Lighting, Private Entrance, Private Yard, Rain Gutters, Sidewalk, Sliding Doors
Additional Features 2:
Buyer to verify.
Map
- Address3998 NIGHT STAR TRL
Contact a Professional

Featured Properties
Related Properties
- Featured
- Active
Single Family Residence
9760 HIGHLAND PARK PL
$ 969,900
$ 699,000
- Featured
- Active
Single Family Residence
7957 10TH AVE S
$ 1,099,000
$ 750,000
$ 250,000
- Featured
- Active
Single Family Residence
2418 NEEDLE PALM DR
$ 429,000
$ 295,000
- Featured
- Active
Single Family Residence
111 W POWHATAN AVE
$ 203,000
- Featured
- Active
Single Family Residence
295 WHITE MARSH LN
$ 799,000
$ 349,900
- Featured
- Active
Single Family Residence
602 S PROSPECT AVE
$ 299,000
- Featured
- Active
Single Family Residence
2778 CANYON CREST DR