

Active
2134 LONG SPUR
$634,900
Features:
Property Details
Remarks
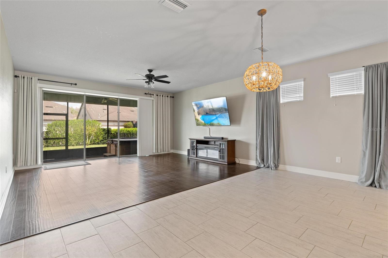
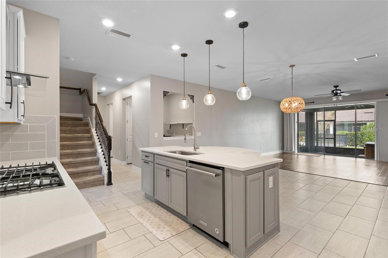
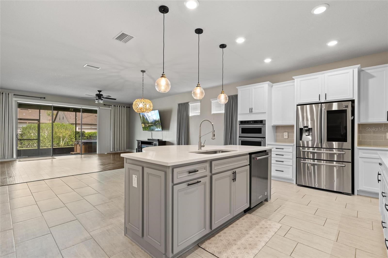
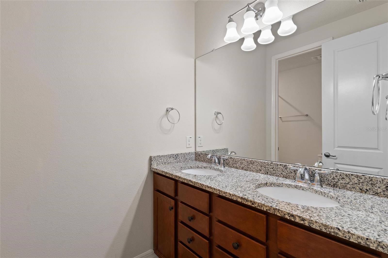
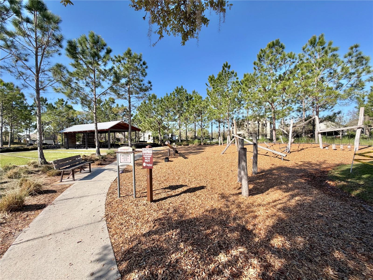
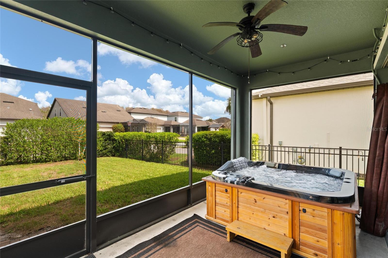

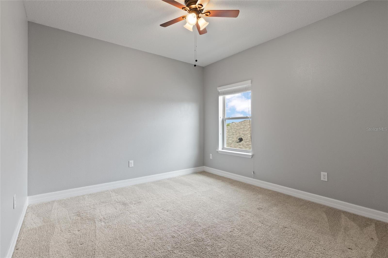
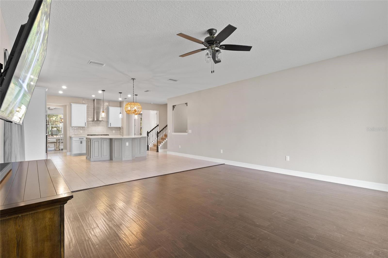
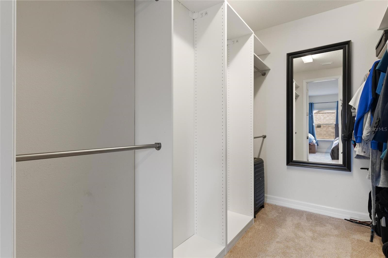
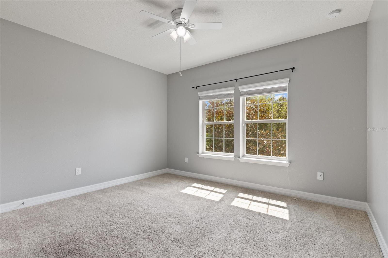

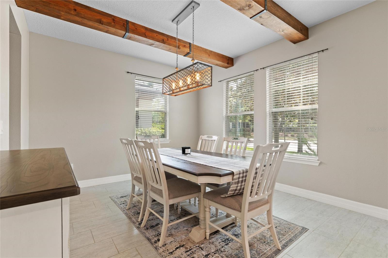
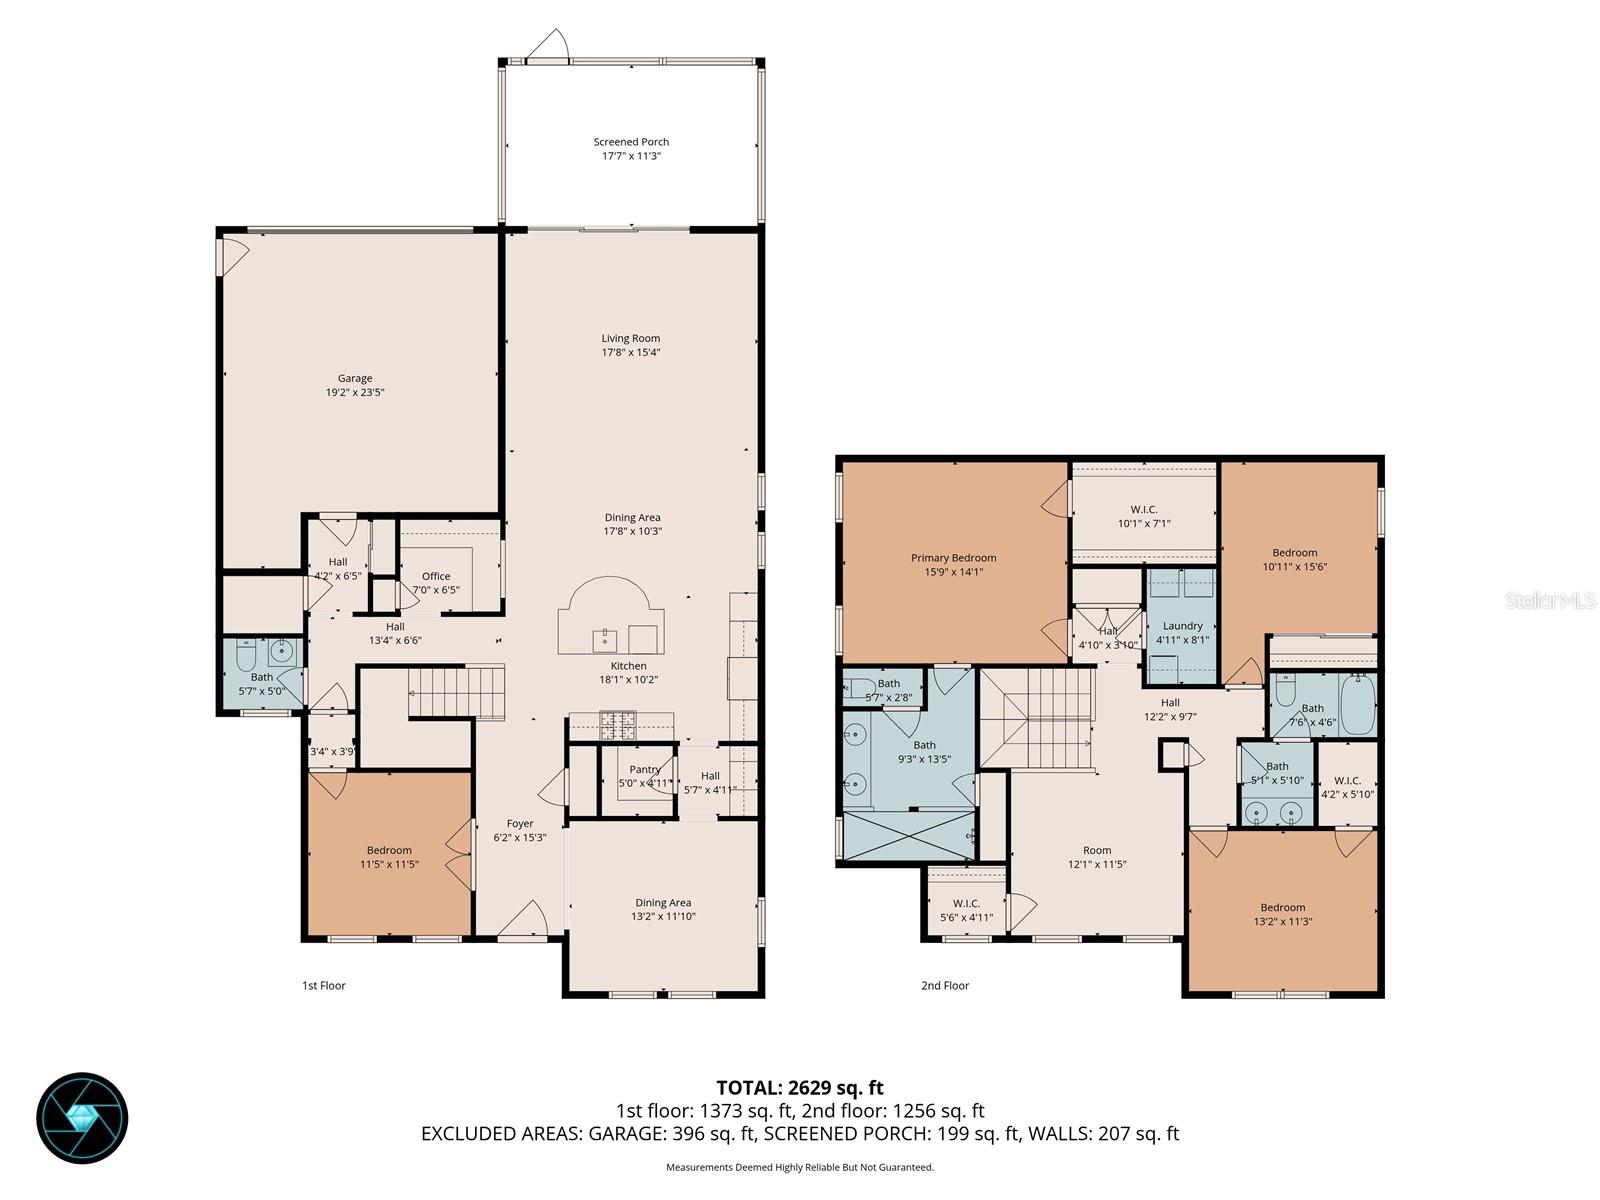
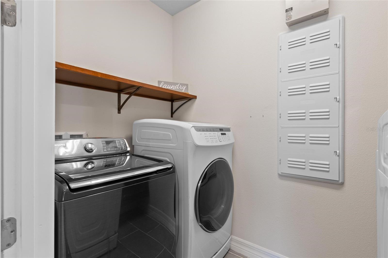
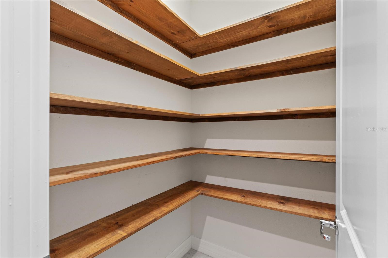
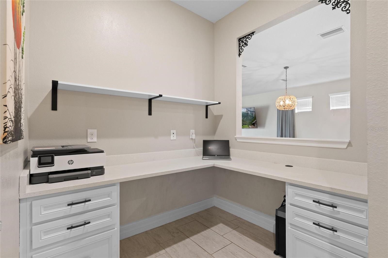
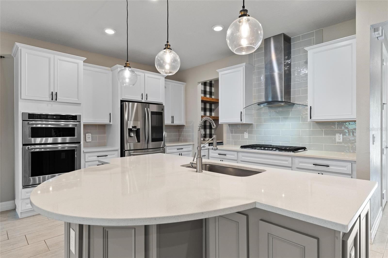
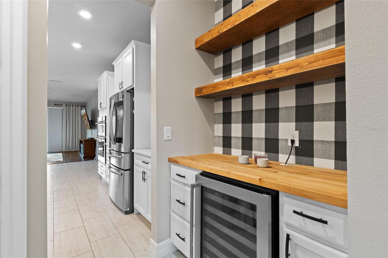
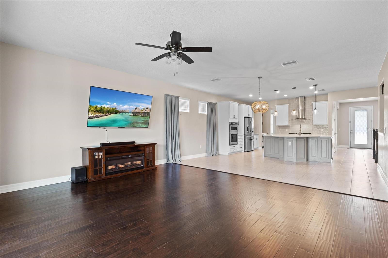
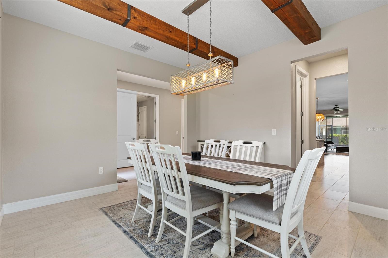
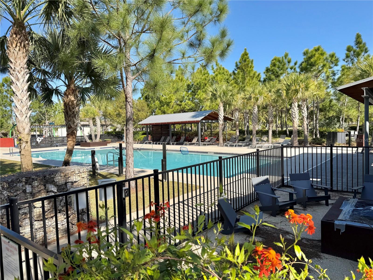
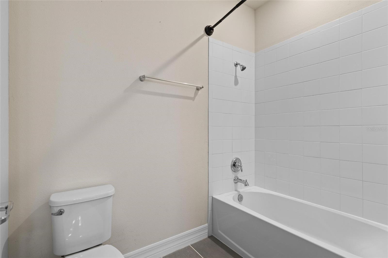
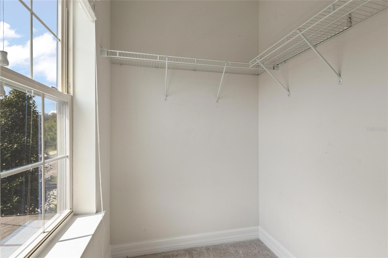
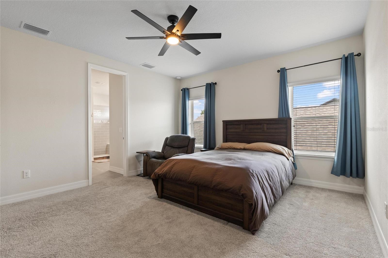

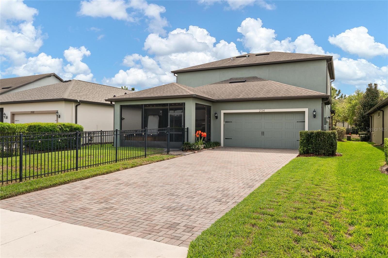
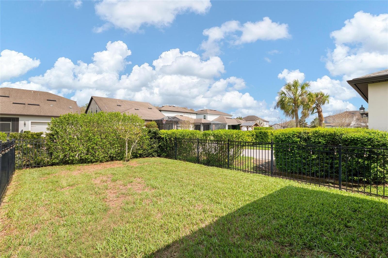
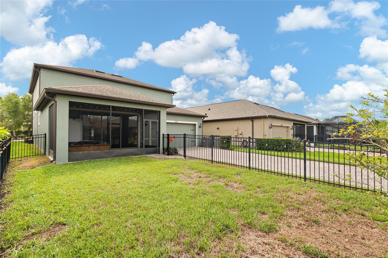
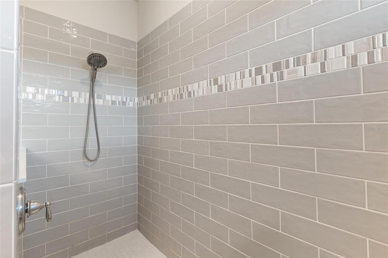

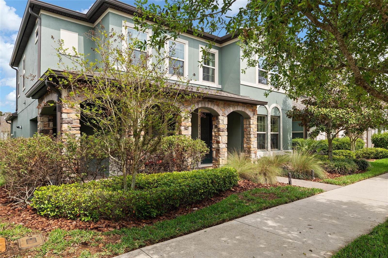
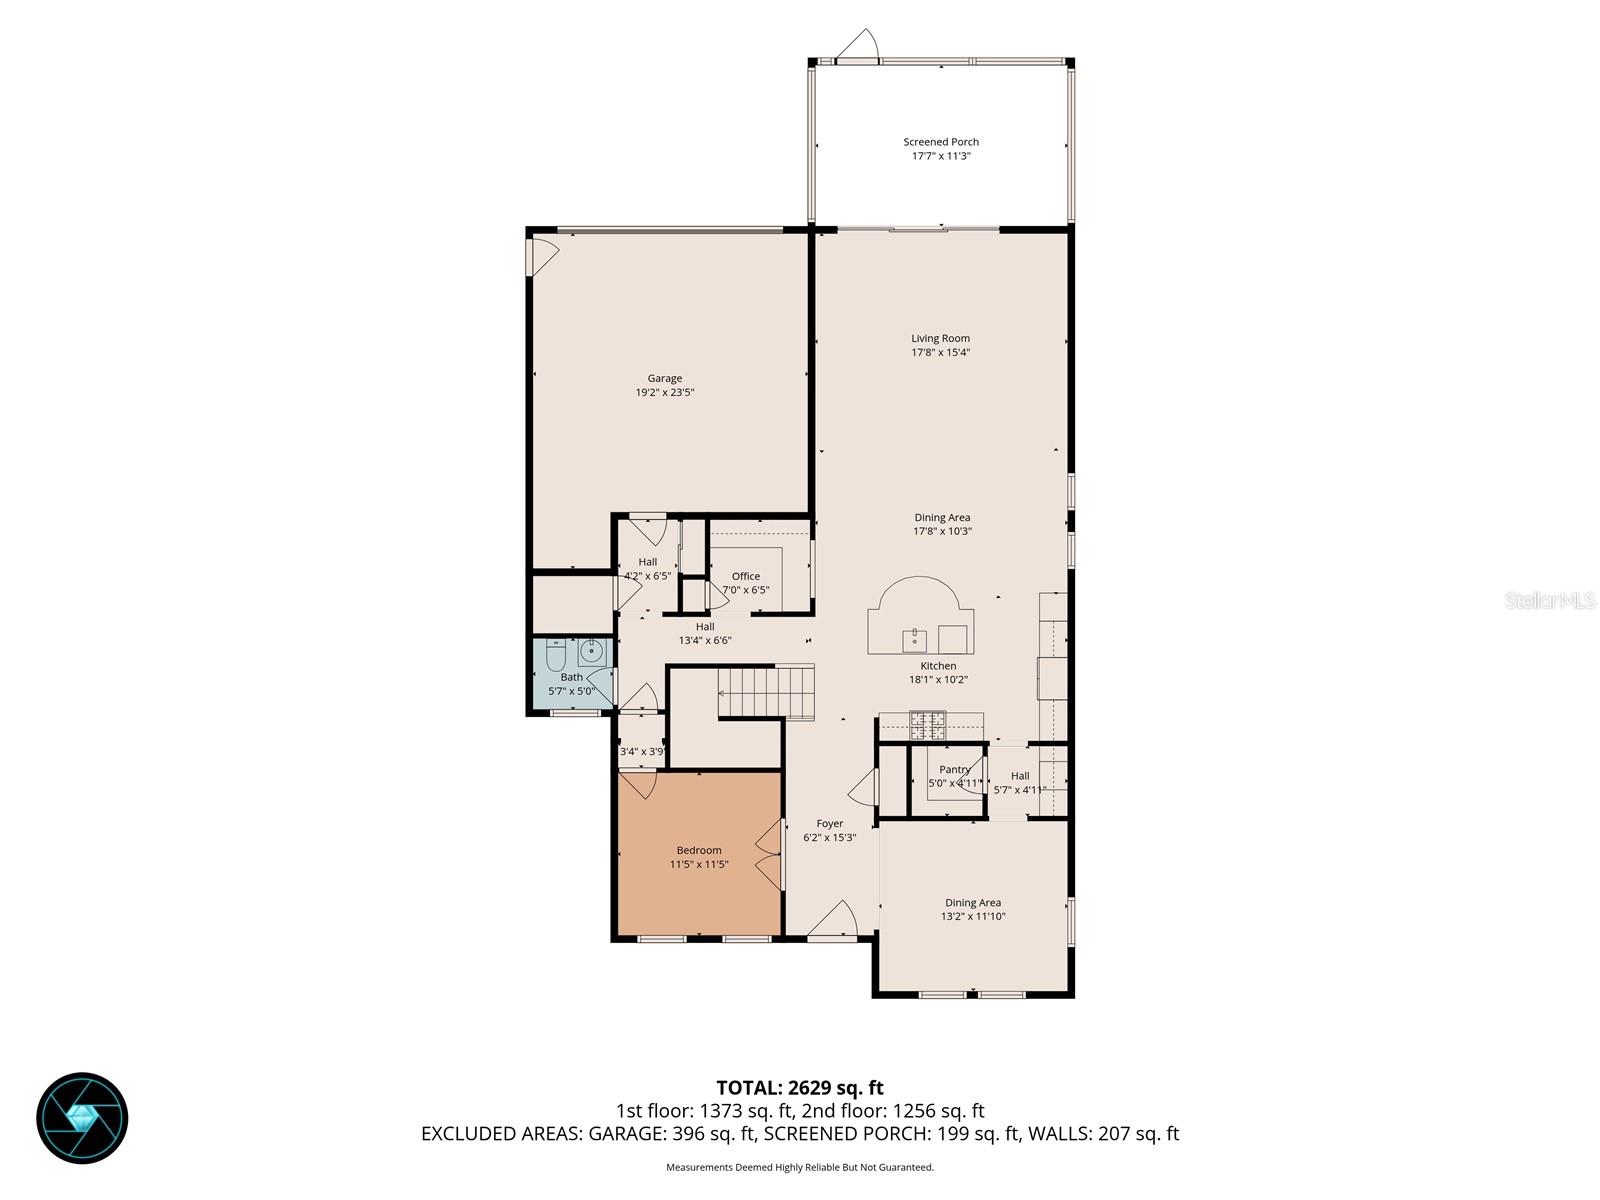
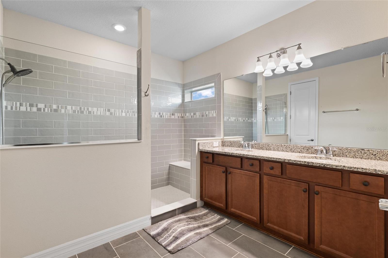
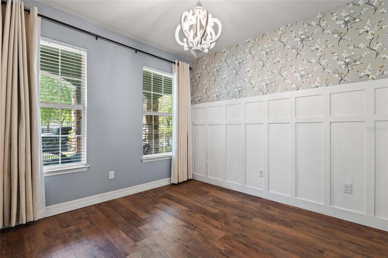

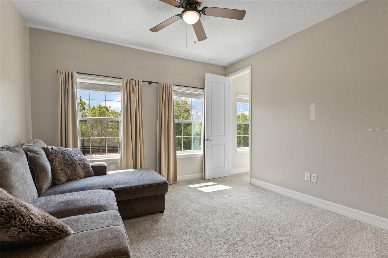
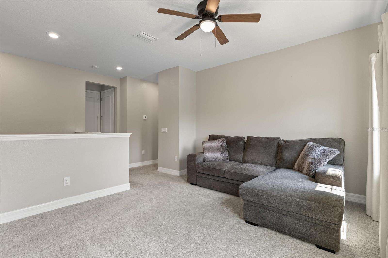
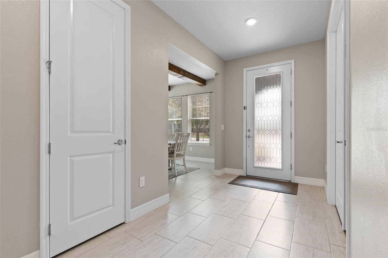
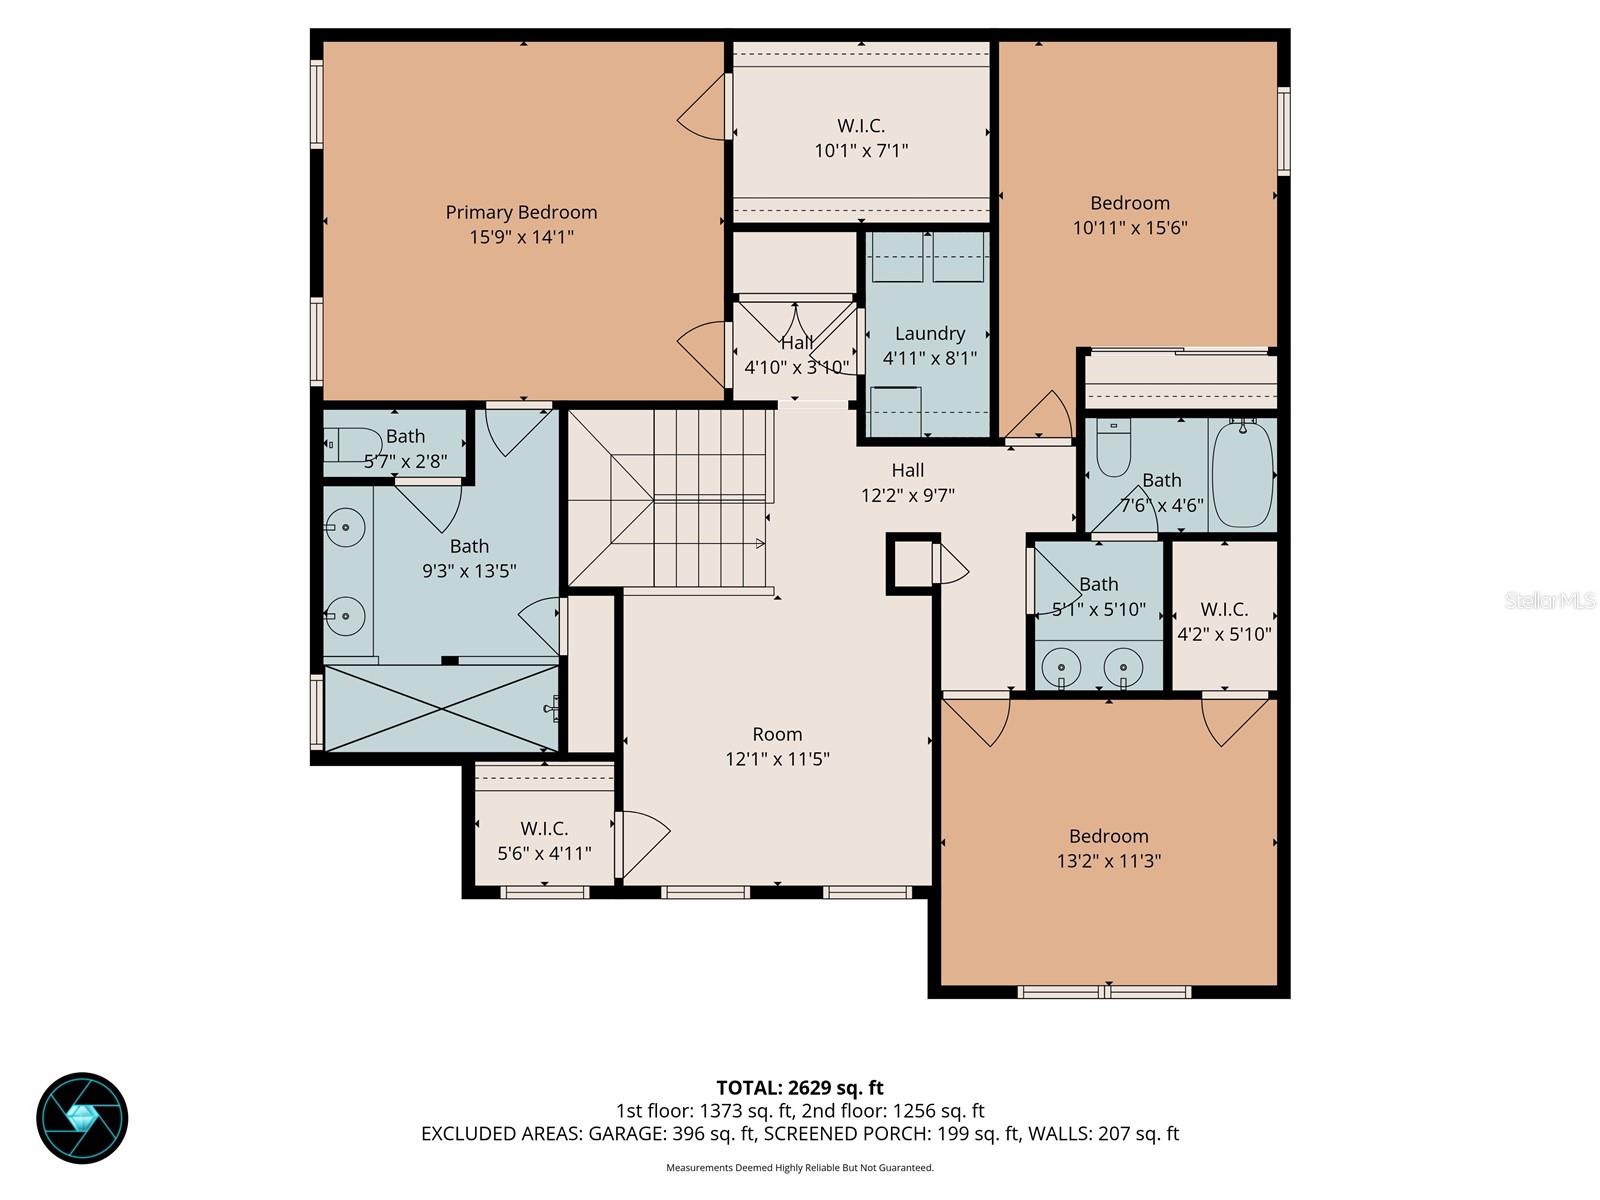
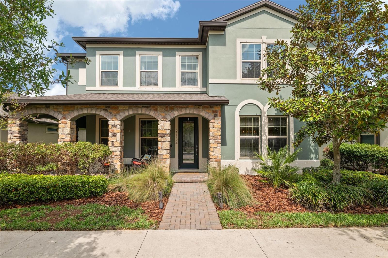
Welcome to your dream home in the highly sought, idyllic neighborhood of Starkey Ranch! This spacious two-story greets you with stone archways, a charming front porch, and a large foyer that flows into the open concept kitchen and living space that's flooded with natural light. The kitchen features quartz countertops, a luxurious island, upgraded stainless steel appliances, and stylish butler's pantry and bar area with a formal dining room just off of the kitchen itself. The spacious living room leads to a screened in lanai, complete with a relaxing hot tub and fully fenced in backyard. Enjoy private access to your driveway and two-car garage from the exclusive alley access behind the home. The first floor also features a home office, bathroom, and additional bedroom. Upstairs you'll find two more spacious bedrooms, a full-size laundry room, another full bath, a loft space, and the gorgeous primary suite with high-end finishings. This home is a storage dream, complete with no less than 14 closets! It also features energy efficient windows, a water softener system, and tankless water heater. You'll enjoy all that beautiful Starkey Ranch has to offer, from 12-miles of paved trails, to the multiple parks, community pools, dog park, and kayak launch site. Come see this stunning home today and start living your dream! Hot tub can either convey or removed at buyers request.
Financial Considerations
Price:
$634,900
HOA Fee:
N/A
Tax Amount:
$13332
Price per SqFt:
$224.35
Tax Legal Description:
STARKEY RANCH VILLAGE 2 PHASE 1A PB 73 PG 072 BLOCK 5 LOT 7
Exterior Features
Lot Size:
5760
Lot Features:
In County, Landscaped, Level, Near Public Transit, Sidewalk, Paved
Waterfront:
No
Parking Spaces:
N/A
Parking:
Alley Access, Curb Parking, Driveway, Garage Door Opener, Garage Faces Rear, Guest, On Street
Roof:
Shingle
Pool:
No
Pool Features:
N/A
Interior Features
Bedrooms:
4
Bathrooms:
3
Heating:
Central, Electric, Heat Pump, Zoned
Cooling:
Central Air, Zoned
Appliances:
Convection Oven, Cooktop, Dishwasher, Disposal, Dryer, Exhaust Fan, Gas Water Heater, Microwave, Range, Range Hood, Refrigerator, Tankless Water Heater, Washer, Water Softener, Wine Refrigerator
Furnished:
Yes
Floor:
Carpet, Tile, Wood
Levels:
Two
Additional Features
Property Sub Type:
Single Family Residence
Style:
N/A
Year Built:
2018
Construction Type:
Block, Stone, Stucco, Frame
Garage Spaces:
Yes
Covered Spaces:
N/A
Direction Faces:
Southwest
Pets Allowed:
Yes
Special Condition:
None
Additional Features:
Hurricane Shutters, Lighting, Rain Gutters, Sidewalk, Sliding Doors
Additional Features 2:
Buyer to confirm with MPOA and County
Map
- Address2134 LONG SPUR
Contact a Professional

Featured Properties
Related Properties
$ 600,000
- Featured
- Active
Single Family Residence
3580 MARSH WREN ST
$ 475,000
- Featured
- Active
Single Family Residence
1100 PERSIMMON DR
$ 465,000
$ 520,000
- Featured
- Active
Single Family Residence
6404 WILLOW BEND PL
$ 395,000
- Featured
- Active
Single Family Residence
2436 CLAIRE AVE
$ 324,900
- Featured
- Active
Single Family Residence
15617 KENSINGTON TRL
$ 389,000
- Featured
- Active
Single Family Residence
1771 LEE JANZEN DR
$ 644,000
- Featured
- Active
Single Family Residence
22580 BOLANOS CT
$ 275,000
$ 534,900
- Featured
- Active
Single Family Residence
730 MARTINIQUE CIR
$ 359,900
- Featured
- Active
Single Family Residence
12344 LAVENDER LOOP