
Active
3447 GRETCHEN DR
$569,000
Features:
Property Details
Remarks
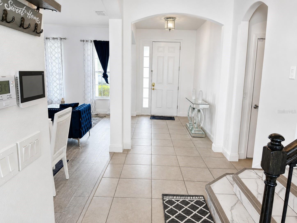
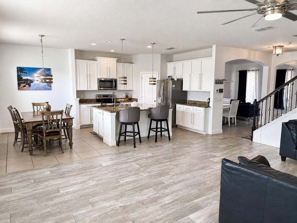
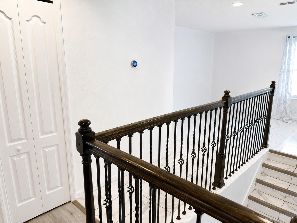
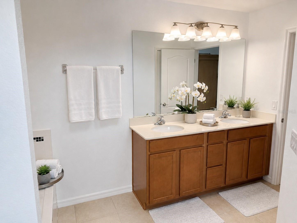
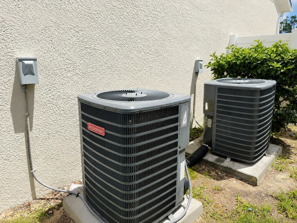
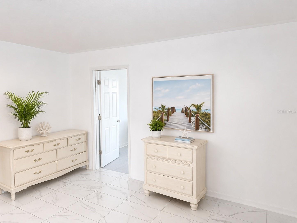
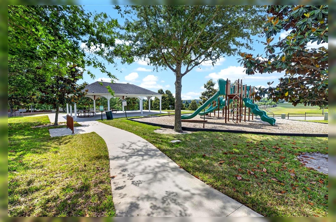
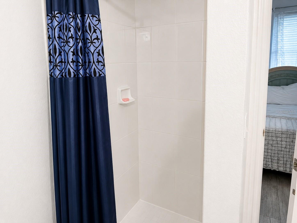
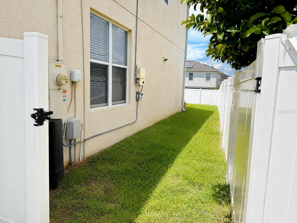
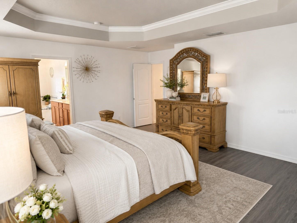
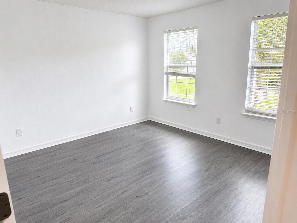
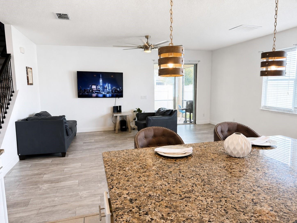
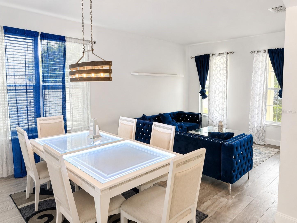
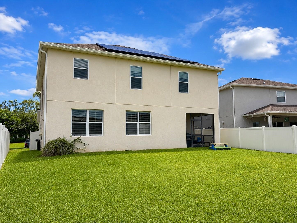
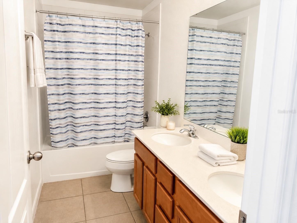
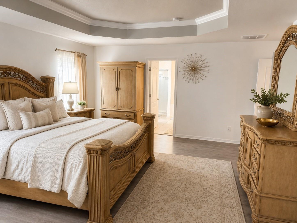
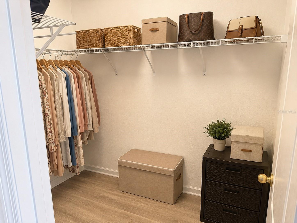
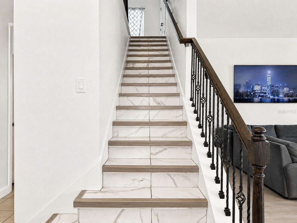
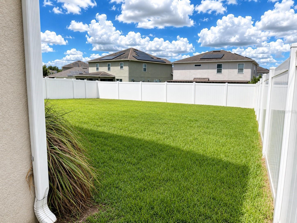
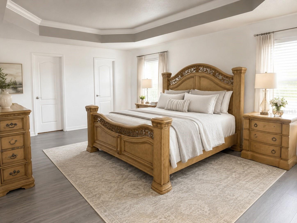
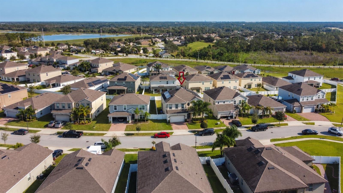
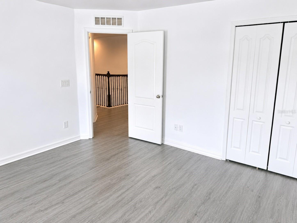
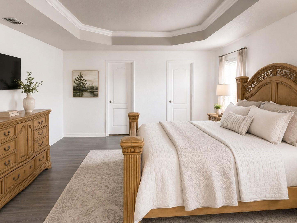
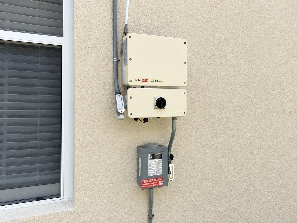
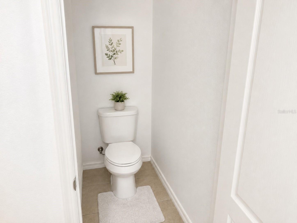
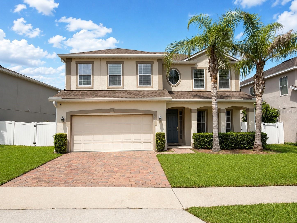
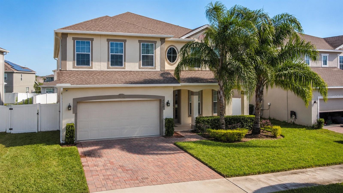
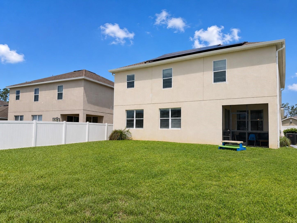
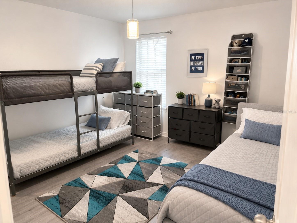
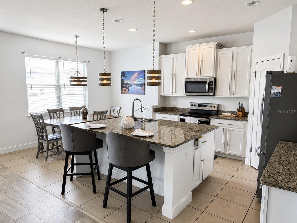
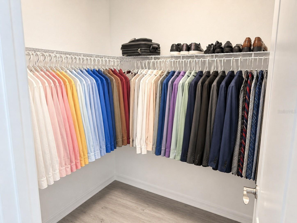
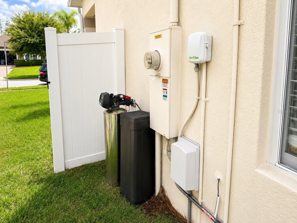
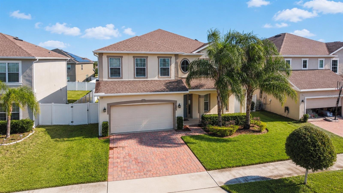
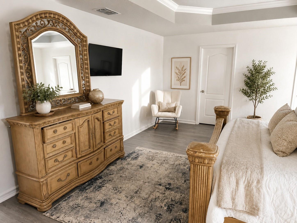
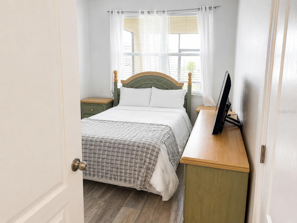
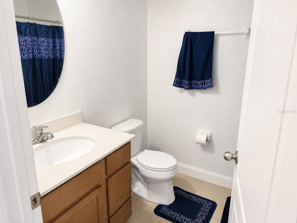
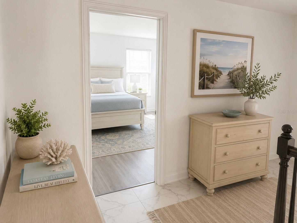
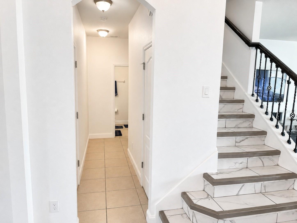
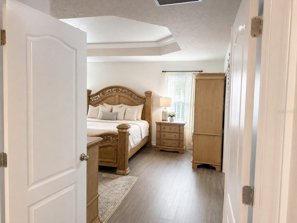
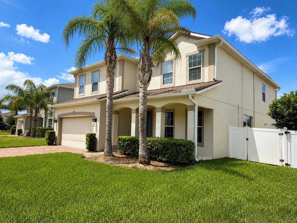
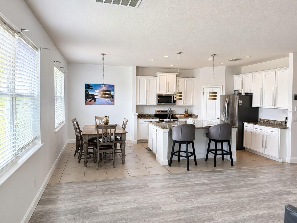
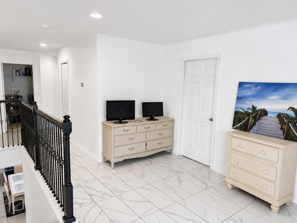
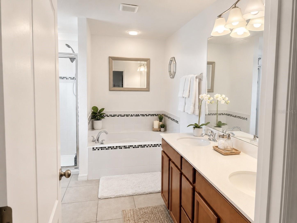
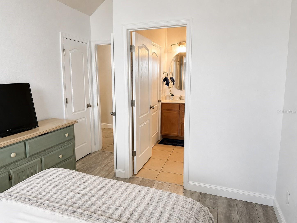
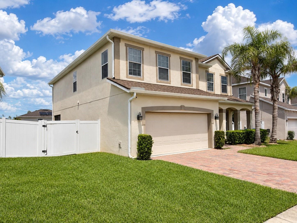
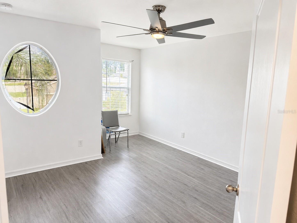
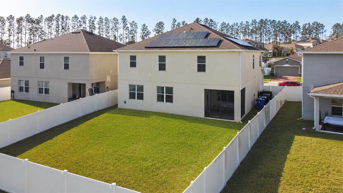
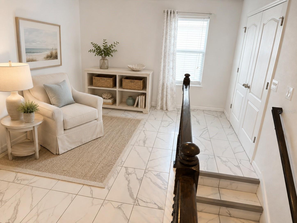
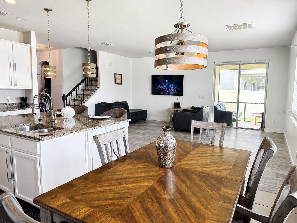
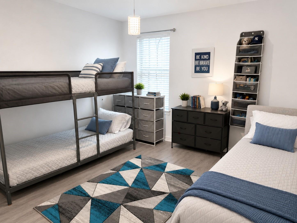
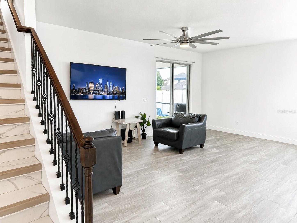
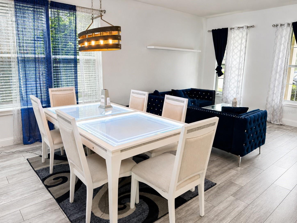
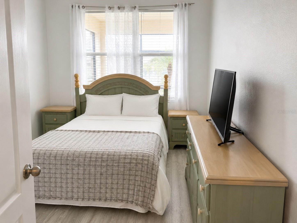
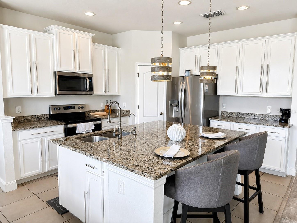
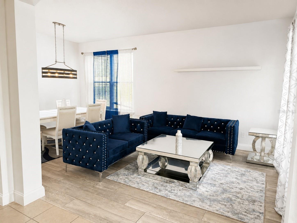
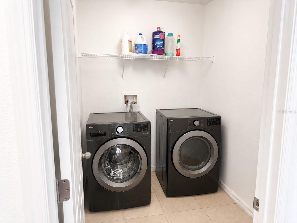
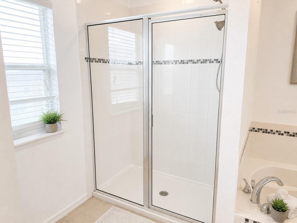
MOTIVATED SELLER! DON’T MISS THIS NEW PRICE! SPACE, SOLAR SAVINGS, AND LOCATION! Some photos have been virtually staged. Spacious 6-bedroom, 3-bath two-story home offering over 3,000 sq ft of living space, a flexible layout, and great indoor/outdoor potential. The home features a paver driveway, attractive curb appeal, an open formal living and dining area, and a large kitchen with white cabinetry, granite countertops, stainless steel appliances, walk-in pantry, pendant lighting, and an oversized island overlooking the family room. The first floor includes a bedroom and full bath, perfect for guests, multi-generational living, or a private home office. Upstairs, you’ll find a large bonus room that can be used as a media room, playroom, study area, or additional lounge space. The spacious primary suite offers tray ceilings, two walk-in closets, dual vanities, a separate shower, and plenty of room to relax. Four additional bedrooms, a full bath, and an upstairs laundry room complete the second floor. Additional features include two AC units, a whole-home filtration system, paid-in-full solar panels for energy efficiency, a screened lanai, and a large fully fenced backyard with room to create your own outdoor retreat or future pool area. Conveniently located near Winter Garden, shopping, dining, trails, and major roadways for easy access throughout Central Florida.
Financial Considerations
Price:
$569,000
HOA Fee:
83
Tax Amount:
$6442.36
Price per SqFt:
$186.19
Tax Legal Description:
MCCORMICK RESERVE - PHASE 2 90/138 LOT 117
Exterior Features
Lot Size:
6734
Lot Features:
Sidewalk, Paved
Waterfront:
No
Parking Spaces:
N/A
Parking:
Driveway, Garage Door Opener
Roof:
Shingle
Pool:
No
Pool Features:
N/A
Interior Features
Bedrooms:
6
Bathrooms:
3
Heating:
Central
Cooling:
Central Air
Appliances:
Dishwasher, Disposal, Electric Water Heater, Microwave, Range, Refrigerator, Water Filtration System
Furnished:
Yes
Floor:
Carpet, Ceramic Tile, Laminate
Levels:
Two
Additional Features
Property Sub Type:
Single Family Residence
Style:
N/A
Year Built:
2018
Construction Type:
Block, Stucco
Garage Spaces:
Yes
Covered Spaces:
N/A
Direction Faces:
West
Pets Allowed:
Yes
Special Condition:
None
Additional Features:
Rain Gutters
Additional Features 2:
Please verify lease restrictions with City, County and HOA
Map
- Address3447 GRETCHEN DR
Contact a Professional

Featured Properties
Related Properties
- Featured
- Active
Single Family Residence
3617 FAIR OAKS PL
$ 2,100,000
- Featured
- Active
Single Family Residence
3058 GRAND VIEW AVE
$ 459,000
- Featured
- Active
Single Family Residence
22303 WOODMEN HALL DR
$ 775,000
- Featured
- Active
Single Family Residence
11851 SHINE VIEW LN
$ 974,706
- Featured
- Active
Single Family Residence
4190 WESTBOURNE CIR
$ 639,000
$ 850,000
- Featured
- Active
Single Family Residence
15627 INDIAN QUEEN DR
$ 679,000
- Featured
- Active
Single Family Residence
5281 PEBBLE BEACH BLVD
$ 279,900
$ 399,900
$ 255,000
- Featured
- Active
Single Family Residence
32 LOCUST DRIVE CT
$ 242,900