
Active
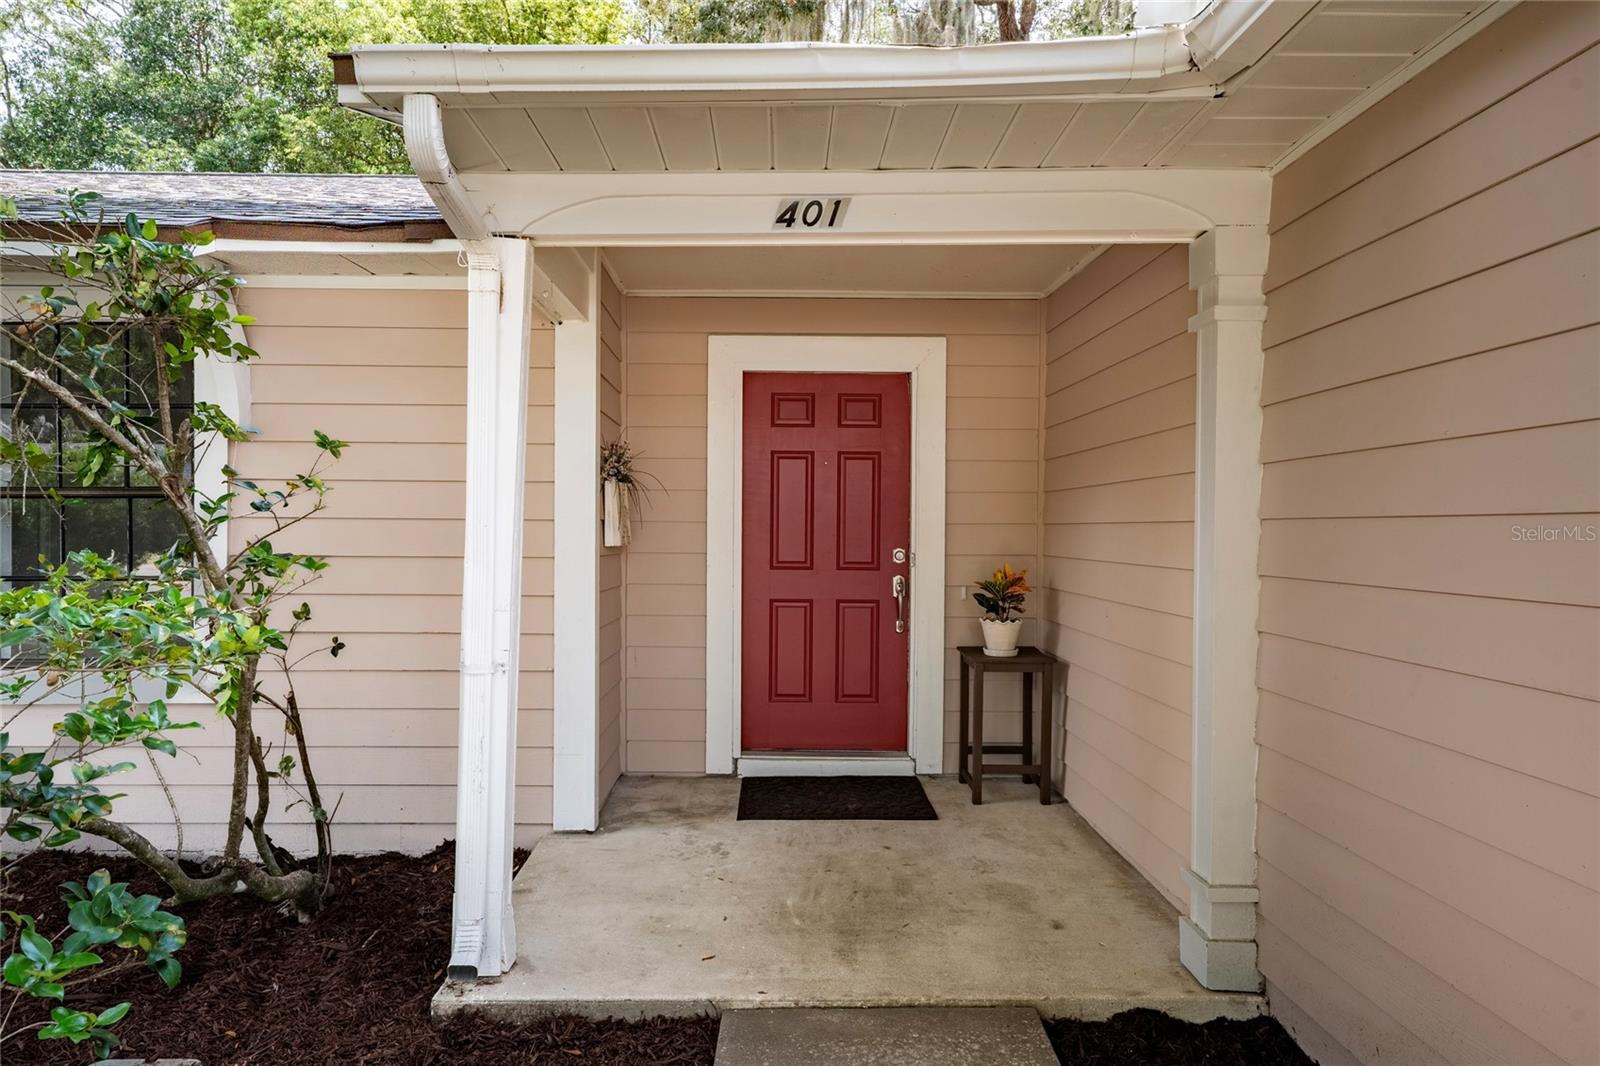
401 HAGER DR
$339,900
Features:
Property Details
Remarks
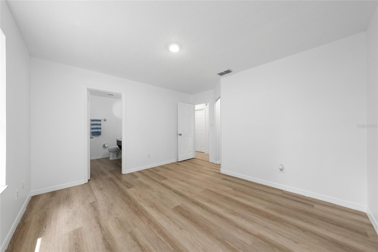
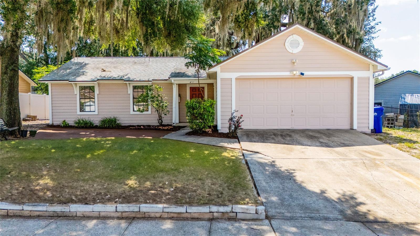
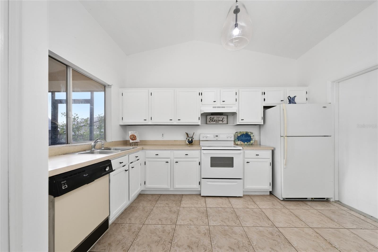
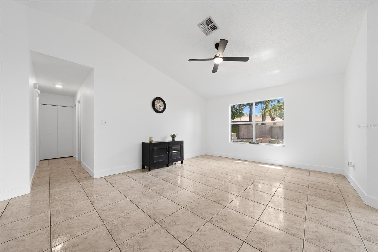
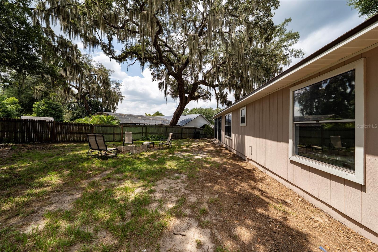
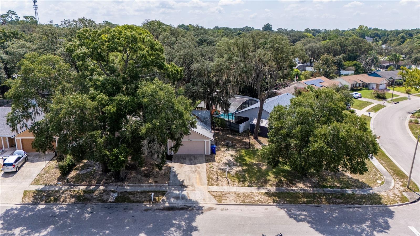
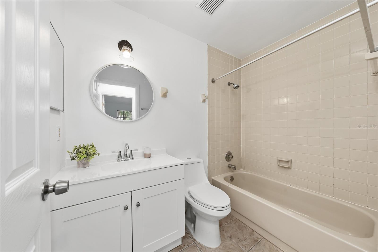
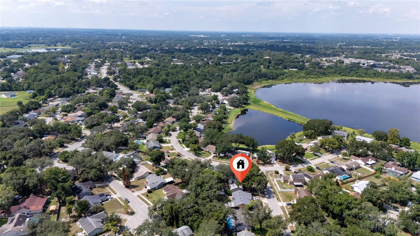
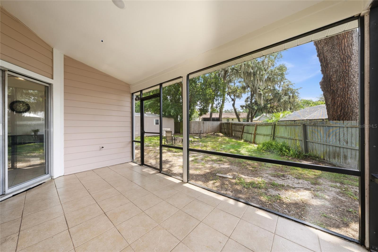
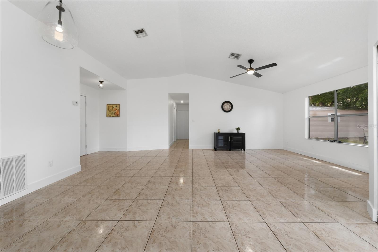
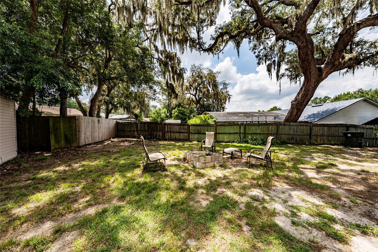
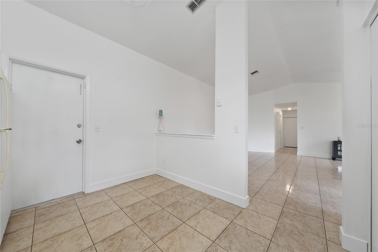
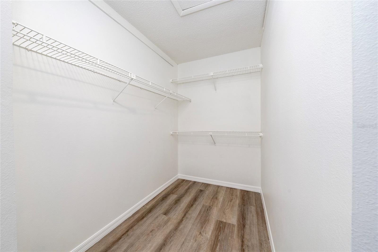
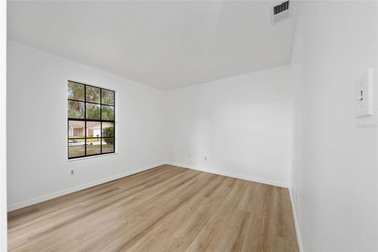
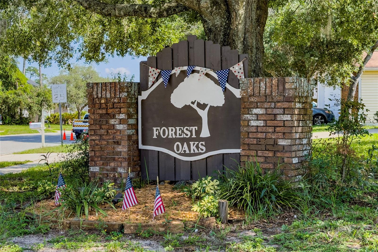
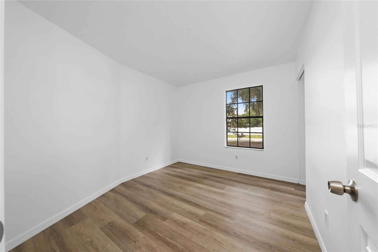
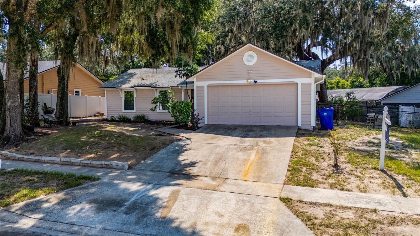
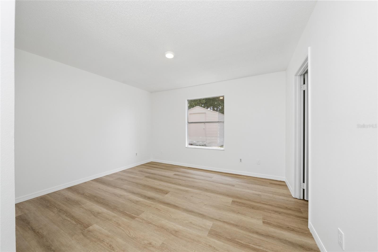
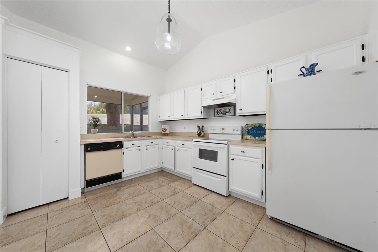
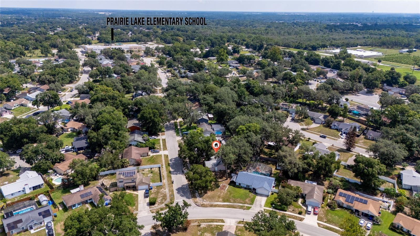
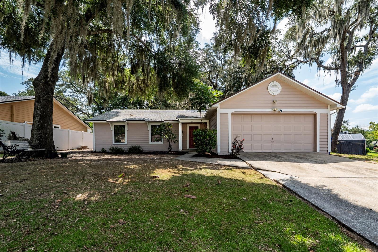
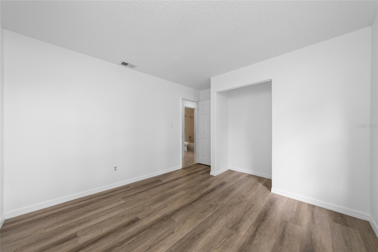
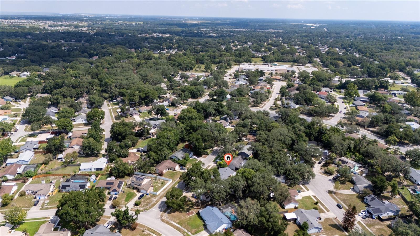
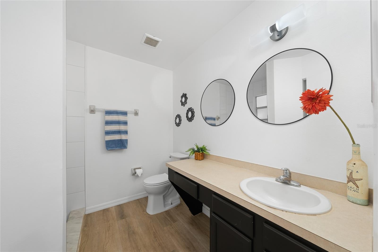
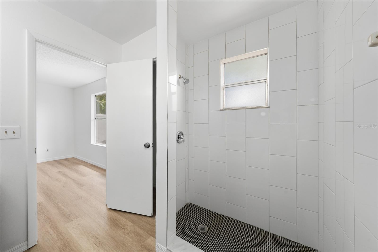
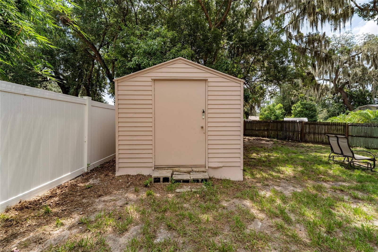
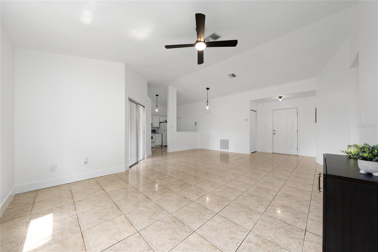
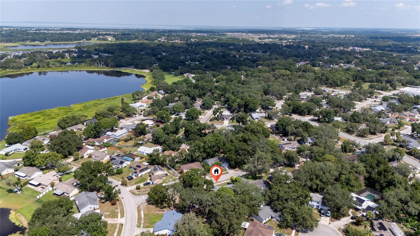
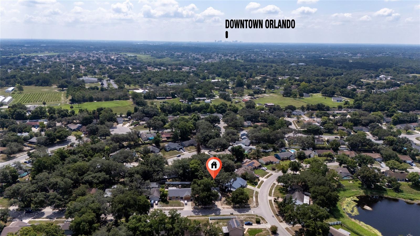
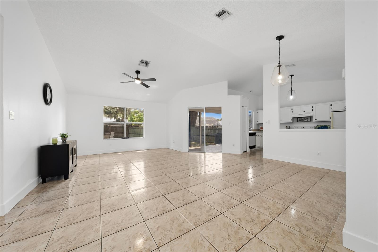
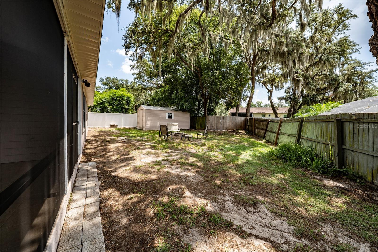
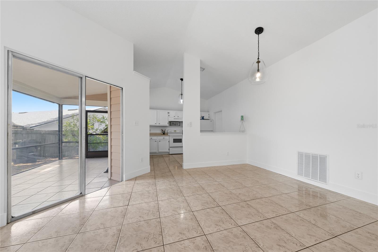
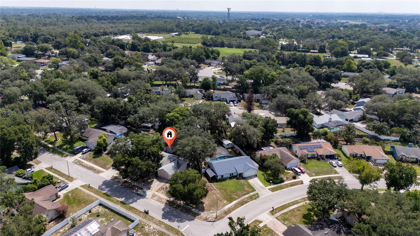
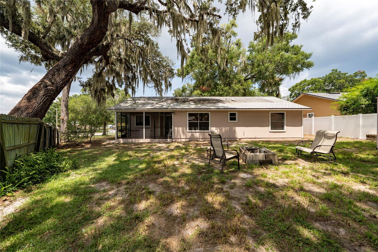
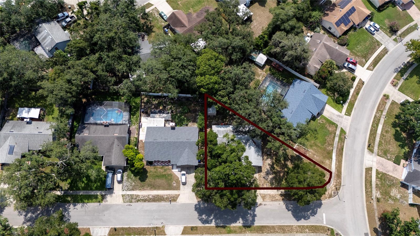
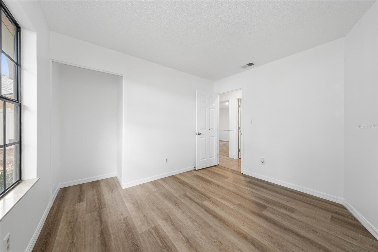
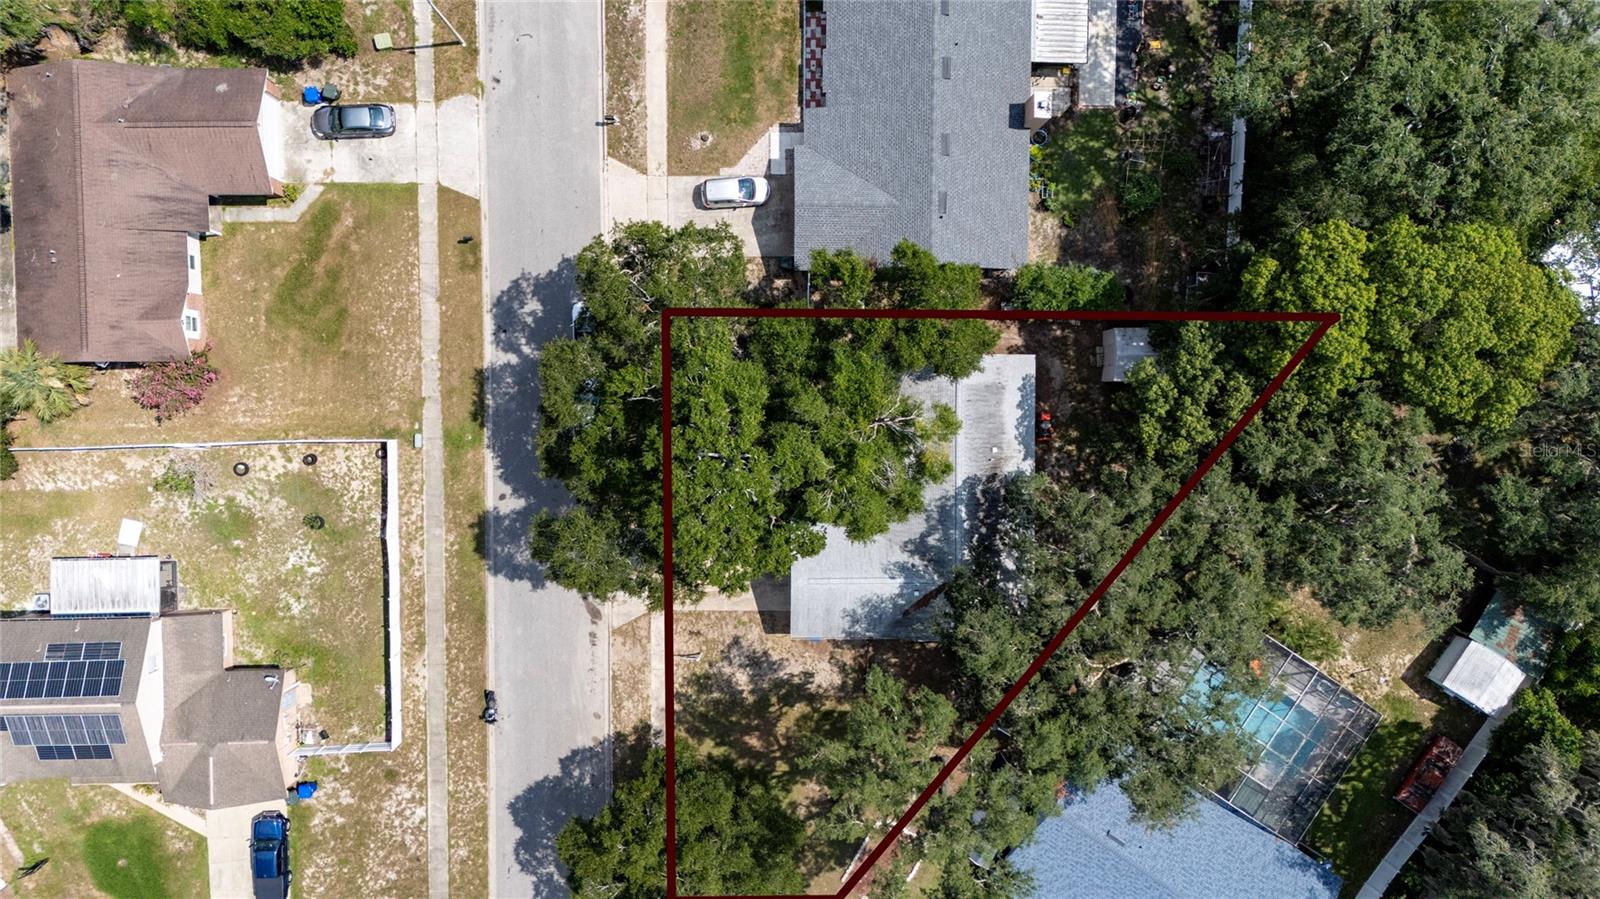
Beautifully renovated and move-in ready! Welcome to this stunning home in the highly sought-after Forest Oaks community of Ocoee—an established, family-friendly neighborhood with NO HOA. Situated on a spacious corner lot, this home has been thoughtfully updated with modern finishes throughout. Step inside to discover brand-new luxury vinyl plank flooring in all three bedrooms, ceramic tile throughout the main living areas, and fresh interior and exterior paint that gives the home a clean, contemporary feel. The kitchen has been refreshed to preserved the original character of the home. This includes freshly painted cabinetry and updated hardware that complement the new fixtures. The original countertops have been maintained. The guest bathroom include new vanity and light fixtures. The master bathroom has the original vanity but shower has been fully gutted and replaced. Major updates provide added peace of mind, including a new roof (2022), A/C (2015), and a newer water heater. The screened-in back patio overlooks a large, fenced backyard, creating the perfect space for outdoor entertaining, relaxing, or pets to enjoy. Ideally located just 2.2 miles from Prairie Lake Elementary, 4.5 miles from Ocoee Middle School, and 5 miles from Ocoee High School, this home also offers convenient access to shopping, dining, parks, and major highways. Combining modern updates, an excellent location, and no HOA, this exceptional property is ready to welcome its new owner.
Financial Considerations
Price:
$339,900
HOA Fee:
N/A
Tax Amount:
$1535
Price per SqFt:
$275.67
Tax Legal Description:
FOREST OAKS UNIT 2 PHASE 1 15/96 LOT 41
Exterior Features
Lot Size:
10075
Lot Features:
N/A
Waterfront:
No
Parking Spaces:
N/A
Parking:
N/A
Roof:
Slate
Pool:
No
Pool Features:
N/A
Interior Features
Bedrooms:
3
Bathrooms:
2
Heating:
Central
Cooling:
Central Air
Appliances:
Dryer, Microwave, Range, Washer
Furnished:
Yes
Floor:
Tile, Vinyl
Levels:
One
Additional Features
Property Sub Type:
Single Family Residence
Style:
N/A
Year Built:
1986
Construction Type:
Wood Siding
Garage Spaces:
Yes
Covered Spaces:
N/A
Direction Faces:
East
Pets Allowed:
No
Special Condition:
None
Additional Features:
Private Yard
Additional Features 2:
N/A
Map
- Address401 HAGER DR
Contact a Professional

Featured Properties
Related Properties
- Featured
- Active
Single Family Residence
4256 BEACH VIEW CT
$ 879,000
$ 529,000
- Featured
- Active
Single Family Residence
1319 GLENEAGLES LN
$ 630,000
- Featured
- Active
Single Family Residence
3900 SW 133RD LOOP
$ 349,900
$ 299,000
$ 416,990
- Featured
- Active
Single Family Residence
9813 AUTUMN RIDGE AVE
$ 855,905
- Featured
- Active
Single Family Residence
1156 MORFONTAINE ST
$ 452,500
- Featured
- Active
Single Family Residence
10468 TORCHWOOD SEA WAY
$ 721,063
- Featured
- Active
Single Family Residence
1639 WAYLON RIDGE DR
$ 515,000
- Featured
- Active
Single Family Residence
11041 SE 174TH LOOP
$ 465,000
- Featured
- Active
Single Family Residence
4529 REISSWOOD LOOP