
Active
2084 WATER TUPELO WAY
$414,899
Features:
Property Details
Remarks
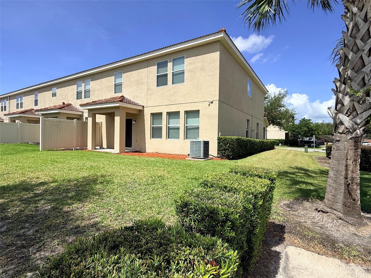
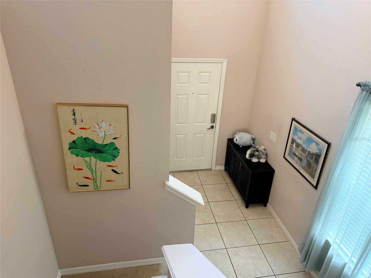
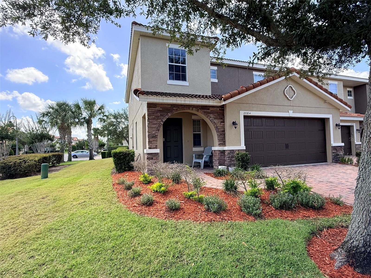
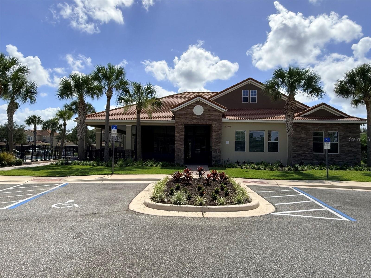
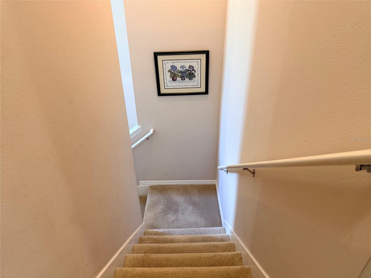
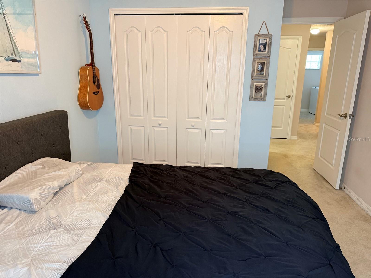
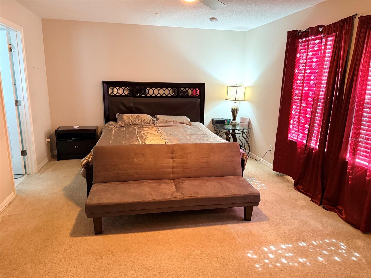
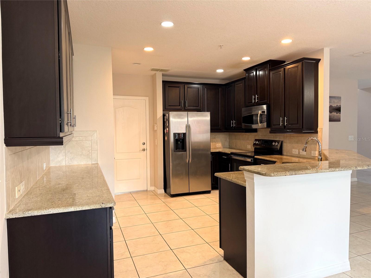
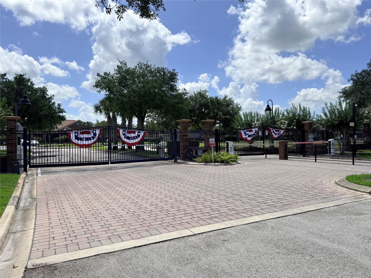
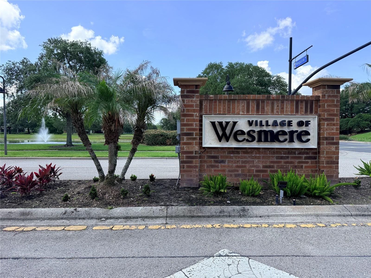
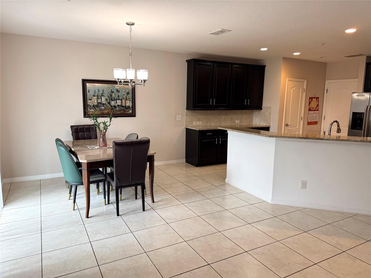
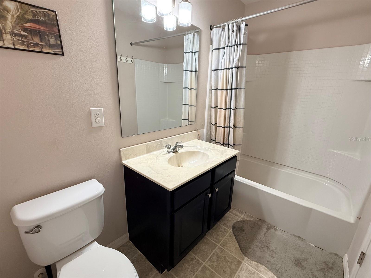
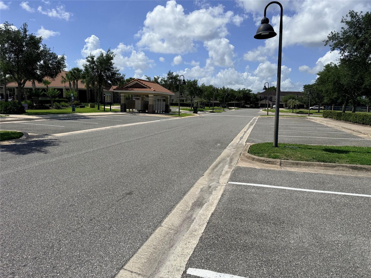
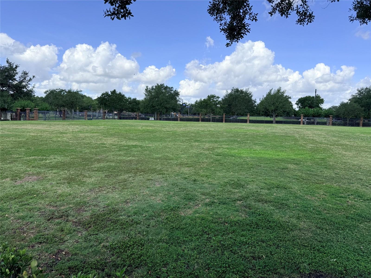
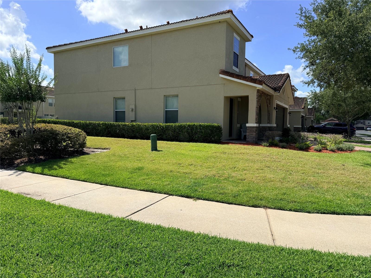
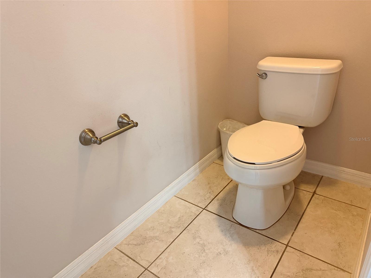
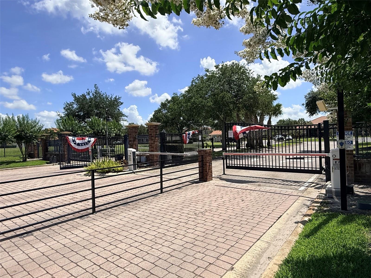
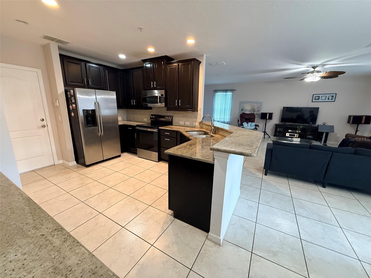
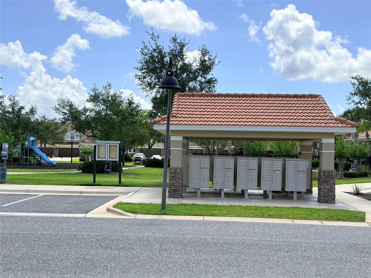
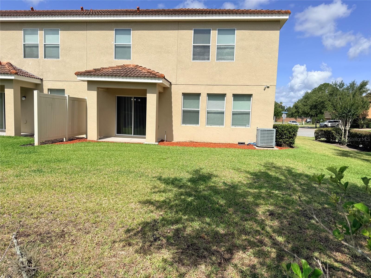
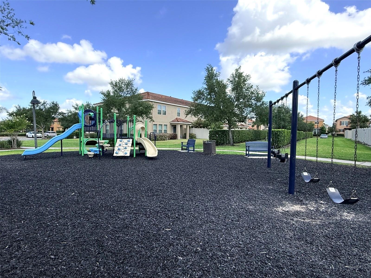
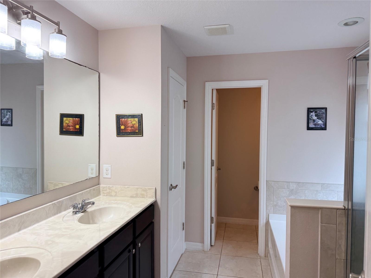
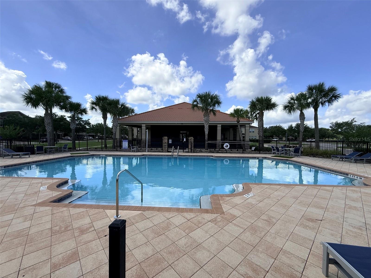
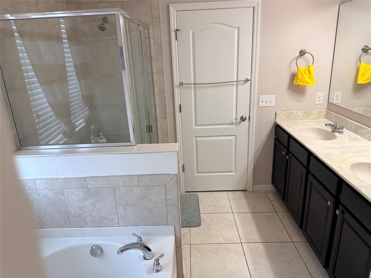
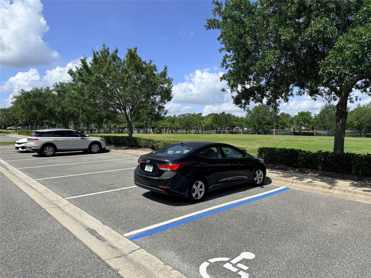
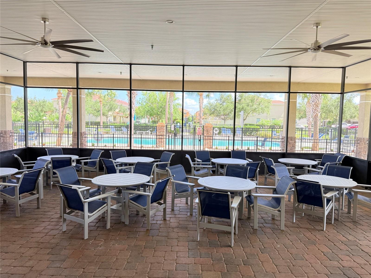
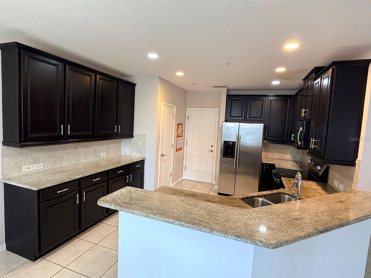
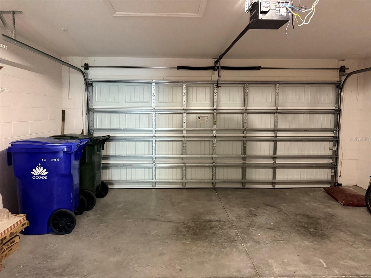
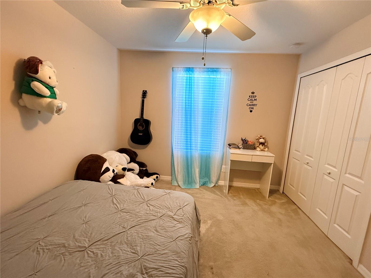
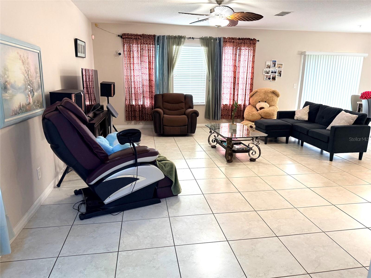
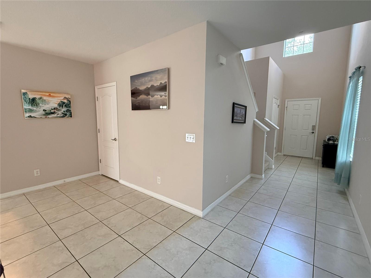
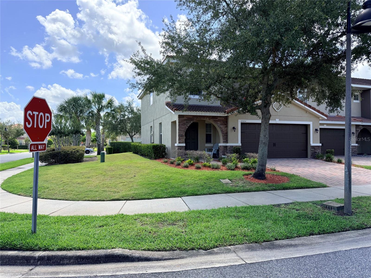
Welcome to the gated community of Village of Wesmere! This beautifully maintained corner-unit townhome offers 3 bedrooms and 2.5 bathrooms and is located just steps from the community pool, clubhouse, and playground. The HOA fee includes exterior and roof maintenance, lawn care, and pest control for truly low-maintenance living. Convenient guest parking is located nearby, and the home is within walking distance to the elementary school. Adding to its appeal, the townhome is situated near surrounding single-family homes, enhancing both the neighborhood feel and long-term value. Additional highlights include a covered front entry, private covered lanai, tile roof, and brick paver driveway. This two-story townhome features an open floor plan with a dramatic two-story entry, spacious living and dining areas, and an open kitchen perfect for entertaining. The kitchen showcases 42" cherry cabinets with crown molding, granite countertops, and a pantry. A convenient guest half-bath is located on the first floor. The upstairs primary suite features a large walk-in closet and an ensuite bathroom with dual sinks, a garden tub, and a separate shower. Ideally located just minutes from downtown Windermere, SR-429, SR-408, Florida Turnpike, and the shopping and dining at Winter Garden Village. Ready to move in and A Must-See!
Financial Considerations
Price:
$414,899
HOA Fee:
424
Tax Amount:
$4224.56
Price per SqFt:
$216.66
Tax Legal Description:
VILLAGES OF WESMERE 70/9 LOT 344
Exterior Features
Lot Size:
3150
Lot Features:
Corner Lot, Sidewalk, Paved
Waterfront:
No
Parking Spaces:
N/A
Parking:
N/A
Roof:
Tile
Pool:
No
Pool Features:
N/A
Interior Features
Bedrooms:
3
Bathrooms:
3
Heating:
Central
Cooling:
Central Air
Appliances:
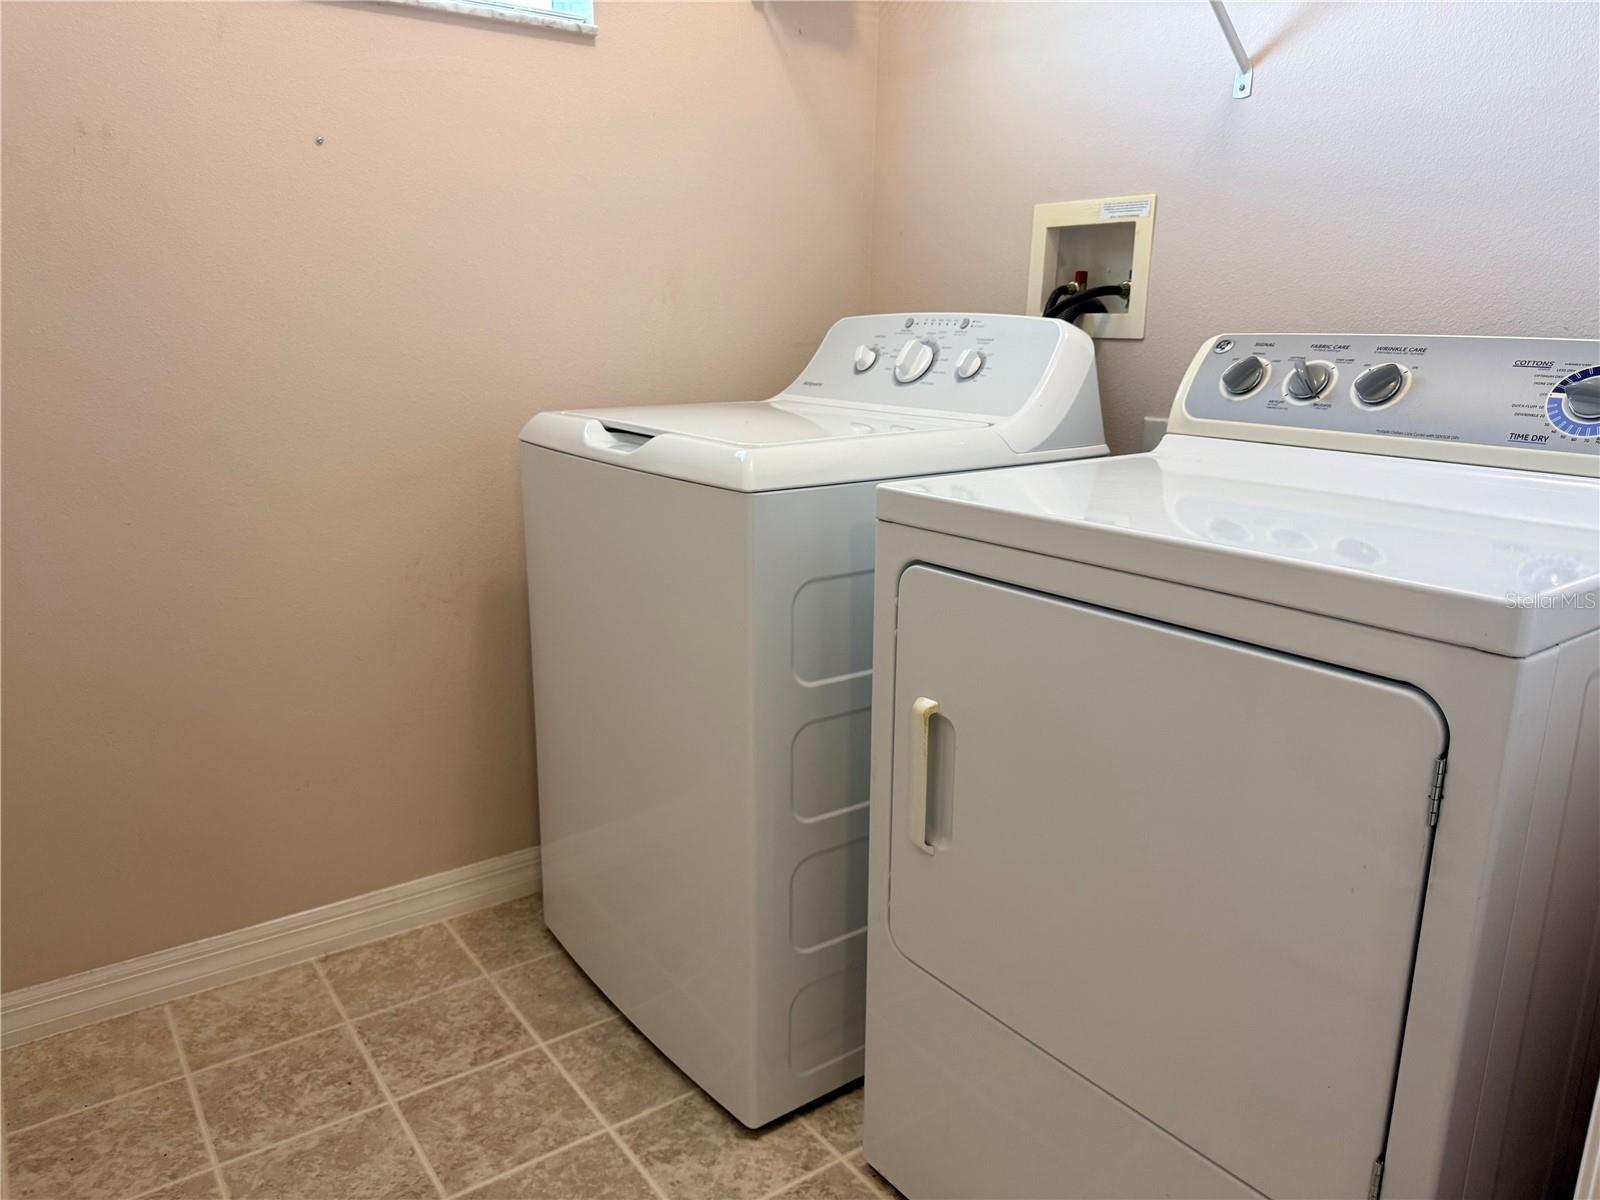
Dishwasher, Microwave, Range, Refrigerator
Furnished:
Yes
Floor:
Carpet, Ceramic Tile
Levels:
Two
Additional Features
Property Sub Type:
Townhouse
Style:
N/A
Year Built:
2011
Construction Type:
Block, Stucco
Garage Spaces:
Yes
Covered Spaces:
N/A
Direction Faces:
West
Pets Allowed:
No
Special Condition:
None
Additional Features:
Sidewalk
Additional Features 2:
Verify lease restrictions with HOA and municipal ordinances. Please contact Edison Association Management Inc, Tracy Durham at 407-317-5252 or email: [email protected] for community guidelines. Visit www.edisonassociationmanagement.com for details.
Map
- Address2084 WATER TUPELO WAY
Contact a Professional

Featured Properties
Related Properties
- Featured
- Active
Townhouse
9063 GERVAIS CIR #1204
$ 308,500
- Featured
- Active
Townhouse
3990 LANA AVENUE
$ 485,000
- Featured
- Active
Townhouse
4103 41ST ST W
$ 262,500
- Featured
- Active
Townhouse
1241 YELLOW FINCH DR
$ 310,000
- Featured
- Active
Townhouse
15375 AVENUE OF THE ARBORS
$ 449,900
- Featured
- Active
Townhouse
9794 INDIAN KEY TRL #92
$ 549,000
- Featured
- Active
Townhouse
319 CELEBRATION BLVD
$ 759,000
- Featured
- Active
Townhouse
348 GOLDEN DEWDROP WAY
$ 350,000
- Featured
- Active
Townhouse
4763 TERRASONESTA DR
$ 475,000
- Featured
- Active
Townhouse
12307 FOXMOOR PEAK DR
$ 249,900
- Featured
- Active
Townhouse
1868 SOMMARIE WAY
$ 329,900
- Featured
- Active
Townhouse
441 BLACK KNIGHT WAY