


Active
305 FORREST CREST CT
$575,000
Features:
Property Details
Remarks
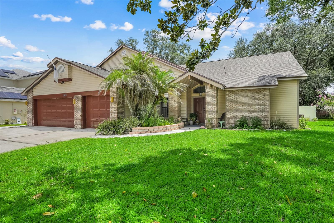
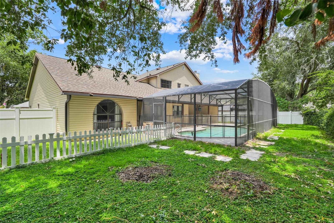
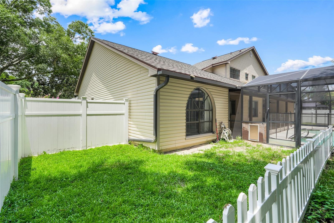
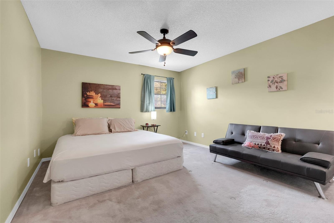
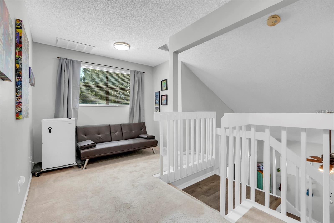
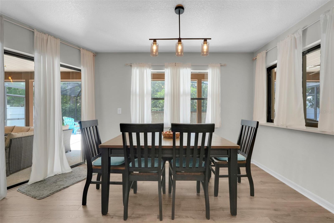
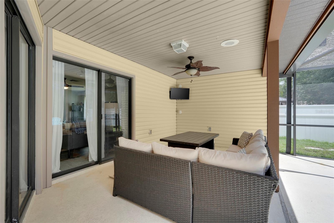
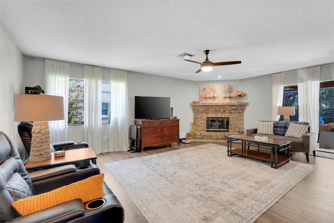
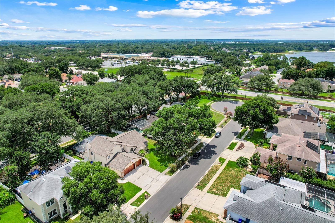
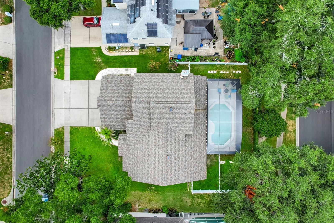
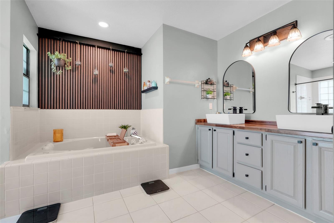
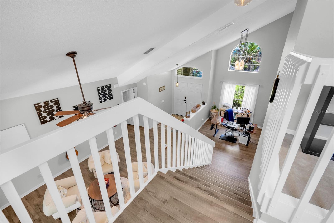
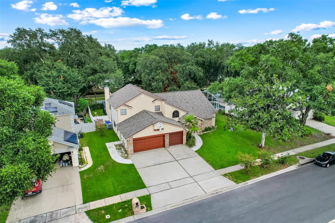
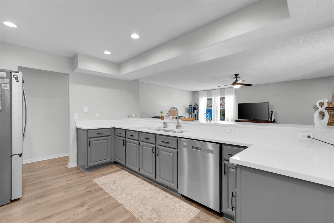
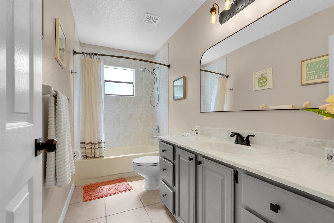
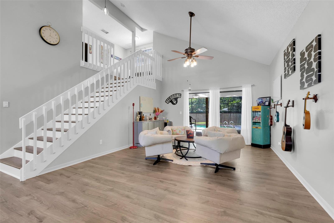
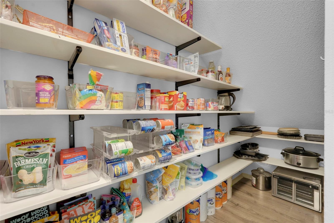
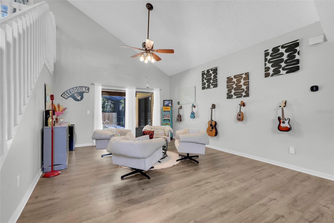
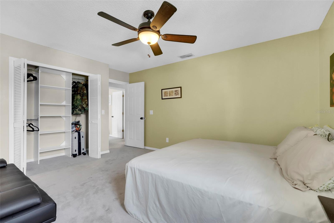
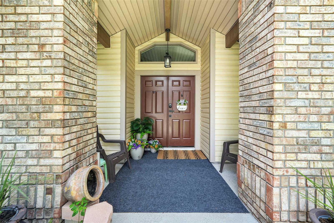
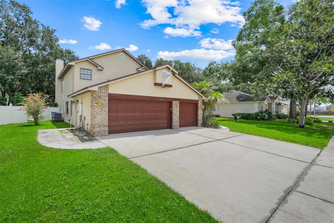
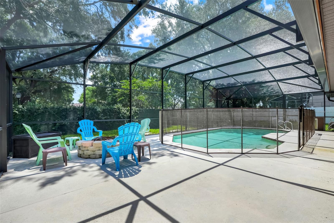
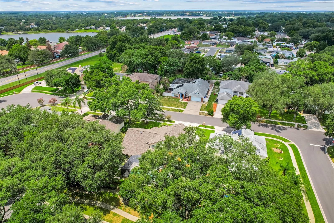
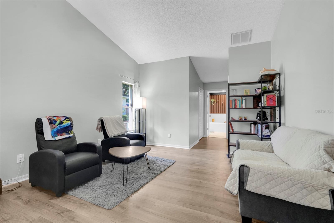
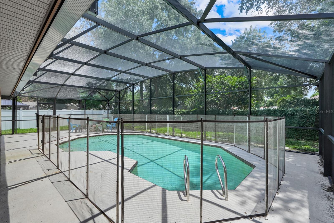
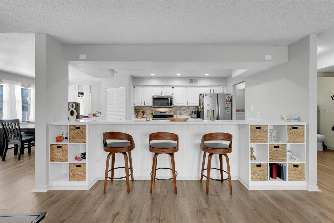
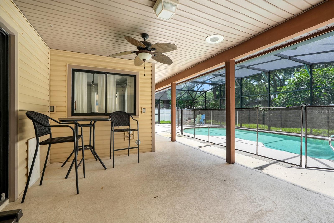
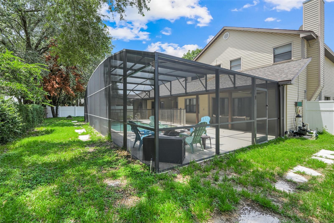
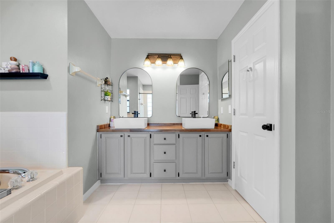
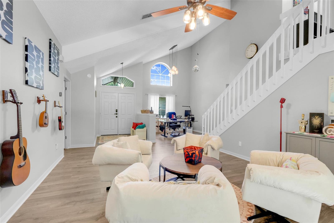
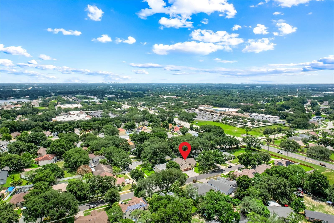
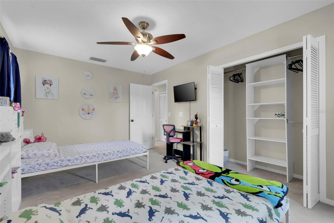
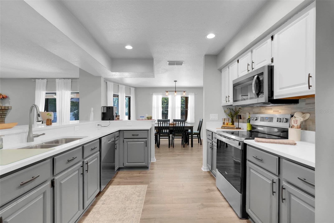
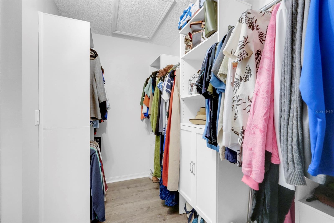
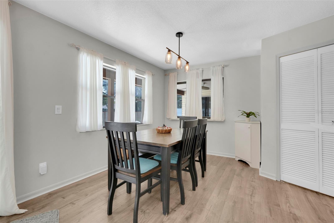
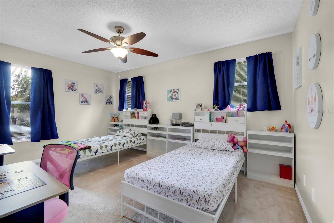
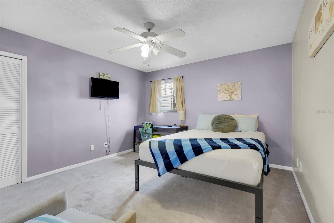
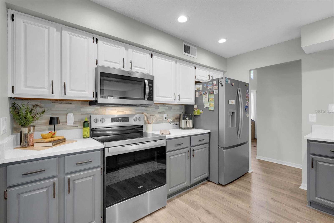
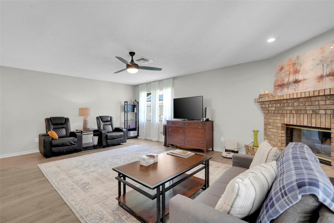
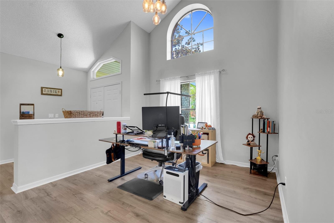
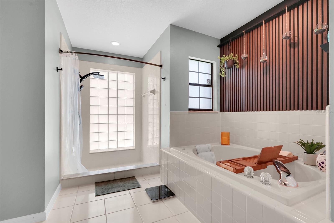
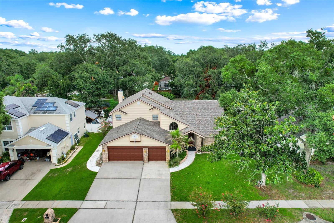
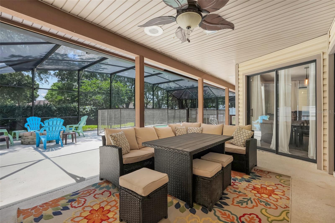
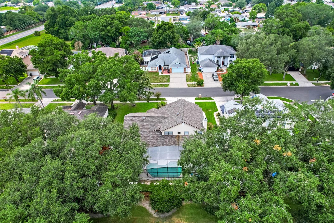
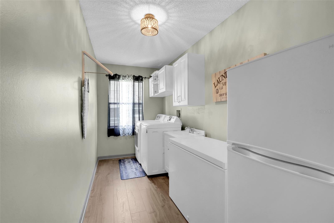
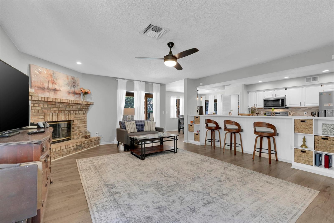
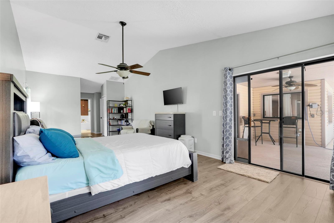
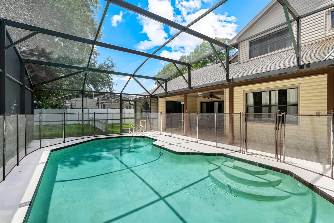
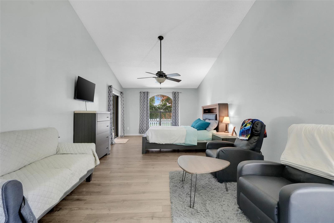
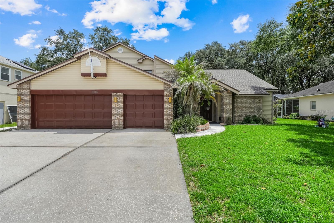
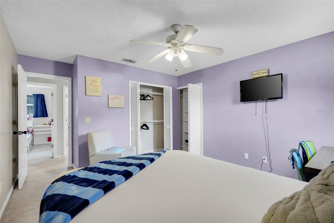
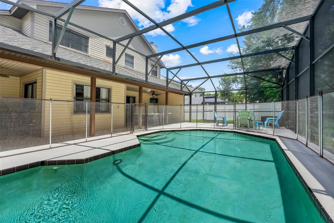
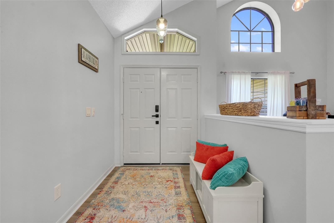
Home is eligible for up to $10k towards rate buy down. Buyer must qualify and use our preferred lender. SPACIOUS OCOEE POOL HOME WITH FLEXIBLE LIVING SPACES & MAJOR UPDATES! Some homes simply have more room—and this beautifully maintained two-story Ocoee pool home gives you more ways to live. Offering approximately 3,000 square feet, 4 spacious bedrooms, an upstairs loft, an oversized first-floor primary suite, 3-car garage, and multiple indoor and outdoor gathering spaces, this home provides the flexibility today’s buyers are looking for. Whether you need space for a growing family, multi-generational living, a home office, or simply room for everyone to spread out, this Ocoee home delivers. The main level features brand-new luxury vinyl flooring, extending throughout the first floor and up the staircase. At the heart of the home is an updated open-concept kitchen with quartz countertops, built-in storage, new stainless-steel appliances, and a large walk-in pantry. The kitchen flows seamlessly into the family room, creating an inviting space for everyday living and entertaining. A wood-burning fireplace adds warmth and character, while sliding glass doors provide easy access to the screened-in pool area. The oversized first-floor primary suite offers privacy and comfort, featuring an updated en-suite bathroom with dual sinks, a soaking tub, and separate shower. Upstairs, a spacious loft provides an additional flexible living area and is surrounded by three generously sized bedrooms, each offering oversized closets. Florida living truly shines in the backyard. The screened-in pool and covered outdoor living spaces provide plenty of room for relaxing, dining, and entertaining year-round. A convenient pass-through window from the dinette makes serving guests a breeze, while plumbing is already in place for a future outdoor kitchen. Beyond the screened enclosure, the vinyl-fenced backyard provides additional space for pets, play, gardening, or outdoor gatherings. Numerous updates and energy-conscious features add even more value, including a new roof in 2023, two A/C units, two solar attic fans, and a radiant barrier designed to help manage Florida cooling costs. With spacious bedrooms, flexible living areas, an updated kitchen, first-floor primary suite, screened pool, fenced backyard, and 3-car garage, this Ocoee home offers the space, comfort, and Florida lifestyle you've been looking for. Come see why this Ocoee pool home could be the perfect place to call home!
Financial Considerations
Price:
$575,000
HOA Fee:
30
Tax Amount:
$5572
Price per SqFt:
$191.67
Tax Legal Description:
SILVER GLEN PHASE 1 VILLAGE 1 25/125 LOT2
Exterior Features
Lot Size:
9857
Lot Features:
Cul-De-Sac, Landscaped, Sidewalk, Paved
Waterfront:
No
Parking Spaces:
N/A
Parking:
Driveway, Garage Door Opener, Oversized
Roof:
Shingle
Pool:
Yes
Pool Features:
Child Safety Fence, Deck, Gunite, In Ground, Pool Sweep, Screen Enclosure, Tile
Interior Features
Bedrooms:
4
Bathrooms:
3
Heating:
Central
Cooling:
Central Air
Appliances:
Dishwasher, Dryer, Electric Water Heater, Microwave, Range, Refrigerator, Washer
Furnished:
Yes
Floor:
Carpet, Ceramic Tile, Luxury Vinyl
Levels:
Two
Additional Features
Property Sub Type:
Single Family Residence
Style:
N/A
Year Built:
1992
Construction Type:
Vinyl Siding, Frame
Garage Spaces:
Yes
Covered Spaces:
N/A
Direction Faces:
West
Pets Allowed:
Yes
Special Condition:
None
Additional Features:
Private Yard, Rain Gutters, Sidewalk
Additional Features 2:
N/A
Map
- Address305 FORREST CREST CT
Contact a Professional

Featured Properties
Related Properties
$ 319,900
- Featured
- Active
Single Family Residence
2503 RUNNINGBROOKE WAY
$ 379,000
$ 1,190,000
$ 849,000
$ 499,900
- Featured
- Active
Single Family Residence
13396 TWINBERRY DR
$ 539,000
$ 849,900
$ 249,000
$ 374,900
$ 385,000
$ 579,000
- Featured
- Active
Single Family Residence
18663 KERRVILLE CIR