
Active
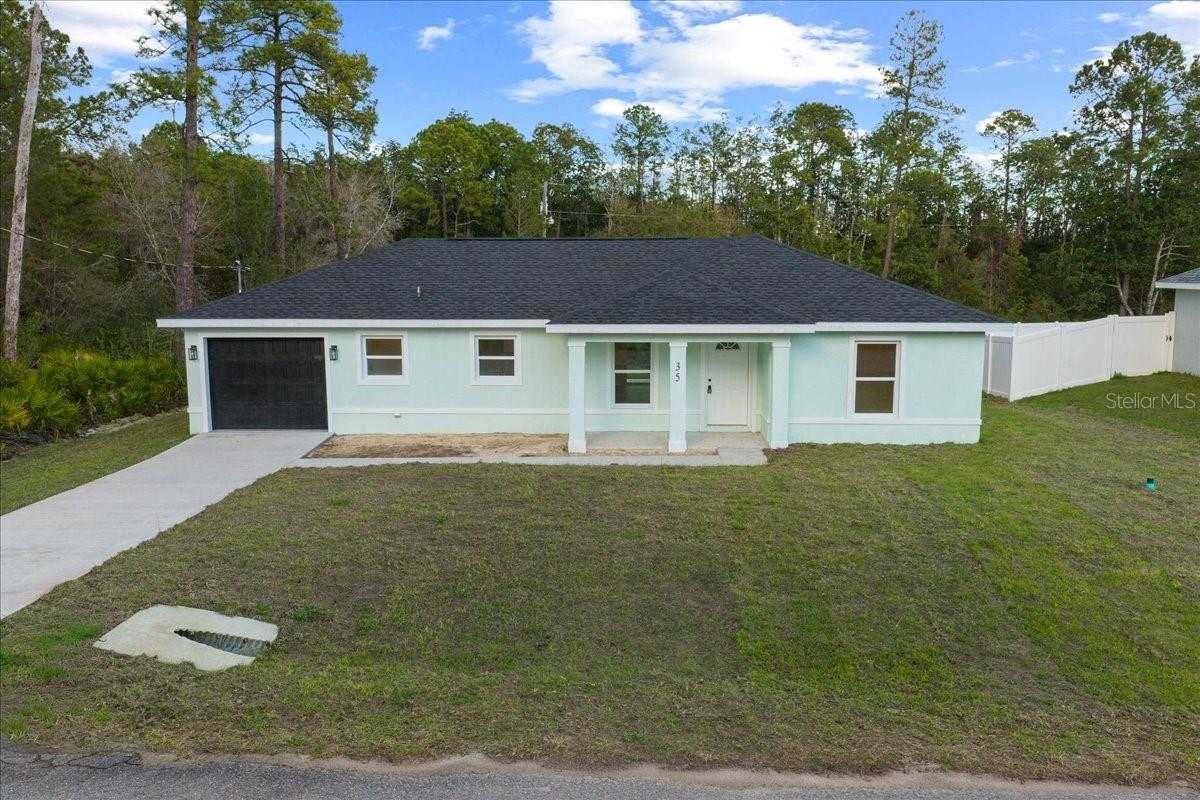
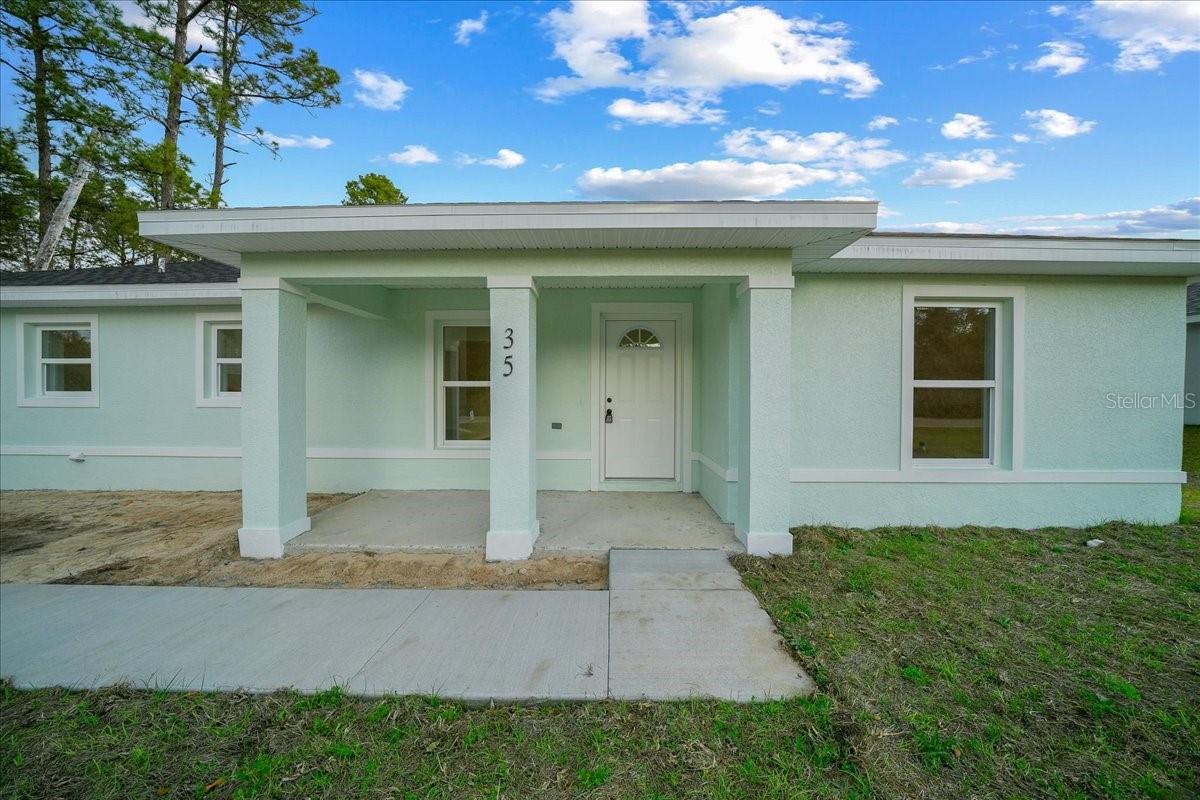
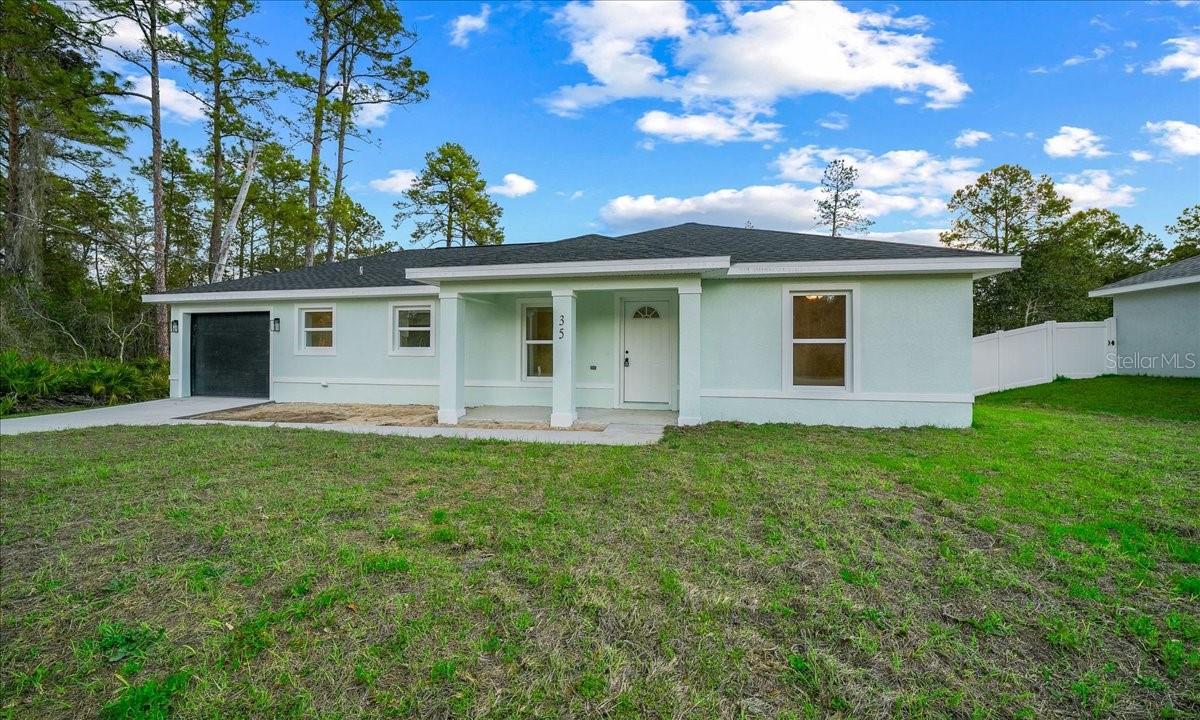
35 SEQUOIA TRL
$247,000
Features:
Property Details
Remarks

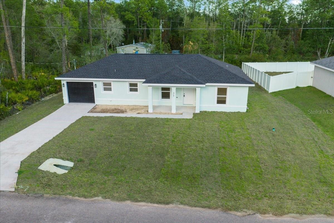
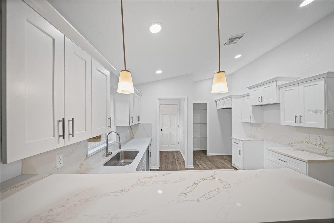
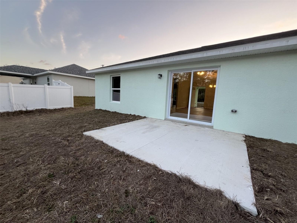
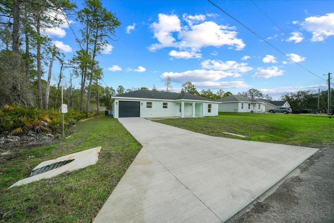
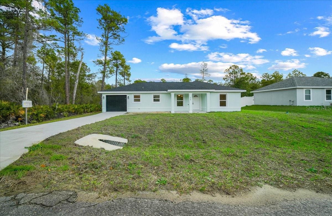
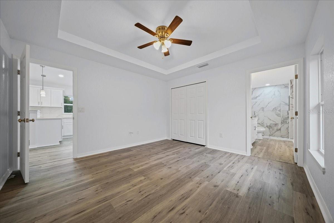
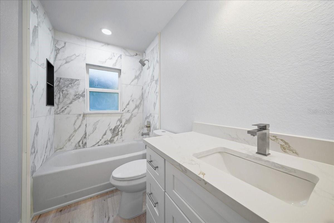
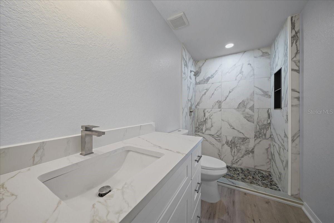
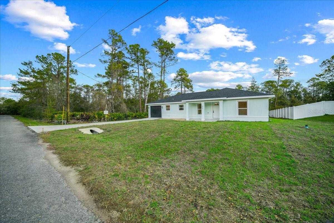
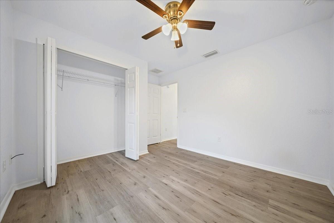
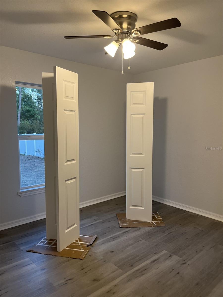
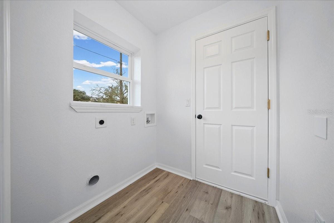
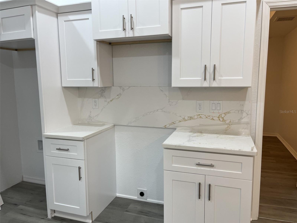

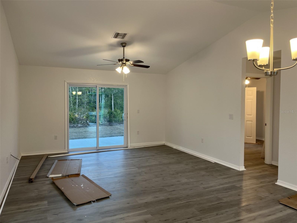
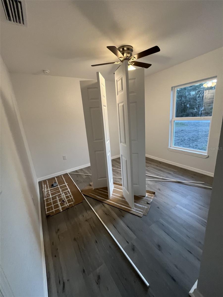
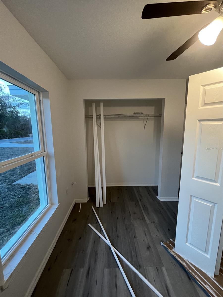
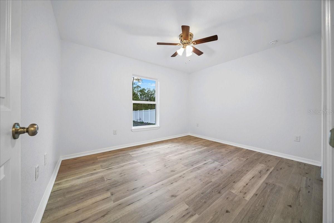
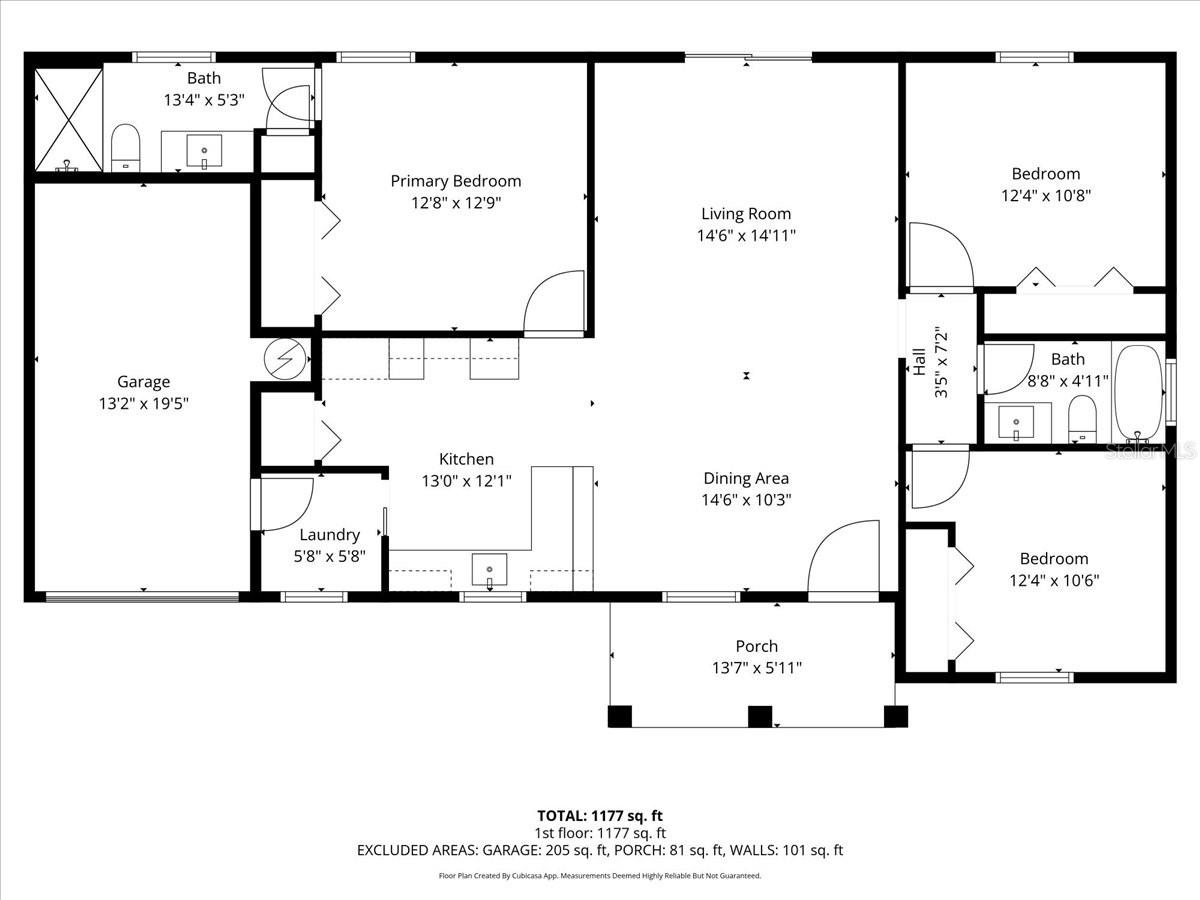
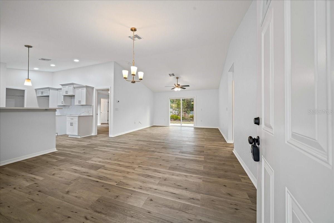
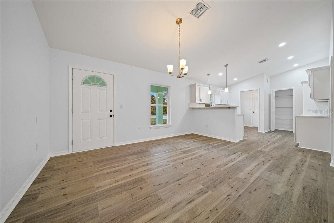
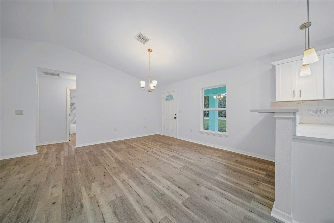
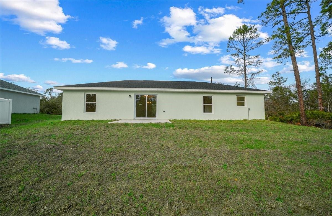

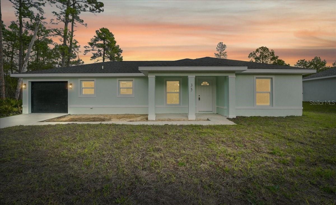
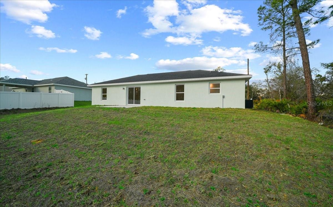
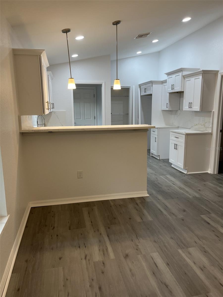
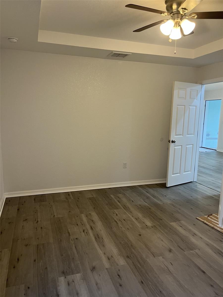
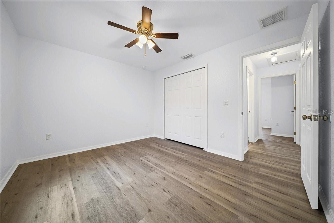
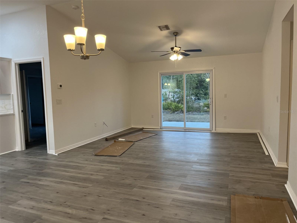
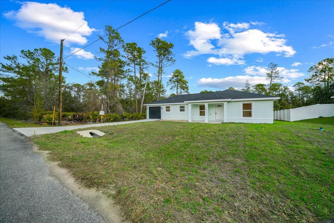
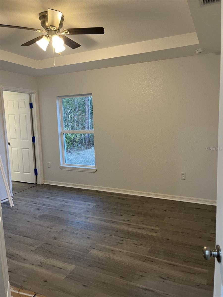
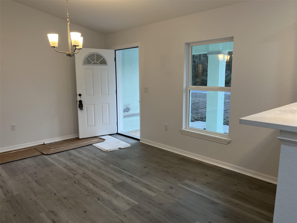
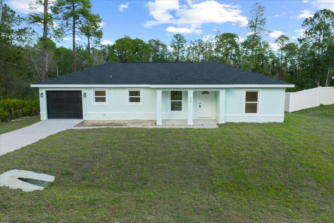
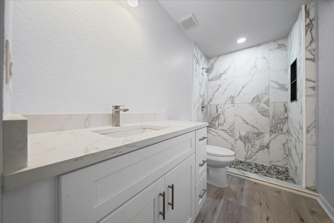
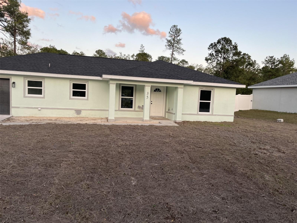
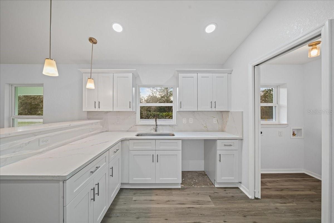

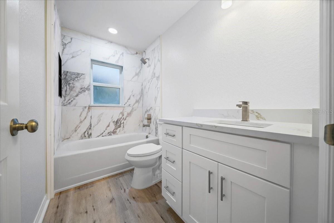
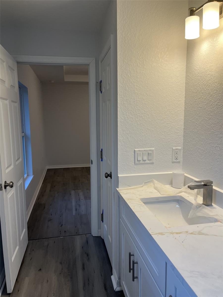


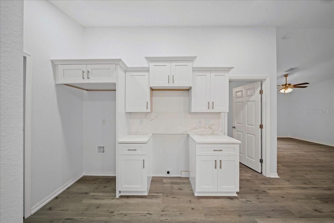
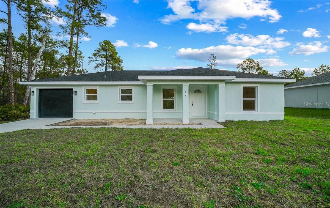
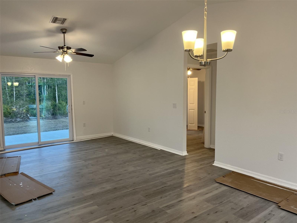
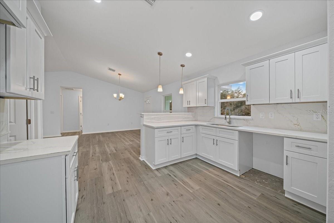
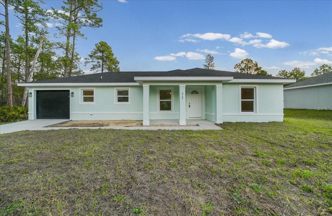

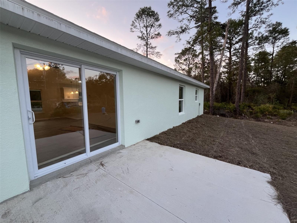

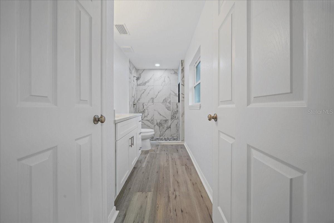
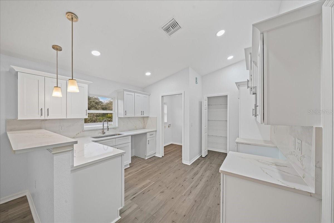
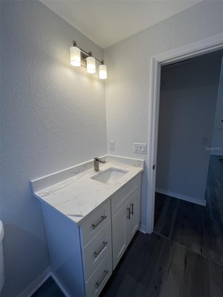
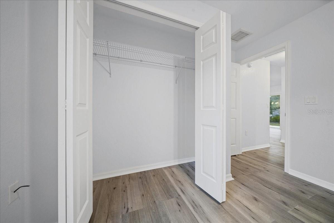
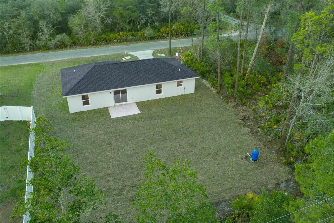
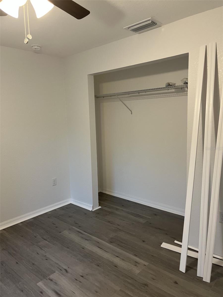
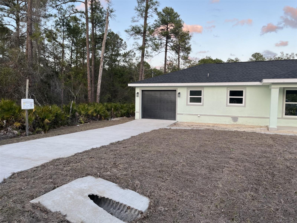
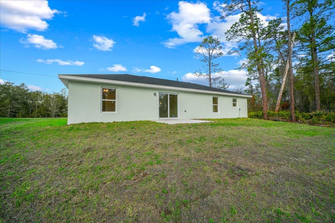
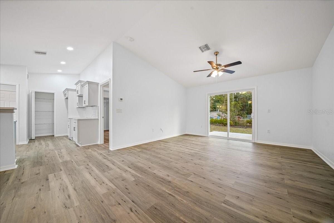

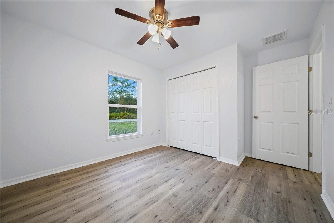
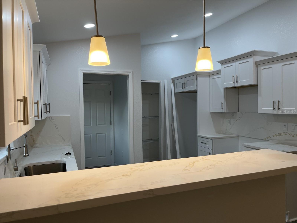

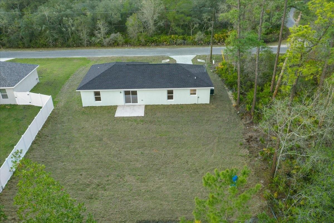
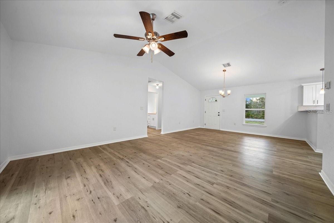
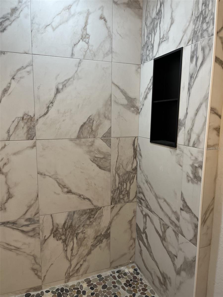
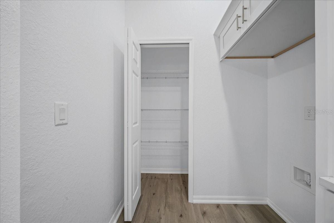
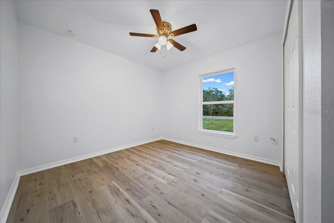
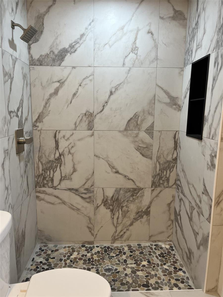
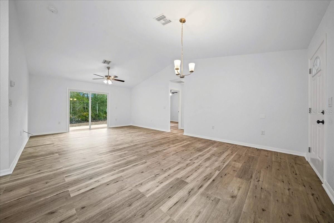
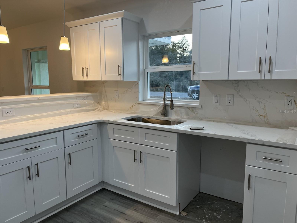
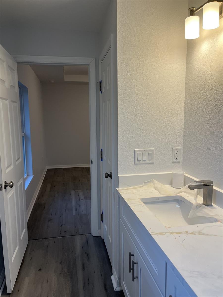

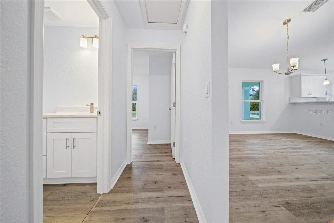
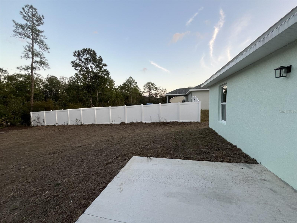
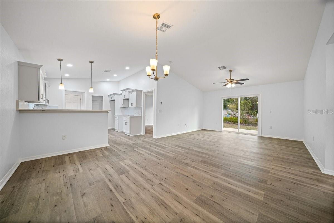

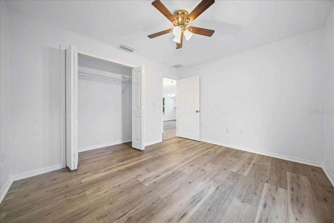
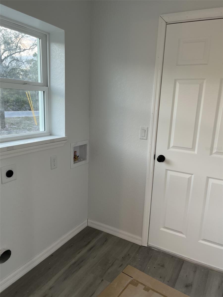
Take a look at this incredible space! This 3-bedroom home has an open floor plan.HOME COMES WITH APPLIANCE PACKAGE FOR KITCHEN!!!! The thoughtfully designed split floor plan places the primary suite on one side of the home, while guest bedrooms and a shared bath are located on the other side, offering privacy for all. High ceilings enhance the open, airy feel throughout. The heart of the home features an open-concept kitchen with Quartz countertops, a pantry, and seamless flow into the living area. Guest bedrooms include closets and share a well-appointed bathroom with quartz counters, a linen closet, and tiled shower walls. The primary suite features en suite bath. The primary bathroom includes dual vanities, and a separate easy-entry tiled shower. Additional highlights include tray ceilings and fan/light fixtures in all rooms, a pantry, a dedicated laundry room, and a 1-car garage. Conveniently located within 30 minutes of The Villages and Lake Weir, positioned near beaches, natural springs, and the World Equestrian Center. Final touches are underway—move-in ready! First-time homebuyers, Veterans, and USDA buyers welcome. Give yourself—and your future—the gift of a brand-new home. Schedule your showing today! Close
Financial Considerations
Price:
$247,000
HOA Fee:
N/A
Tax Amount:
$465
Price per SqFt:
$188.55
Tax Legal Description:
SEC 26 TWP 16 RGE 24 PLAT BOOK J PAGE 368 SILVER SPRINGS SHORES UNIT 44 BLK 1549 LOT 09
Exterior Features
Lot Size:
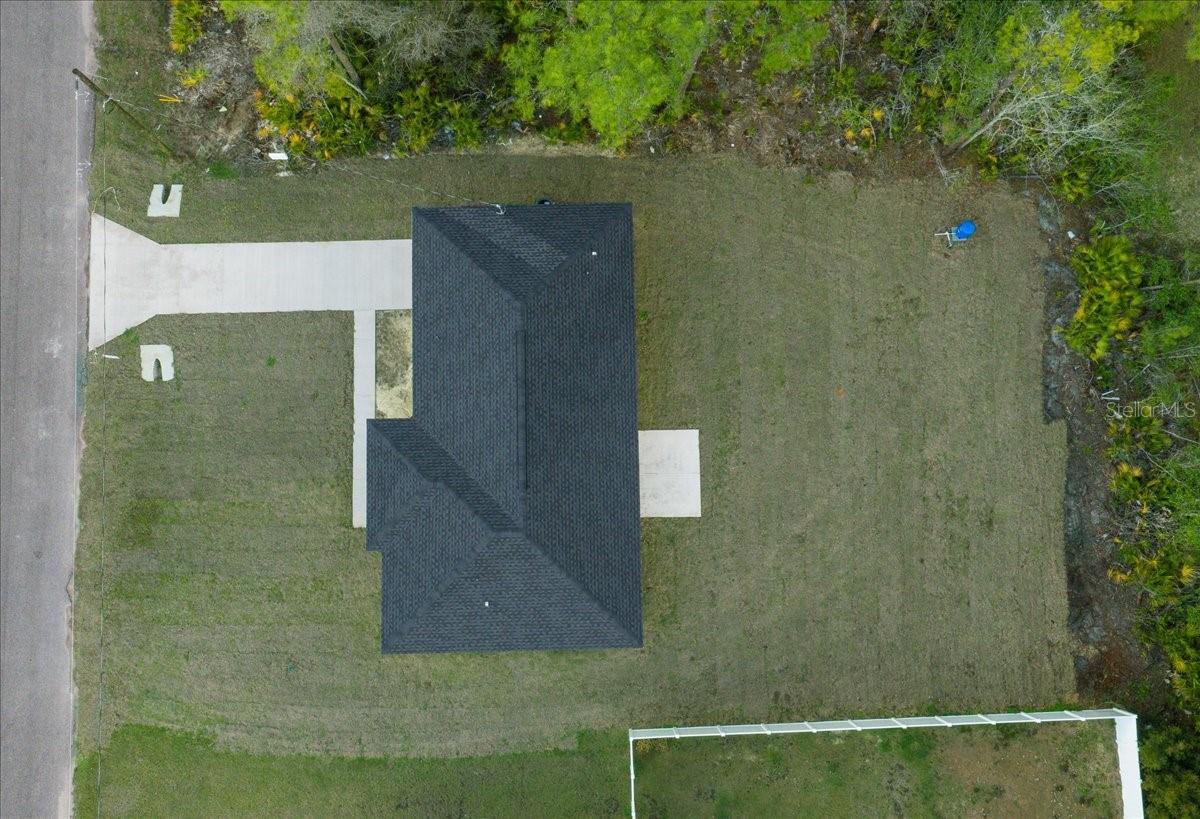
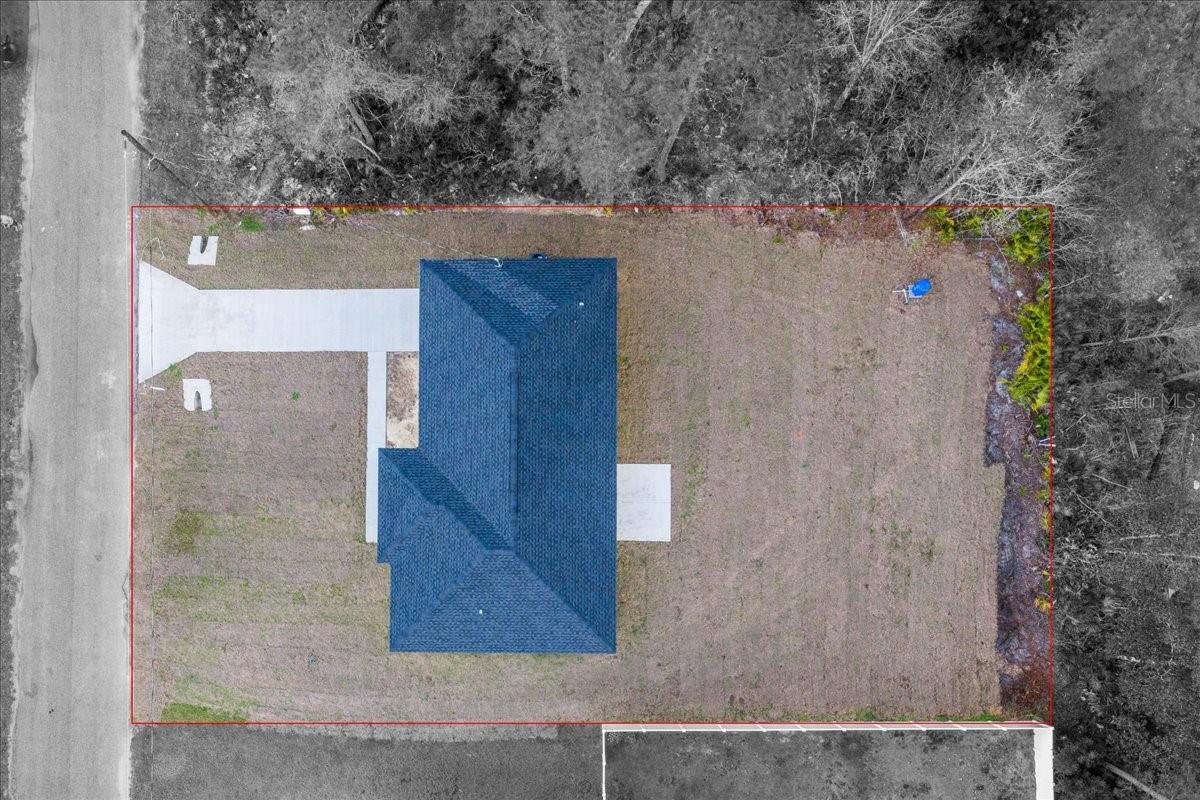
10019
Lot Features:
N/A
Waterfront:
No
Parking Spaces:
N/A
Parking:
N/A
Roof:
Shingle
Pool:
No
Pool Features:
N/A
Interior Features
Bedrooms:
3
Bathrooms:
2
Heating:
Central
Cooling:
Central Air
Appliances:
Dishwasher, Microwave, Range, Refrigerator
Furnished:
Yes
Floor:
Luxury Vinyl
Levels:
One
Additional Features
Property Sub Type:
Single Family Residence
Style:
N/A
Year Built:
2026
Construction Type:
Block, Stucco
Garage Spaces:
Yes
Covered Spaces:
N/A
Direction Faces:
West
Pets Allowed:
No
Special Condition:
None
Additional Features:
Lighting
Additional Features 2:
N/A
Map
- Address35 SEQUOIA TRL
Contact a Professional

Featured Properties
Related Properties
- Featured
- Active
Single Family Residence
2560 ELDERBERRY DR
$ 312,000
$ 1,760,000
- Featured
- Active
Single Family Residence
10710 LEAFY LAUREL STREET
$ 537,270
- Featured
- Active
Single Family Residence
34691 ORCHID PARKWAY
$ 260,000
- Featured
- Active
Single Family Residence
1818 DANBURY DR
$ 271,000
$ 300,000
$ 306,000
- Featured
- Active
Single Family Residence
9902 SAINT JOSEPH CT
$ 317,500
- Featured
- Active
Single Family Residence
10927 HEATHER HAVEN STREET
$ 549,990
$ 330,000
- Featured
- Active
Single Family Residence
1325 ANCHOR BEND DR
$ 384,900
- Featured
- Active
Single Family Residence
1078 MAYNARD PATH