
Active
5887 SW 154TH LANE RD
$285,000
Features:
Property Details
Remarks
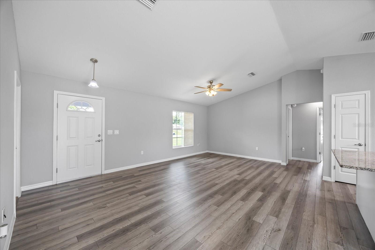
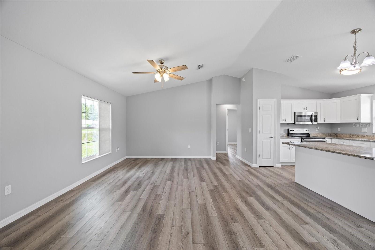
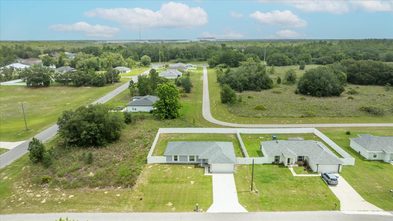
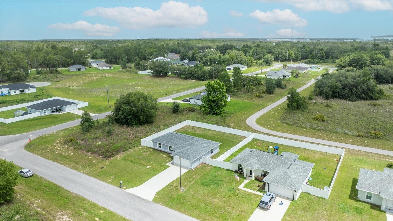
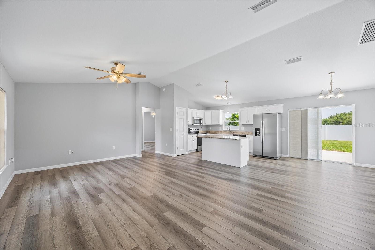
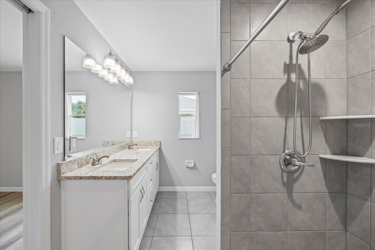
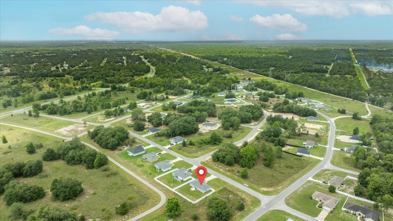
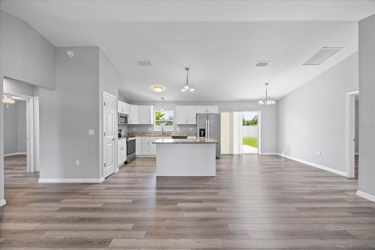
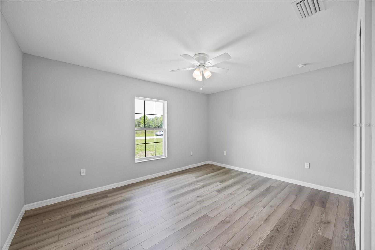
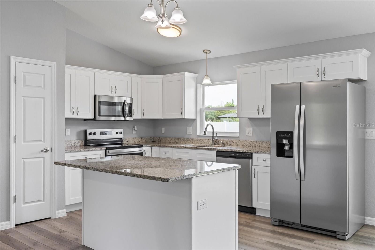
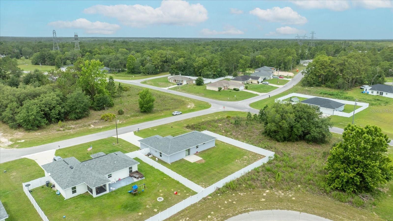
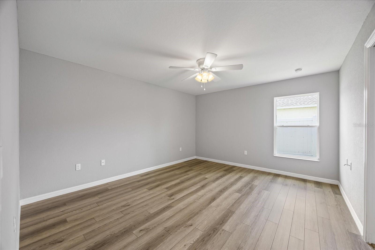
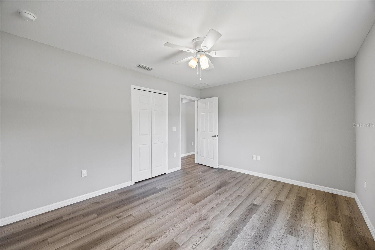
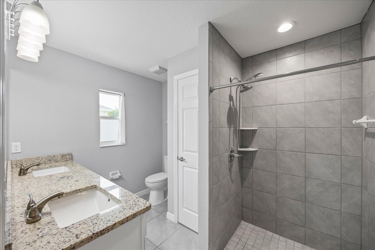
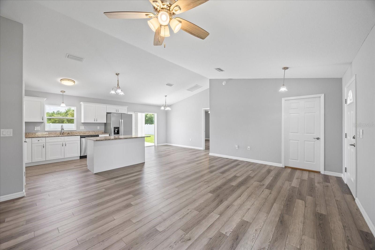
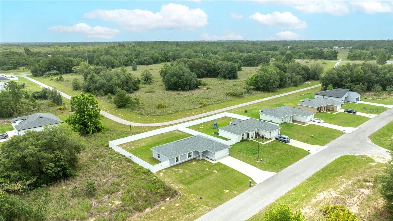
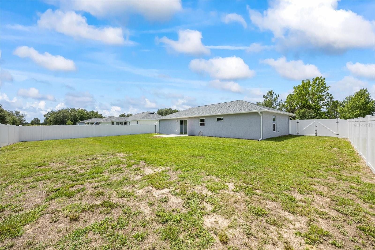
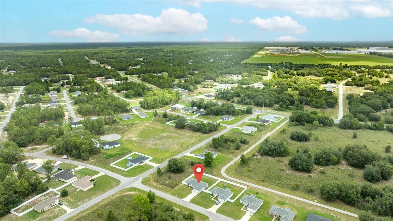
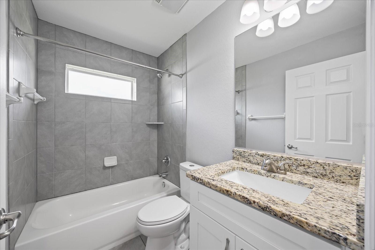
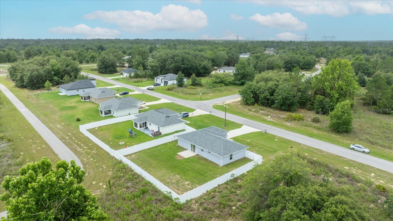
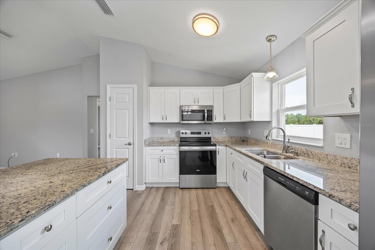
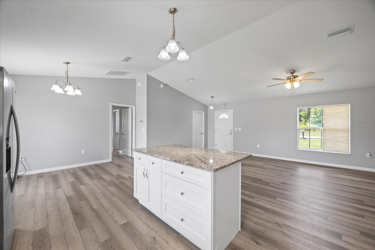
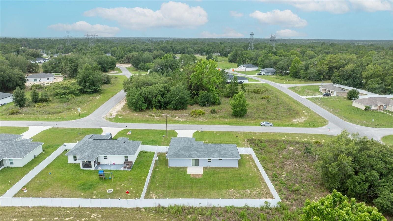
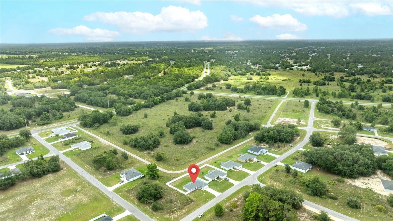
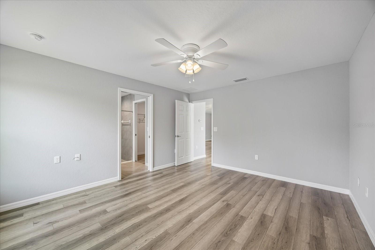
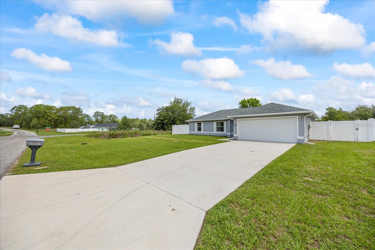
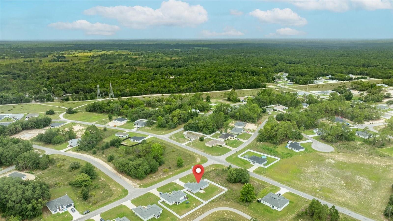
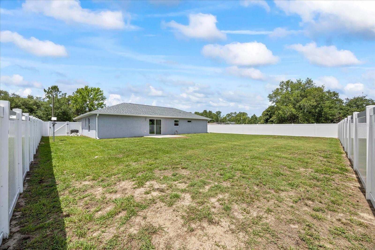
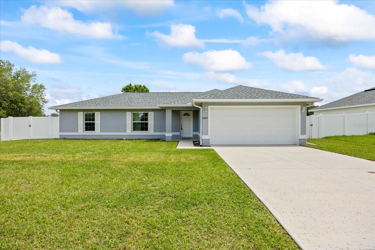
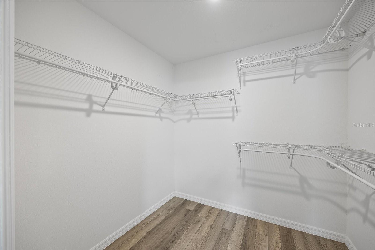
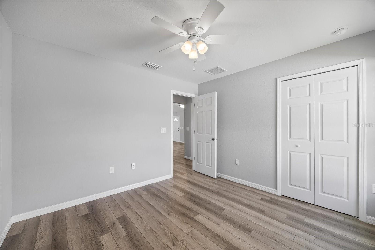
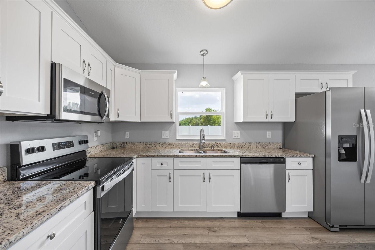
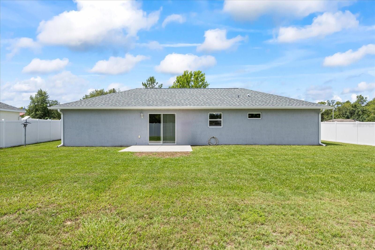
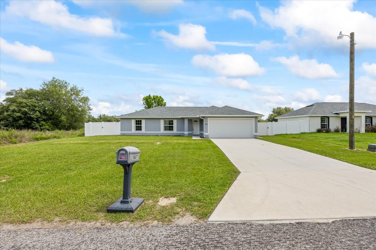
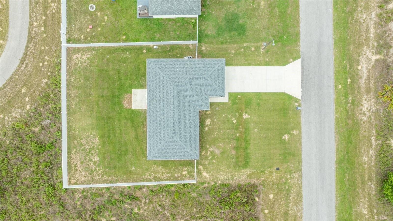
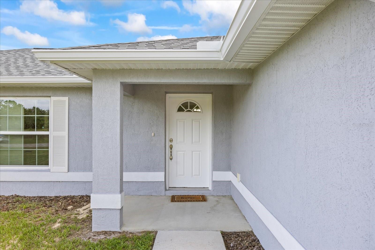
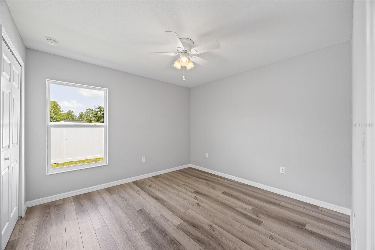
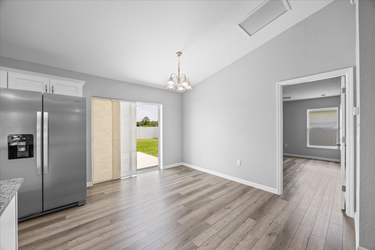
Welcome home to this beautifully crafted 3-bedroom, 2-bath residence in the desirable Marion Oaks community. Thoughtfully designed with modern finishes and an open-concept layout, this home offers the perfect blend of style, comfort, and functionality. From the moment you walk in, you'll appreciate the bright, open living space featuring soaring vaulted ceilings and durable luxury vinyl plank flooring throughout. The stylish kitchen is designed to impress with white shaker soft-close cabinets, granite countertops, stainless steel appliances, and a spacious center island that's perfect for meal prep, entertaining, or gathering with family and friends. The thoughtfully designed split-bedroom floor plan provides privacy, while the spacious primary suite features an oversized walk-in closet, dual granite vanities, upgraded cabinetry, and a beautifully tiled walk-in shower. Outside, enjoy the peace of mind of a fully fenced backyard—ideal for pets, children, or simply relaxing in your own private outdoor space. Additional features include Starlink high-speed internet availability and an LED light pole for added convenience and security. Located in the growing Marion Oaks community, you'll enjoy easy access to shopping, restaurants, schools, parks, and major highways while experiencing the charm of peaceful suburban living.
Financial Considerations
Price:
$285,000
HOA Fee:
N/A
Tax Amount:
$3317
Price per SqFt:
$206.97
Tax Legal Description:
SEC 21 TWP 17 RGE 21 PLAT BOOK O PAGE 164 MARION OAKS UNIT 9 BLK 1150 LOT 11
Exterior Features
Lot Size:
10454
Lot Features:
In County, Landscaped, Oversized Lot, Sidewalk, Paved
Waterfront:
No
Parking Spaces:
N/A
Parking:
N/A
Roof:
Shingle
Pool:
No
Pool Features:
N/A
Interior Features
Bedrooms:
3
Bathrooms:
2
Heating:
Central, Electric
Cooling:
Central Air
Appliances:
Dishwasher, Disposal
Furnished:
Yes
Floor:
Luxury Vinyl
Levels:
One
Additional Features
Property Sub Type:
Single Family Residence
Style:
N/A
Year Built:
2022
Construction Type:
Block, Stucco
Garage Spaces:
Yes
Covered Spaces:
N/A
Direction Faces:
Southwest
Pets Allowed:
No
Special Condition:
None
Additional Features:
Lighting, Private Mailbox, Rain Gutters, Sidewalk, Sliding Doors
Additional Features 2:
N/A
Map
- Address5887 SW 154TH LANE RD
Contact a Professional

Featured Properties
Related Properties
$ 220,000
- Featured
- Active
Single Family Residence
10856 SW 79TH AVE
$ 215,000
$ 345,000
$ 329,000
- Featured
- Active
Single Family Residence
17620 CHORVAT AVE
$ 399,000
- Featured
- Active
Single Family Residence
2451 SPRING BREEZE DR
$ 349,999
- Featured
- Active
Single Family Residence
7428 RIDGELAKE CIR
$ 750,000
- Featured
- Active
Single Family Residence
3360 CHESTERTOWN LOOP
$ 720,000
$ 420,000
$ 530,000
- Featured
- Active
Single Family Residence
8822 ROCKY CREEK DR
$ 479,900
- Featured
- Active
Single Family Residence
6302 S ADELIA AVE