
Active
4404 NE 4TH ST
$349,900
Features:
Property Details
Remarks
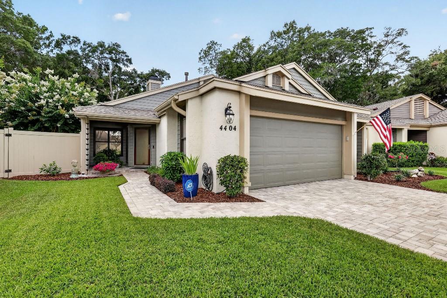
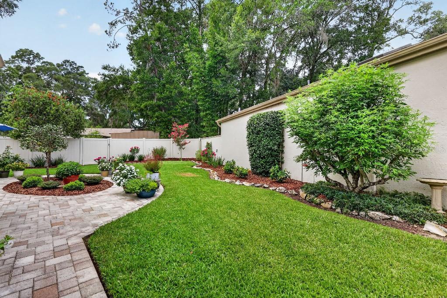
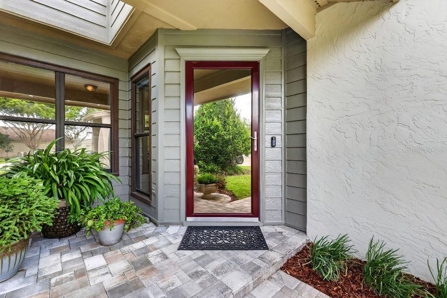
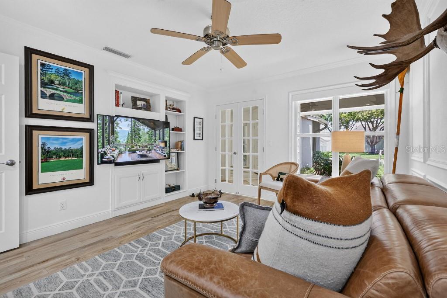
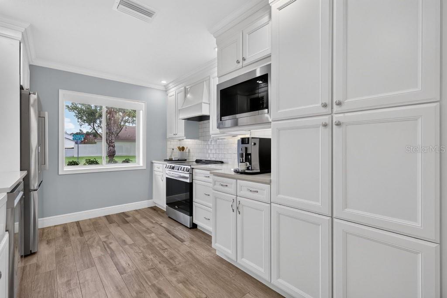
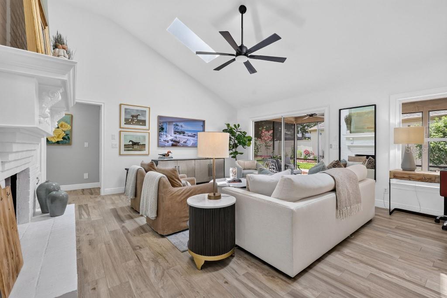
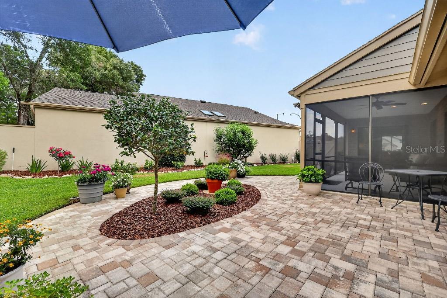
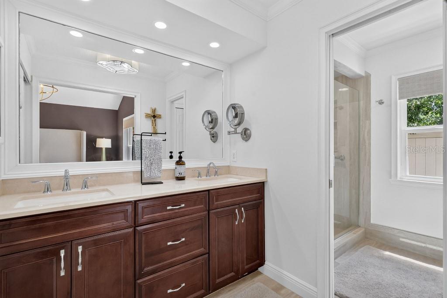
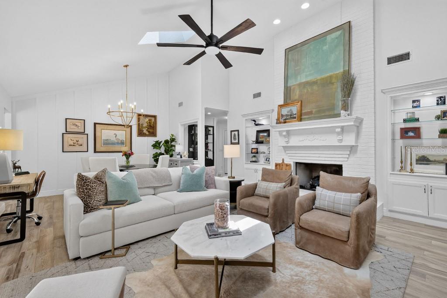
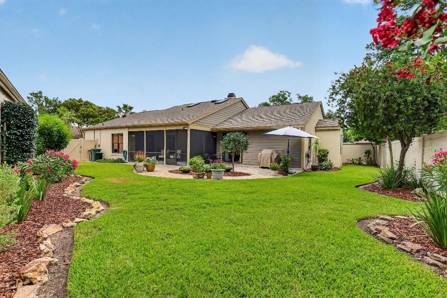
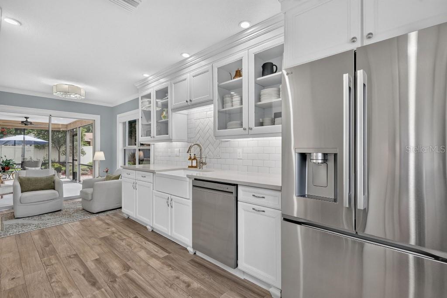
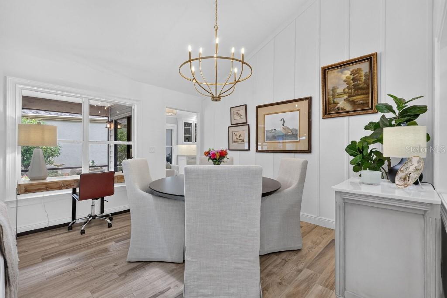
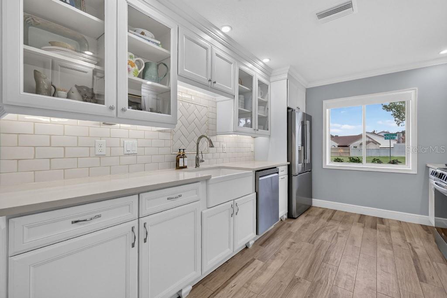
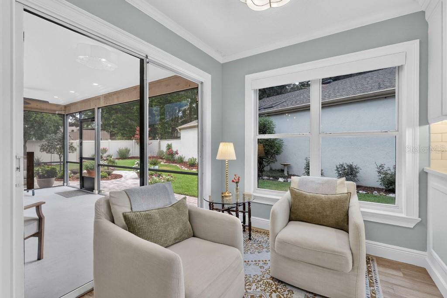
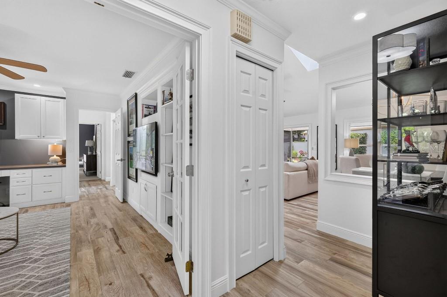
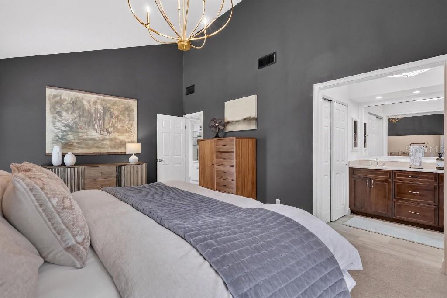
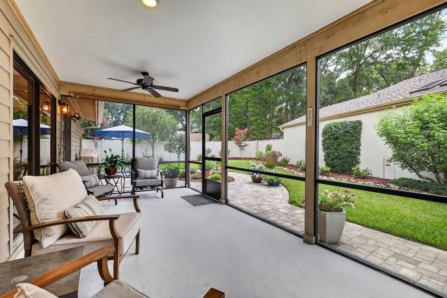
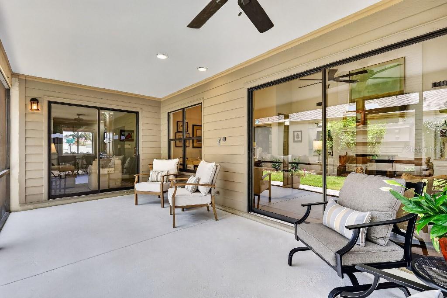
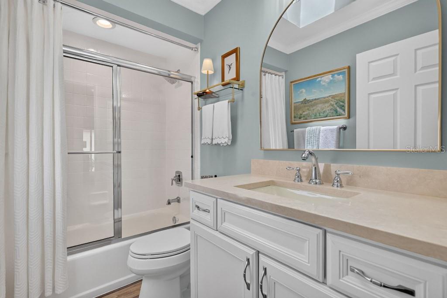
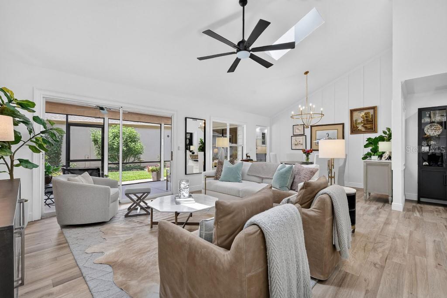
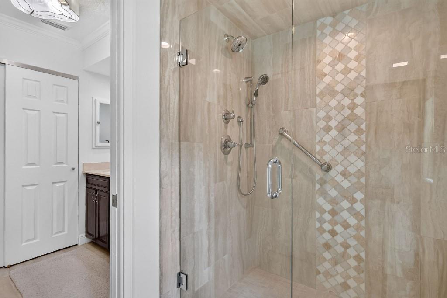
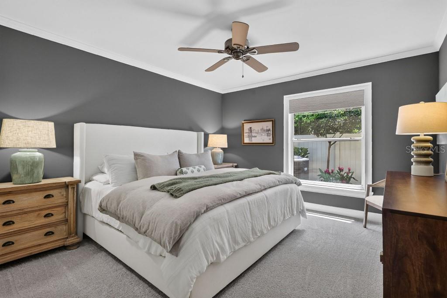
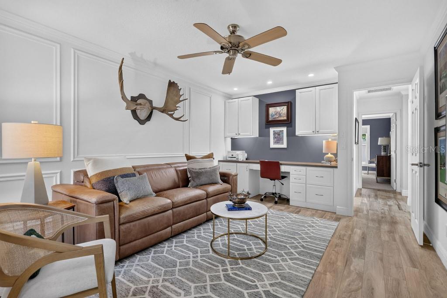
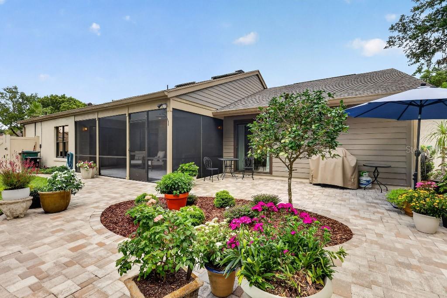
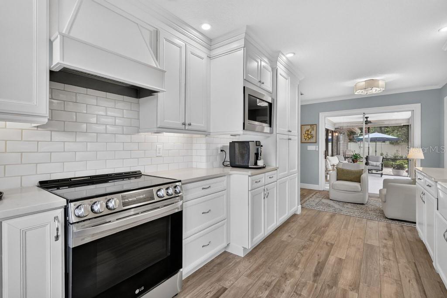
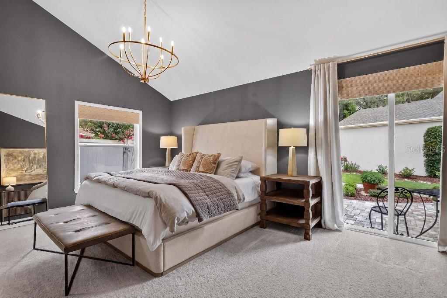
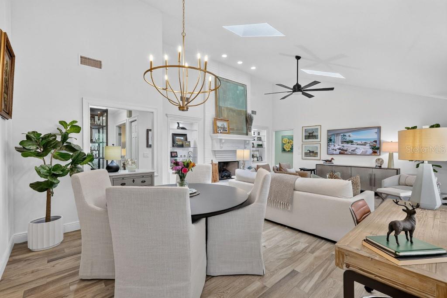
Updated Villa Retreat. This beautifully updated 2-bedroom, 2-bath villa with den offers the ideal low-maintenance lifestyle in a desirable community. Freshly painted throughout with all new stainless steel appliances, washer/dryer, gas logs, window coverings, lighting, and carpet, this home is move-in ready and showcases a designer feel at every turn. Step inside to discover an open living layout with soaring vaulted ceilings, elegant trim accents, and warm earth-tone wood tile flooring that flows seamlessly throughout the main living areas. The light-filled interior is anchored by a cozy gas fireplace, creating a welcoming space perfect for relaxing or entertaining. The well-appointed kitchen features a convenient keeping area, abundant storage, and flows effortlessly into the living spaces. Both bedrooms provide generous space, including a primary suite with a walk-in closet. A versatile den provides flexible options as a home office, guest space, or hobby room. Outside, enjoy Florida living at its finest with a screened porch overlooking the lush, fenced backyard and a dedicated grilling patio—ideal for morning coffee or evening cookouts. Additional highlights include a 2-car garage and exceptional storage throughout. Priced to sell with a remarkably low HOA fee of just $31 monthly, this villa is perfect for those who are looking to downsize without sacrificing comfort, style, or location. Don’t miss this turnkey opportunity!
Financial Considerations
Price:
$349,900
HOA Fee:
31
Tax Amount:
$1977
Price per SqFt:
$211.16
Tax Legal Description:
SEC 14 TWP 15 RGE 22 PLAT BOOK U PAGE 086 STONEWOOD VILLAS BLK B LOT 19 ALSO DESCR AS: COM AT SELY COR LOT 21 BLK B TH SELY ALG ELY BDY LINE OF LOT 21 ON A CURVE CONCAVE NELY RAD 115 FT CENT ANG 15-59-22 ARC LENGTH 32.09 FT CHORD BEARING & DIST S 07- 23-39 E 31.99 FT TO POB RAD 115 FT CENT ANG 21-59-04 ARC LENGTH 44.12 FT TRAVEL ALG CHORD BEARING & DIST S 26-22-52 E 43.86 FT TH S 57-56-29 W 99.80 FT TH N 35-06-22 W 69.09 FT TH N 00-36-02 E 12.97 FT TH N 77-43-47 E 107.14 FT TO POB
Exterior Features
Lot Size:
5227
Lot Features:
City Limits, Level, Paved
Waterfront:
No
Parking Spaces:
N/A
Parking:
Driveway
Roof:
Shingle
Pool:
No
Pool Features:
N/A
Interior Features
Bedrooms:
2
Bathrooms:
2
Heating:
Central, Electric, Natural Gas, Zoned
Cooling:
Central Air, Zoned
Appliances:
Convection Oven, Dishwasher, Disposal, Dryer, Exhaust Fan, Gas Water Heater, Ice Maker, Microwave, Range, Range Hood, Refrigerator, Washer
Furnished:
Yes
Floor:
Carpet, Ceramic Tile
Levels:
One
Additional Features
Property Sub Type:
Single Family Residence
Style:
N/A
Year Built:
1993
Construction Type:
Cement Siding, Stucco, Frame
Garage Spaces:
Yes
Covered Spaces:
N/A
Direction Faces:
Northeast
Pets Allowed:
Yes
Special Condition:
None
Additional Features:
Lighting, Rain Gutters, Sidewalk, Sliding Doors
Additional Features 2:
N/A
Map
- Address4404 NE 4TH ST
Contact a Professional

Featured Properties
Related Properties
$ 349,000
$ 496,200
- Featured
- Active
Single Family Residence
2618 LAKESHORE CIR
$ 249,500
$ 314,999
$ 424,900
$ 530,000
- Featured
- Active
Single Family Residence
5052 SHRUB LEAF ALLEY
$ 426,690
$ 547,900
- Featured
- Active
Single Family Residence
457 GARFIELD AVE NW AVE NW
$ 209,000
$ 305,000
- Featured
- Active
Single Family Residence
16192 HONEY HARVEST ST
$ 870,000