
Active
5778 SW 82ND TERRACE RD
$463,380
Features:
Property Details
Remarks
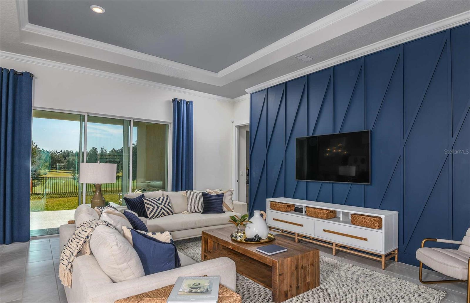
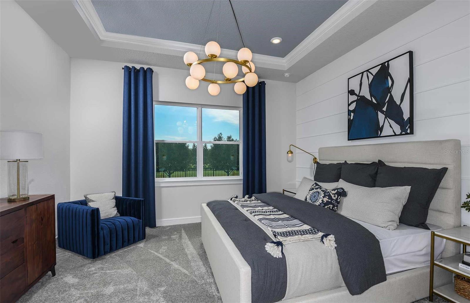
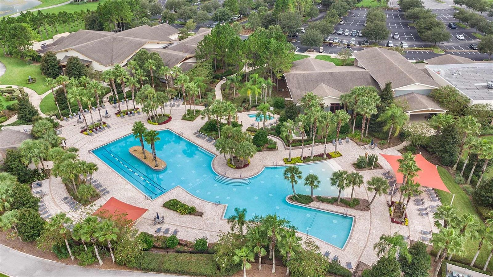
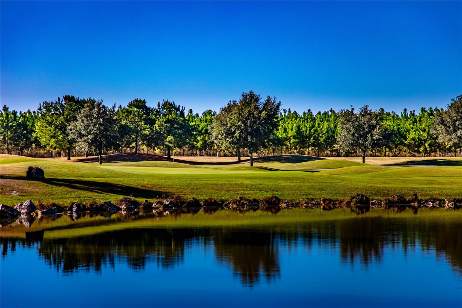
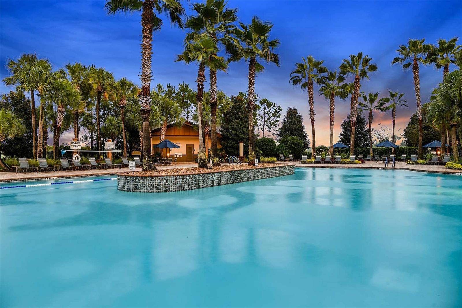
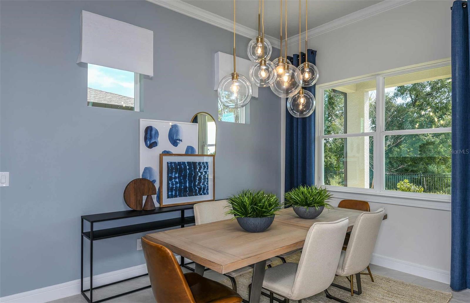
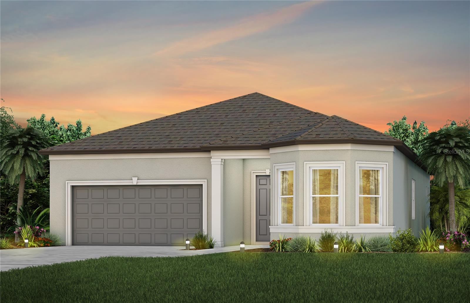
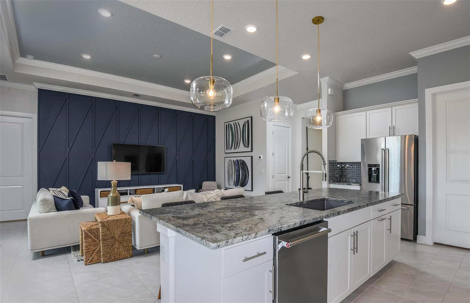
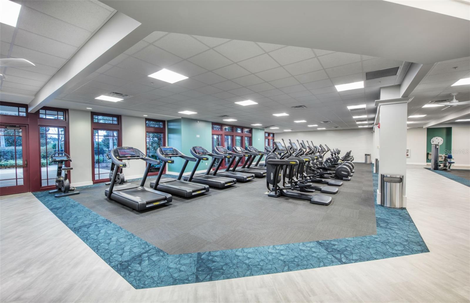
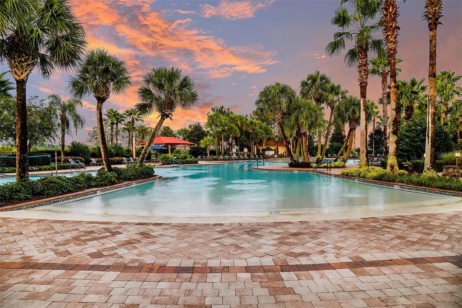
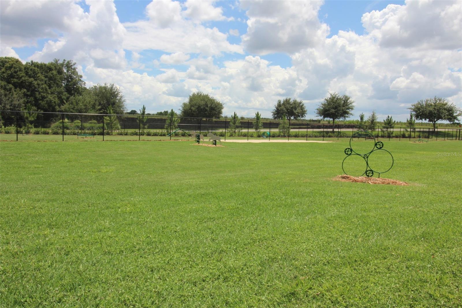

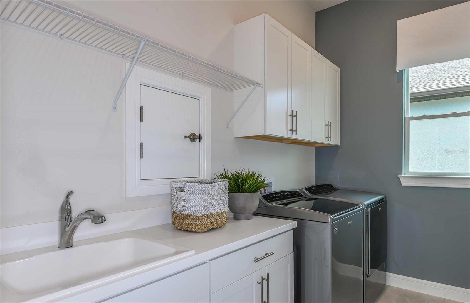
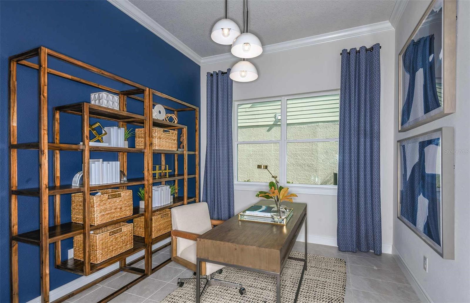
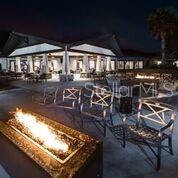
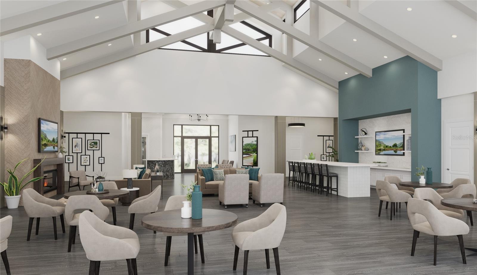
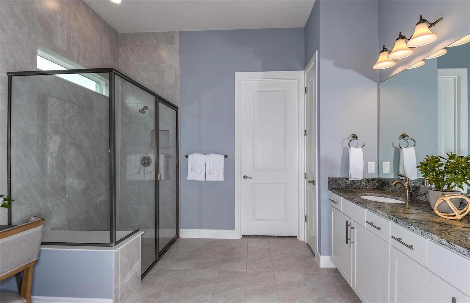
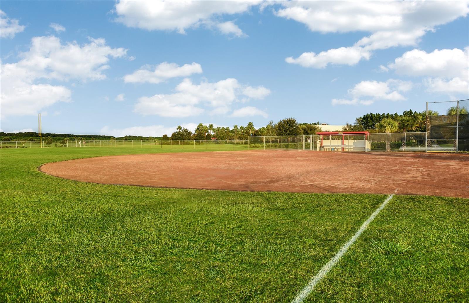
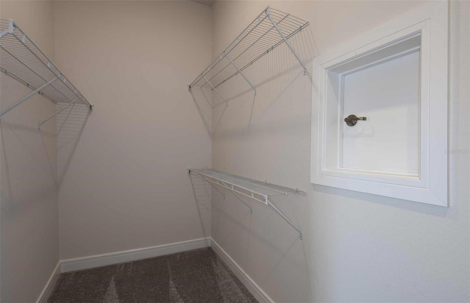
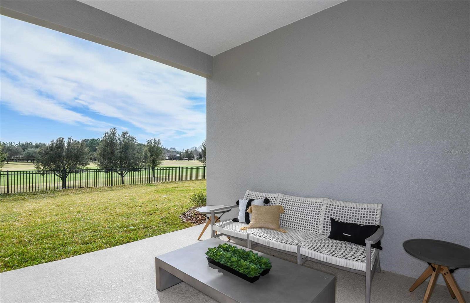
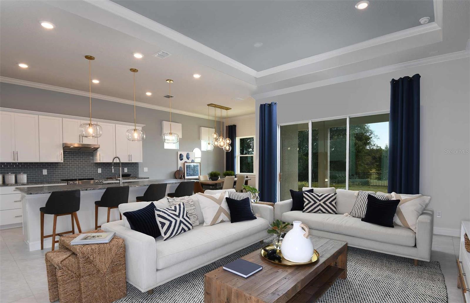
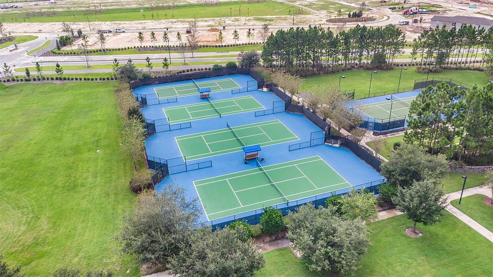
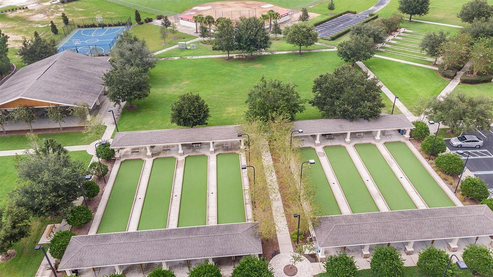
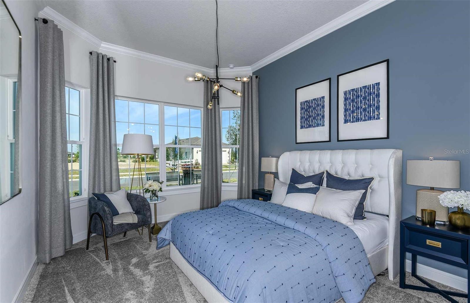
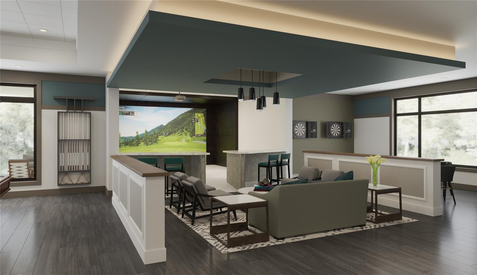
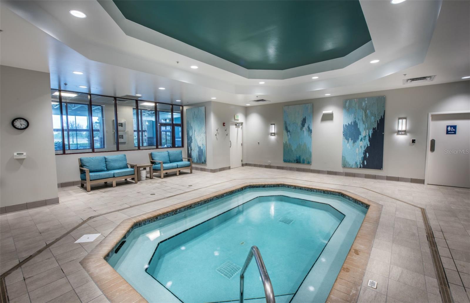
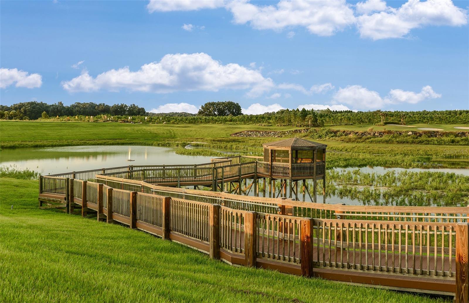
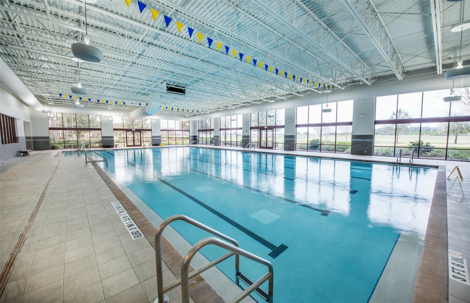
Under Construction. Enjoy all the benefits of a new construction home in the serene setting of Ocala, FL's horse country, with an age-restricted, fully amenitized lifestyle at Del Webb Stone Creek. This is the active adult community you've been looking for, with amenities that include an 18-hole championship golf course, a full restaurant and bar, indoor and outdoor pools, sports courts, and so much more. Our sprawling amenities, clubs, and classes will fill your retirement days with activities to make new friends and memories. The 2-bedroom, 2.5-bath Prestige home design is full of useful spaces thoughtfully designed with privacy, convenience, and versatility in mind. This open-concept plan features a gourmet kitchen, designer finishes, and an extended covered lanai. The kitchen has a large island perfect for meal prep and casual dining, stainless single bowl sink, white cabinets and 3cm quartz countertops, 3”x12” tiled backsplash, a walk-in pantry, and KitchenAid stainless steel appliances, dishwasher, microwave, and range. The Owner’s bath has a walk-in shower, white cabinets with dual sinks and quartz countertops. The Owner’s suite is in the rear of the home for privacy and includes an oversized walk-in closet with a pass-through door to the laundry room. The secondary bedroom has a private full bath and walk-in closet and there’s also a versatile enclosed flex room, a convenient laundry room with built-in cabinets, an additional storage closet, a powder room and 2-car garage with 4’ extension. There is luxury vinyl plank flooring in the main living areas, flex room, and bedrooms and 12”x24” tile flooring in the baths and laundry room. This home also includes a floor outlet in the gathering room, tray ceiling in the gathering room, flex room and owner’s suite, 8’ interior doors, brushed nickel lighting and hardware, upgraded baseboards and a Smart Home technology package with a video doorbell. Enjoy peace of mind with Pulte’s transferable, 10-year Limited Structural Warranty that covers materials and workmanship in the 1st year, workability of plumbing, electrical, HVAC, and other mechanical systems through the 2nd year, various types of water infiltration and internal leaks through the 5th year, and the structural integrity of the home through the 10th year. Plus, we’re currently offering limited-time incentives and below-market rates!
Financial Considerations
Price:
$463,380
HOA Fee:
320.31
Tax Amount:
$528.59
Price per SqFt:
$222.78
Tax Legal Description:
SEC 01 TWP 16 RGE 20 PLAT BOOK 016 PAGE 119 STONE CREEK BY DEL WEBB SOLAIRE PHASE 1 LOT 107
Exterior Features
Lot Size:
7598
Lot Features:
Landscaped, Sidewalk, Paved
Waterfront:
No
Parking Spaces:
N/A
Parking:
Driveway, Garage Door Opener
Roof:
Shingle
Pool:
No
Pool Features:
Other
Interior Features
Bedrooms:
2
Bathrooms:
3
Heating:
Heat Pump
Cooling:
Central Air
Appliances:
Dishwasher, Disposal, Microwave, Range
Furnished:
Yes
Floor:
Luxury Vinyl, Tile
Levels:
One
Additional Features
Property Sub Type:
Single Family Residence
Style:
N/A
Year Built:
2026
Construction Type:
Stucco
Garage Spaces:
Yes
Covered Spaces:
N/A
Direction Faces:
Northeast
Pets Allowed:
No
Special Condition:
None
Additional Features:
Sliding Doors
Additional Features 2:
Please contact HOA manager at 352-237-8418, Ext. 227 for more details.
Map
- Address5778 SW 82ND TERRACE RD
Contact a Professional

Featured Properties
Related Properties
$ 439,900
- Featured
- Active
Single Family Residence
1732 NESTLEWOOD TRL
$ 499,900
- Featured
- Active
Single Family Residence
1903 CREEKWATER BLVD
$ 525,000
$ 429,999
$ 315,000
- Featured
- Active
Single Family Residence
15470 LAGUNA HILLS DR
$ 495,000
- Featured
- Active
Single Family Residence
2015 KENDIS ST
$ 214,900
$ 389,900
- Featured
- Active
Single Family Residence
7219 ASHLAND GLN
$ 1,395,000
- Featured
- Active
Single Family Residence
6631 THORNHILL RD
$ 320,000
- Featured
- Active
Single Family Residence
4050 SW 102ND LANE RD
$ 271,000