

Active
9036 SW 67TH AVE
$370,440
Features:
Property Details
Remarks
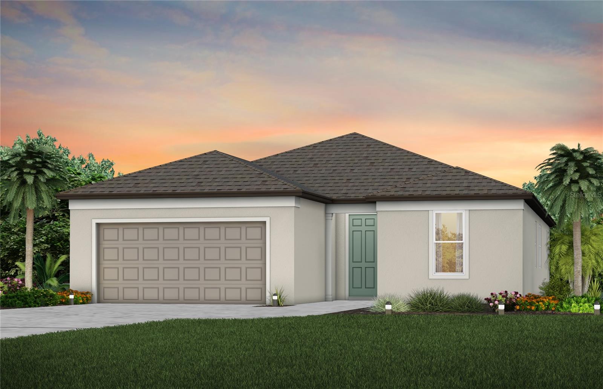
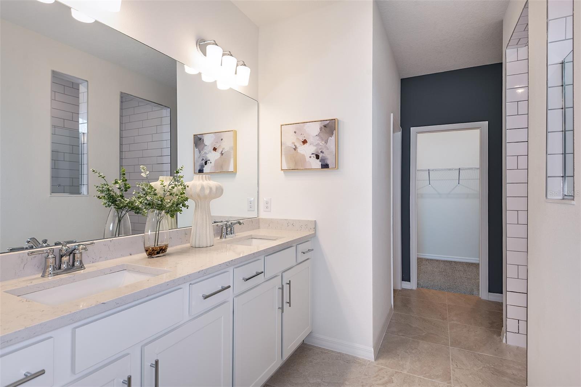
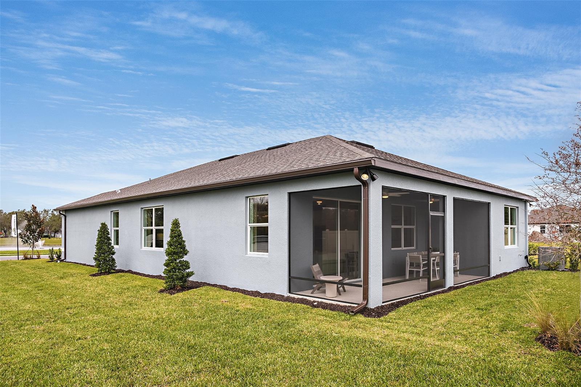
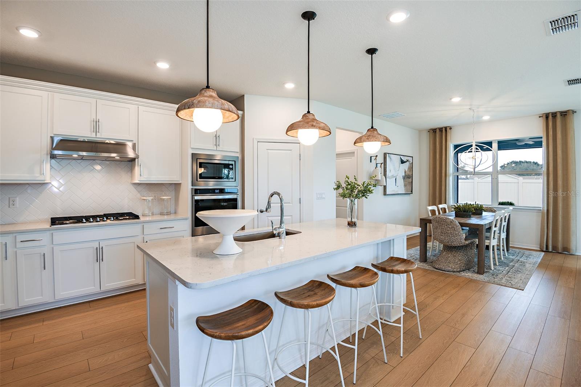
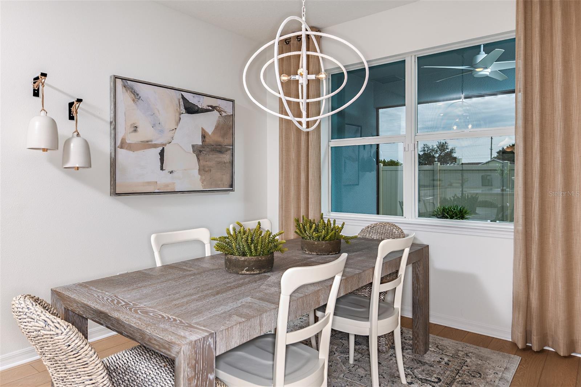
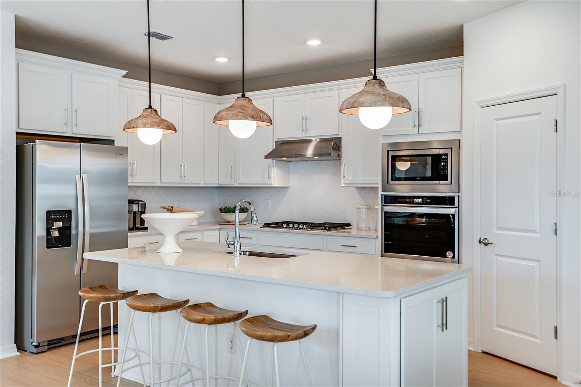
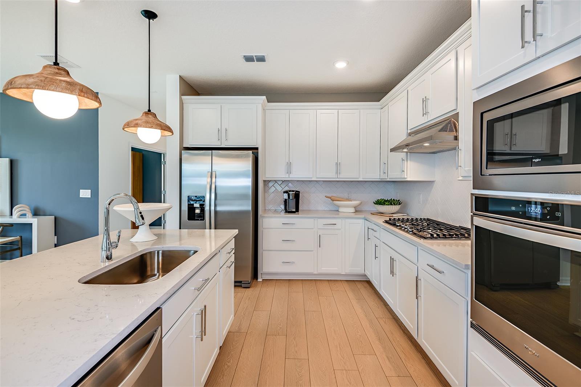
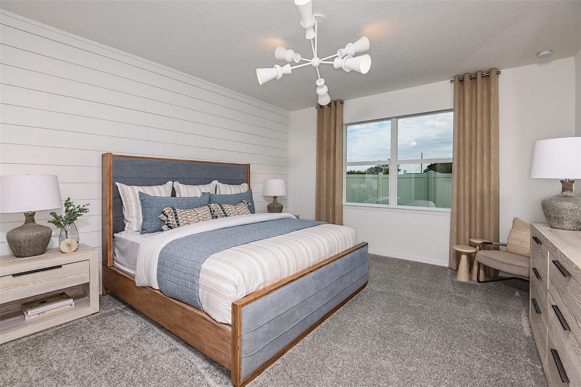
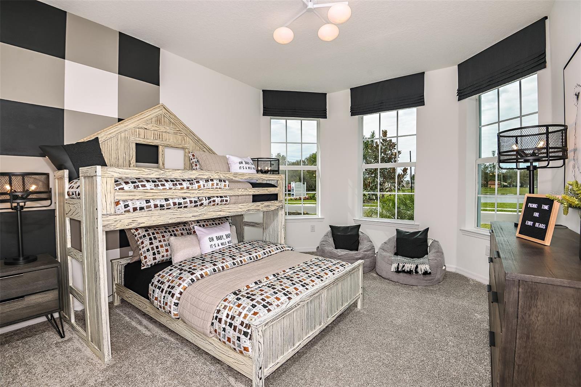
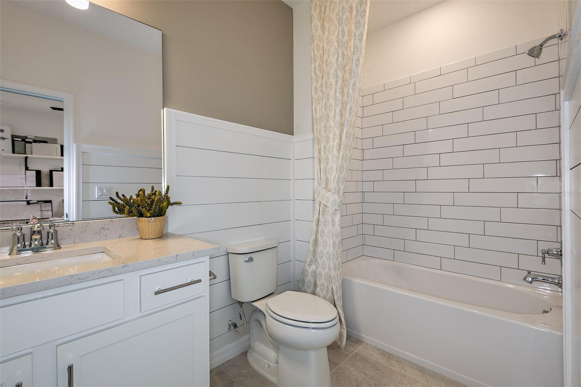
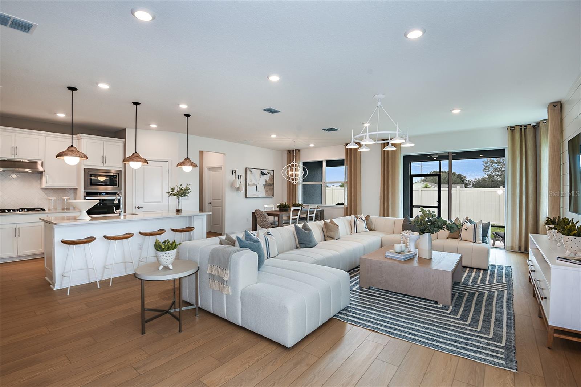
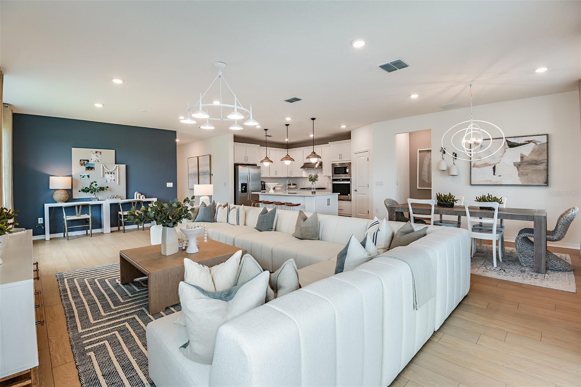
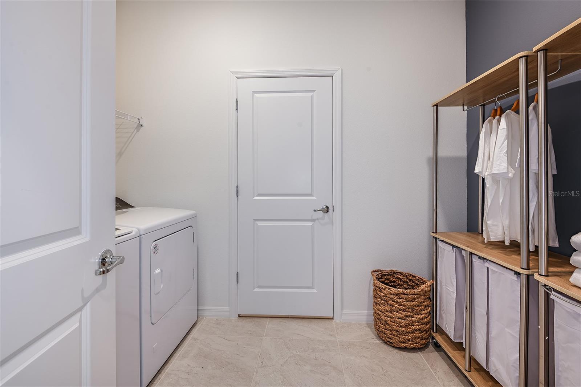
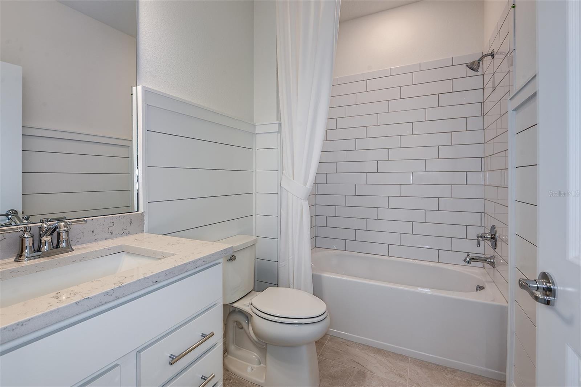
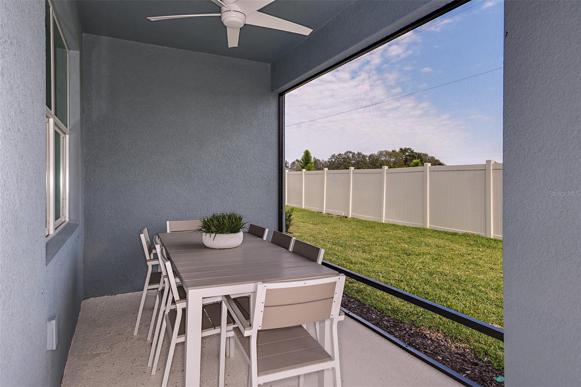
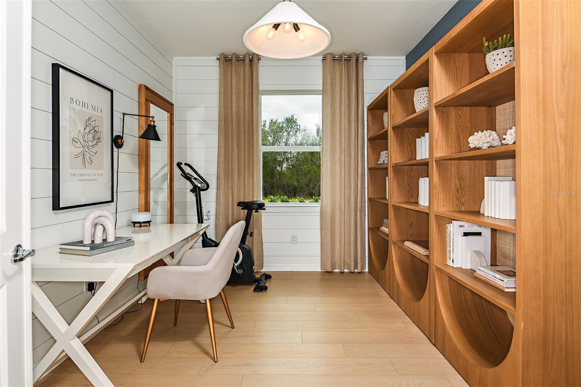
Under Construction. Pulte Homes is now selling in Pioneer Ranch! Discover all the benefits of a new construction home in Ocala, FL, ideally located off SW Highway 200 with convenient access to I-75, making commuting and everyday travel simple and convenient. Pioneer Ranch offers the perfect blend of upscale amenities, thoughtfully designed green spaces, and the welcoming charm of Florida living. Planned community amenities will include a resort-style pool with an open cabana, a beautiful clubhouse, a fully equipped fitness center, shared green spaces, sports courts, and a playground—creating the perfect environment to relax, stay active, and connect with neighbors. Whether you’re enjoying the community amenities, spending time outdoors, or exploring everything Ocala has to offer, Pioneer Ranch is designed to bring comfort, convenience, and a true sense of community to everyday living. This popular Medina floor plan, with an open-concept home design, has all the upgraded finishes you've been looking for. The designer kitchen showcases a spacious center island with a large single-bowl sink, stylish gray cabinets, 2cm quartz countertops with 4”x12” tiled backsplash, and Whirlpool stainless steel appliances, including dishwasher, refrigerator, range, and microwave. The bathrooms have matching cabinets and 2cm quartz countertops, dual sinks and a walk-in shower in the Owner's bath. There is luxury vinyl plank flooring in the main living areas, 12”x24” tile floor in the baths, and laundry room, and stain-resistant carpet in the bedrooms. This home makes great use of space with a versatile enclosed flex room, a convenient laundry room with Whirlpool washer and dryer, additional storage in the HVAC closet, an oversized gathering room, a large, covered lanai, and a 2-car garage. Additional upgrades include 4 LED downlights in the gathering room, whole house cabinet hardware, faux wood blinds and a Smart Home technology package with a video doorbell. Enjoy peace of mind with Pulte’s transferable, 10-year Limited Structural Warranty that covers materials and workmanship in the 1st year, workability of plumbing, electrical, HVAC, and other mechanical systems through the 2nd year, various types of water infiltration and internal leaks through the 5th year, and the structural integrity of the home through the 10th year. Plus, we’re currently offering limited-time incentives and below-market rates!
Financial Considerations
Price:
$370,440
HOA Fee:
485
Tax Amount:
$1529.85
Price per SqFt:
$166.12
Tax Legal Description:
SEC 20 TWP 16 RGE 21 PLAT BOOK 016 PAGE 015 PIONEER RANCH PHASE 1 LOT 112
Exterior Features
Lot Size:
6000
Lot Features:
Landscaped, Sidewalk, Paved
Waterfront:
No
Parking Spaces:
N/A
Parking:
Driveway, Garage Door Opener
Roof:
Shingle
Pool:
No
Pool Features:
Other
Interior Features
Bedrooms:
3
Bathrooms:
3
Heating:
Central, Heat Pump
Cooling:
Central Air
Appliances:
Dishwasher, Disposal, Dryer, Electric Water Heater, Microwave, Range, Refrigerator, Washer
Furnished:
Yes
Floor:
Carpet, Luxury Vinyl, Tile
Levels:
One
Additional Features
Property Sub Type:
Single Family Residence
Style:
N/A
Year Built:
2026
Construction Type:
Stucco
Garage Spaces:
Yes
Covered Spaces:
N/A
Direction Faces:
East
Pets Allowed:
No
Special Condition:
None
Additional Features:
Sliding Doors
Additional Features 2:
Please contact HOA manager at 352-331-9988 for more details.
Map
- Address9036 SW 67TH AVE
Contact a Professional

Featured Properties
Related Properties
- Featured
- Active
Single Family Residence
4481 OCHOS RIOS PL
$ 343,990
$ 350,000
- Featured
- Active
Single Family Residence
13406 BELLEWOOD AVE
$ 450,000
$ 1,100,000
- Featured
- Active
Single Family Residence
540 CEDAREDGE DR
$ 405,000
$ 925,000
$ 309,900
- Featured
- Active
Single Family Residence
13261 ROYAL GEORGE AVE
$ 669,000
$ 445,000
- Featured
- Active
Single Family Residence
441 NOBLE FAIRE DR
$ 400,000
$ 515,000