
Active
4011 SE 46TH ST
$375,000
Features:
Property Details
Remarks
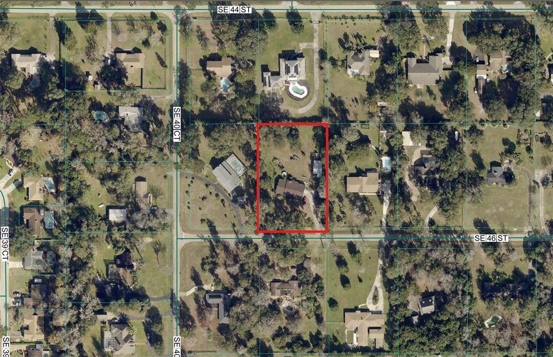
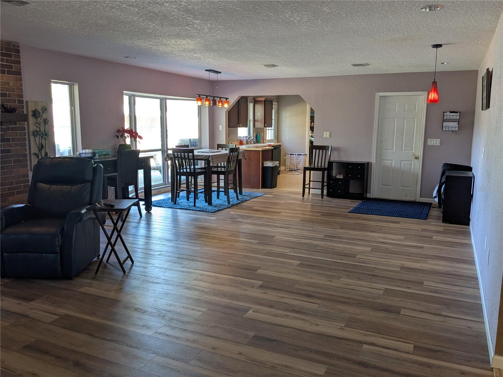
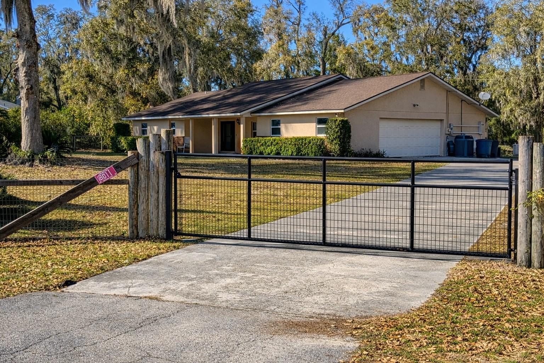
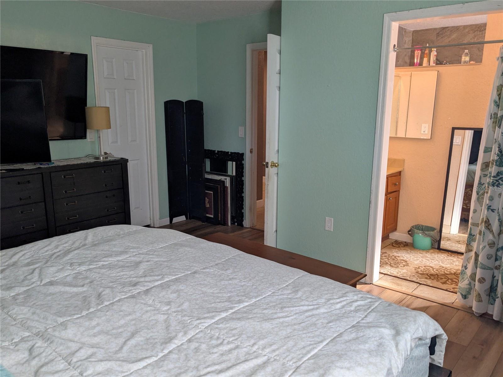
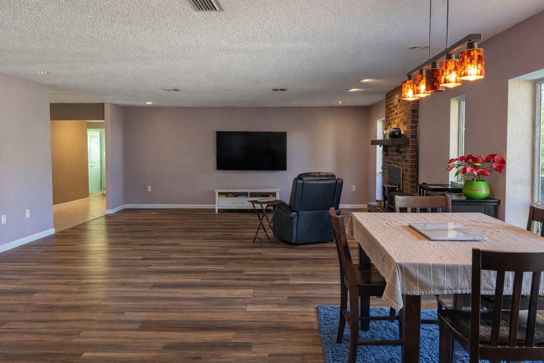
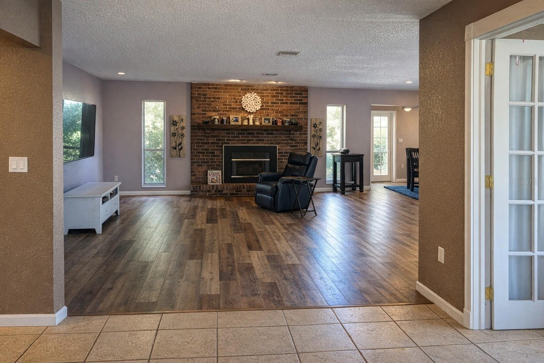
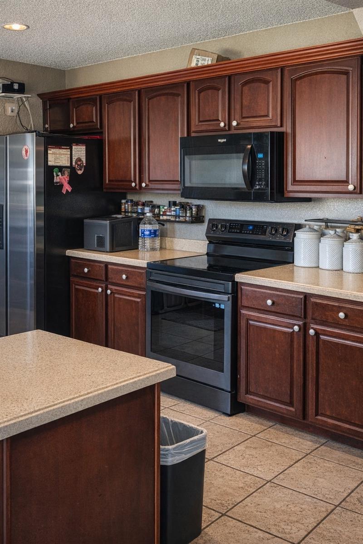
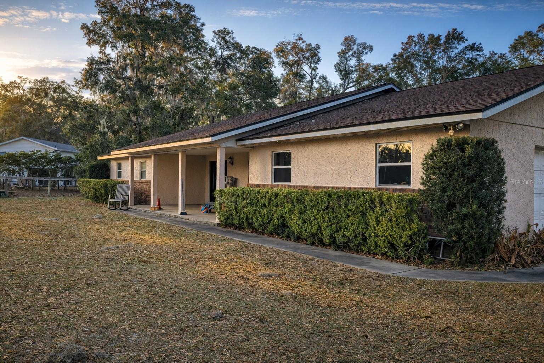
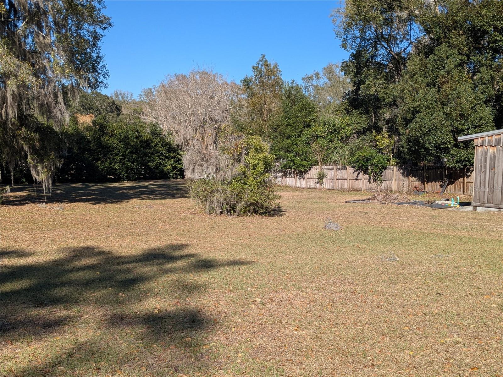
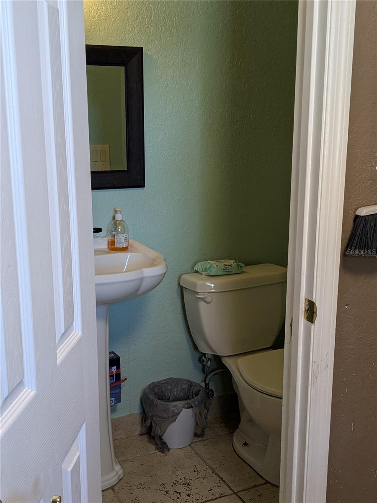
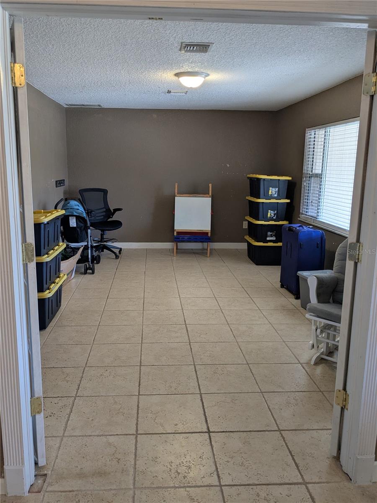
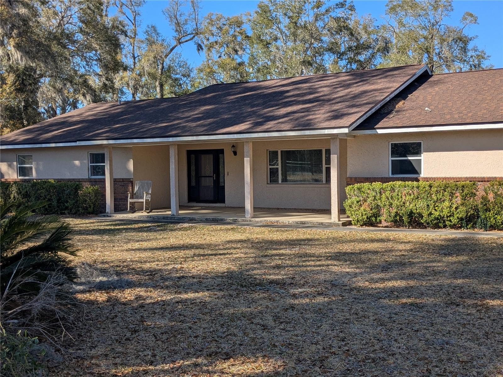
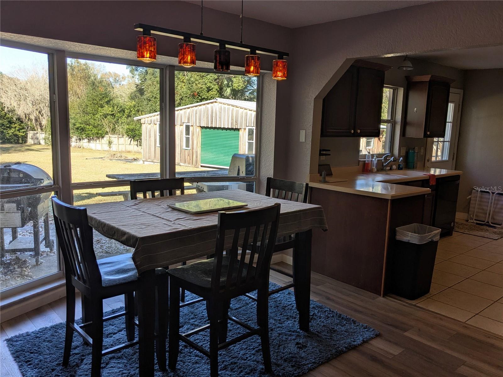
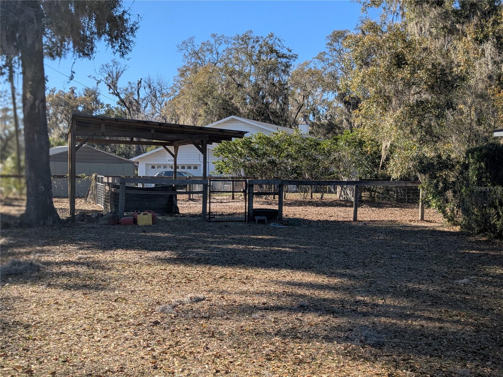
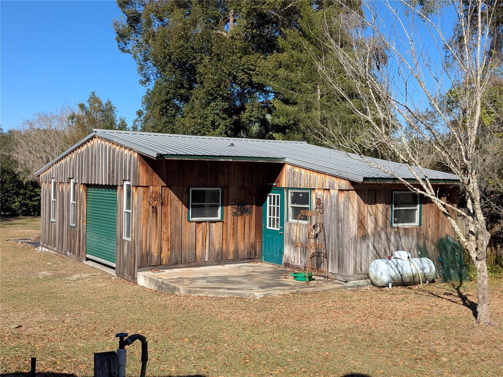
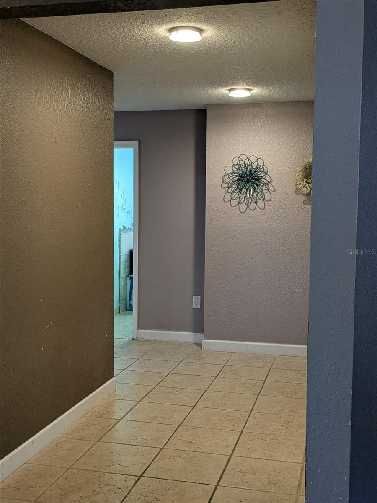
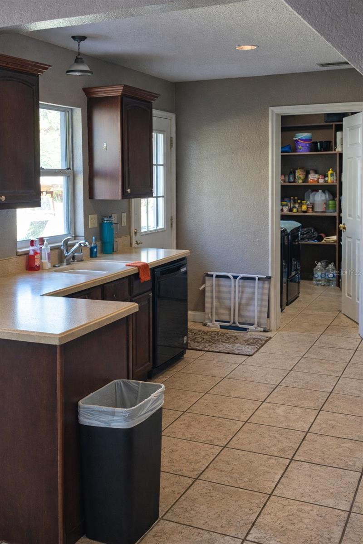
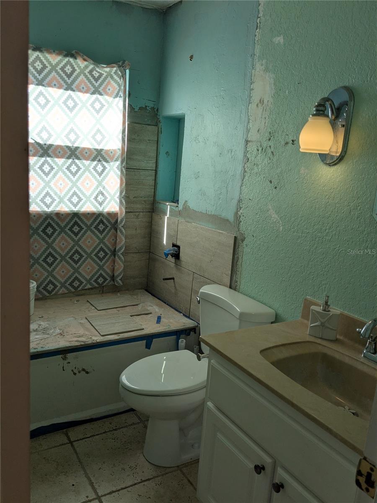
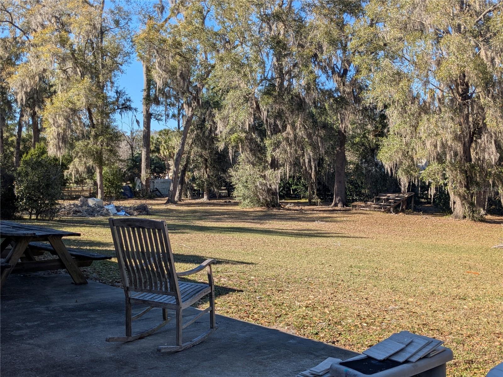
This ranch-style home sits on a spacious 1.3-acre lot and offers incredible potential for the right buyer with vision. A true handyman special, the property features an oversized workshop with three roll-up doors—ideal for mechanics, hobbyists, small business owners, or anyone needing substantial storage for equipment and recreational vehicles. The expansive acreage includes a dedicated horse pen, perfect for equestrian enthusiasts or those seeking a touch of country living with room to grow. Recent major updates provide added value and peace of mind, including a new roof installed in 2022, a new HVAC system in 2024, and a powerful 16 KW Generac generator to keep the property running smoothly year-round. With space, functionality, and opportunity all in one, this property is ready to be transformed into something truly special.
Financial Considerations
Price:
$375,000
HOA Fee:
N/A
Tax Amount:
$2435.15
Price per SqFt:
$179.43
Tax Legal Description:
SEC 35 TWP 15 RGE 22 PLAT BOOK UNR PAGE 148 KOZICKS (OR-483-494) BLK 5 LOT 18 AKA COM AT NE COR OF S 1/2 OF SW 1/4 OF NE 1/4 OF SEC 35. TH S 89-46-41 W 30 FT, TH S 00-07-26 E 359.88 FT, TH S 89- 49-06 W 1295.5 FT, TH S 89-52-33 W 32.37 FT, TH S 00-08 -03 E 298.98 FT, TH S 89-52-38 W 200 FT TO POB. TH S 00-08-03 E 330.23 FT, TH S 89-52-43 W 200 FT, TH N 00-08-03 W 330.16 FT, TH N 89-52-38 E 200 FT TO POB. LESS & EXCEPT THE S 30 FT THEREOF.
Exterior Features
Lot Size:
60113
Lot Features:
N/A
Waterfront:
No
Parking Spaces:
N/A
Parking:
Driveway, Garage Door Opener, Garage Faces Side
Roof:
Shingle
Pool:
No
Pool Features:
N/A
Interior Features
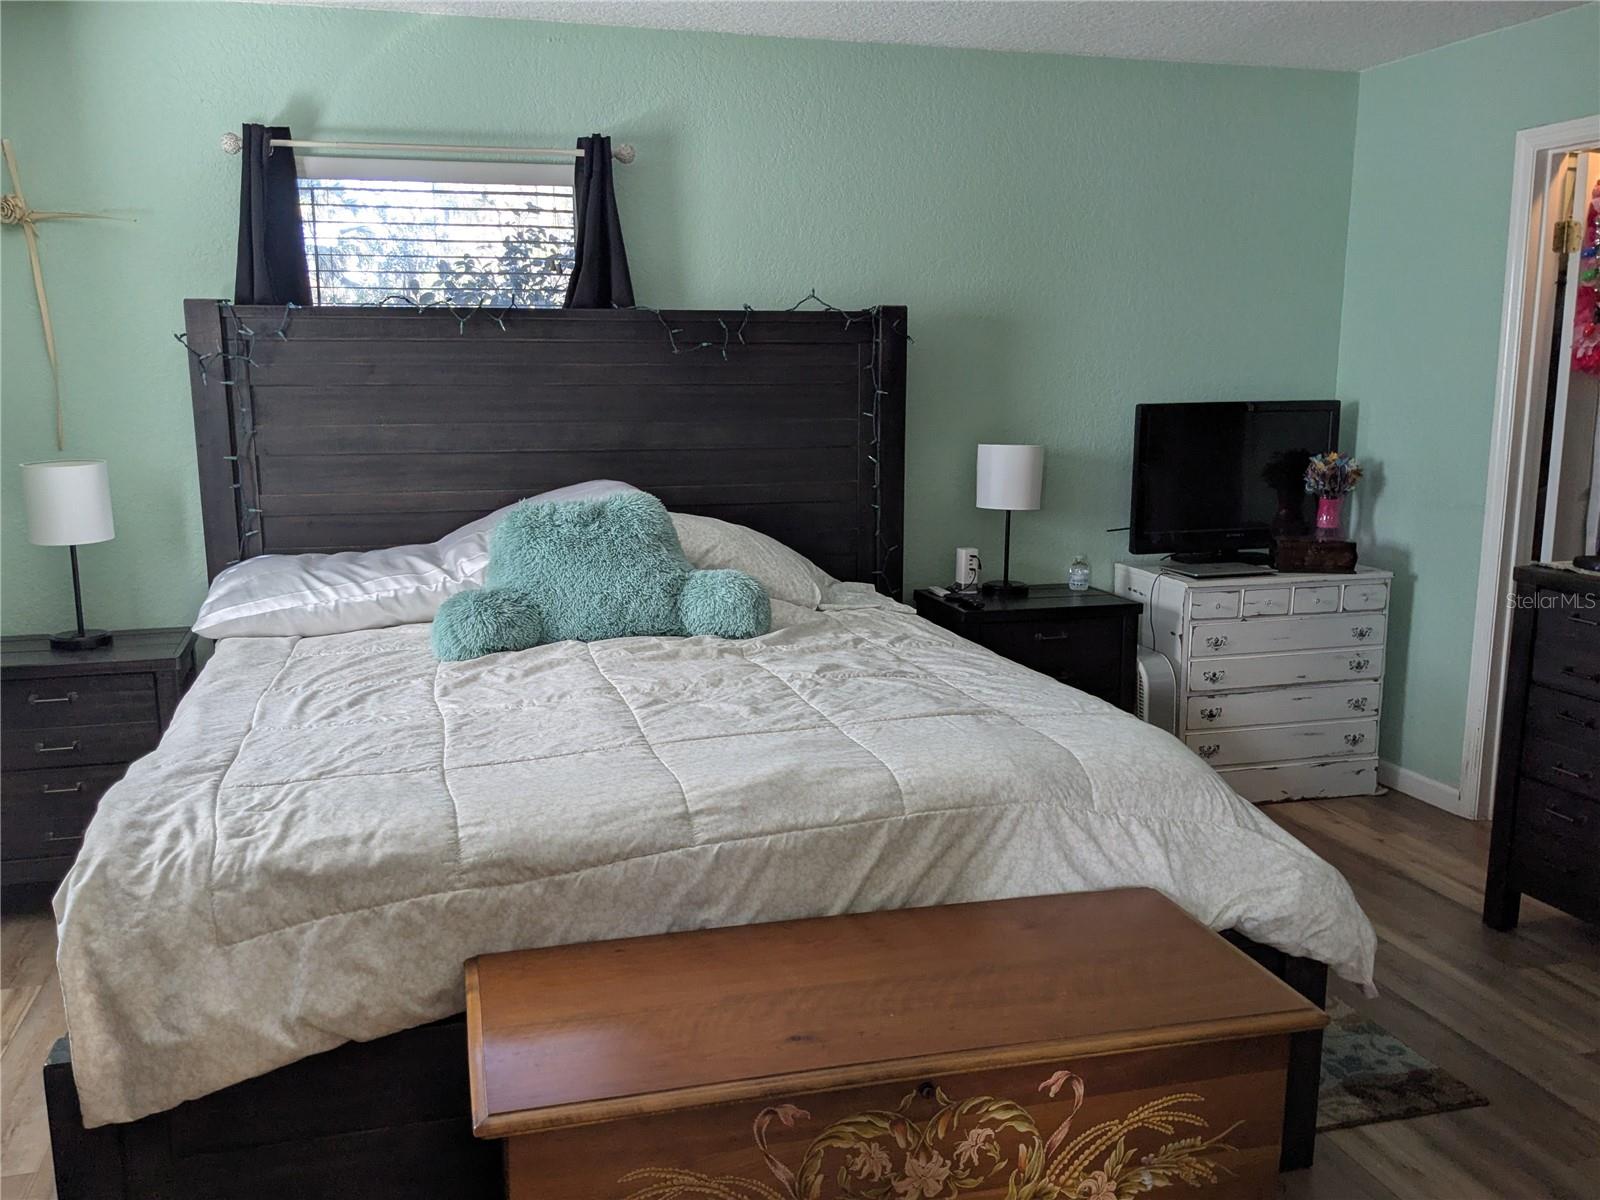
Bedrooms:
3
Bathrooms:
3
Heating:
Central, Electric
Cooling:
Central Air
Appliances:
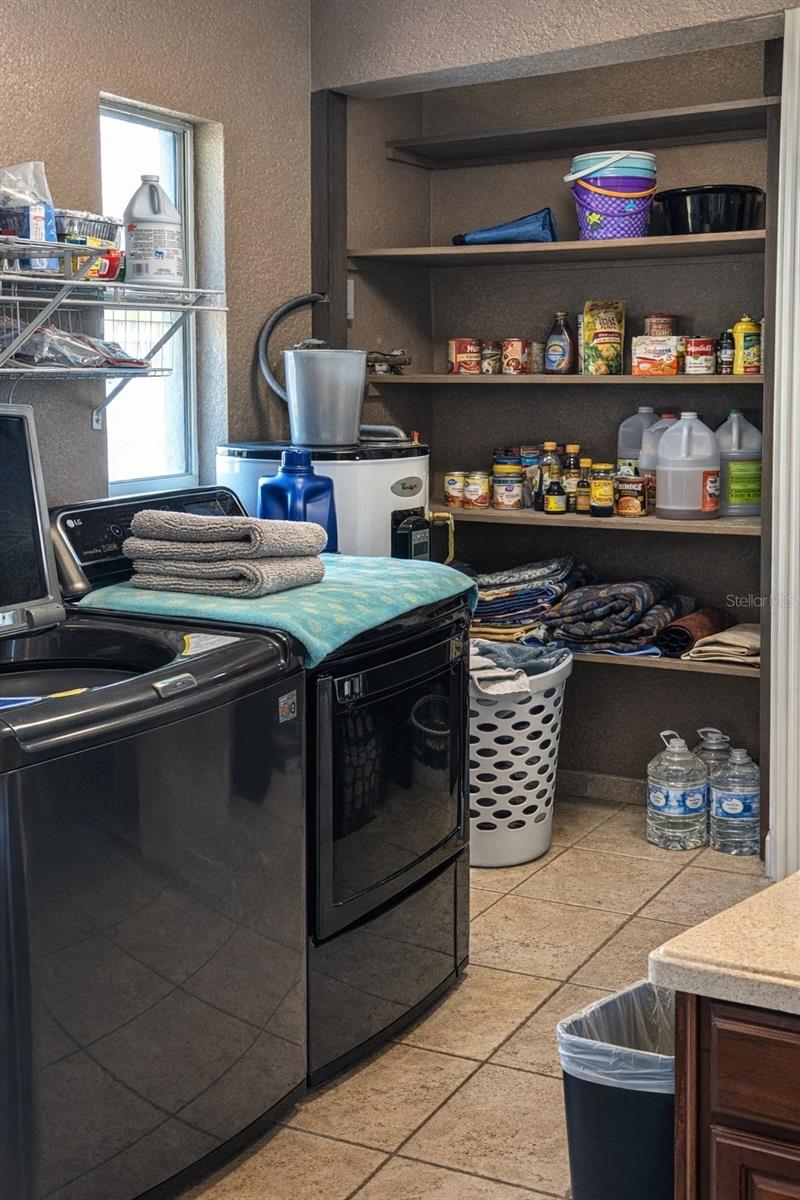
Dishwasher, Disposal, Dryer, Gas Water Heater, Microwave, Range, Refrigerator, Washer
Furnished:
Yes
Floor:
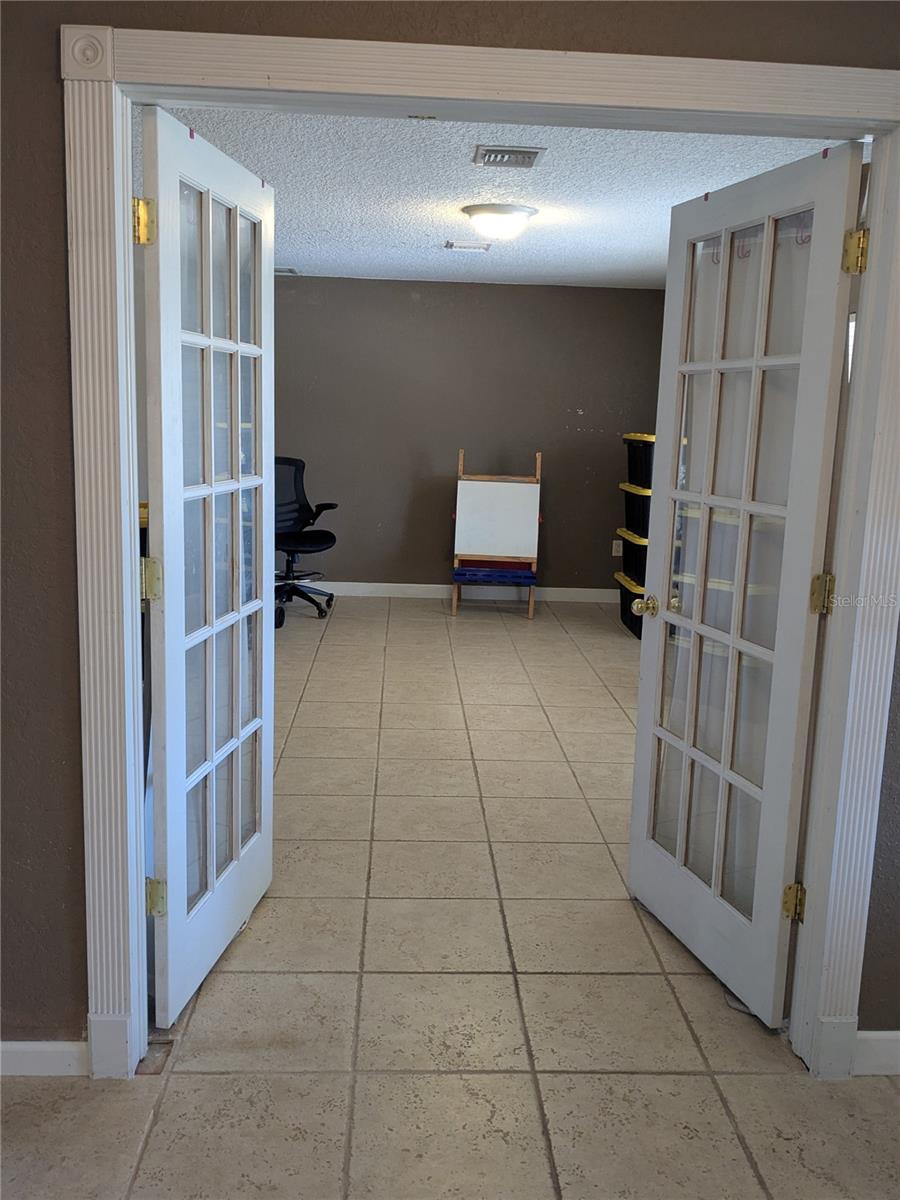
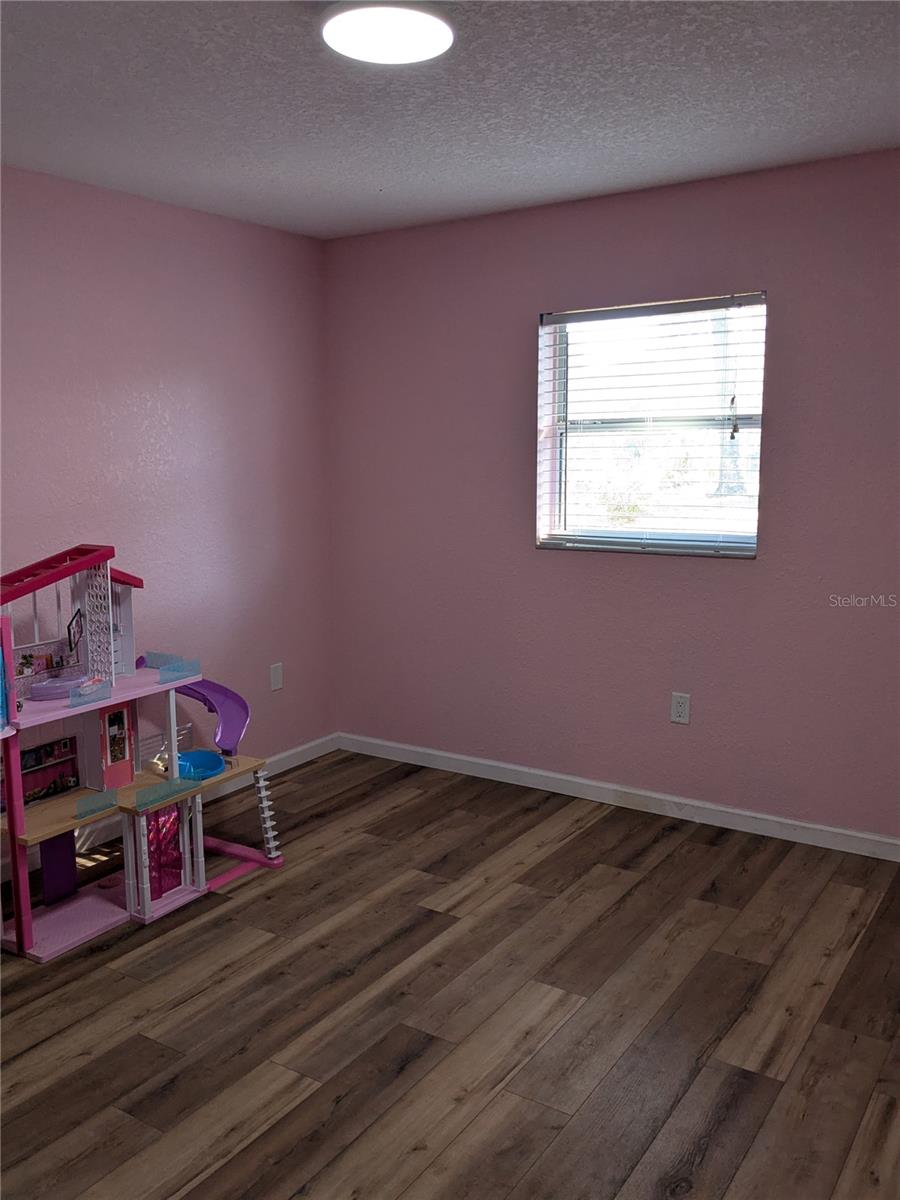
Ceramic Tile, Laminate
Levels:
One
Additional Features
Property Sub Type:
Single Family Residence
Style:
N/A
Year Built:
1977
Construction Type:
Block, Brick
Garage Spaces:
Yes
Covered Spaces:
N/A
Direction Faces:
South
Pets Allowed:
No
Special Condition:
None
Additional Features:
Lighting
Additional Features 2:
N/A
Map
- Address4011 SE 46TH ST
Contact a Professional

Featured Properties
Related Properties
- Featured
- Active
Single Family Residence
1415 CRISTO REY PL
$ 379,000
- Featured
- Active
Single Family Residence
6761 PASEO CASTILLE
$ 415,000
- Featured
- Active
Single Family Residence
10718 DRUMMOND RD
$ 750,000
- Featured
- Active
Single Family Residence
2108 ANCIENT OAK DR
$ 600,000
- Featured
- Active
Single Family Residence
8115 WINDY HILL WAY
$ 390,000
$ 285,000
- Featured
- Active
Single Family Residence
7515 WINGING WAY DR
$ 463,500
$ 485,000
$ 714,750
- Featured
- Active
Single Family Residence
8949 FOREST LAKE DR
$ 322,500
- Featured
- Active
Single Family Residence
34417 DONNA VISTA PL
$ 1,900,000
- Featured
- Active
Single Family Residence
1105 EAGLE RUN WAY