
Active
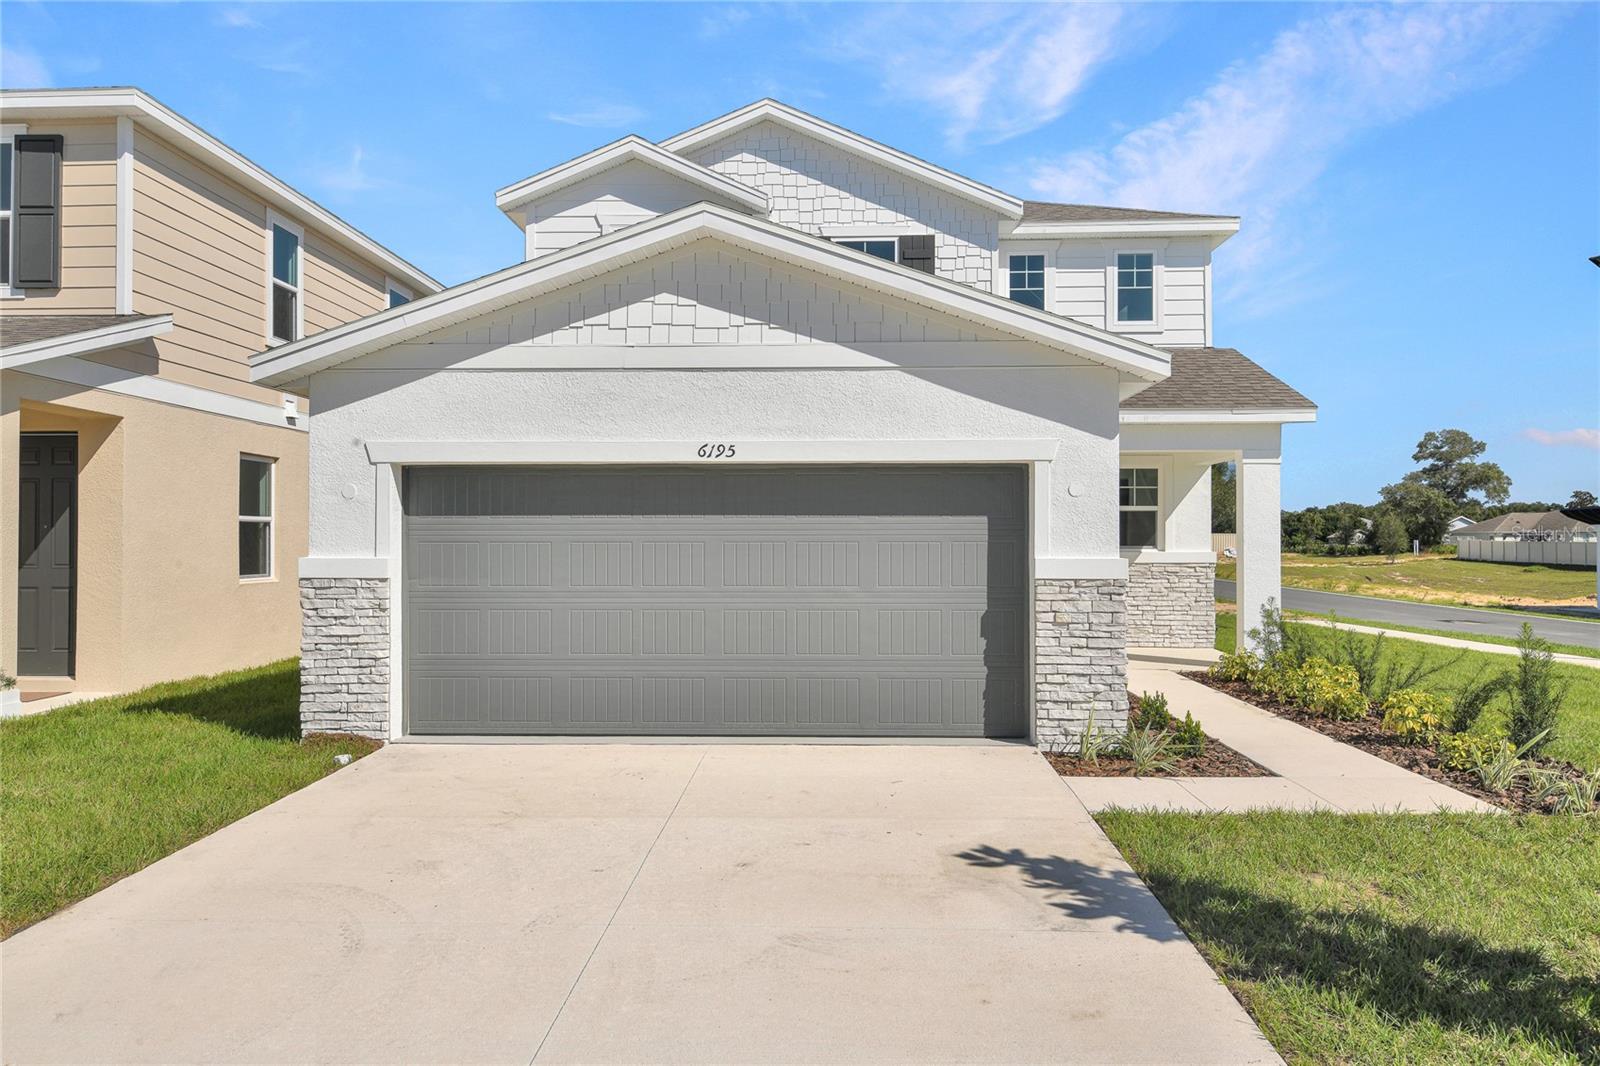
6195 SW 64TH TER
$319,999
Features:
Property Details
Remarks
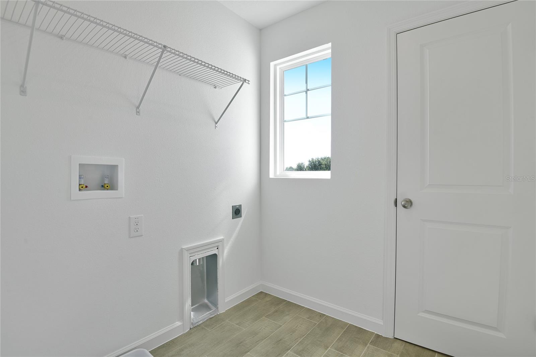
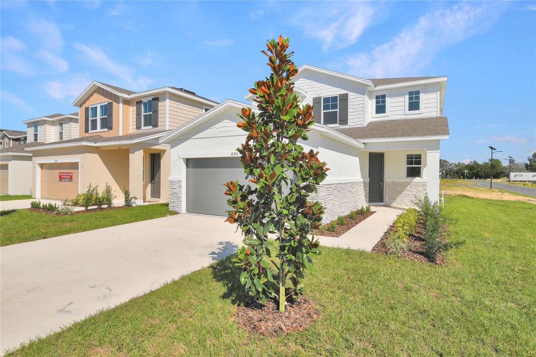

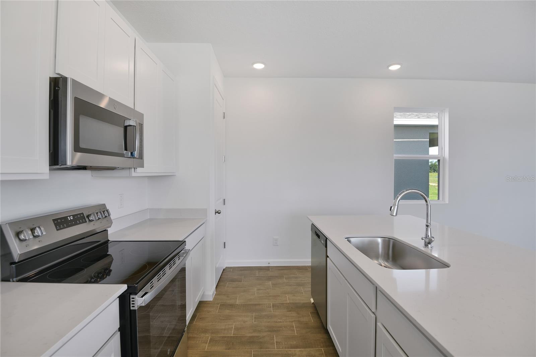
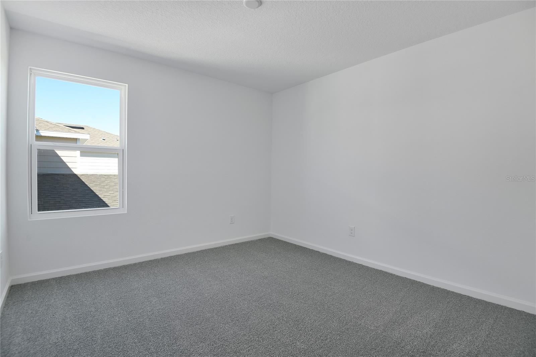
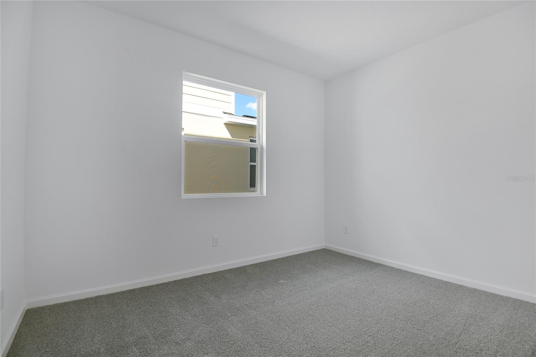
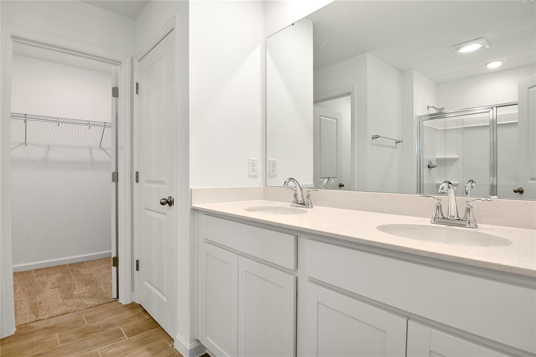
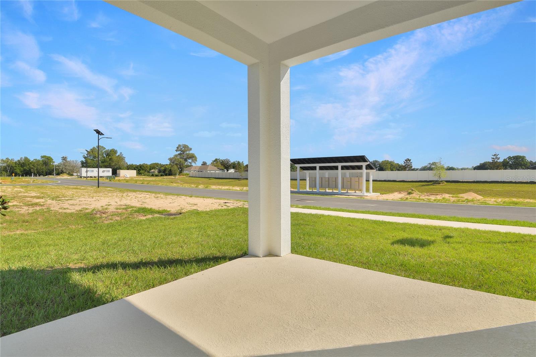
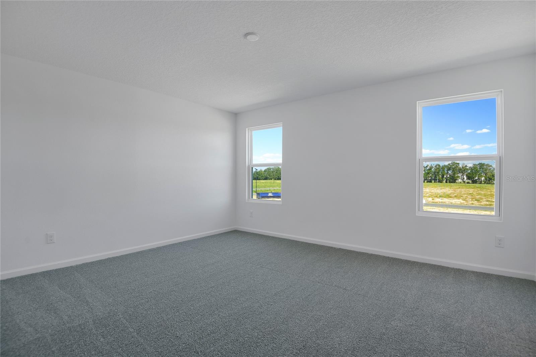
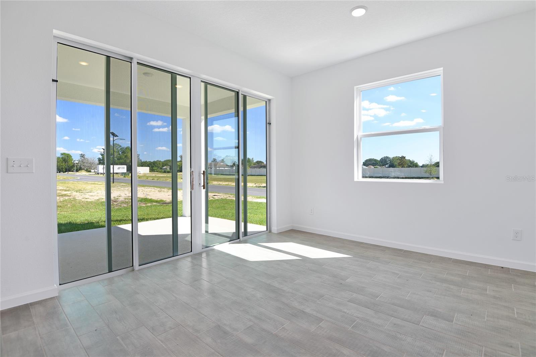
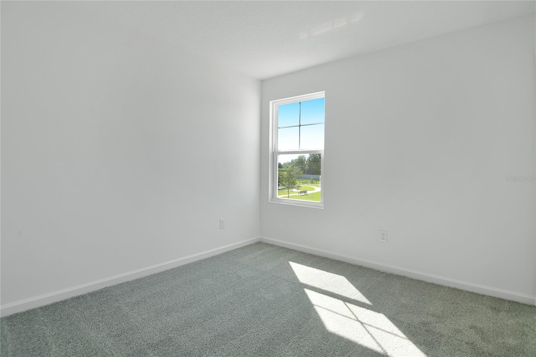
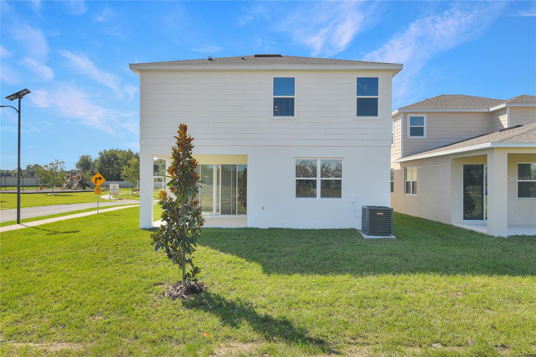
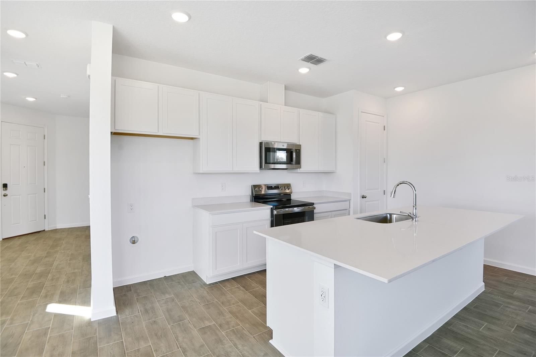
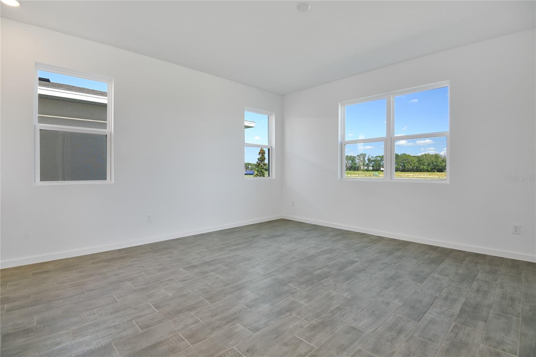
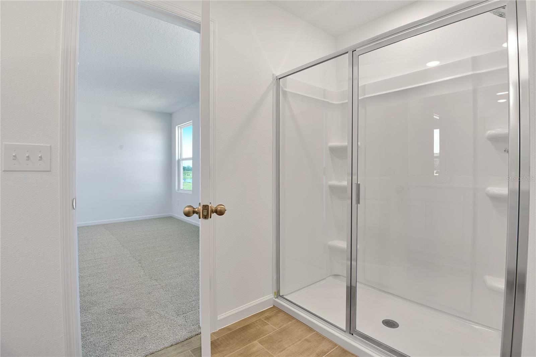
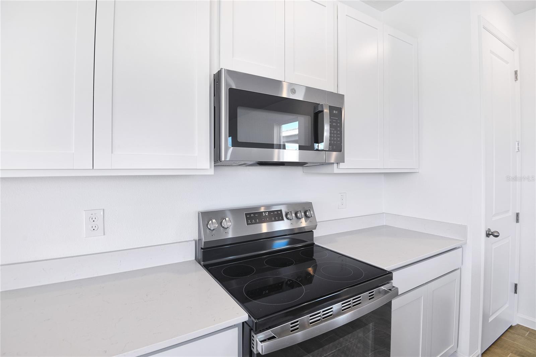
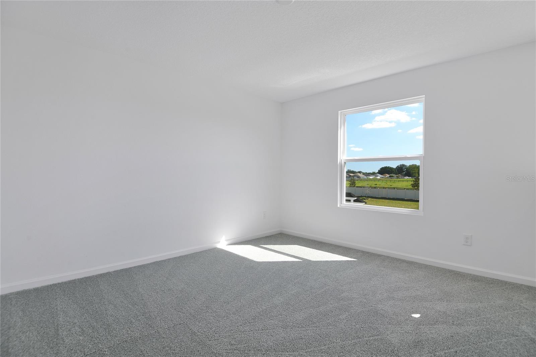
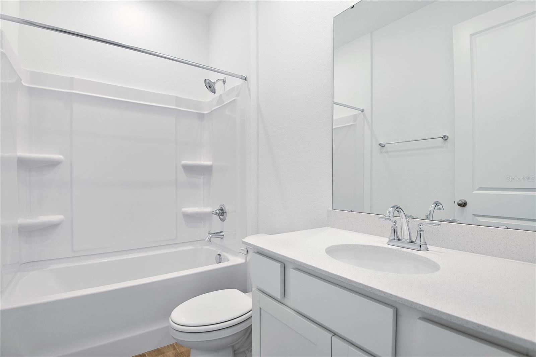
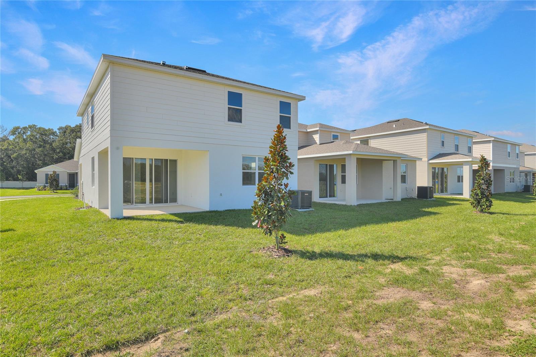
The Palm features two stories of smartly designed living space. On the main floor, an inviting kitchen is flanked by a great room and a dining nook—offering access to a relaxing covered patio. A mud room provides a convenient entry point from the garage, and has a Bedroom with a full bath on the first Floor. Upstairs, a loft provides another versatile hangout. Other second-floor highlights include a laundry room, a full hall bath and three bedrooms—including a generous owner's suite with a private bath and walk-in closet. Upgrades include, 9'4" ceilings with 8' doors on main floor, Bedroom with full bath on first floor, Double sink in m bath and guest bath, covered patio, Elevation A, Smart Thermostat, Kitchen vent to outside, Optional window at Bath 2, Range, Dishwasher, Microwave, Elongated Toilets, Glass shower enclosure to m bath with Chrome Frame, Upgraded white cabinets with 42" uppers, White Quartz countertops to Kitchen and in guest baths, Chrome faucets in all Baths, upgraded Chrome kitchen faucet, Carpet on second floor except wet areas and in Bedroom on 1st floor, 7 x 22 Ceramic tile flooring to first floor (except Bedroom) and all wet areas upstairs, Smart Garage door opener, Coach light Prewire with switch, upgraded single bowl sink to Kitchen, Video Doorbell, R-38 Insulation, and Hybrid hot water heater. Special financing rates and closing cost assistance may be available. Options may vary by community and offers are available on select homes only. Contact builder for more information!
Financial Considerations
Price:
$319,999
HOA Fee:
344
Tax Amount:
$0
Price per SqFt:
$147.46
Tax Legal Description:
SEC 05 TWP 16 RGE 21 PLAT BOOK 016 PAGE 136 AURORA OAKS PHASE 1 LOT 47
Exterior Features
Lot Size:
6098
Lot Features:
Corner Lot
Waterfront:
No
Parking Spaces:
N/A
Parking:
N/A
Roof:
Shingle
Pool:
No
Pool Features:
N/A
Interior Features
Bedrooms:
4
Bathrooms:
3
Heating:
Central, Electric
Cooling:
Central Air
Appliances:
Dishwasher, Electric Water Heater, Microwave, Range
Furnished:
Yes
Floor:
Carpet, Ceramic Tile
Levels:
Two
Additional Features
Property Sub Type:
Single Family Residence
Style:
N/A
Year Built:
2025
Construction Type:
Stucco, Vinyl Siding
Garage Spaces:
Yes
Covered Spaces:
N/A
Direction Faces:
West
Pets Allowed:
Yes
Special Condition:
None
Additional Features:
Sliding Doors
Additional Features 2:
PLEASE CONTACT HOA FOR LEASING RESTRICTIONS
Map
- Address6195 SW 64TH TER
Contact a Professional

Featured Properties
Related Properties
- Featured
- Active
Single Family Residence
15001 CENTRALIA RD
$ 283,000
- Featured
- Active
Single Family Residence
166 MARK TWAIN LN
$ 345,000
$ 254,900
- Featured
- Active
Single Family Residence
16416 GOOD HEARTH BLVD
$ 890,000
- Featured
- Active
Single Family Residence
4770 PEBBLE BROOK DR
$ 549,900
- Featured
- Active
Single Family Residence
1594 BEACON DR
$ 255,000
$ 749,000
$ 287,500
- Featured
- Active
Single Family Residence
39048 BLUE JAY AVE
$ 350,000
$ 275,000
$ 475,000
- Featured
- Active
Single Family Residence
944 WELLINGTON AVE