
Active
4419 SW 53RD TER
$269,850
Features:
Property Details
Remarks
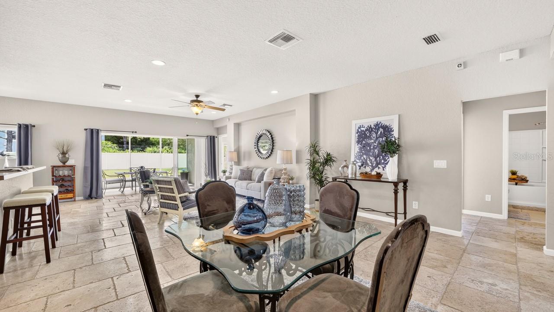
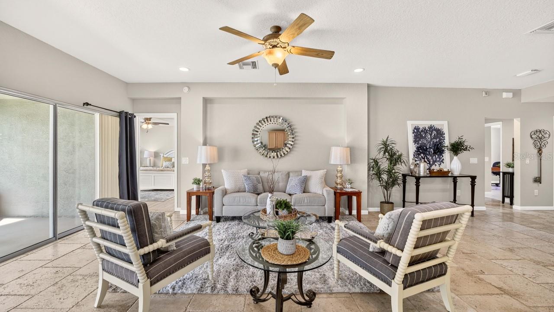
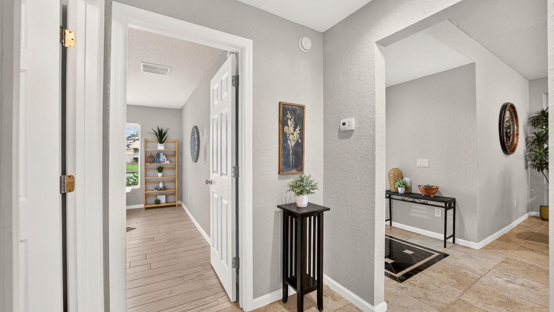
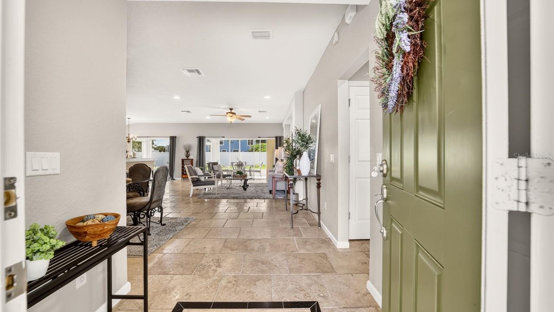
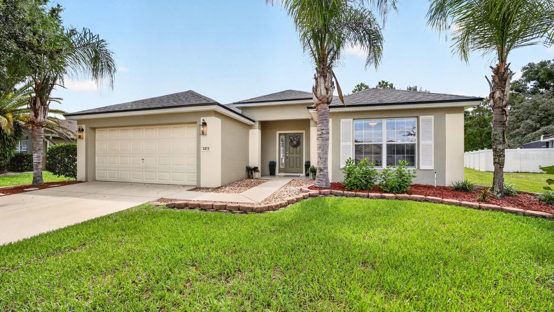
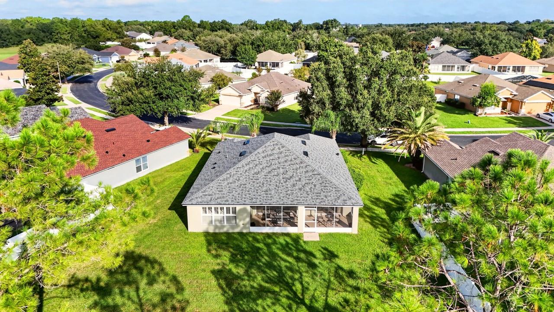
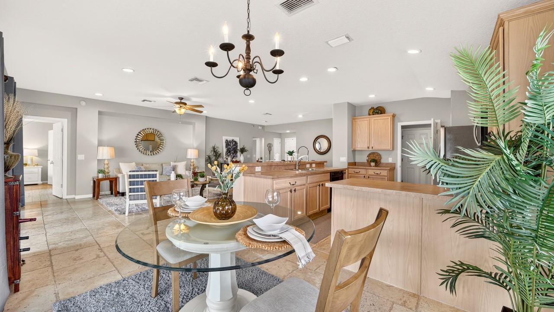
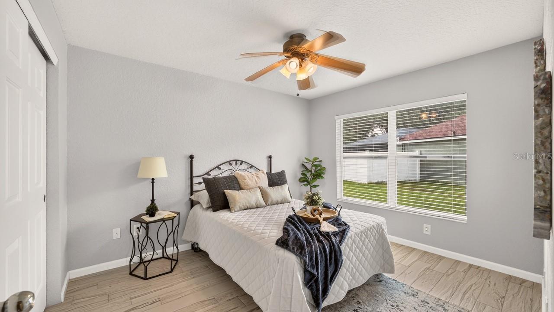
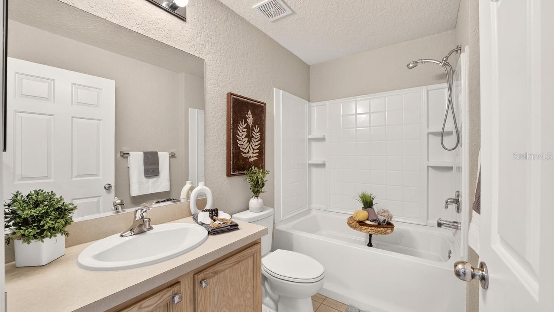
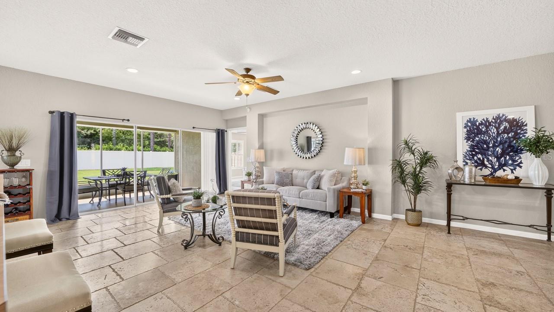
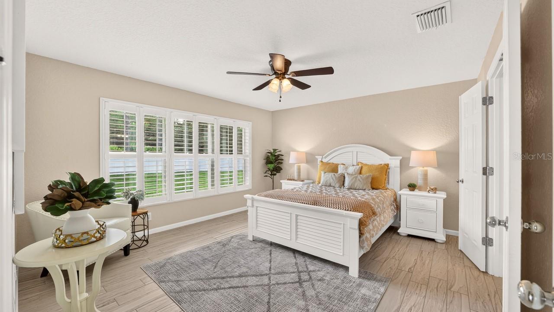
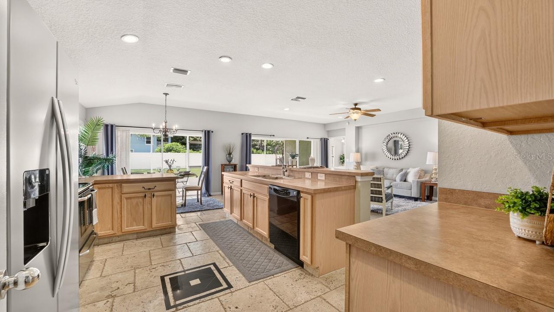
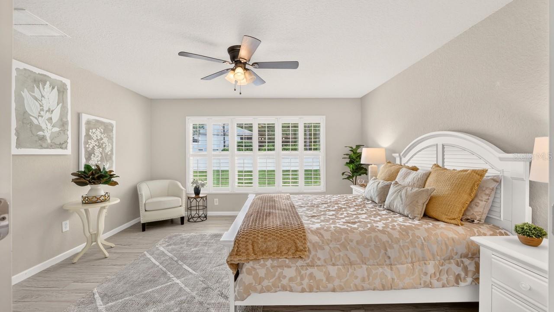
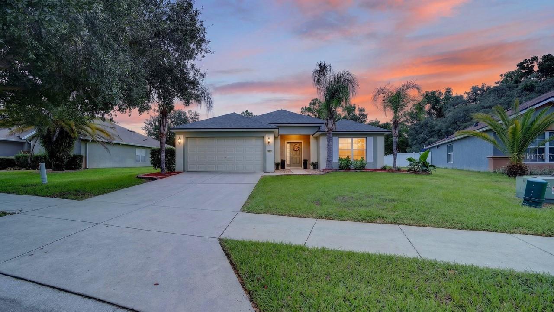
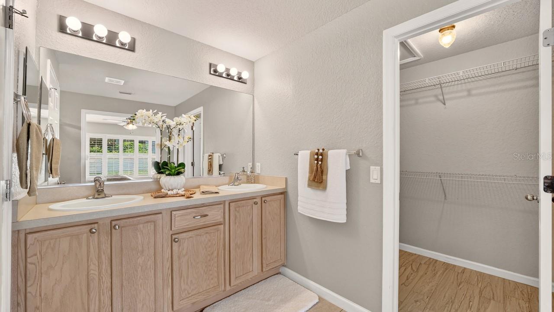
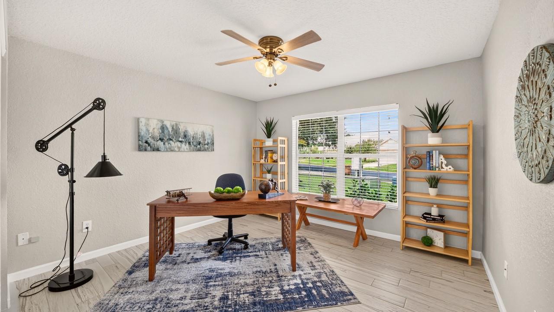
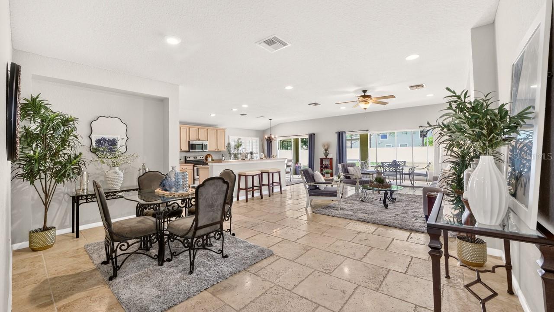
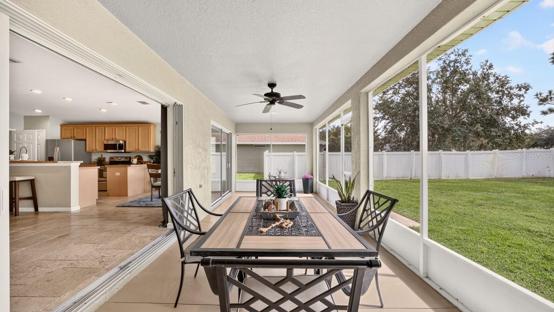
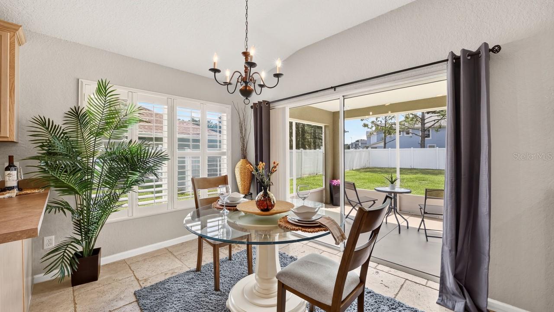
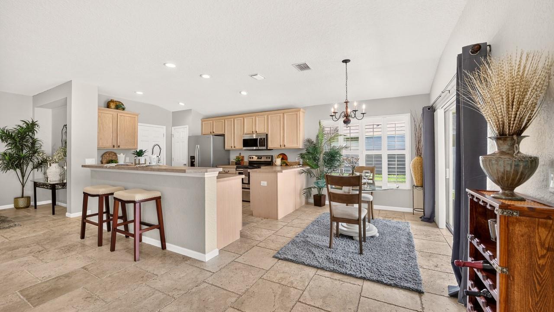
Great Amenities & Great Location! Welcome to this spacious and beautifully maintained home in the desirable Red Hawk community of Fore Ranch! This move-in-ready property features elegant travertine tile throughout the home — no carpet! The inviting kitchen offers plenty of space and comes equipped with a brand-new stainless steel refrigerator along with newer stainless steel appliances. The spacious primary suite provides a relaxing retreat, featuring a generous primary bath and an extra-large walk-in closet. Additional highlights include a convenient laundry room and a 2-car garage. Step outside to enjoy the large, fully fenced backyard, offering plenty of room to play, entertain, or simply relax. The spacious lanai has been freshly painted and provides the perfect setting for outdoor gatherings or quiet evenings at home. As a resident of Red Hawk at Fore Ranch, you'll also enjoy an impressive selection of community amenities, including a fitness room, gathering room for events, large swimming pool, tennis courts, and basketball court. With its spacious interior, beautiful finishes, large backyard, and fantastic community amenities, this home has so much to offer. Come explore all that this wonderful home has to offer — you’ll love living here!
Financial Considerations
Price:
$269,850
HOA Fee:
80
Tax Amount:
$4683.38
Price per SqFt:
$157.44
Tax Legal Description:
SEC 33 TWP 15 RGE 21 PLAT BOOK 008 PAGE 136 RED HAWK LOT 15
Exterior Features
Lot Size:
12197
Lot Features:
N/A
Waterfront:
No
Parking Spaces:
N/A
Parking:
Garage Door Opener
Roof:
Shingle
Pool:
No
Pool Features:
Other
Interior Features
Bedrooms:
3
Bathrooms:
2
Heating:
Electric, Heat Pump
Cooling:
Central Air
Appliances:
Dishwasher, Electric Water Heater, Microwave, Range, Refrigerator
Furnished:
Yes
Floor:
Carpet, Tile
Levels:
One
Additional Features
Property Sub Type:
Single Family Residence
Style:
N/A
Year Built:
2006
Construction Type:
Block, Concrete, Stucco
Garage Spaces:
Yes
Covered Spaces:
N/A
Direction Faces:
West
Pets Allowed:
No
Special Condition:
None
Additional Features:
Sidewalk
Additional Features 2:
N/A
Map
- Address4419 SW 53RD TER
Contact a Professional

Featured Properties
Related Properties
- Featured
- Active
Single Family Residence
8781 BELLA VITA CIR
$ 674,900
- Featured
- Active
Single Family Residence
112 E MARTIN LUTHER KING JR DR
$ 469,000
- Featured
- Active
Single Family Residence
23320 VAN BUREN AVE
$ 214,900
- Featured
- Active
Single Family Residence
5549 NEW CAMBRIDGE RD
$ 309,900
- Featured
- Active
Single Family Residence
2451 E DEL WEBB BLVD
$ 275,000
$ 450,000
- Featured
- Active
Single Family Residence
13481 TRASCORO LN
$ 419,000
- Featured
- Active
Single Family Residence
25 FISHER WAY TRAK
$ 227,900
- Featured
- Active
Single Family Residence
1232 E LIVINGSTON ST
$ 580,000
$ 270,000
$ 379,000
- Featured
- Active
Single Family Residence
702 THUNDERBIRD AVE