


Active
9304 SW 56TH LOOP
$435,000
Features:
Property Details
Remarks
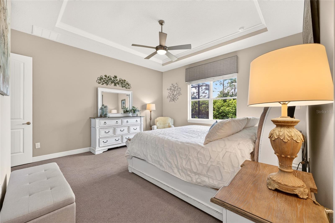
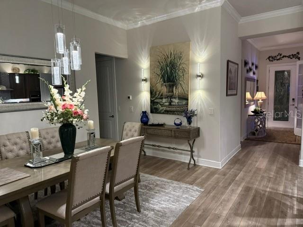
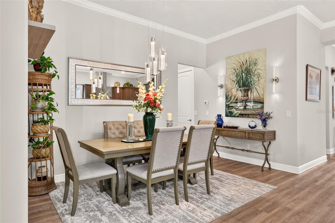
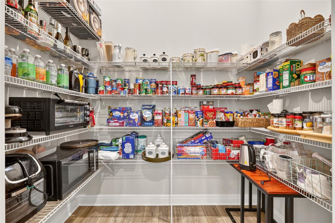
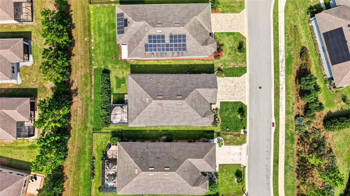
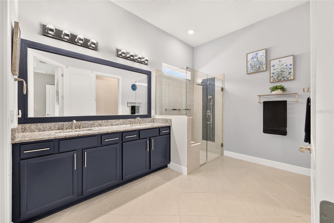
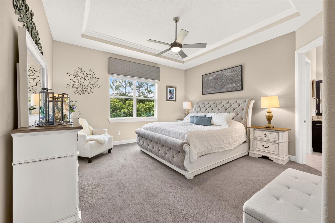
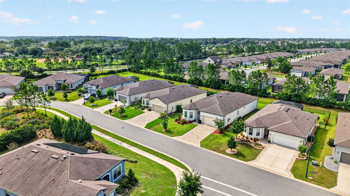
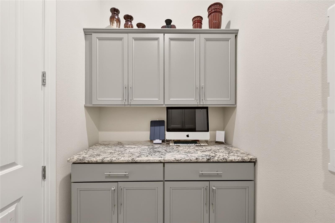
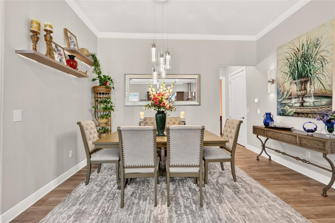
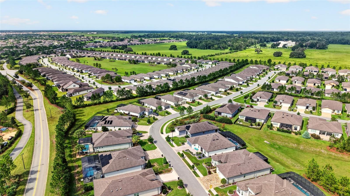
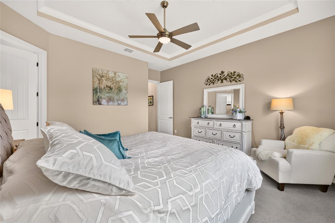
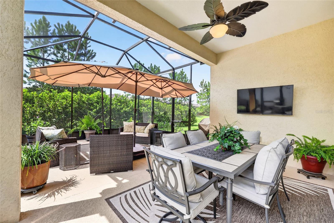
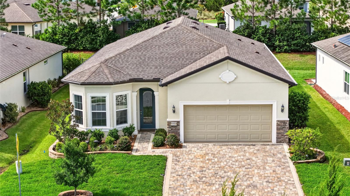
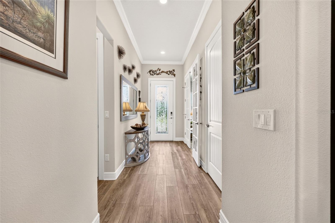
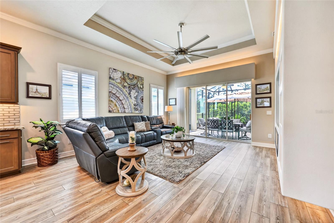
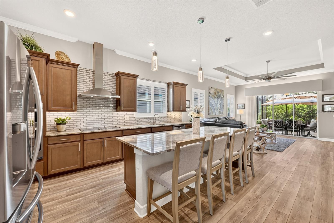
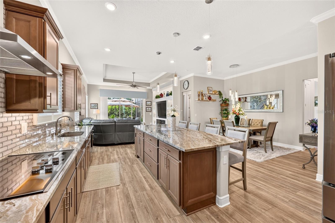
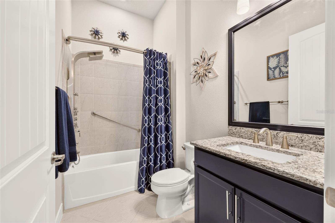
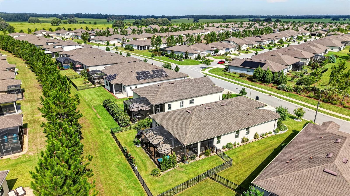
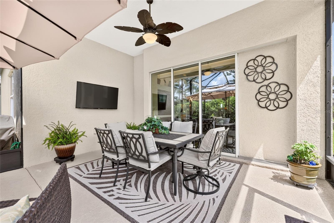
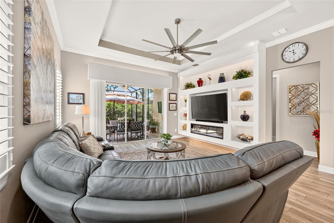
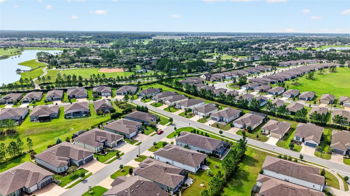
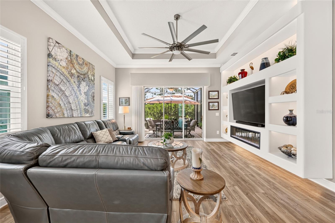
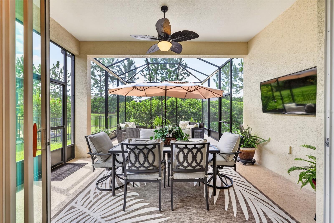
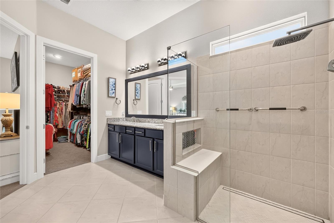
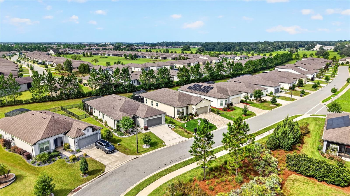
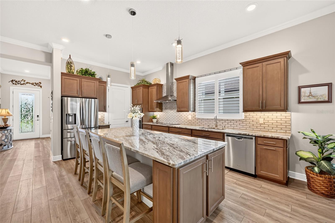
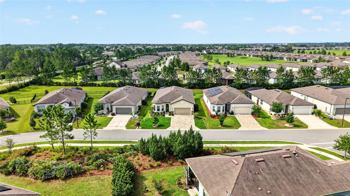
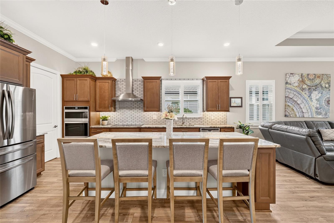
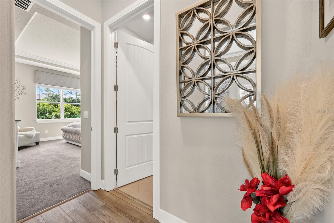
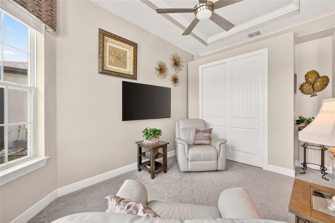
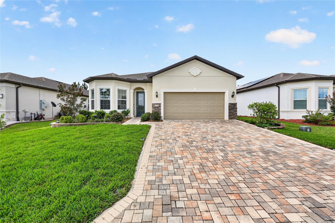
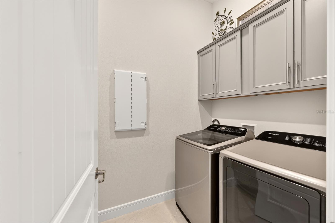
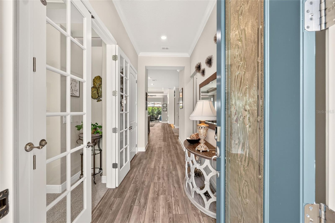
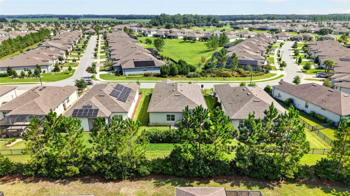
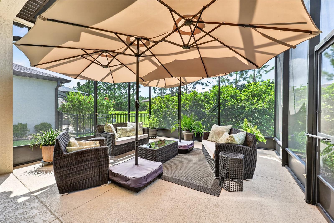
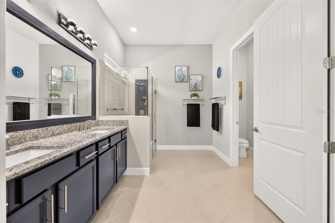
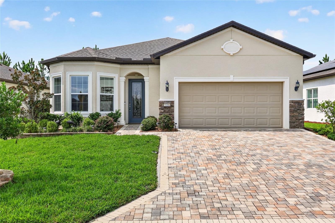
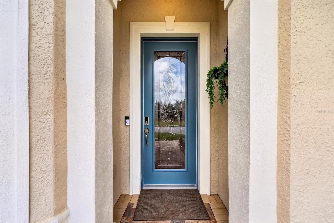
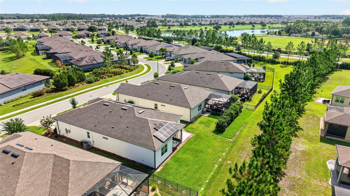
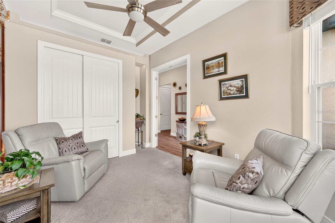
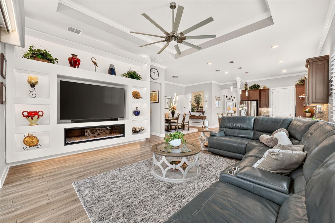
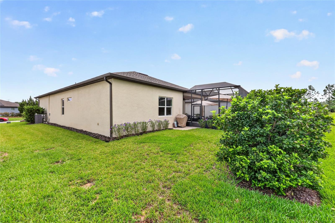
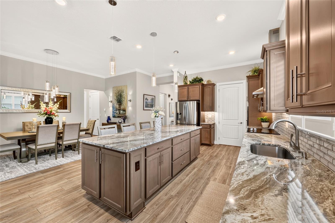
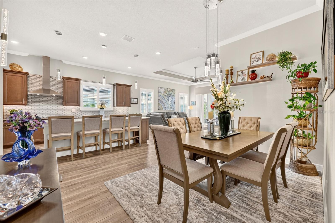
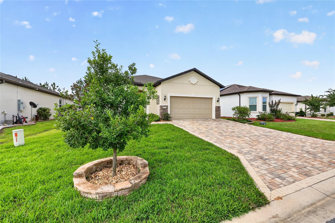
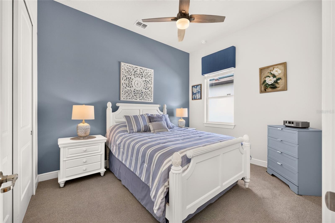
Built in 2021, this beautifully upgraded Mainstay model in Del Webb Stone Creek’s desirable Wellington neighborhood offers 1,976 sq. ft. of thoughtfully designed living space. With 10'-8" ceilings and 8' doors throughout, the home feels bright, spacious, and inviting. The open living area features Shaw Floorté waterproof laminate flooring, crown molding, plantation shutters, and a custom entertainment center with an electric fireplace. The gourmet kitchen offers granite countertops, soft-close cabinetry with interior sliding shelving, under- and over-cabinet lighting, a built-in wall oven and cooktop, stainless steel appliances, and a large 4'-7" x 7'-10" walk-in pantry. French doors lead to a third bedroom with a tray ceiling, a custom built clothes closet and bay window. The primary suite includes a spacious walk-in closet and ensuite bath with dual granite vanities and a glass walk-in shower. Triple sliders open to an extended 17' x 16' screened lanai plus an additional 9' porch, enhanced by custom valances, LED lighting, and mature privacy hedges. Additional highlights include a fully upgraded laundry room with extensive cabinetry, epoxy garage floors, a 20' x 30' brick-paver driveway accommodating up to four full-size SUVs, a Taexx built-in pest control system, and an app-controlled Wi-Fi sprinkler system. Enjoy gated, resort-style living with an 18-hole championship golf course, indoor and outdoor pools, fitness center, tennis, and pickleball. This exceptional home combines quality upgrades, comfort, and the best of the Florida lifestyle.
Financial Considerations
Price:
$435,000
HOA Fee:
265
Tax Amount:
$4348.38
Price per SqFt:
$220.14
Tax Legal Description:
SEC 02 TWP 16 REG 20 PLAT BOOK 013 PAGE 154 STONE CREEK BY DEL WEBB WELLINGTON LOT 52
Exterior Features
Lot Size:
6534
Lot Features:
Cleared, Landscaped, Paved
Waterfront:
No
Parking Spaces:
N/A
Parking:
Driveway, Garage Door Opener
Roof:
Shingle
Pool:
No
Pool Features:
N/A
Interior Features
Bedrooms:
3
Bathrooms:
2
Heating:
Electric, Heat Pump
Cooling:
Central Air
Appliances:
Built-In Oven, Cooktop, Dishwasher, Microwave, Refrigerator
Furnished:
Yes
Floor:
Carpet, Luxury Vinyl, Tile
Levels:
One
Additional Features
Property Sub Type:
Single Family Residence
Style:
N/A
Year Built:
2021
Construction Type:
Block, Concrete, Stucco
Garage Spaces:
Yes
Covered Spaces:
N/A
Direction Faces:
Northwest
Pets Allowed:
Yes
Special Condition:
None
Additional Features:
Private Yard
Additional Features 2:
SEE HOA
Map
- Address9304 SW 56TH LOOP
Contact a Professional

Featured Properties
Related Properties
$ 538,000
$ 370,000
$ 240,000
$ 300,000
- Featured
- Active
Single Family Residence
4715 NEEDLE PALM DR
$ 279,900
$ 275,000
- Featured
- Active
Single Family Residence
101 OAK VILLAGE BLVD
$ 399,900
$ 419,000
- Featured
- Active
Single Family Residence
3899 MT VERNON WAY
$ 623,900
- Featured
- Active
Single Family Residence
1644 W SOCRUM LOOP RD
$ 695,750
- Featured
- Active
Single Family Residence
310 SHELBY BROOKE DR
$ 279,000
- Featured
- Active
Single Family Residence
5151 HOOK HOLLOW CIR