
Active
4431 NE 4TH ST
$329,000
Features:
Property Details
Remarks
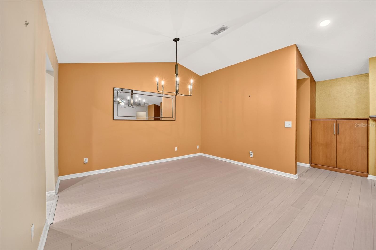
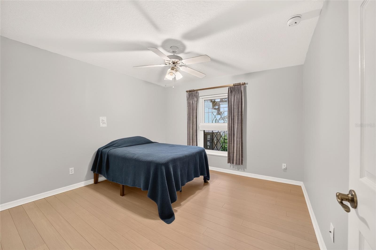
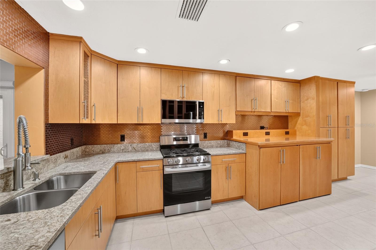
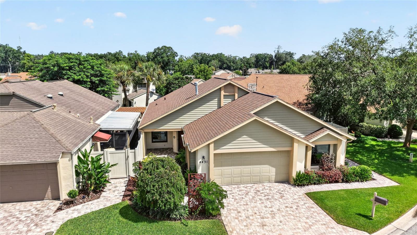
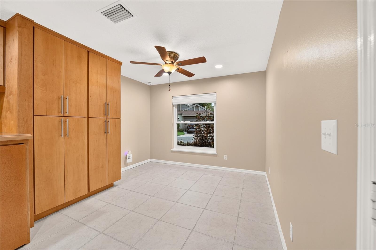
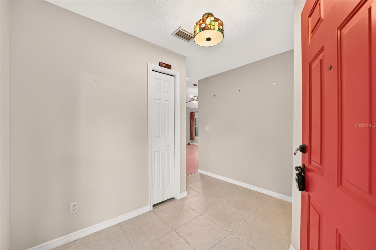
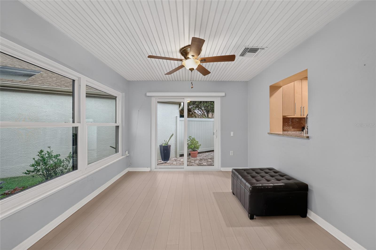
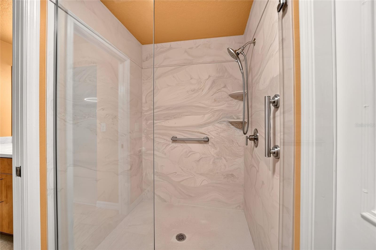
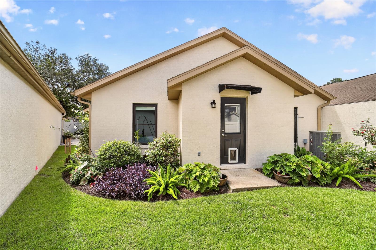
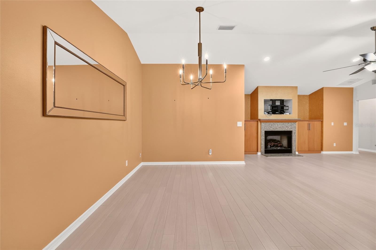
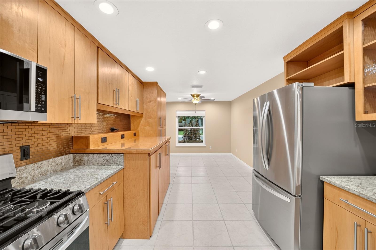
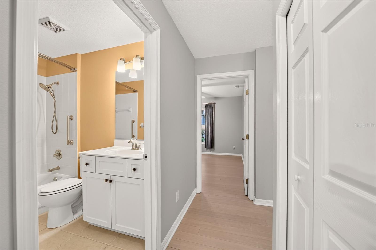
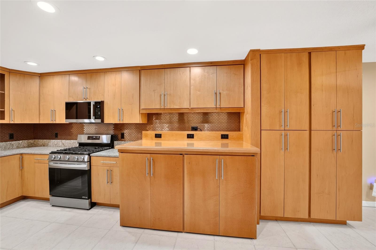
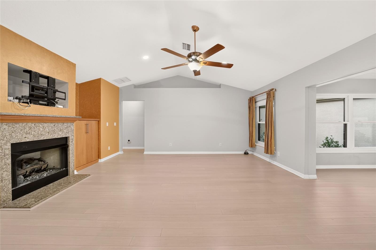
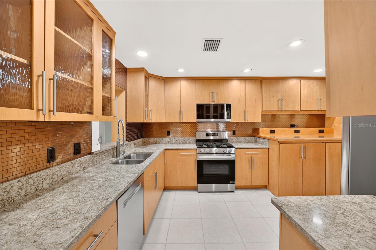
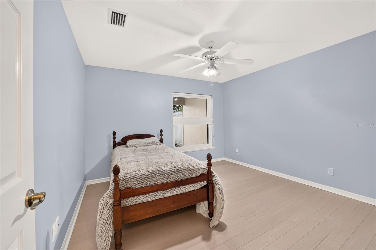
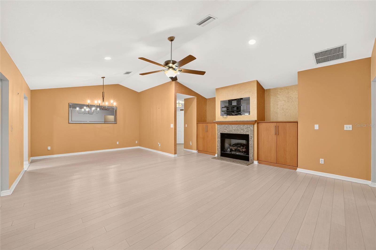
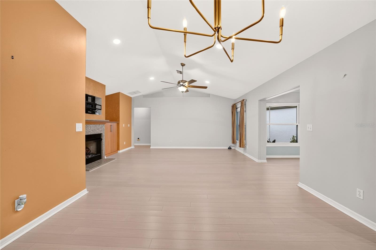
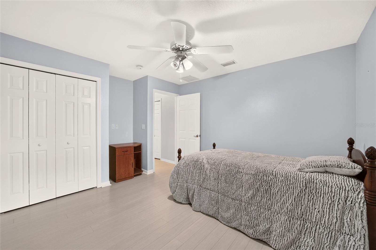
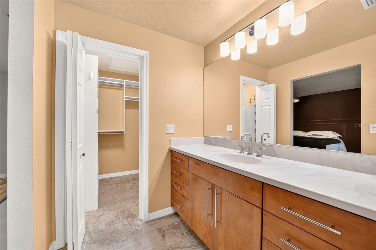
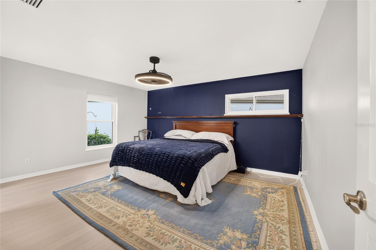
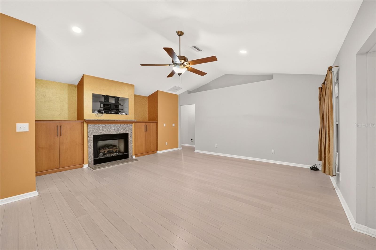
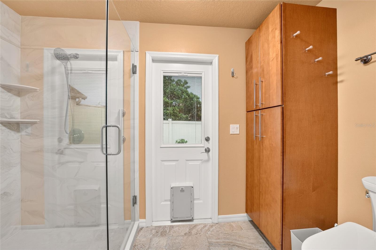
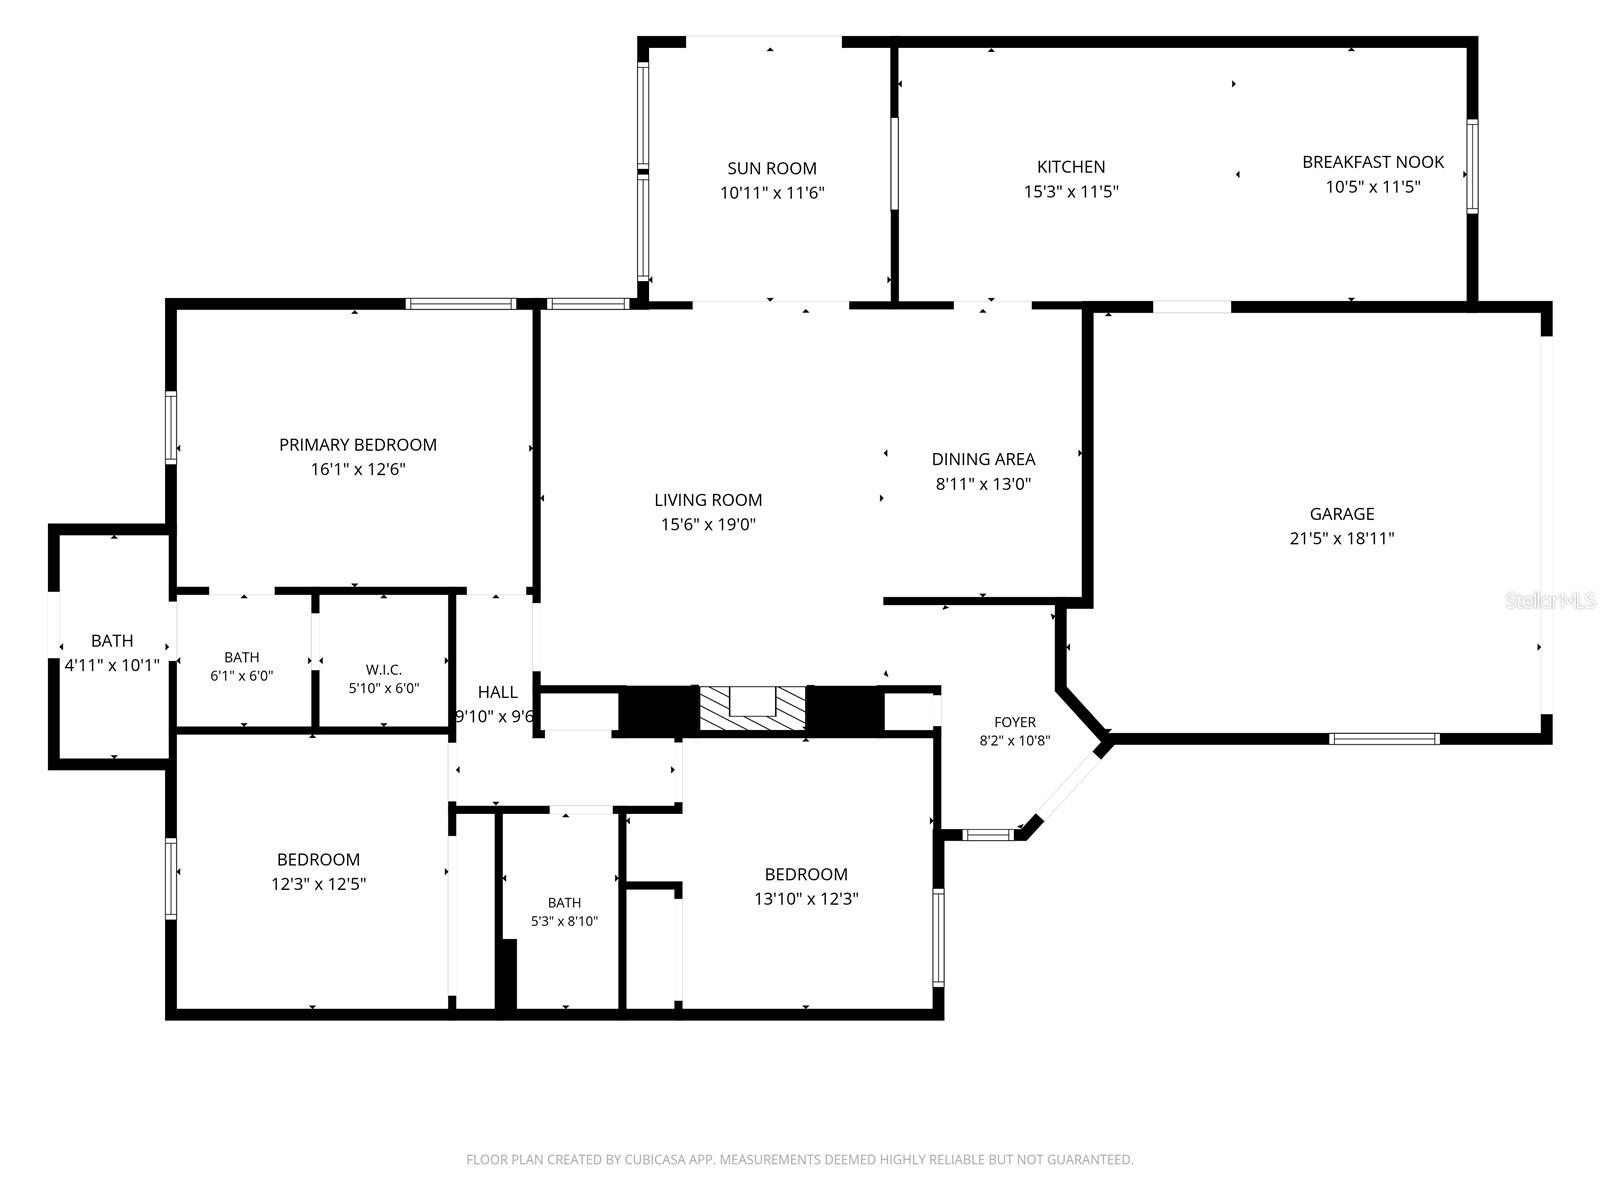
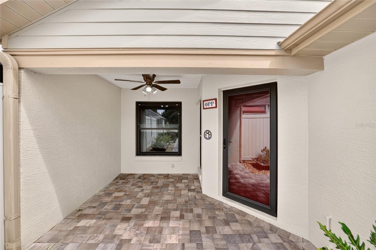
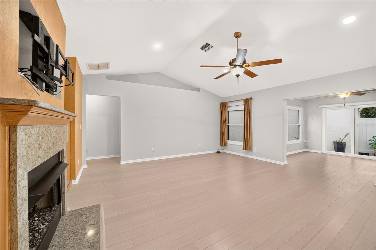
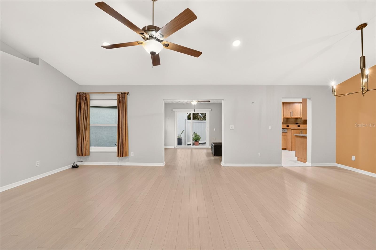
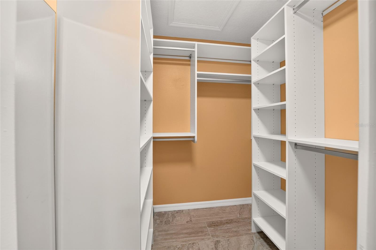
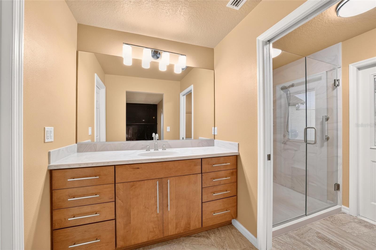
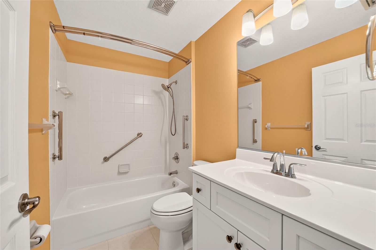
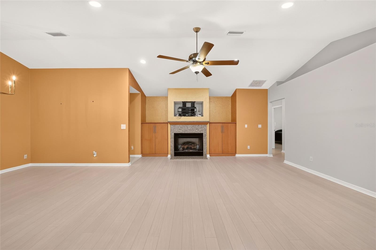
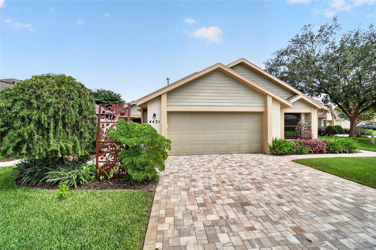
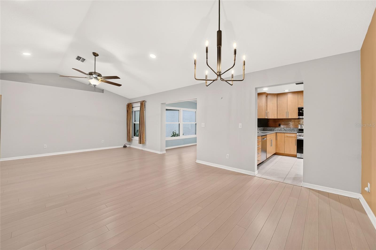
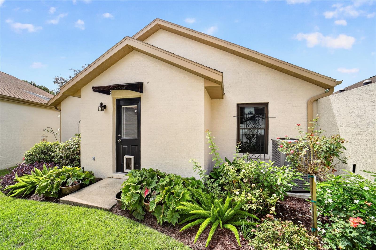
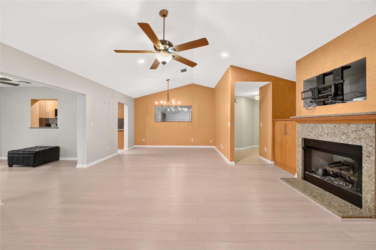
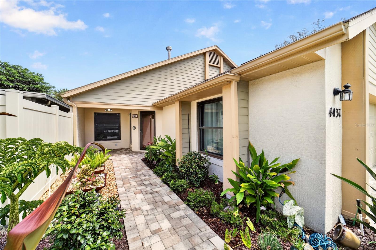
Welcome to this beautifully maintained 3 bedroom, 2 bath villa with a 2 car garage, tucked away in a sought after neighborhood just a short drive from downtown Ocala. From the moment you step inside, it’s easy to see how lovingly this home has been cared for. The spacious family room features a gas fireplace flanked by custom cabinetry and flows into the dining room and kitchen, creating a comfortable layout for both everyday living and entertaining. The kitchen offers an abundance of wood cabinetry, newer granite countertops and backsplash, along with a new refrigerator, stove and microwave added in 2025. A generous eat-in area provides plenty of room for a breakfast table. The primary suite is a relaxing retreat, highlighted by a beautifully renovated bath completed in 2024 at a cost of over $30,000. Updates include a wood vanity, new shower with seamless glass doors and a built-in storage cabinet designed to complement the cabinetry. A walk-in closet with custom built-ins completes the owner’s suite. Two additional bedrooms share an updated guest bath. Just off the family room, the sunroom offers another inviting place to relax, with sliding glass doors opening to the beautifully landscaped and peaceful backyard. Recent improvements include a new roof in 2023, HVAC in 2022, motorized window shades throughout, updated light fixtures, exterior paint in 2022 and pavers along the patio, walkway and driveway. Bamboo flooring is in all living spaces and tile flooring is found in kitchen and both baths. With so many thoughtful updates already completed, this villa is truly move-in ready and waiting for its new owners to simply settle in and enjoy.
Financial Considerations
Price:
$329,000
HOA Fee:
384
Tax Amount:
$2962.59
Price per SqFt:
$178.13
Tax Legal Description:
SEC 14 TWP 15 RGE 22 PLAT BOOK U PAGE 085 STONEWOOD VILLAS BLK C LOT 9
Exterior Features
Lot Size:
5227
Lot Features:
N/A
Waterfront:
No
Parking Spaces:
N/A
Parking:
N/A
Roof:
Shingle
Pool:
No
Pool Features:
N/A
Interior Features
Bedrooms:
3
Bathrooms:
2
Heating:
Natural Gas
Cooling:
Central Air
Appliances:
Dishwasher, Disposal, Dryer, Electric Water Heater, Microwave, Range, Refrigerator, Washer
Furnished:
Yes
Floor:
Bamboo, Tile
Levels:
One
Additional Features
Property Sub Type:
Villa
Style:
N/A
Year Built:
2001
Construction Type:
Block, Stucco
Garage Spaces:
Yes
Covered Spaces:
N/A
Direction Faces:
West
Pets Allowed:
Yes
Special Condition:
None
Additional Features:
Rain Gutters
Additional Features 2:
N/A
Map
- Address4431 NE 4TH ST
Contact a Professional

Featured Properties
Related Properties
- Featured
- Active
Villa
13884 VADINI ST
$ 435,000
- Featured
- Active
Villa
7400 SUNSHINE SKYWAY LN S #106
$ 325,000
- Featured
- Active
Villa
365 BOCA CIEGA POINT BLVD
$ 547,900
- Featured
- Active
Villa
1619 CUMIN DR
$ 214,900
- Featured
- Active
Villa
6125 ROSEN CT
$ 399,900
- Featured
- Active
Villa
6256 ERICE ST
$ 385,000
- Featured
- Active
Villa
2525 S GLEN EAGLES DR
$ 349,900
- Featured
- Active
Villa
2374 DATURA LOOP
$ 308,999
- Featured
- Active
Villa
2220 PARROT FISH DR
$ 359,900
- Featured
- Active
Villa
5325 STOIC VALE DR
$ 299,000
- Featured
- Active
Villa
5407 WHISPERING GARDEN WAY
$ 272,990
- Featured
- Active
Villa
5391 WHISPERING GARDEN WAY