
Active
12533 SW SW 66TH ST
$599,900
Features:
Property Details
Remarks
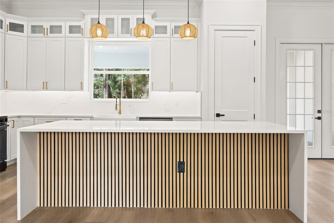
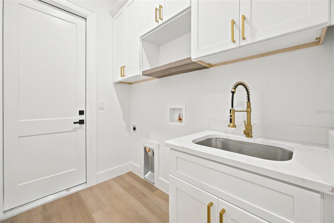
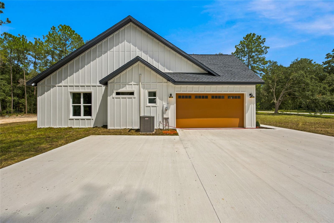
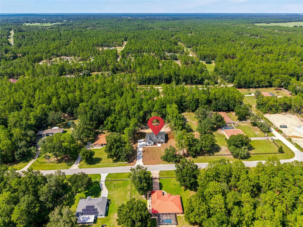
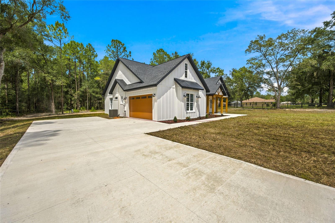
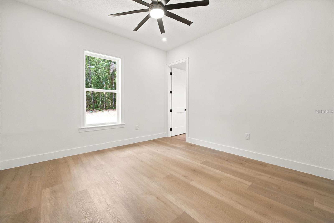
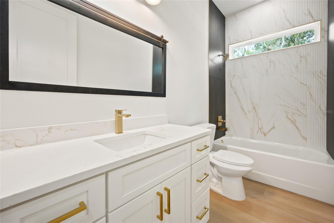
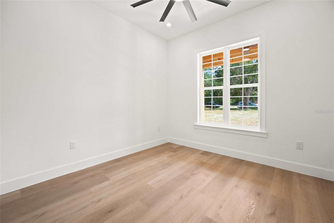
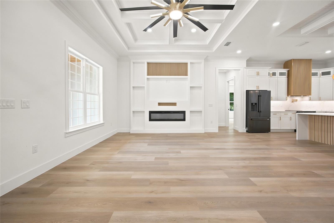
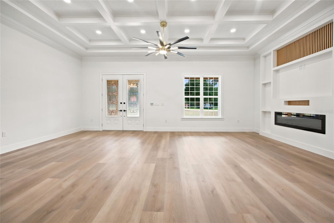
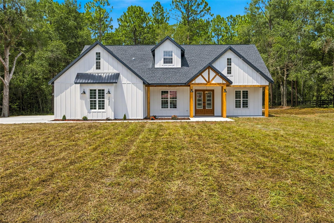
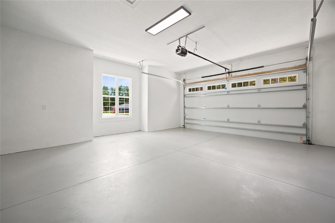
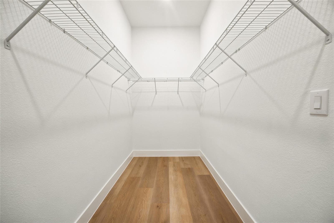
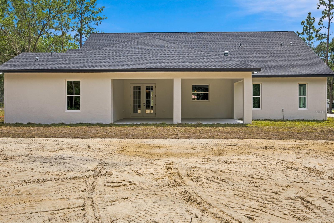
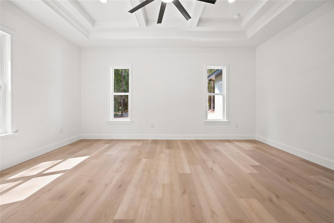
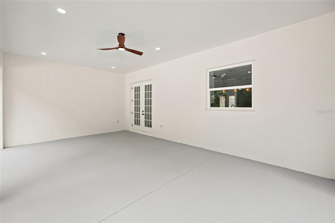
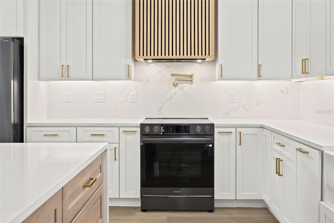
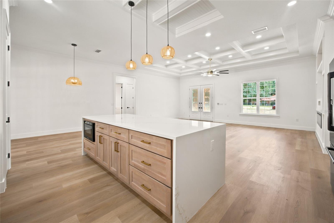
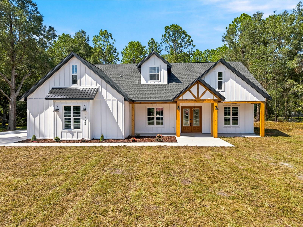
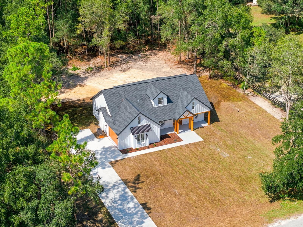
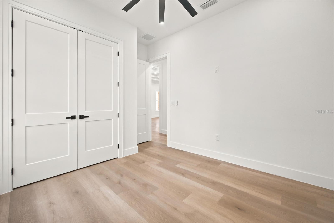
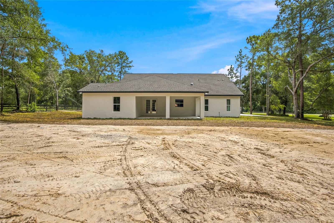
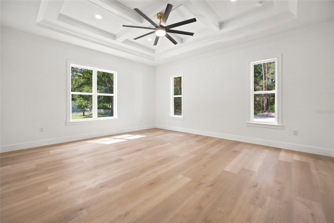
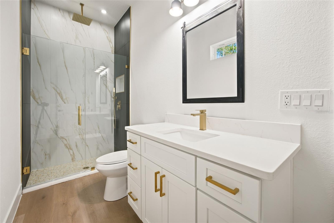
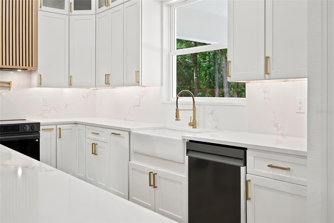
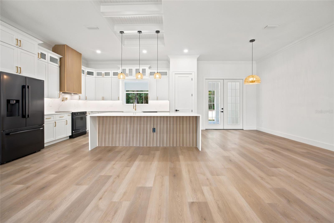
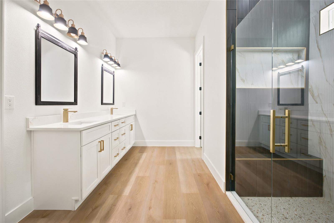
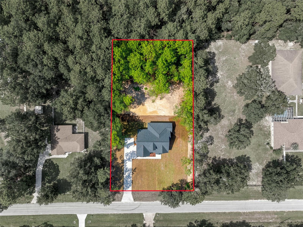
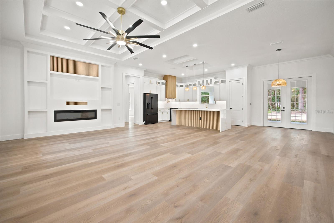
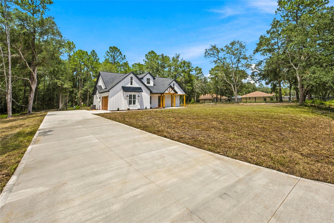
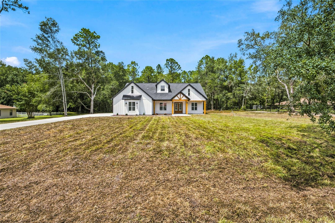
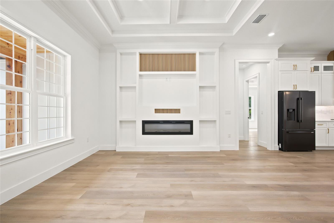
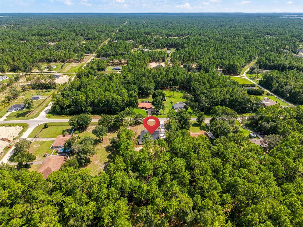
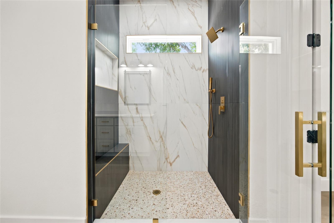
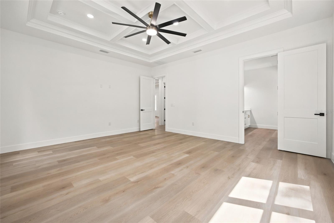
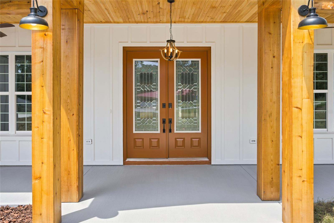
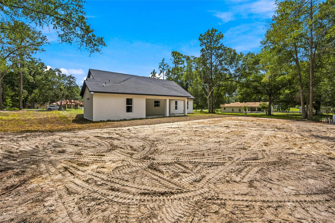
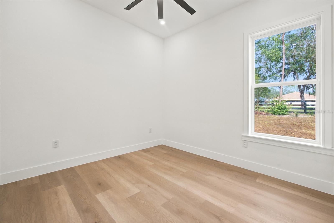
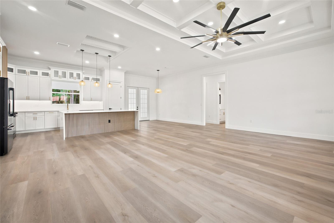
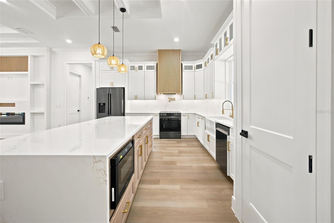
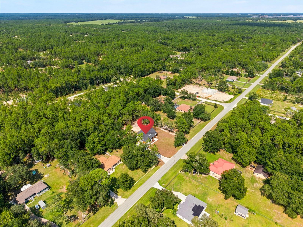
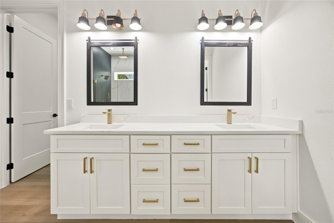
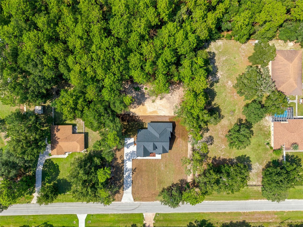
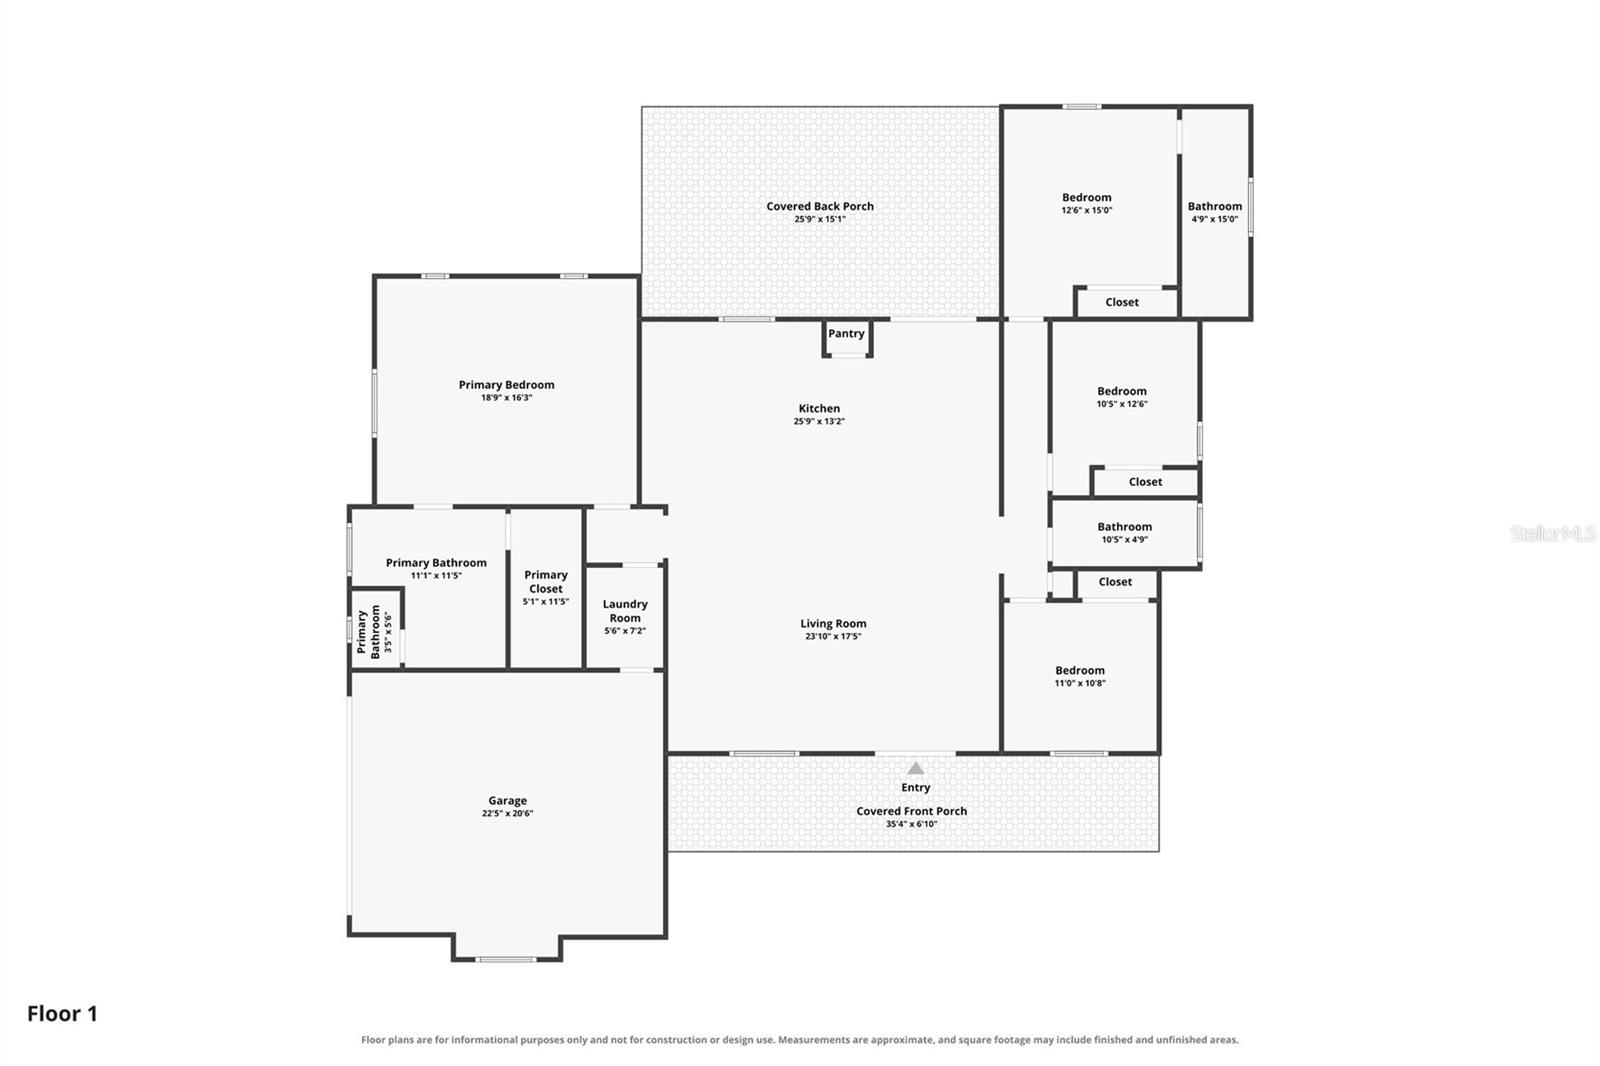
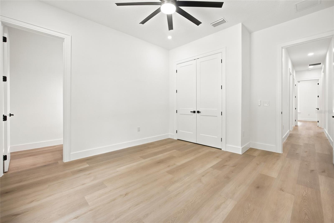
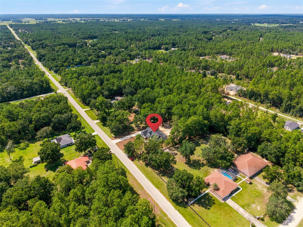
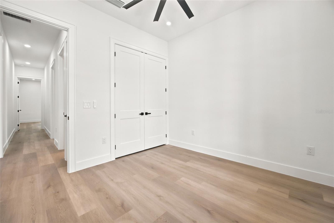
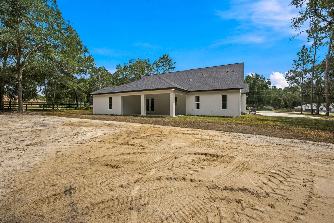
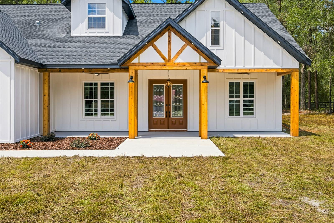
Welcome to this stunning 2026 new construction modern farmhouse located in the desirable Rolling Hills area of Ocala. Sitting on a spacious 1.14-acre lot, this home offers the luxury of being just outside city limits, giving you the privacy, space, and peaceful surroundings buyers love, while still keeping you close to everyday convenience. Featuring 4 bedrooms, 3 bathrooms, and 2,307 sq ft of heated living space, this home blends modern design with warm farmhouse character. The exterior showcases clean board-and-batten styling, wood accent columns, a covered front entry, and strong curb appeal. Inside, you’ll find an open-concept layout with coffered ceilings, tray ceilings, ceiling fans, luxury vinyl plank flooring, and tile finishes throughout. The kitchen is a true centerpiece, offering a large island, modern cabinetry, sleek countertops, pendant lighting, stainless appliances, a range hood, refrigerator, dishwasher, and plenty of workspace for entertaining or everyday living. The living and dining areas flow beautifully together, creating a bright, open space with a luxurious yet comfortable feel. The primary suite offers a spacious retreat with a walk-in closet and a beautifully designed bathroom featuring dual vanities, elegant finishes, and a walk-in shower. Additional bedrooms provide flexibility for family, guests, office space, or hobbies. The home also includes an interior laundry room, a 2-car garage, central heat and air, and a septic/well setup. Enjoy the best of Ocala living with nearby access to Rainbow Springs, the World Equestrian Center, shopping, restaurants, and grocery options including Walmart on SR 200. This location gives you the rare balance of country-style privacy with city convenience close by far enough to feel separated from the noise, but close enough to never feel disconnected.
Financial Considerations
Price:
$599,900
HOA Fee:
N/A
Tax Amount:
$1529.17
Price per SqFt:
$260.03
Tax Legal Description:
SEC 05 TWP 16 RGE 20 PLAT BOOK L PAGE 047 ROLLING HILLS UNIT 4 BLK 117 LOTS 5 E 1/2.8 E 1/2
Exterior Features
Lot Size:
99317
Lot Features:
N/A
Waterfront:
No
Parking Spaces:
N/A
Parking:
N/A
Roof:
Shingle
Pool:
No
Pool Features:
N/A
Interior Features
Bedrooms:
4
Bathrooms:
3
Heating:
Central
Cooling:
Central Air
Appliances:
Dishwasher, Microwave, Range, Range Hood, Refrigerator
Furnished:
Yes
Floor:
Laminate, Luxury Vinyl
Levels:
One
Additional Features
Property Sub Type:
Single Family Residence
Style:
N/A
Year Built:
2026
Construction Type:
Block, HardiPlank Type
Garage Spaces:
Yes
Covered Spaces:
N/A
Direction Faces:
South
Pets Allowed:
No
Special Condition:
None
Additional Features:
None
Additional Features 2:
N/A
Map
- Address12533 SW SW 66TH ST
Contact a Professional

Featured Properties
Related Properties
- Featured
- Active
Single Family Residence
3286 BARAVALDO CIR
$ 449,900
$ 579,999
$ 280,000
- Featured
- Active
Single Family Residence
4817 DRIFT TIDE DR
$ 250,000
- Featured
- Active
Single Family Residence
281 ST GEORGES CIR
$ 345,000
- Featured
- Active
Single Family Residence
6512 KING PALM WAY
$ 575,000
- Featured
- Active
Single Family Residence
2054 SAFFOLD PARK DR
$ 419,000
$ 839,900
- Featured
- Active
Single Family Residence
17105 SE 111TH TERRACE RD
$ 599,000
$ 340,000
- Featured
- Active
Single Family Residence
3329 BIG SKY WAY
$ 649,000