













Active
4526 SE 34TH PL
$525,000
Features:
Property Details
Remarks
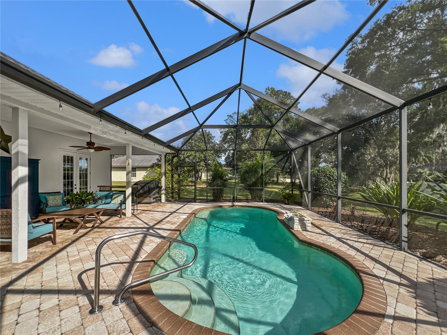
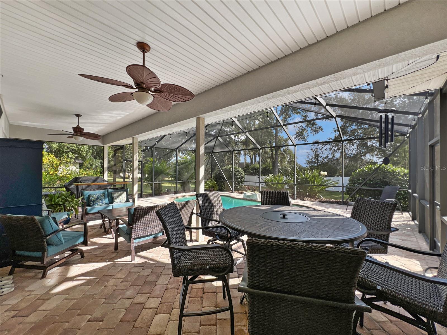
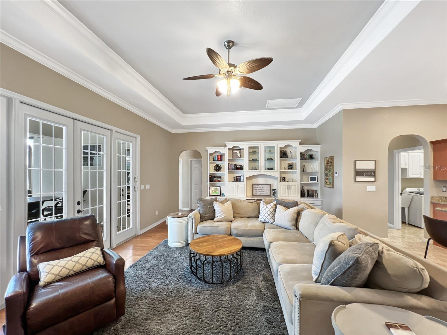
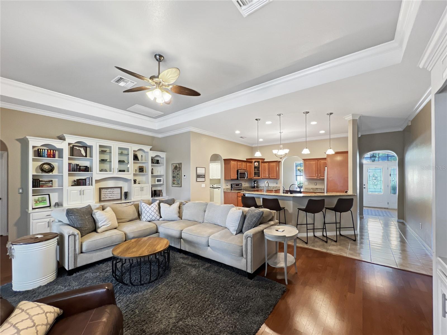
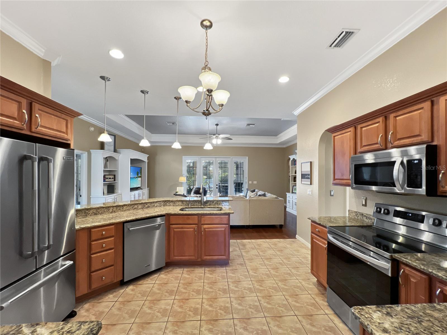
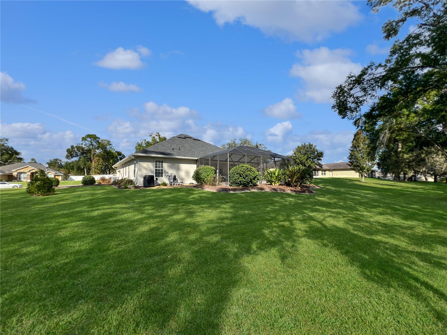
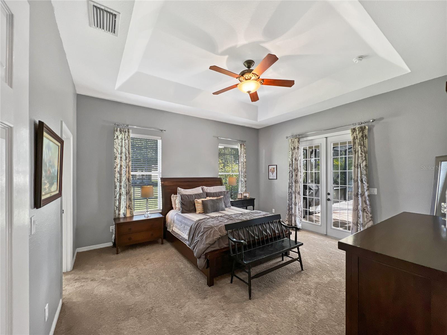
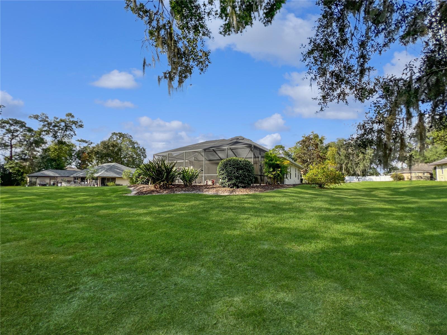
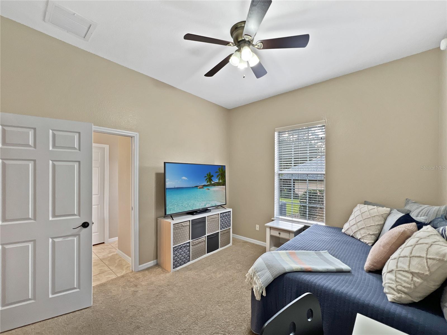
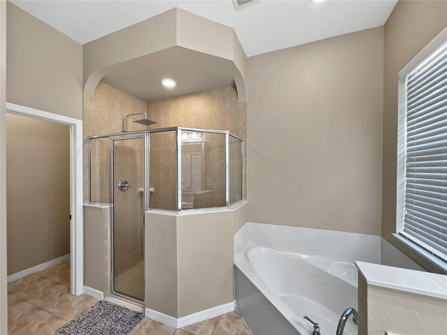
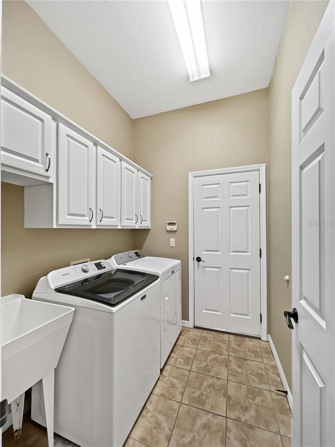
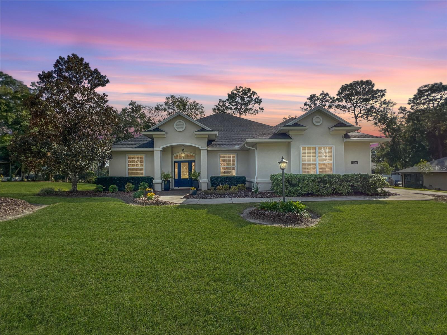
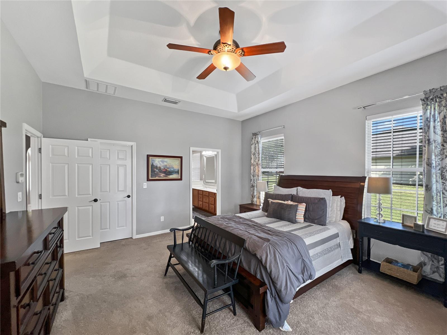
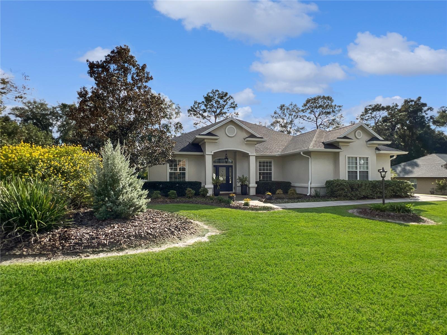
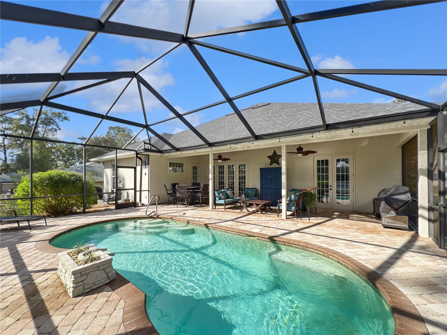
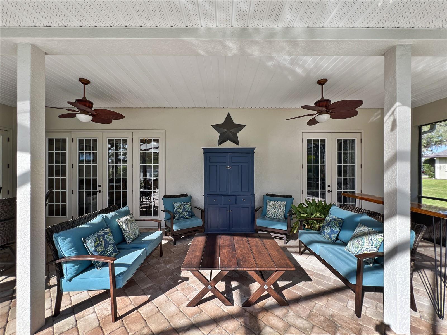
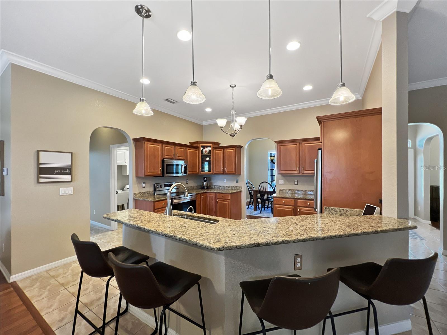
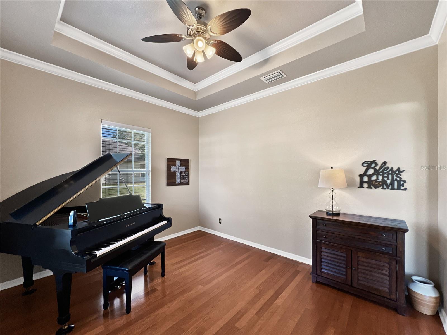
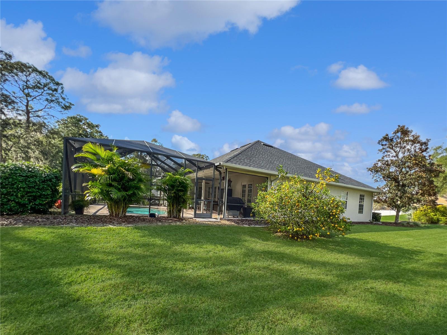
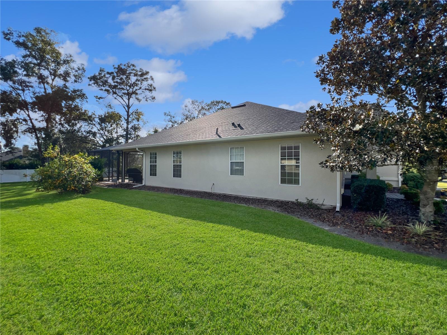
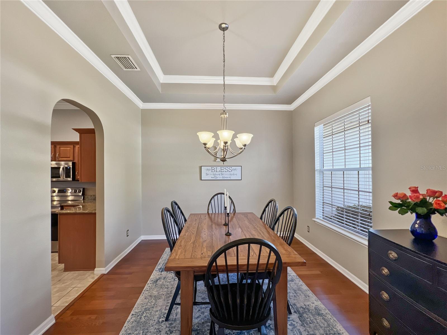
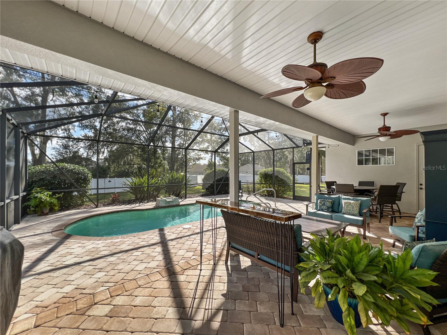
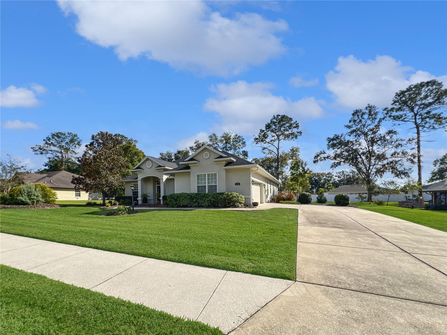
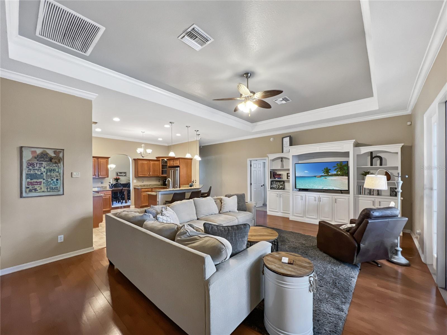
Immaculate Inside and Out! This beautifully maintained home sits on a lush, manicured lot in the gated community of Magnolia Grove offering the perfect blend of elegance, comfort, and functionality. Step inside to find high ceilings, wood floors, crown molding, and fresh interior paint. The spacious split floor plan is ideal for entertaining, featuring French doors, custom built-ins, and a seamless flow between living areas. The kitchen is both stylish and practical with an air-fryer combo oven, instant hot water tap, and premium ClosetMaid storage in the pantry. The primary suite is a true retreat with French doors, tray ceiling, and a spa-like bathroom featuring a rain shower head. The primary suite also includes a walk in closet with premium ClosetMaid storage - as do all the other bedroom closets. The laundry room includes a utility sink with cabinet storage for added convenience. Outdoors, enjoy a heated saltwater pool surrounded by a beautiful brick patio - perfect for gatherings. There’s also bathroom access from the pool, a new lanai screen (2023), and new gutters (2023). Other recent upgrades include a new roof (2023), AC (2022), and new pool pump and valves (2024) and fresh exterior paint. The garage is exceptionally organized with a ClosetMaid workbench, hanging storage, pull down attic stairs, and a garage floor mat. The property is enhanced with full irrigation in the front, back, and flower beds, plus a mature, producing lemon tree. This move-in-ready home combines thoughtful upgrades, quality craftsmanship, and resort- style outdoor living all in one of Ocala’s most desirable gated neighborhoods.
Financial Considerations
Price:
$525,000
HOA Fee:
93
Tax Amount:
$4369.5
Price per SqFt:
$228.86
Tax Legal Description:
SEC 26 TWP 15 RGE 22 PLAT BOOK 8 PAGE 153 MAGNOLIA GROVE BLK C LOT 12
Exterior Features
Lot Size:
20909
Lot Features:
Landscaped, Sidewalk
Waterfront:
No
Parking Spaces:
N/A
Parking:
Driveway
Roof:
Shingle
Pool:
Yes
Pool Features:
Heated, In Ground, Lighting, Salt Water, Screen Enclosure
Interior Features
Bedrooms:
4
Bathrooms:
3
Heating:
Electric
Cooling:
Central Air
Appliances:
Dishwasher, Disposal, Microwave, Range, Refrigerator
Furnished:
Yes
Floor:
Carpet, Tile, Wood
Levels:
One
Additional Features
Property Sub Type:
Single Family Residence
Style:
N/A
Year Built:
2007
Construction Type:
Block, Stucco
Garage Spaces:
Yes
Covered Spaces:
N/A
Direction Faces:
South
Pets Allowed:
Yes
Special Condition:
None
Additional Features:
Private Mailbox, Rain Gutters, Sidewalk
Additional Features 2:
N/A
Map
- Address4526 SE 34TH PL
Contact a Professional

Featured Properties
Related Properties
- Featured
- Active
Single Family Residence
16208 SW 23RD COURT RD
$ 237,900
- Featured
- Active
Single Family Residence
134 SILVER MAPLE RD
$ 325,000
$ 350,000
- Featured
- Active
Single Family Residence
7909 SEA PEARL CIR
$ 1,100,000
- Featured
- Active
Single Family Residence
4650 SHENANDOAH RIVER TRL
$ 610,000
$ 479,999
- Featured
- Active
Single Family Residence
1306 ISLAND COVE DR
$ 368,500
- Featured
- Active
Single Family Residence
3047 CABARET ST
$ 349,000
$ 335,000
- Featured
- Active
Single Family Residence
1836 EAGLE PINES CIR
$ 375,000
$ 2,895,000
- Featured
- Active
Single Family Residence
3609 TRAPNELL GROVE LOOP