
Pending
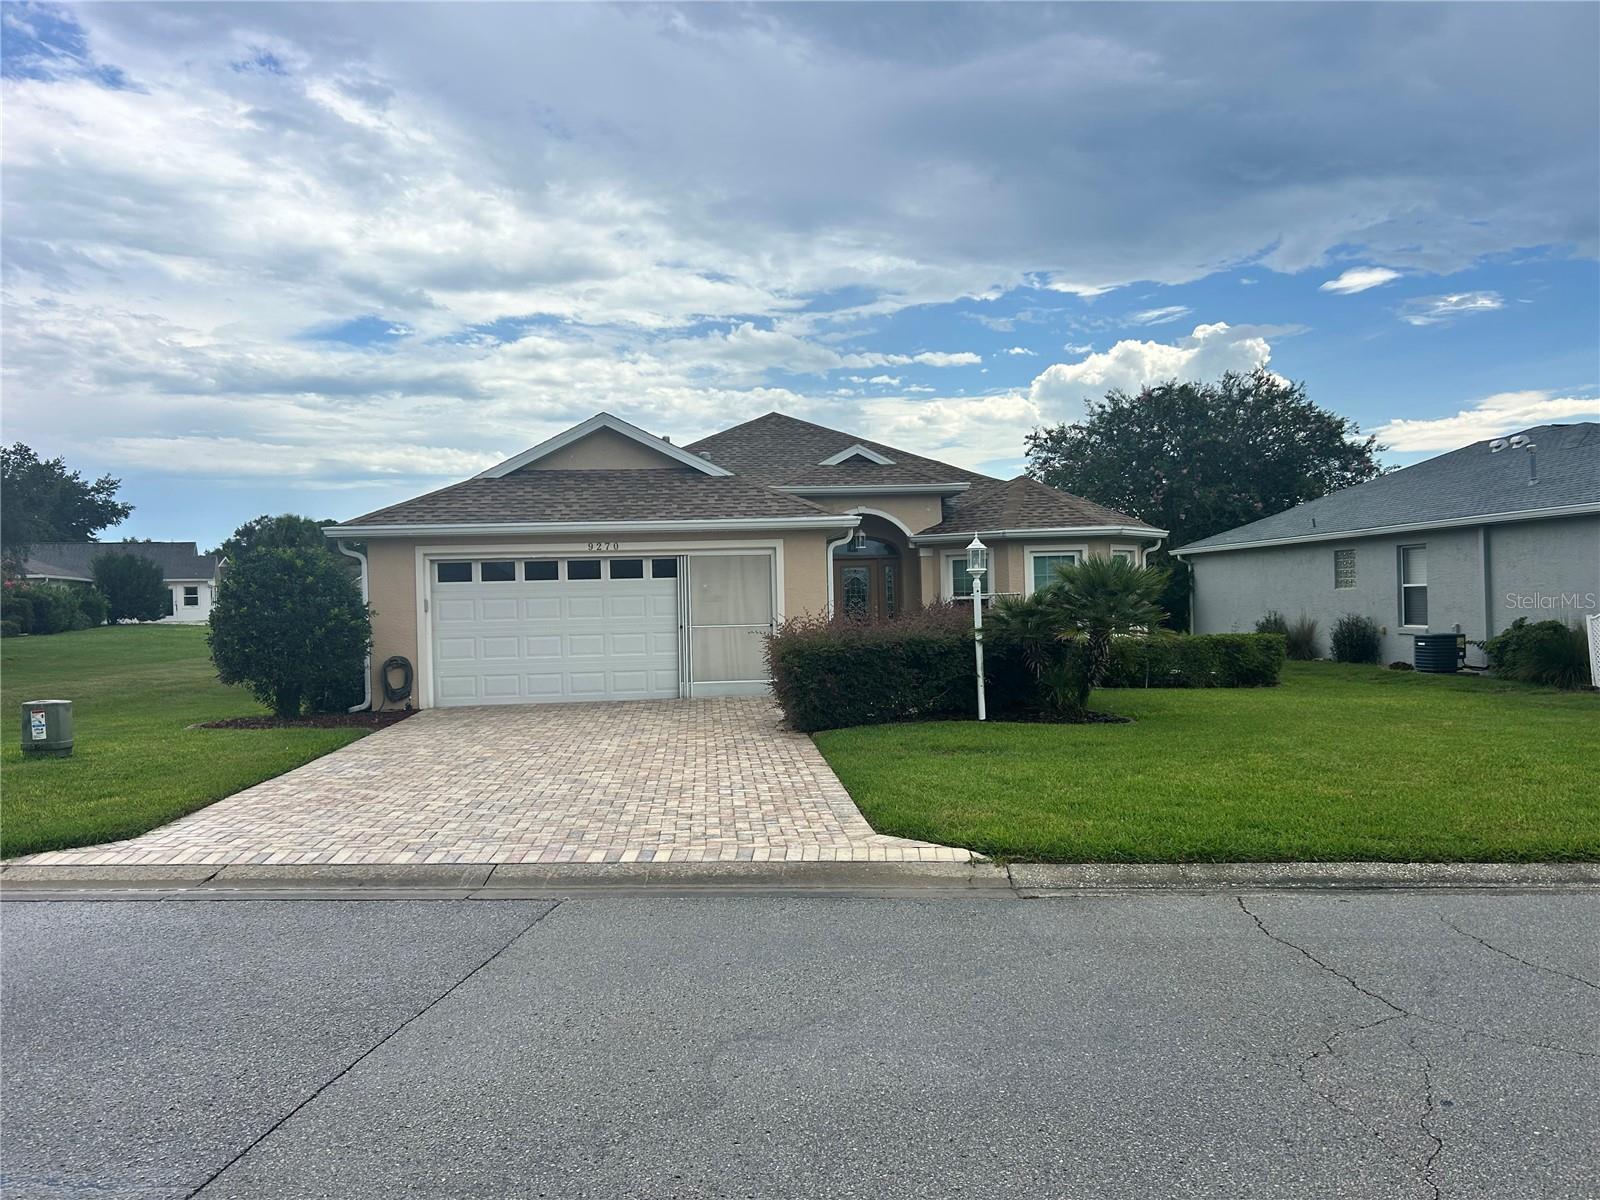
9270 SW 90TH ST
$239,900
Features:
Property Details
Remarks
Enjoy this beautiful Golf Course living in this spacious 3-bedroom, 2-bath, 2-car garage Kingston floor plan overlooking the Tortoise & The Hare Golf Course. From the moment you arrive, you'll appreciate the attractive custom paver driveway and walkway that enhance the home's curb appeal. Step inside to find neutral-tone hardwood flooring throughout the main living areas, complemented by elegant crown molding. The kitchen is well-appointed with Corian countertops, stainless steel appliances, wood cabinetry with convenient pull-out shelves, and luxury vinyl plank flooring. The primary suite and second bedroom feature comfortable carpeting. The primary bath offers a step-in shower, double-sink vanity, and tile flooring, while the guest bath includes a tub/shower combination. The extended glass-enclosed lanai is the perfect place to relax and unwind while enjoying peaceful, unobstructed views of the golf course. Whether sipping your morning coffee or taking in the evening sunset, this outdoor living space is sure to become a favorite retreat. Major updates include a new roof in 2024 and HVAC system in 2019, 3 new front windows, providing added value and peace of mind
Financial Considerations
Price:
$239,900
HOA Fee:
493.96
Tax Amount:
$1728.14
Price per SqFt:
$134.47
Tax Legal Description:
SEC 23 TWP 16 RGE 20 PLAT BOOK 003 PAGE 070 ON TOP OF THE WORLD PHASE 1-A SECTION 1 BLK J LOT 2 Parent Parcel: 3530-0000-11
Exterior Features
Lot Size:
8276
Lot Features:
N/A
Waterfront:
No
Parking Spaces:
N/A
Parking:
N/A
Roof:
Shingle
Pool:
No
Pool Features:
N/A
Interior Features
Bedrooms:
2
Bathrooms:
2
Heating:
Electric, Heat Pump
Cooling:
Central Air
Appliances:
Dishwasher, Dryer, Electric Water Heater, Microwave, Range, Refrigerator, Washer
Furnished:
Yes
Floor:
Carpet, Luxury Vinyl, Wood
Levels:
One
Additional Features
Property Sub Type:
Single Family Residence
Style:
N/A
Year Built:
2005
Construction Type:
Block, Stucco
Garage Spaces:
Yes
Covered Spaces:
N/A
Direction Faces:
South
Pets Allowed:
Yes
Special Condition:
None
Additional Features:
Rain Gutters
Additional Features 2:
SEE HOA
Map
- Address9270 SW 90TH ST
Contact a Professional

Featured Properties
Related Properties
- Featured
- Active
Single Family Residence
100 SHADY EDGE LOOP
$ 536,485
- Featured
- Active
Single Family Residence
5683 BRACKENWOOD DR
$ 340,000
- Featured
- Active
Single Family Residence
1182 FIESTA KEY CIR
$ 539,900
$ 689,987
$ 410,000
- Featured
- Active
Single Family Residence
2333 WESTMINSTER CT
$ 664,900
- Featured
- Active
Single Family Residence
35504 PEAK WILLOW TRCE
$ 618,361
- Featured
- Active
Single Family Residence
34733 FLOWER PATCH DR
$ 499,979
- Featured
- Active
Single Family Residence
7525 LODGE POLE TRL
$ 600,000
$ 439,900
$ 435,000