


Active
5395 NW 76TH CT
$1,850,000
Features:
Property Details
Remarks
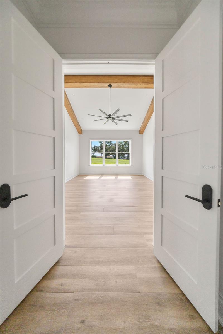
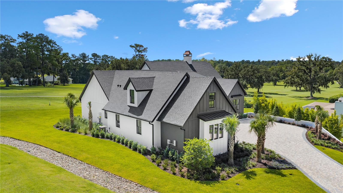
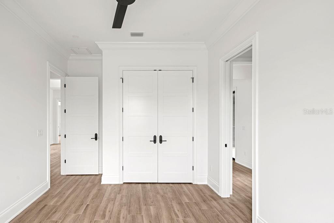
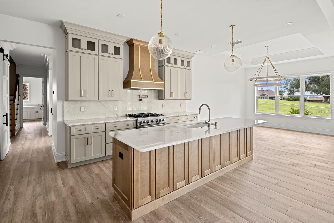
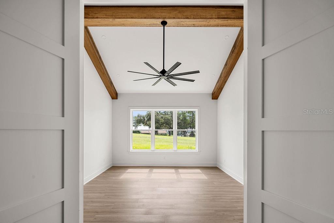
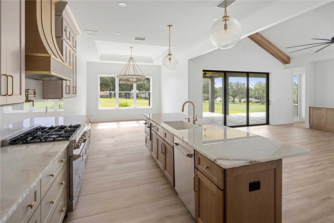
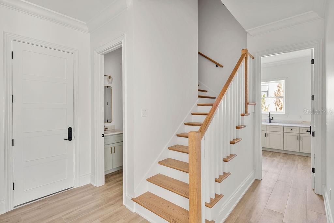
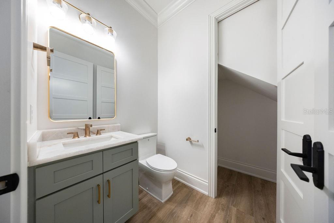
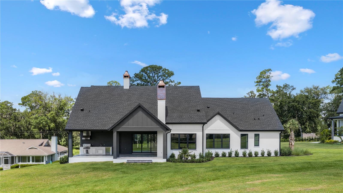
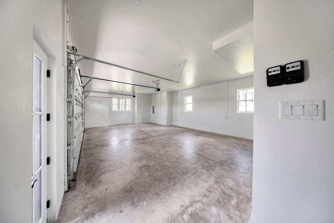
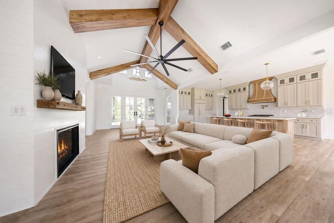
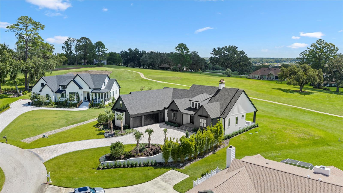
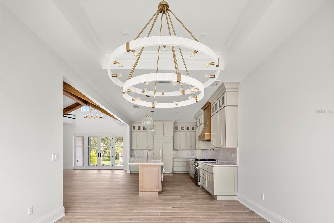
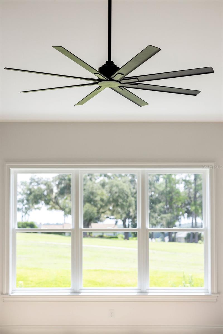
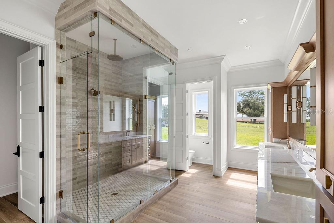
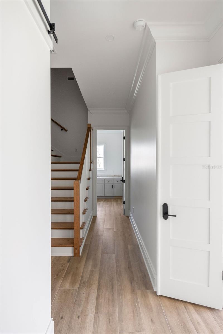
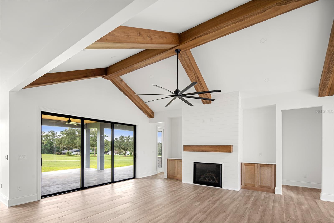
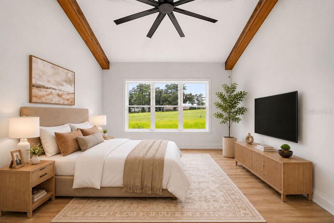
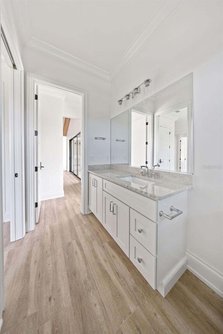
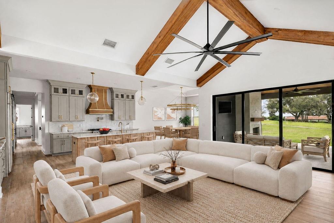
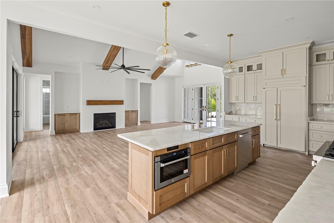
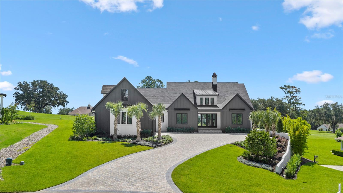
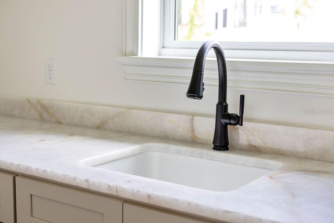
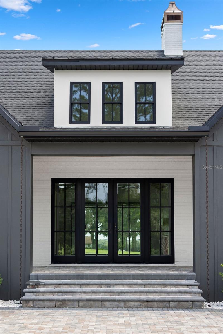
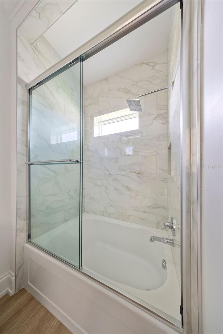
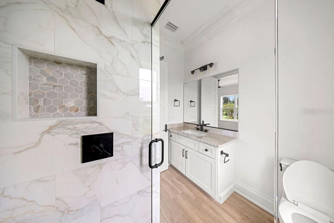
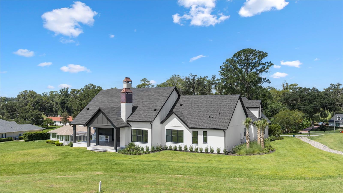
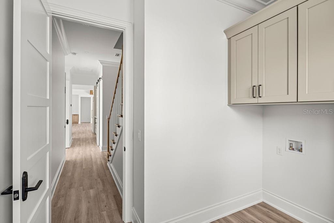
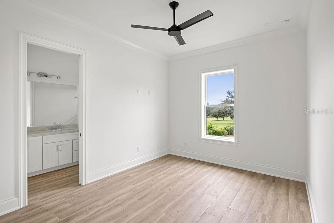
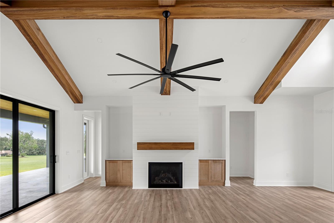
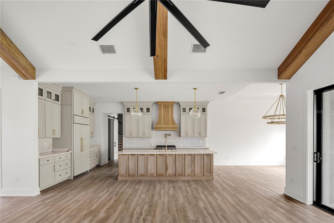
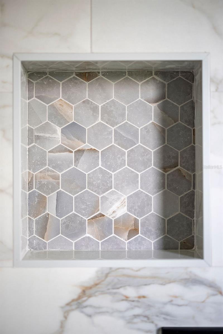
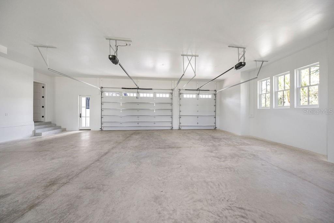
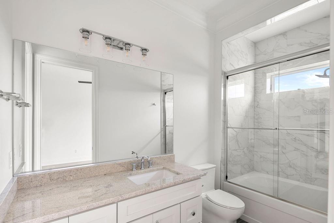
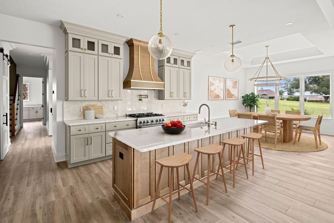
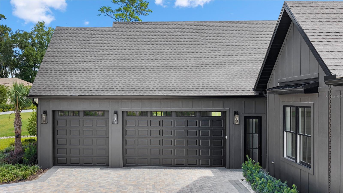
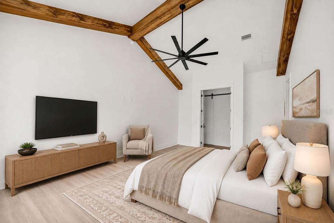
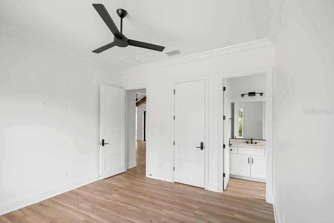
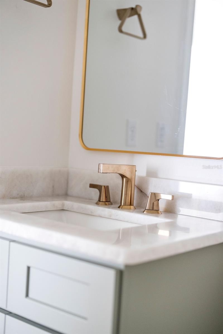
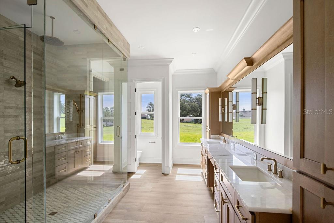
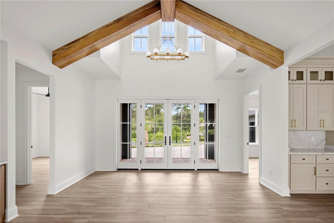
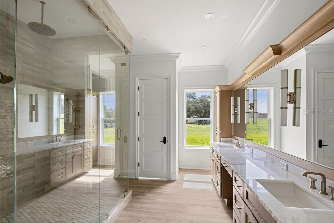
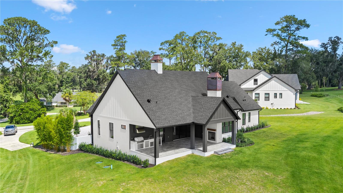
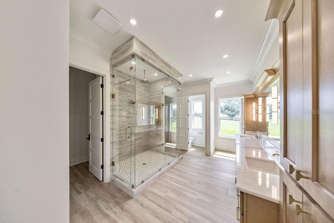
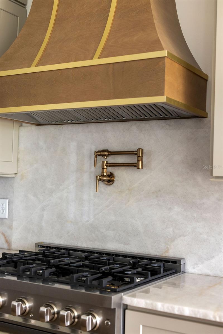
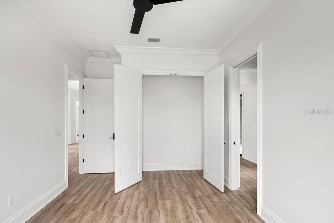
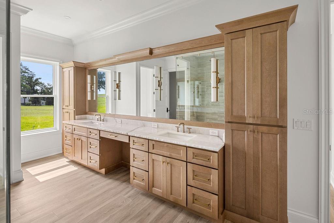
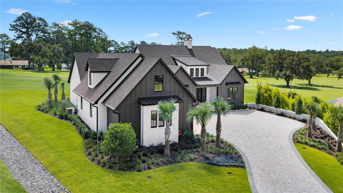
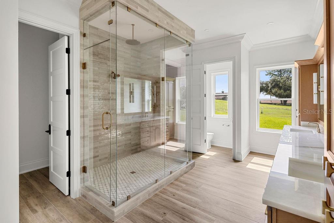
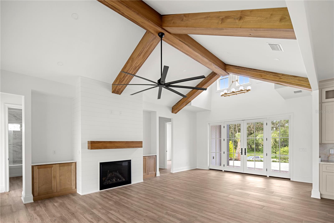
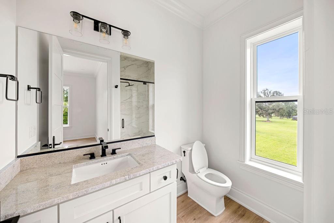
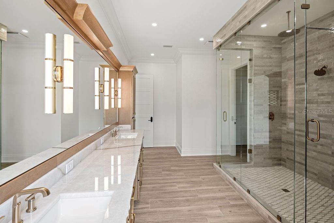
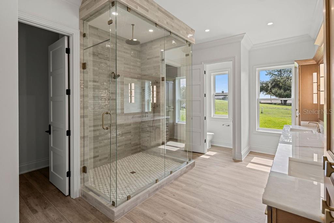
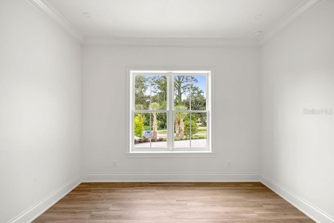
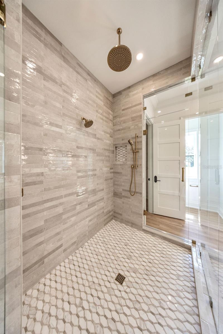
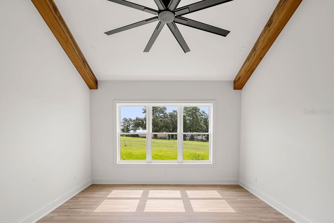
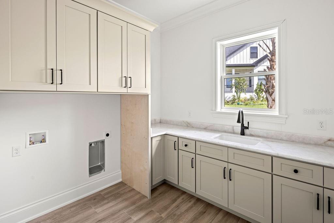
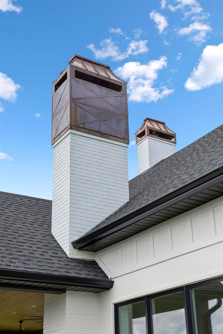
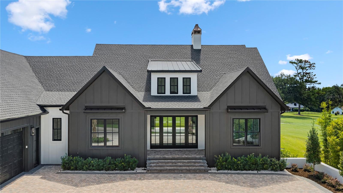
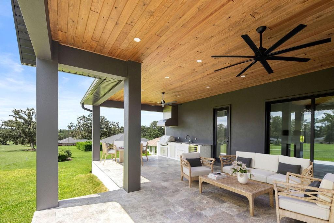
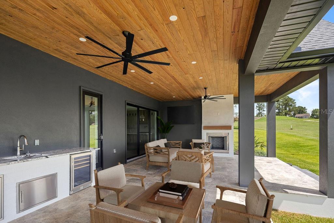
New Construction Luetgert Development custom built home conveniently located in the desirable Northwest Ocala neighborhood of Golden Hills only four miles to the entrance of World Equestrian Center. This home resides at the end of a cul de sac on a spacious .55 acre golf course lot. It was built to impress with high end finishes, a great location, and a stunning view of the Golden Hills Golf & Country Club course that has recently seen major upgrades under new ownership. This dreamy home stands out with a stylish exterior featuring professional landscaping, paver driveway, copper chimneys, tongue and groove porch ceilings, and an oversized three car garage. The back porch features a substantial outdoor living space with outdoor kitchen, gas wood fire burning fireplace, tv hookup, and travertine tile. Not to mention the outstanding view of the golf course that features rolling hills framed by mature oaks and pines. The interior of the home has been outfitted with wood plank style tile throughout the entire first floor along with stone counter tops, and high end lighting and plumbing fixtures. The living rooms offers a gas fireplace framed by built in storage cabinets as well as stained poplar beams and mantel. The kitchen features Z line cooking appliances as well as a Cafe refrigerator. A large pantry resides in the hallway just off the kitchen on the way in from the garage. The primary bedroom offers another beautiful view of the golf course in this spacious split floor plan, leading to a show stopping bathroom that features double sinks, built in makeup vanity, two walk in closets, linen cabinet, and a massive walk in shower! This floor plan also features a study with a walk in closet as well as two bedrooms with connecting bathrooms. Bathroom 3 is located right inside the back porch and includes a large bath tub. Above the oversized three car garage is a spacious bonus room that has been roughed in with plumbing and drywall and can be completed with a couple of floor plan options that could include an additional full bath. This home is move in ready and designed with all of the comfort, style and convenience that any future homeowner could wish for.
Financial Considerations
Price:
$1,850,000
HOA Fee:
200
Tax Amount:
$1087
Price per SqFt:
$547.66
Tax Legal Description:
SEC 31 TWP 14 RGE 21 PLAT BOOK H PAGE 11 GOLDEN HILLS TURF & COUNTRY CLUB SUB BLK 4 LOT 29
Exterior Features
Lot Size:
23958
Lot Features:
Cul-De-Sac, Landscaped, On Golf Course
Waterfront:
No
Parking Spaces:
N/A
Parking:
N/A
Roof:
Metal, Shingle
Pool:
No
Pool Features:
N/A
Interior Features
Bedrooms:
4
Bathrooms:
4
Heating:
Central
Cooling:
Central Air
Appliances:
Dishwasher, Disposal, Microwave, Refrigerator, Tankless Water Heater
Furnished:
Yes
Floor:
Tile
Levels:
Two
Additional Features
Property Sub Type:
Single Family Residence
Style:
N/A
Year Built:
2026
Construction Type:
Block, Stucco
Garage Spaces:
Yes
Covered Spaces:
N/A
Direction Faces:
West
Pets Allowed:
No
Special Condition:
None
Additional Features:
Outdoor Grill, Outdoor Kitchen, Rain Gutters
Additional Features 2:
N/A
Map
- Address5395 NW 76TH CT
Contact a Professional

Featured Properties
Related Properties
$ 479,500
$ 450,000
$ 355,000
- Featured
- Active
Single Family Residence
1010 S JESSAMINE AVE
$ 340,000
$ 340,000
$ 350,000
$ 432,500
- Featured
- Active
Single Family Residence
13173 LOWER HARDEN AVE
$ 1,525,000
- Featured
- Active
Single Family Residence
506 HERON POINT WAY
$ 389,900
$ 399,000
- Featured
- Active
Single Family Residence
11770 FENNEMORE WAY
$ 630,000