
Active
14611 SW 37TH CT
$200,000
Features:
Property Details
Remarks
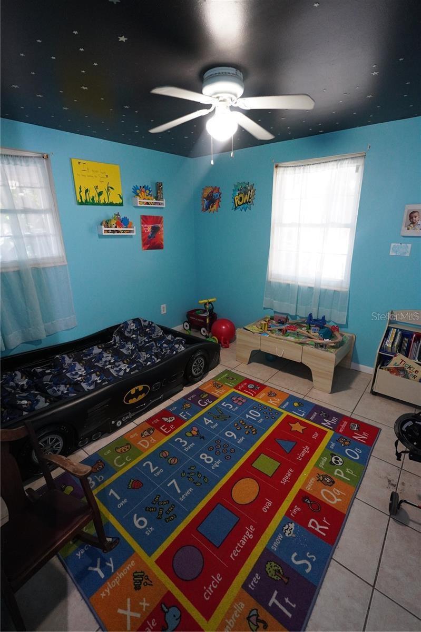
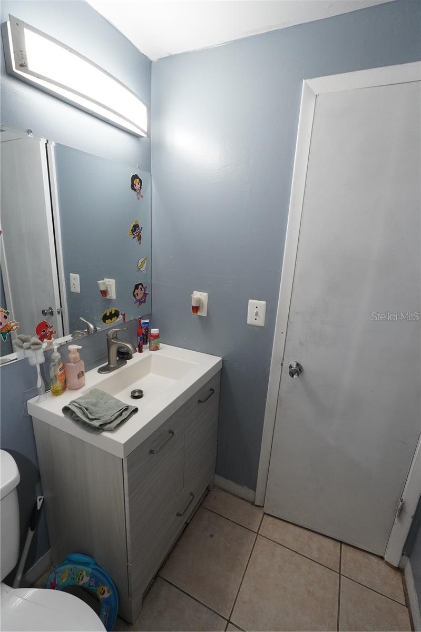
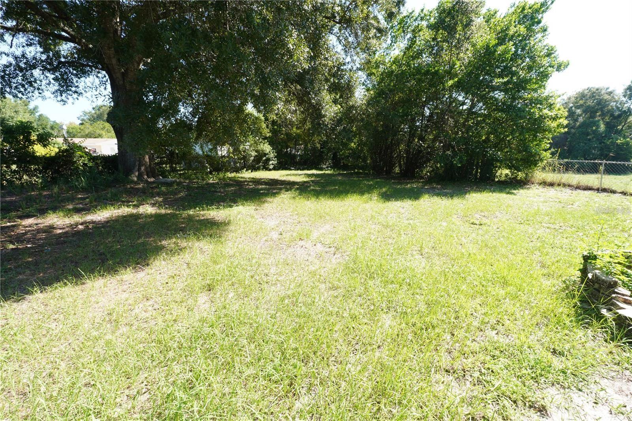
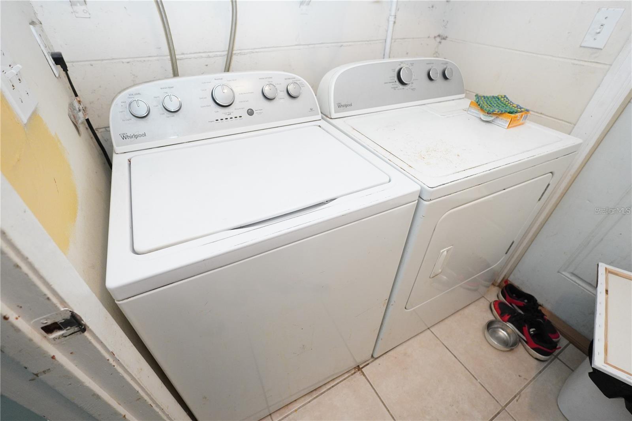
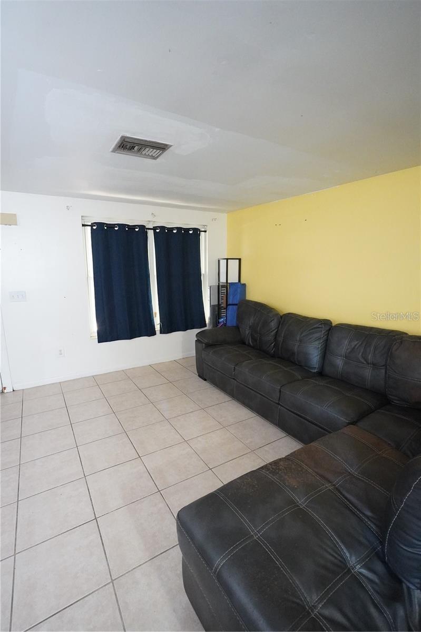
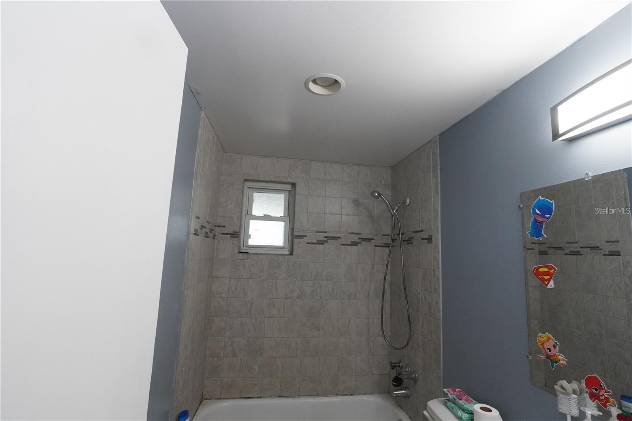
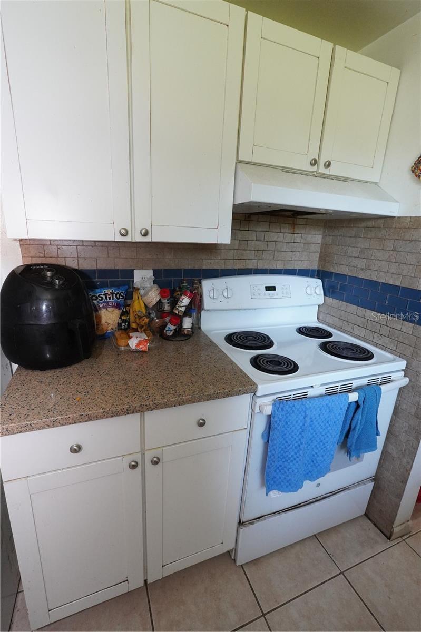
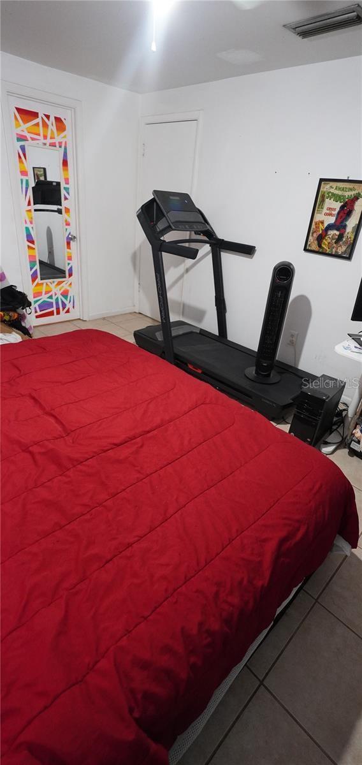
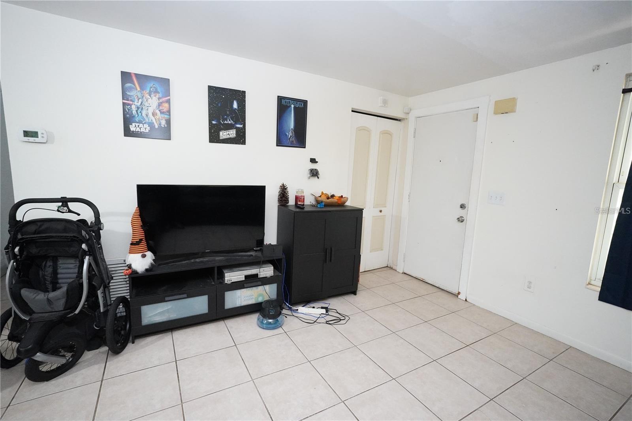
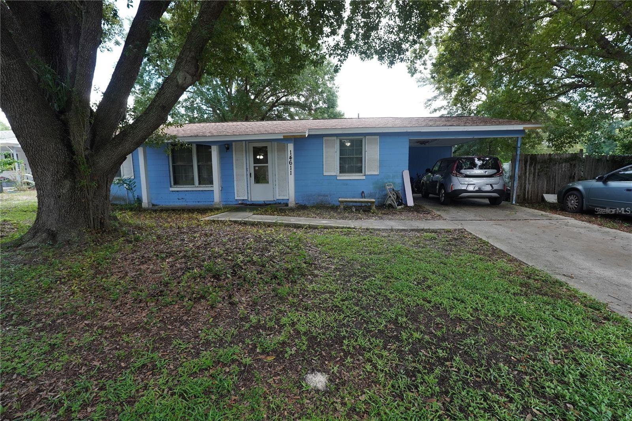
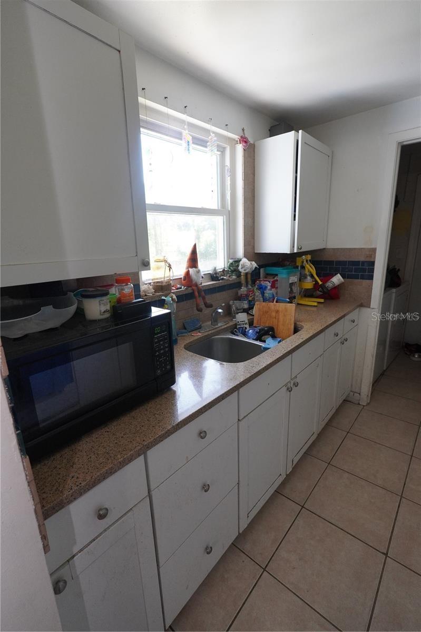
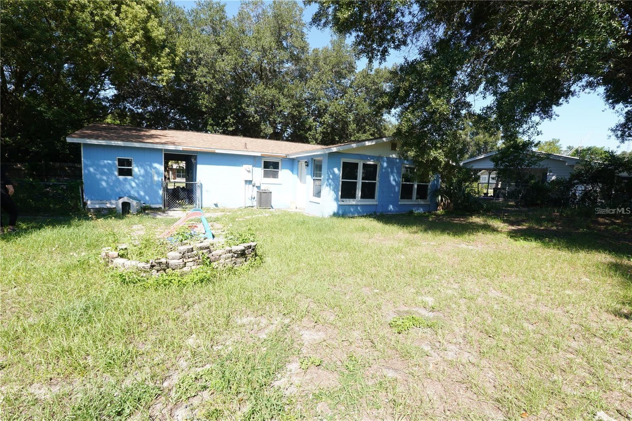
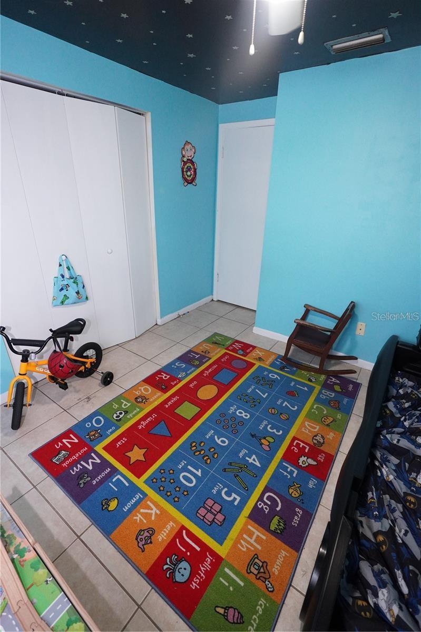
Welcome home to this inviting 3-bedroom, 2-bathroom single-family residence offering 1,245 sq. ft. of living space in the established Marion Oaks community! Featuring a split-bedroom floor plan for optimal privacy, this single-story home highlights low-maintenance tile flooring throughout the interior. The primary suite includes a private bath and a walk-in closet, while two additional bedrooms have built-in closets for convenient storage. The bright living and dining combo seamlessly connects to a functional kitchen complete with cabinet space, an exhaust fan, refrigerator, dryer, washer, and an electric water heater. Step outside to an expansive 0.27-acre lot (95x124) with low-maintenance concrete construction, a 1-car carport, exterior storage, and a backyard with plenty of potential. Residents can enjoy access to community amenities including a clubhouse, fitness center, tennis courts, dog park, playground, and park areas with no HOA fees or lease restrictions. Located on a paved public road serviced by public water and public sewer, this home offers easy access to local schools, dining, and highways. I am the owner of the property so please contact me for any details you may need. All information deemed reliable but not guaranteed. Buyer and buyer’s agent must verify all measurements, property details, and deed restrictions. Seller is very motivated and willing to give seller credit.
Financial Considerations
Price:
$200,000
HOA Fee:
N/A
Tax Amount:
$1873.2
Price per SqFt:
$160.64
Tax Legal Description:
SEC 14 TWP 17 RGE 21 PLAT BOOK O PAGE 019 MARION OAKS UNIT 2 BLK 41 LOT 30
Exterior Features
Lot Size:
11761
Lot Features:
N/A
Waterfront:
No
Parking Spaces:
N/A
Parking:
N/A
Roof:
Shingle
Pool:
No
Pool Features:
N/A
Interior Features
Bedrooms:
3
Bathrooms:
2
Heating:
Central
Cooling:
Central Air
Appliances:
Dryer, Electric Water Heater, Exhaust Fan, Refrigerator, Washer
Furnished:
Yes
Floor:
Tile
Levels:
One
Additional Features
Property Sub Type:
Single Family Residence
Style:
N/A
Year Built:
1976
Construction Type:
Concrete
Garage Spaces:
No
Covered Spaces:
N/A
Direction Faces:
West
Pets Allowed:
No
Special Condition:
None
Additional Features:
Private Mailbox, Sidewalk, Storage
Additional Features 2:
N/A
Map
- Address14611 SW 37TH CT
Contact a Professional

Featured Properties
Related Properties
$ 329,000
$ 339,990
$ 525,000
$ 340,000
$ 310,000
- Featured
- Active
Single Family Residence
33916 SKY BLOSSOM CIR
$ 359,900
- Featured
- Active
Single Family Residence
7668 SILVERWOOD CT
$ 1,125,000
- Featured
- Active
Single Family Residence
17708 LONG RIDGE RD
$ 529,000
$ 474,900
- Featured
- Active
Single Family Residence
1502 BRANCHWOOD LN
$ 307,000
$ 500,000