
Active
16367 SW 13TH TER
$329,997
Features:
Property Details
Remarks
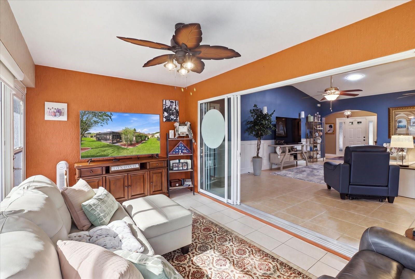
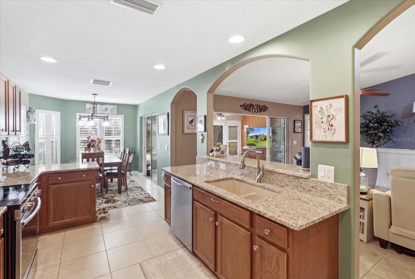
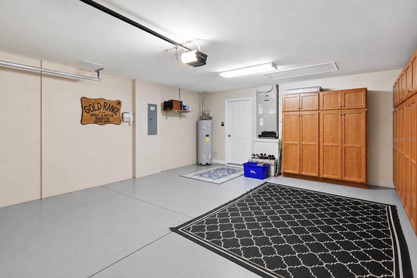
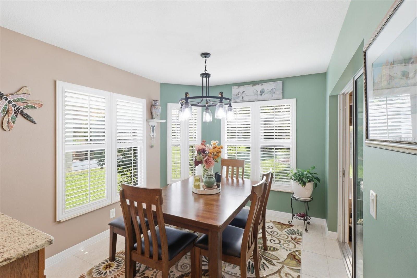
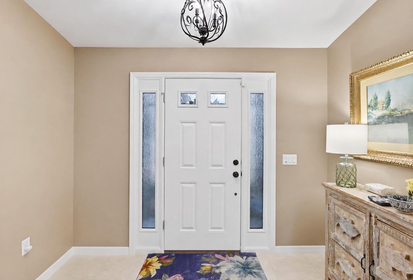
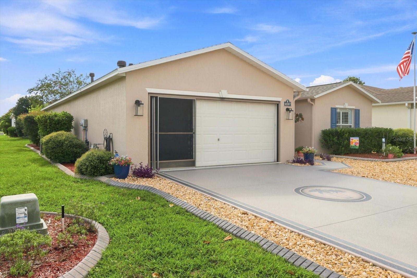
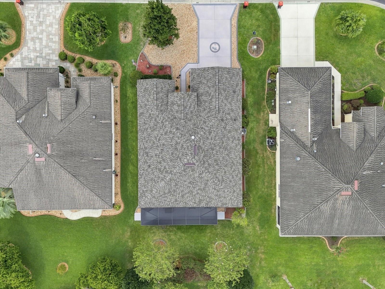
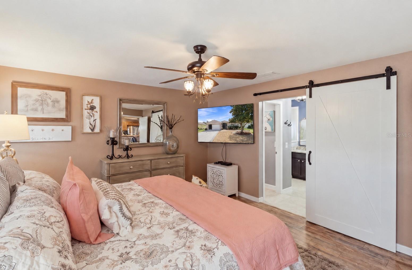
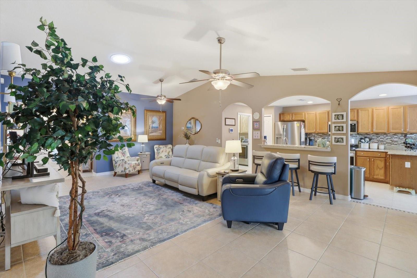
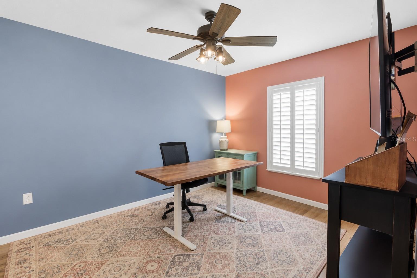
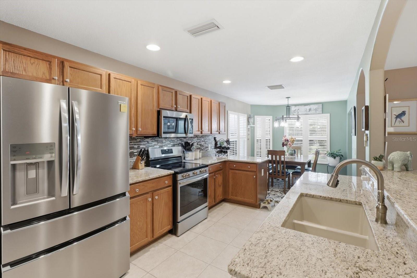
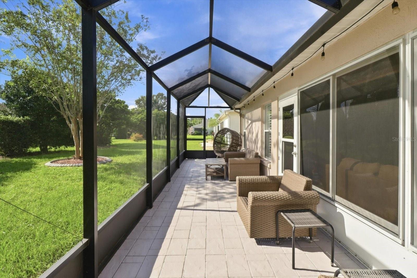
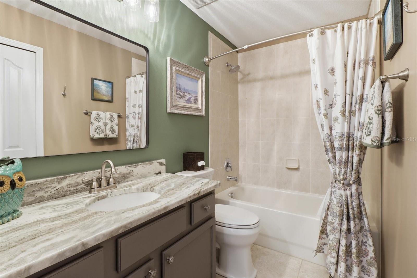
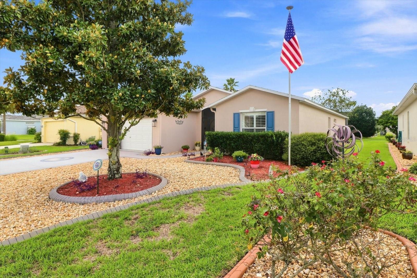
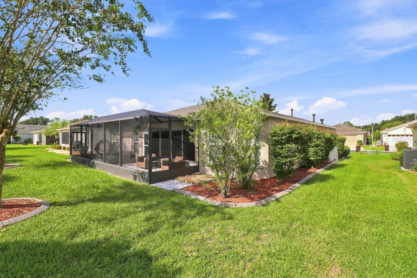
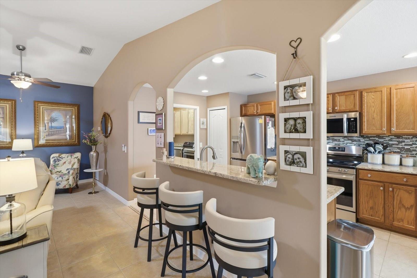
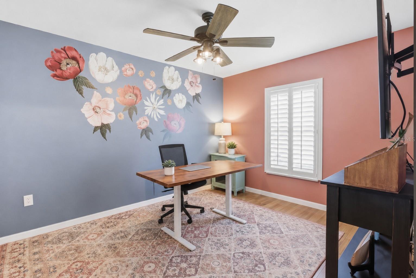
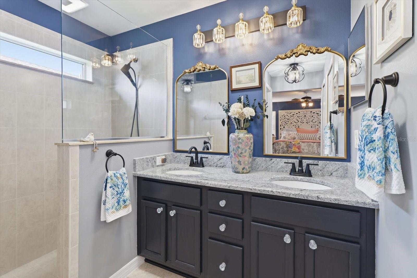
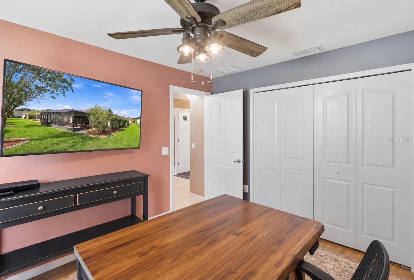
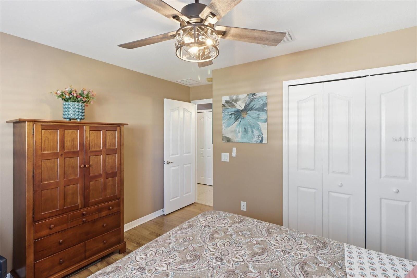
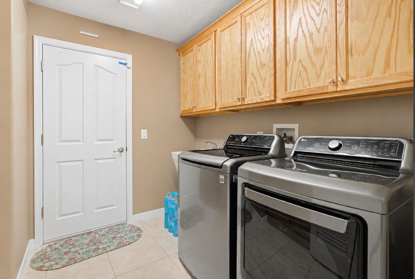
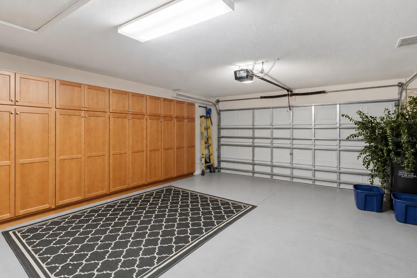
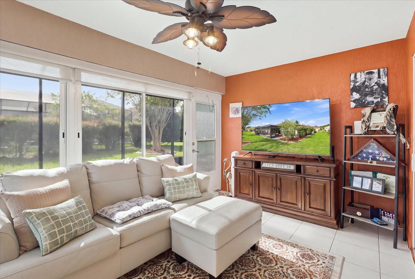
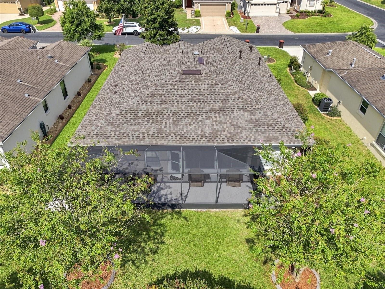
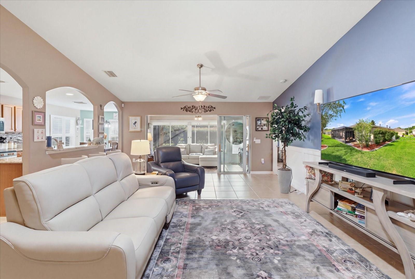
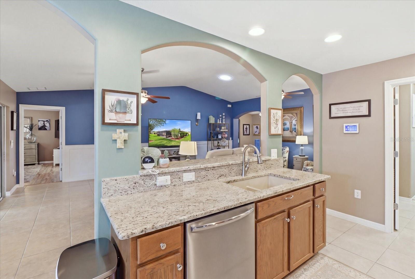
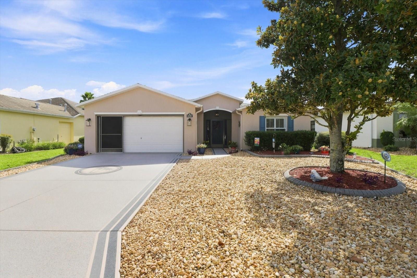
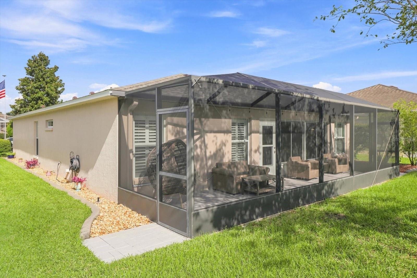
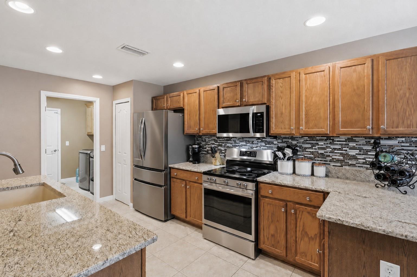
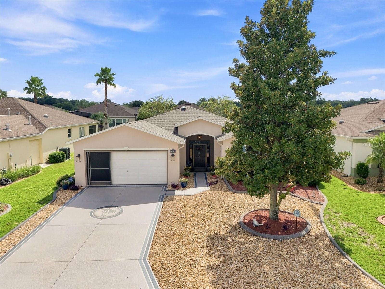
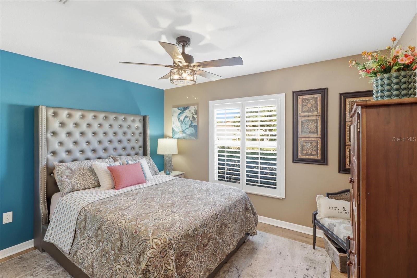
Welcome to your new home located in the desirable SummerGlen community, where you can enjoy a low-maintenance Florida lifestyle with access to wonderful community amenities, including a community pool, dog park, clubhouse with restaurant and bar. This well-maintained home offers comfort, convenience, and numerous recent upgrades, including a new roof, new kitchen appliances, and new garage screen slider. The home also features plantation shutters and UV-resistant blinds, providing added privacy, energy efficiency, and protection from Florida’s abundant sunshine. Inside, your inviting floor plan offers comfortable living spaces ideal for both everyday living and entertaining. The updated kitchen is complemented by newer appliances, while plenty of natural light creates a bright and welcoming atmosphere throughout. Step outside and enjoy the screened living area, perfect for relaxing and enjoying Florida’s year-round beautiful weather. SummerGlen offers the opportunity to enjoy a maintenance-free lifestyle while taking advantage of community amenities and a convenient Ocala location near shopping, dining, medical facilities, and major roadways
Financial Considerations
Price:
$329,997
HOA Fee:
390
Tax Amount:
$3608.33
Price per SqFt:
$198.55
Tax Legal Description:
SEC 30 TWP 17 RGE 22 PLAT BOOK 011 PAGE 153 SUMMERGLEN PHASE 6-A LOT 916
Exterior Features
Lot Size:
7405
Lot Features:
Cleared, Landscaped, Level, Near Golf Course, Private, Paved
Waterfront:
No
Parking Spaces:
N/A
Parking:
Driveway
Roof:
Shingle
Pool:
No
Pool Features:
In Ground
Interior Features
Bedrooms:
3
Bathrooms:
2
Heating:
Electric
Cooling:
Central Air
Appliances:
Dishwasher, Dryer, Microwave, Range, Range Hood, Refrigerator, Washer
Furnished:
Yes
Floor:
Luxury Vinyl, Tile
Levels:
One
Additional Features
Property Sub Type:
Single Family Residence
Style:
N/A
Year Built:
2010
Construction Type:
Metal Frame, Stucco
Garage Spaces:
Yes
Covered Spaces:
N/A
Direction Faces:
East
Pets Allowed:
No
Special Condition:
None
Additional Features:
Garden
Additional Features 2:
Lease must be approved by HOA
Map
- Address16367 SW 13TH TER
Contact a Professional

Featured Properties
Related Properties
- Featured
- Active
Single Family Residence
17105 SE 111TH TERRACE RD
$ 599,000
$ 340,000
- Featured
- Active
Single Family Residence
3329 BIG SKY WAY
$ 649,000
$ 568,000
- Featured
- Active
Single Family Residence
4466 GREAT HARBOR LN
$ 449,000
$ 331,500
$ 350,000
$ 399,900
$ 550,000
$ 244,900
$ 369,000