
Active
5086 NW 21ST LOOP
$340,000
Features:
Property Details
Remarks
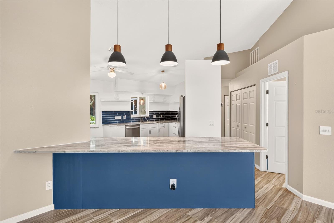
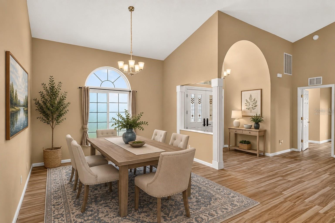
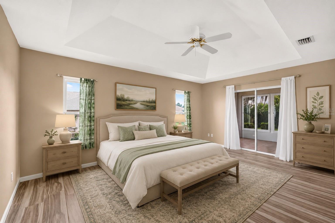
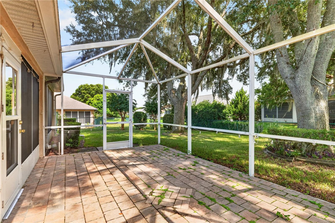
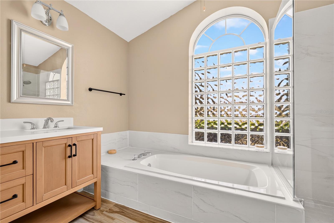
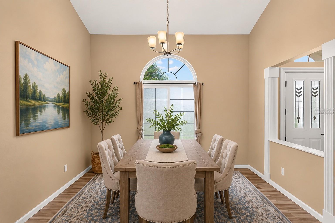
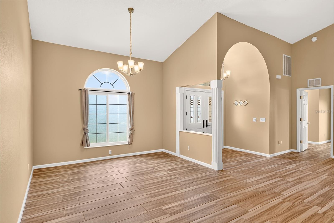
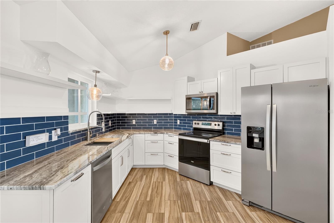
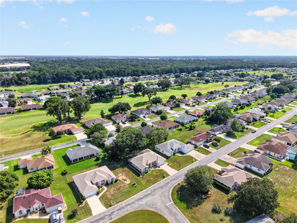
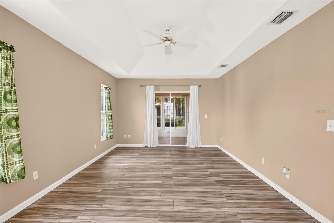
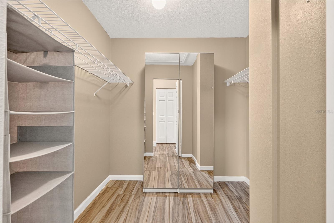
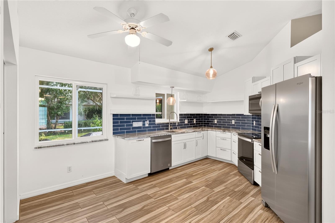
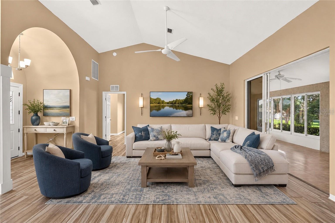
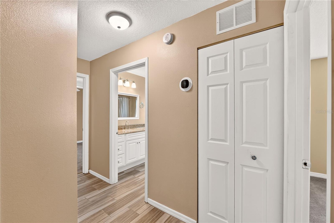
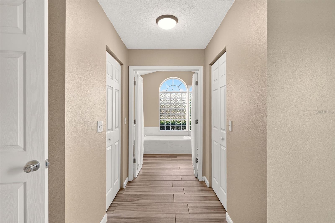
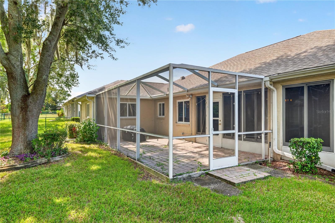
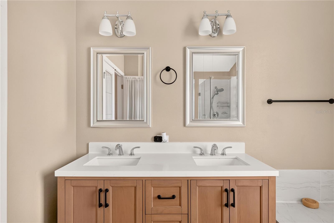
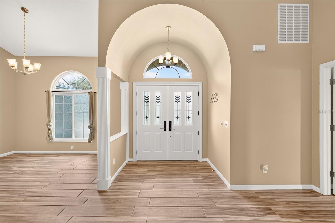
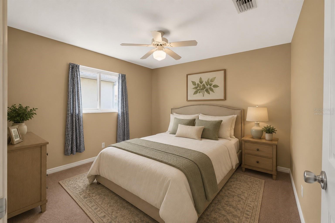
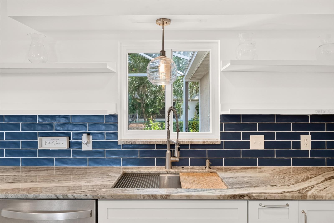
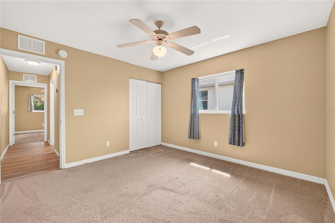
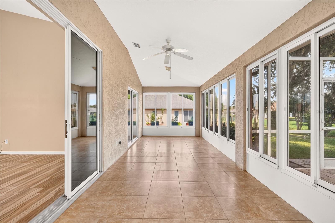
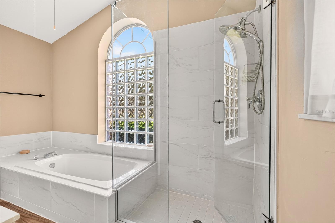
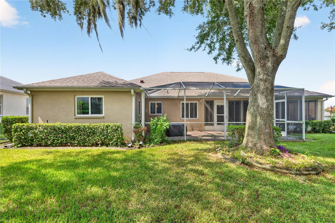
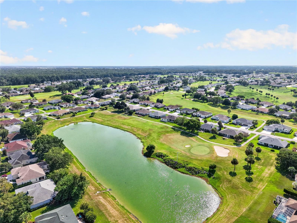
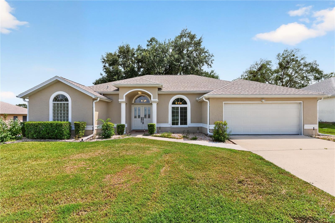
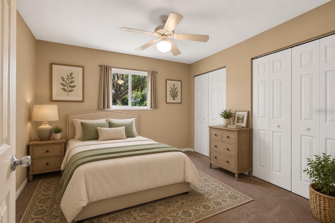
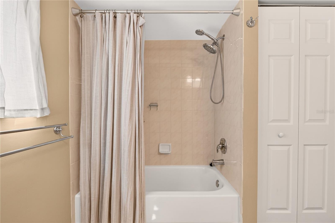
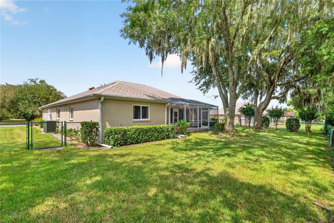
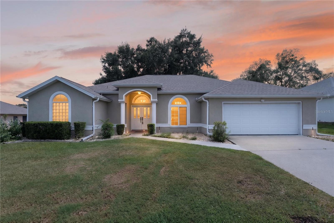
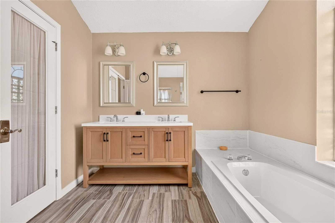
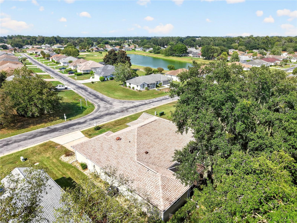
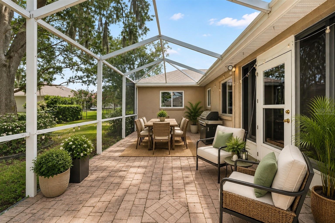
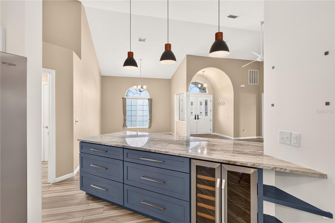
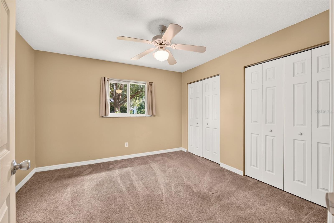
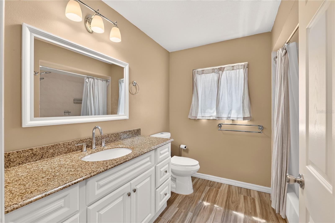
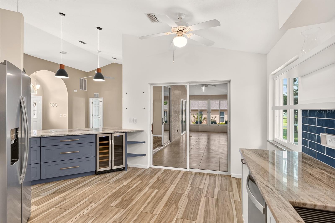
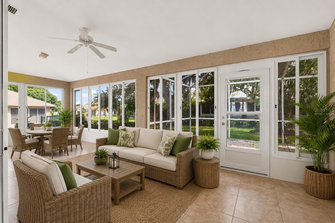
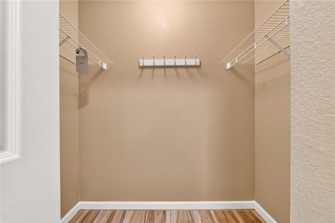
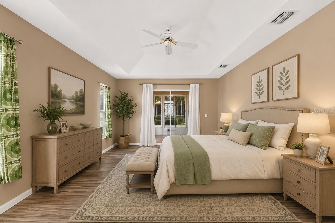
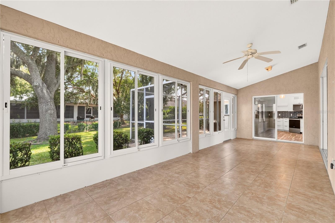
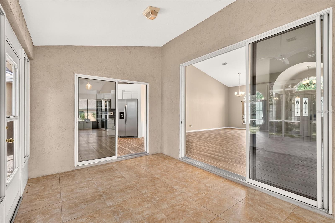
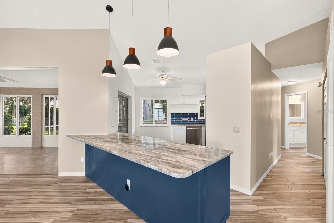
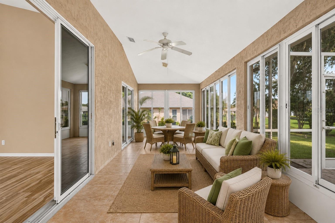
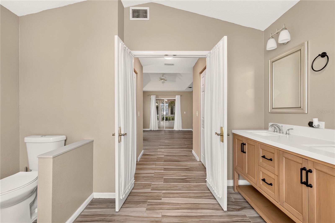
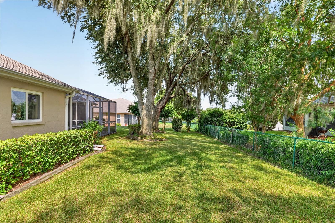
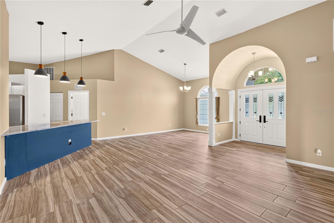

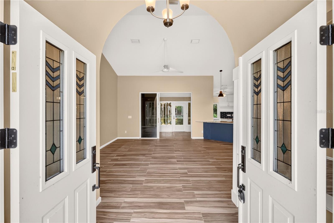
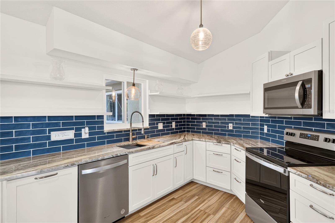
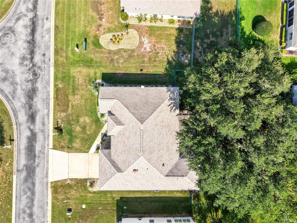
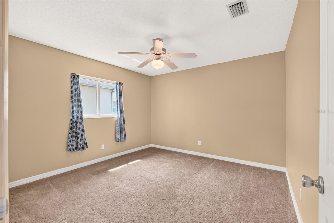
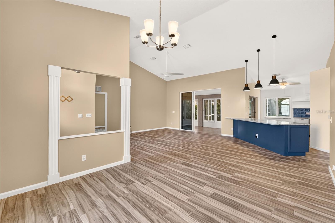
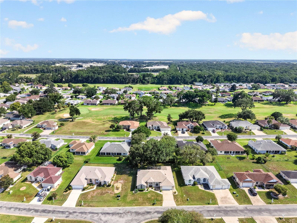
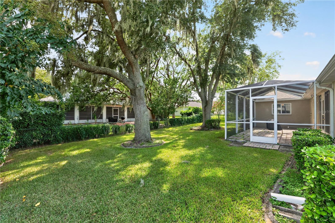
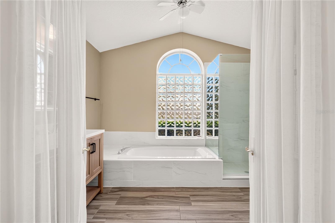
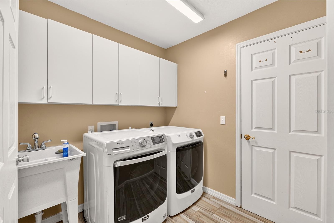
Virtually Staged. Welcome to this well-maintained 3-bedroom, 2-bath home in the sought-after golf course community of Ocala Palms. A thoughtfully designed estate with a brand new renovated chefs kitchen, offering a split-floorplan with an open layout with high ceilings, solid wood cabinets, and stone counters throughout. The eat-in kitchen flows seamlessly into the spacious living room, while the primary suite offers a private retreat with a walk-in closet. Enjoy Florida living at its finest on the screened rear porch overlooking a private, garden-view backyard with chain-link fencing for your furry friends. Recent updates include a new HVAC system (2026), 11 replacement windows and a door (2024), and a full roof replacement (2021), offering peace of mind for years to come. Additional features include a brand new front door, inside laundry, and an attached 2-car garage. Ocala Palms residents enjoy resort-style amenities, amid rolling greens and scenic lake views. Conveniently located near shopping, dining, and medical facilities. Don't miss this move-in-ready gem minutes to the World Equestrian Center of Ocala (WEC).
Financial Considerations
Price:
$340,000
HOA Fee:
294.7
Tax Amount:
$4406.81
Price per SqFt:
$184.88
Tax Legal Description:
SEC 04 TWP 15 RGE 21 PLAT BOOK 3 PAGE 187 OCALA PALMS UNIT III BLK E LOT 40
Exterior Features
Lot Size:
8715
Lot Features:
In County, Landscaped, Level, Near Golf Course, Sidewalk, Paved
Waterfront:
No
Parking Spaces:
N/A
Parking:
Driveway, Garage Door Opener
Roof:
Shingle
Pool:
No
Pool Features:
N/A
Interior Features
Bedrooms:
3
Bathrooms:
2
Heating:
Electric
Cooling:
Central Air
Appliances:
Dishwasher, Dryer, Microwave, Range, Refrigerator, Washer
Furnished:
Yes
Floor:
Carpet, Tile
Levels:
One
Additional Features
Property Sub Type:
Single Family Residence
Style:
N/A
Year Built:
1996
Construction Type:
Concrete, Stucco
Garage Spaces:
Yes
Covered Spaces:
N/A
Direction Faces:
North
Pets Allowed:
Yes
Special Condition:
None
Additional Features:
Dog Run, Garden, Lighting, Private Mailbox, Private Yard, Rain Gutters, Sidewalk, Sliding Doors
Additional Features 2:
3 month minimum.
Map
- Address5086 NW 21ST LOOP
Contact a Professional

Featured Properties
Related Properties
- Featured
- Active
Single Family Residence
17105 SE 111TH TERRACE RD
$ 599,000
$ 340,000
- Featured
- Active
Single Family Residence
3329 BIG SKY WAY
$ 649,000
$ 568,000
- Featured
- Active
Single Family Residence
4466 GREAT HARBOR LN
$ 449,000
$ 331,500
$ 350,000
$ 399,900
$ 550,000
$ 244,900
$ 369,000