
Active
15619 SW 11TH TERRACE RD
$295,000
Features:
Property Details
Remarks
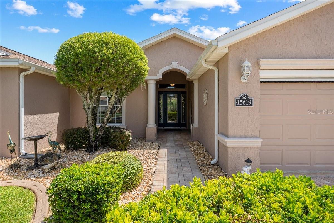
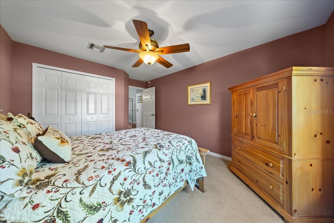
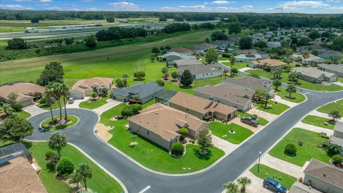
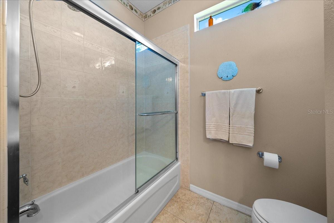
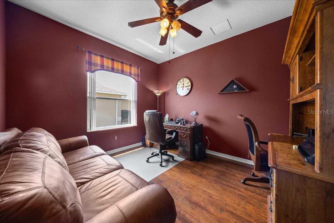
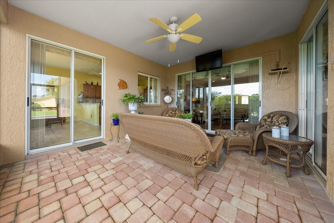
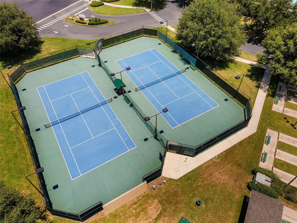
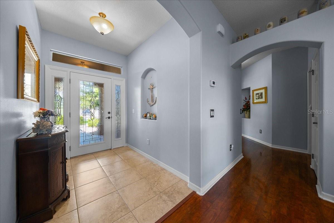
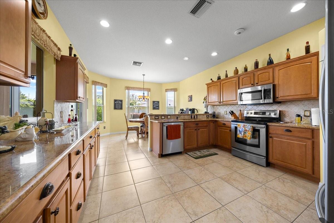
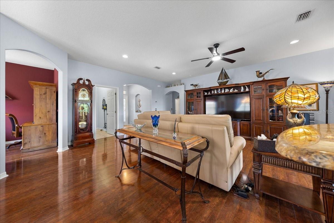
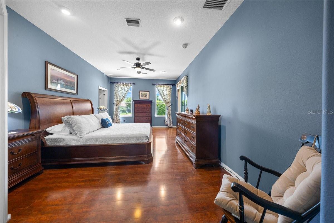
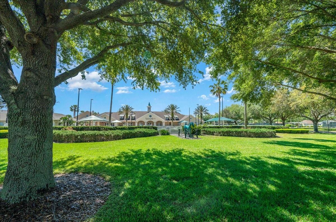
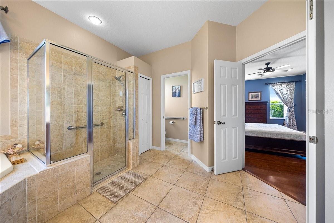
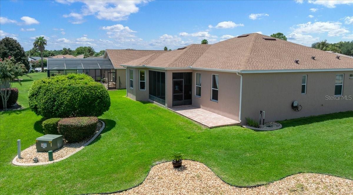
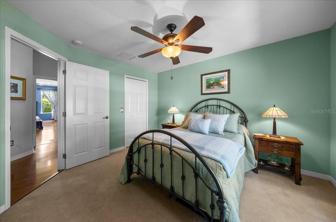
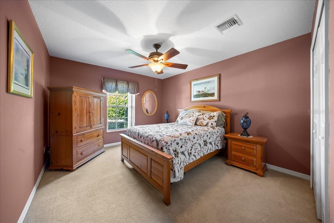
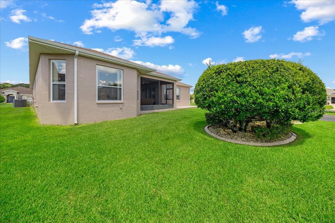
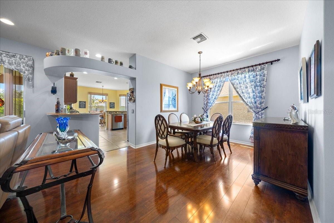
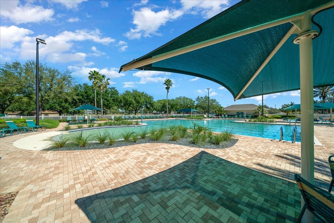
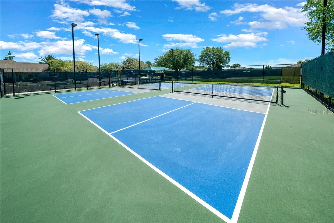
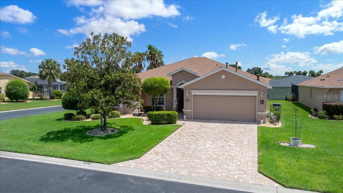
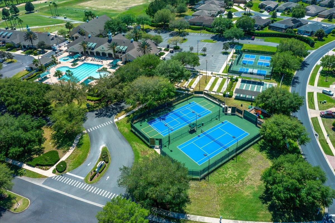
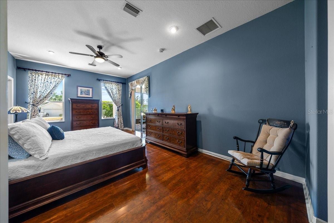
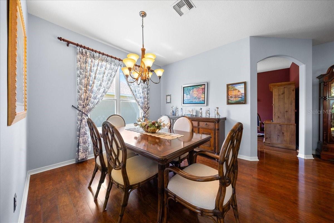
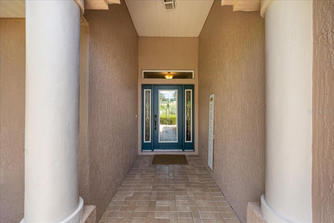
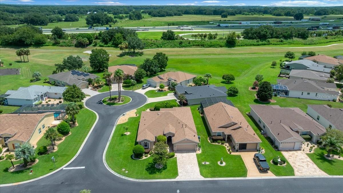
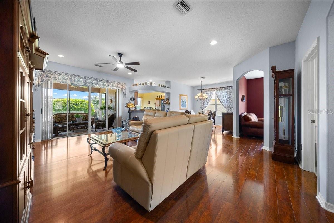
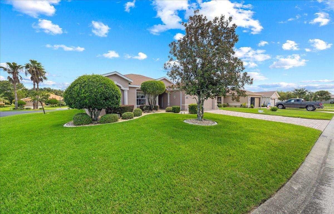
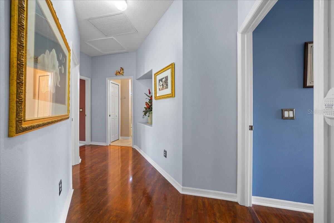
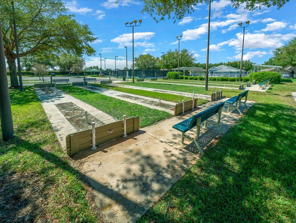
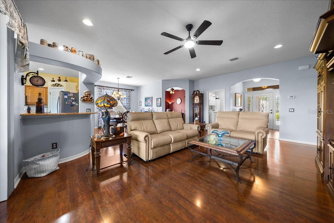
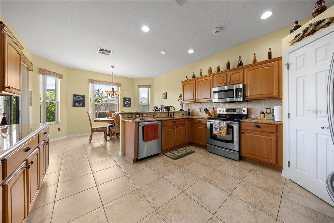
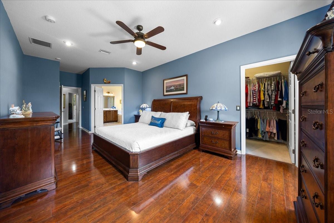
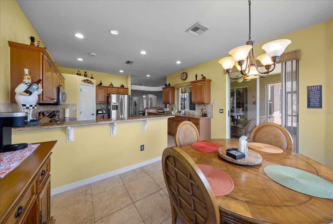
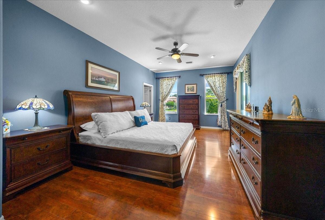
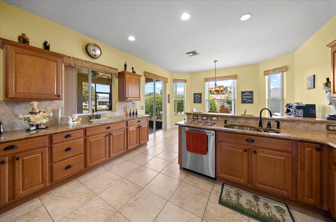
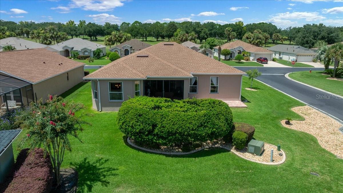
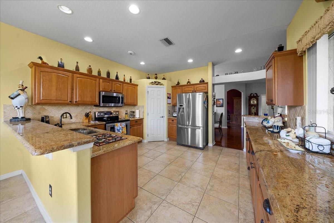
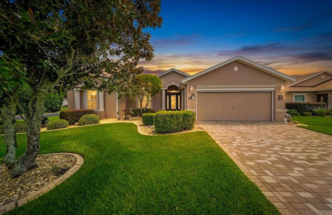
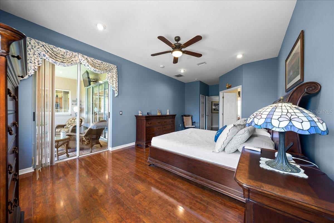
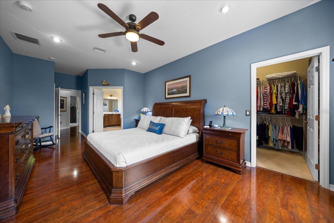
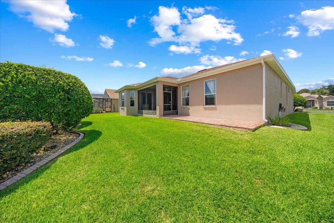
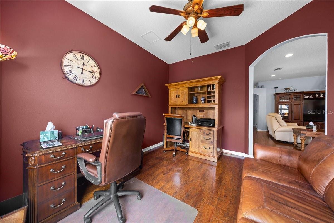
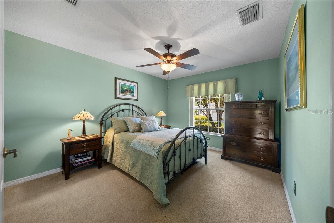
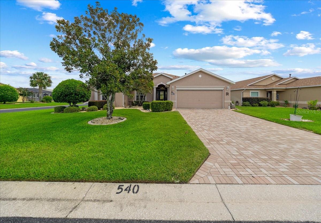
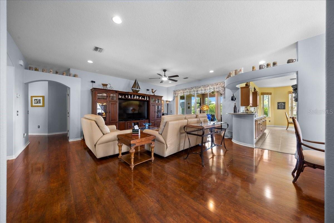
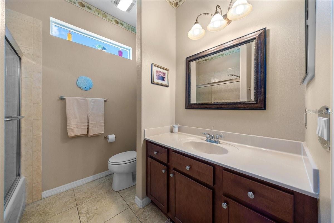
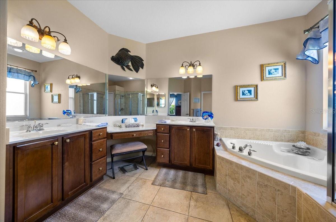
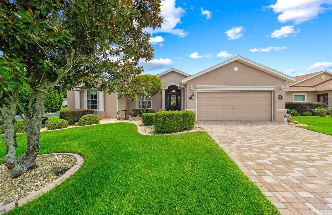
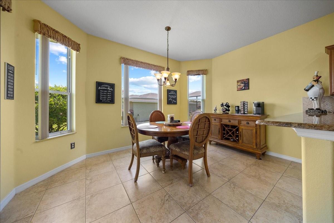
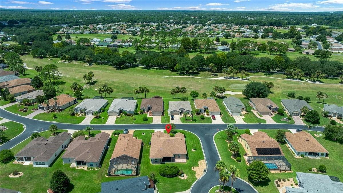
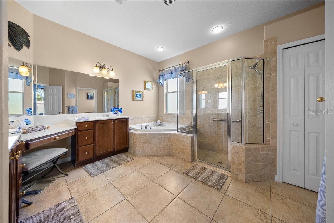
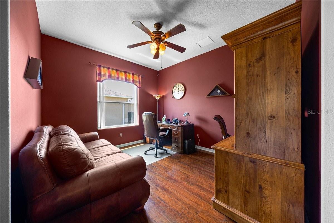
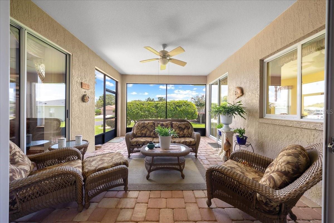
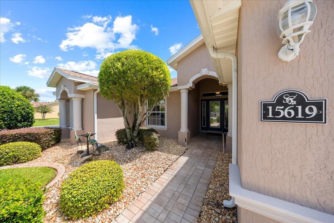
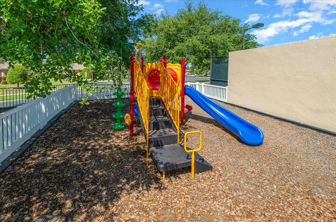
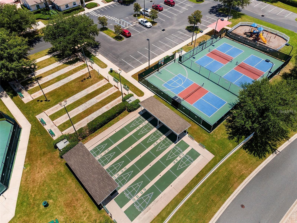
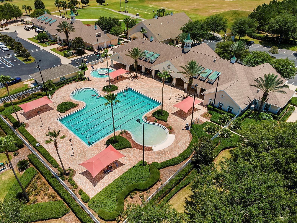
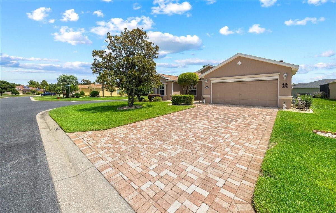
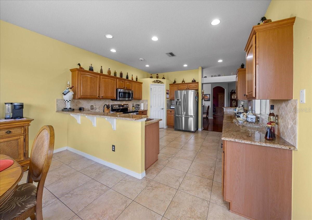
Welcome to easy Florida living in the desirable SummerGlen 55+ community! This beautifully maintained Bal Harbour floor plan, one of SummerGlen’s most sought-after designs, offers an open, airy, and thoughtfully designed layout with 3 bedrooms, 2 bathrooms, and a dedicated office/den, providing the flexibility so many buyers are looking for today. At the heart of the home is a spacious kitchen and breakfast area overlooking the beautifully manicured backyard, creating a bright and inviting space to begin your day. The open living areas flow naturally throughout the home and provide a wonderful setting for everyday living and entertaining. Enjoy the Florida indoor-outdoor lifestyle with easy access to the lanai from the kitchen, living room, and primary bedroom. The lanai overlooks the beautifully maintained backyard, providing a peaceful setting for morning coffee, relaxing afternoons, or entertaining family and friends. The private primary suite offers comfortable separation from the additional bedrooms and includes its own ensuite bath and direct access to the lanai. A dedicated office/den provides valuable additional space for a home office, reading room, hobby room, or quiet retreat. Pride of ownership is evident throughout this exceptionally well-maintained home, from the bright and welcoming interior to the carefully manicured outdoor spaces. SummerGlen is an active and welcoming 55+ gated community, conveniently nestled near I-75 and State Road 200, with easy access to shopping, dining, medical facilities, and everyday conveniences. Residents enjoy well-maintained amenities and a variety of activities and clubs that complement an active Florida lifestyle. Come experience this beautiful home and everything the SummerGlen lifestyle. Schedule your private showing today!
Financial Considerations
Price:
$295,000
HOA Fee:
390
Tax Amount:
$2376
Price per SqFt:
$129.1
Tax Legal Description:
SEC 19 TWP 17 RGE 22 PLAT BOOK 010 PAGE 038 SUMMERGLEN PHASE 4 LOT 540
Exterior Features
Lot Size:
7841
Lot Features:
N/A
Waterfront:
No
Parking Spaces:
N/A
Parking:
N/A
Roof:
Shingle
Pool:
No
Pool Features:
N/A
Interior Features
Bedrooms:
3
Bathrooms:
2
Heating:
Natural Gas
Cooling:
Central Air
Appliances:
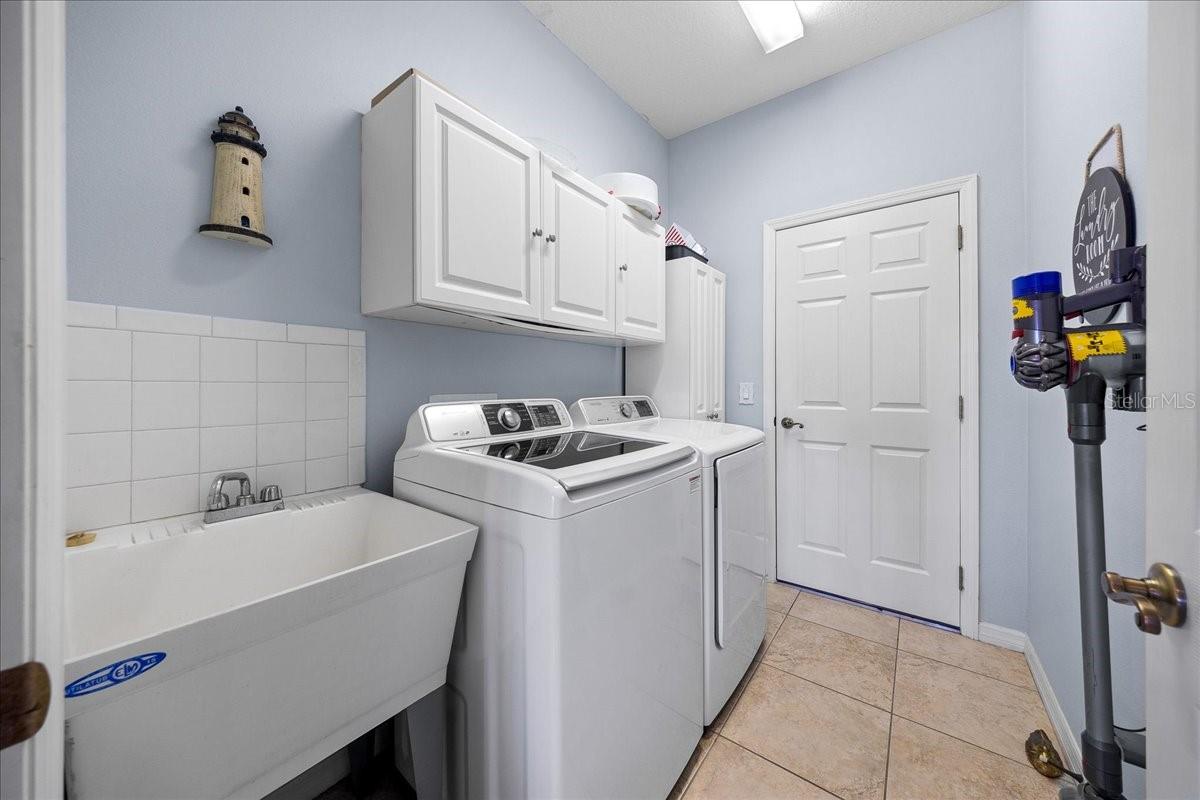
Dishwasher, Disposal, Dryer, Gas Water Heater, Microwave, Range, Refrigerator, Washer
Furnished:
Yes
Floor:
Ceramic Tile, Laminate
Levels:
One
Additional Features
Property Sub Type:
Single Family Residence
Style:
N/A
Year Built:
2007
Construction Type:
Block
Garage Spaces:
Yes
Covered Spaces:
N/A
Direction Faces:
West
Pets Allowed:
No
Special Condition:
None
Additional Features:
Rain Gutters, Sprinkler Metered
Additional Features 2:
Please contact the on-site SummerGlen Owner Association office directly. Buyer's Agent to independently verify all leasing requirements. Please contact Lisa Saline, Administrative Assistance: 352-245-0435 Ex 2. [email protected]. Thank you.
Map
- Address15619 SW 11TH TERRACE RD
Contact a Professional

Featured Properties
Related Properties
- Featured
- Active
Single Family Residence
2032 20TH AVENUE PKWY
$ 1,300,000
- Featured
- Active
Single Family Residence
4983 PLEASANT HOLLOW TRL
$ 214,900
- Featured
- Active
Single Family Residence
38602 FINN CLOVER LN
$ 350,000
- Featured
- Active
Single Family Residence
12110 LEGACY BRIGHT ST
$ 430,000
$ 974,900
$ 299,990
- Featured
- Active
Single Family Residence
939 CLOVERLEAF BLVD
$ 325,000
- Featured
- Active
Single Family Residence
11210 ELDERBERRY DR
$ 258,000
$ 345,000
$ 1,100,000
$ 1,550,000