
Active
12396 SW 61ST PLACE RD
$750,000
Features:
Property Details
Remarks
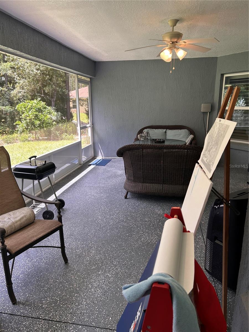
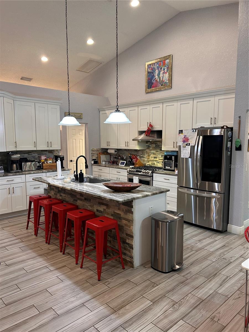
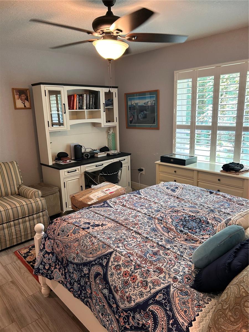
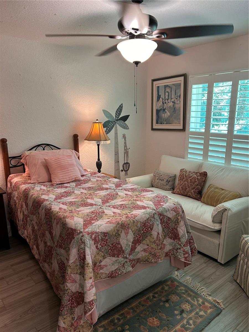
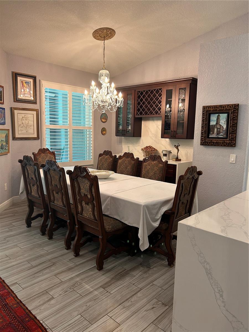
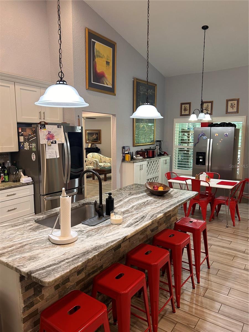
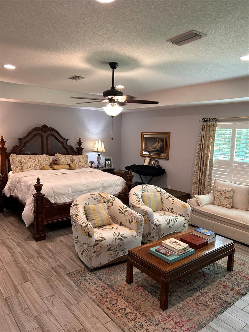
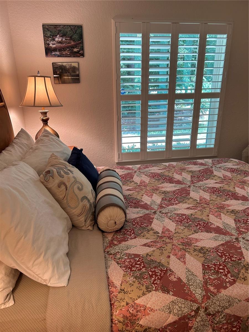
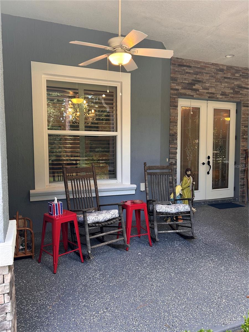
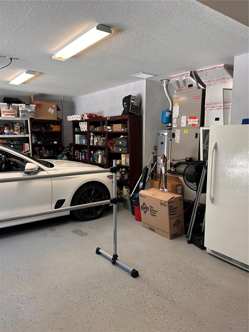
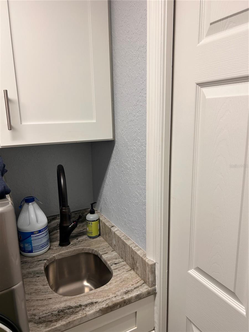
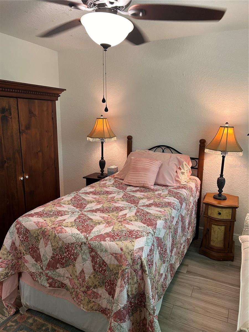
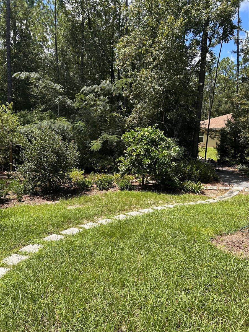
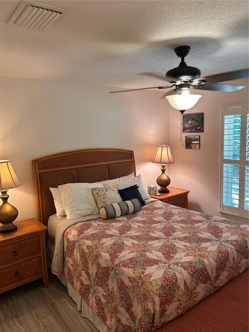
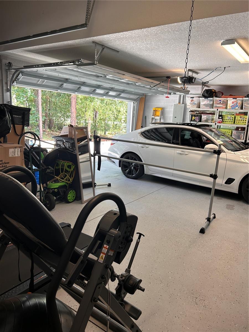
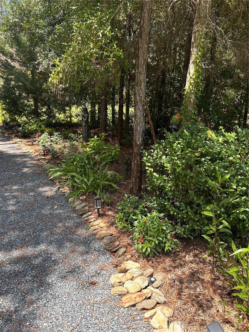
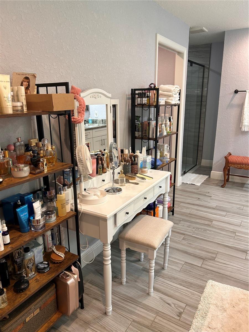
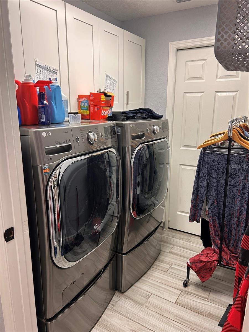
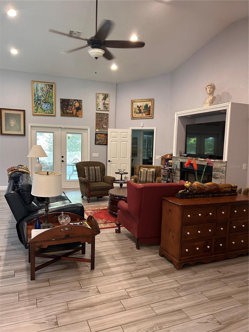
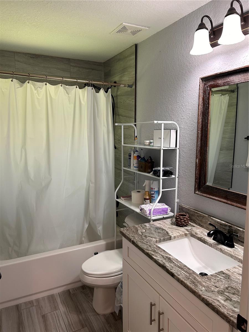
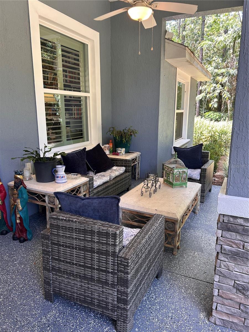
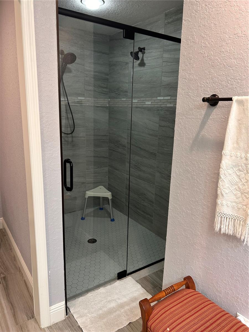
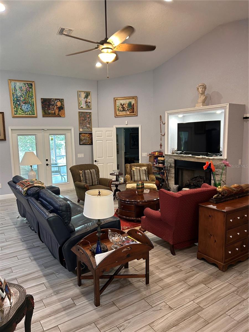
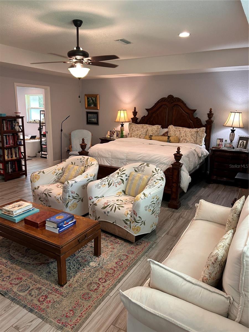
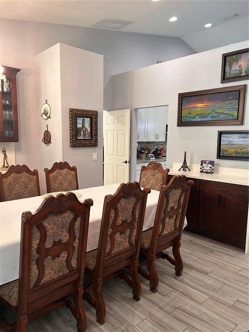
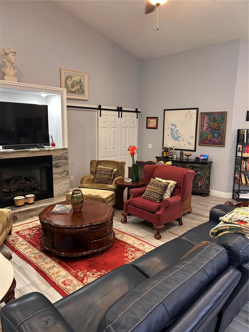
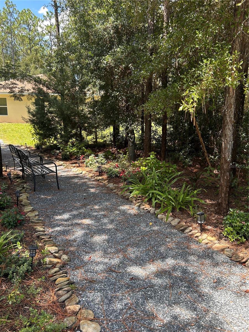
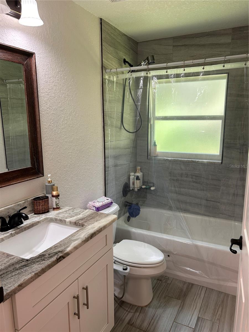
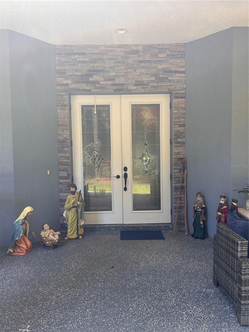
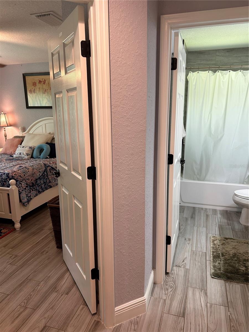
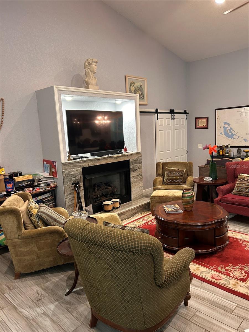
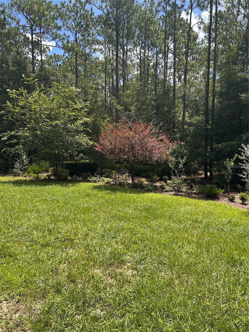

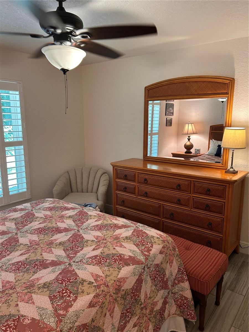
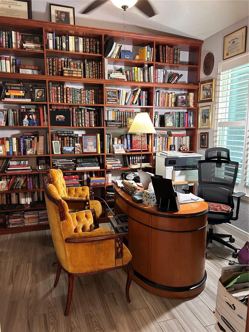
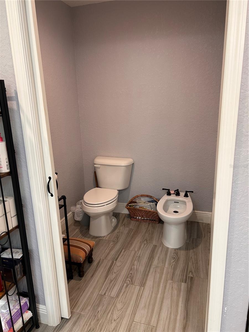
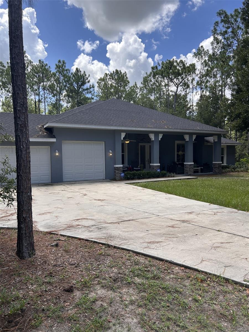
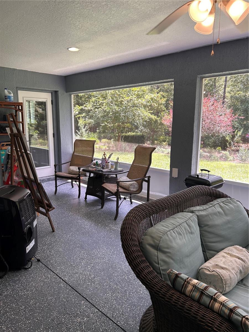
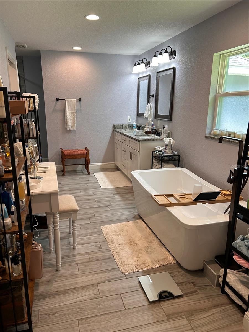
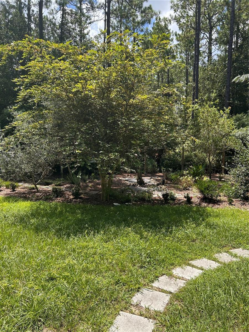
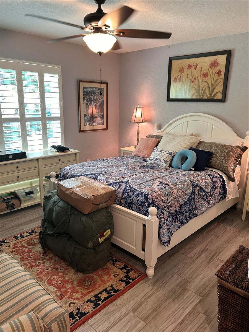
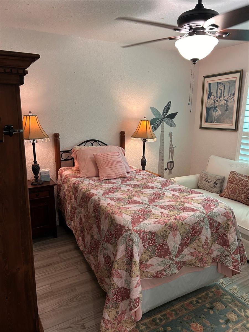
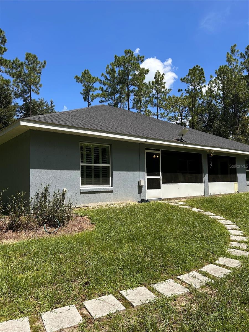
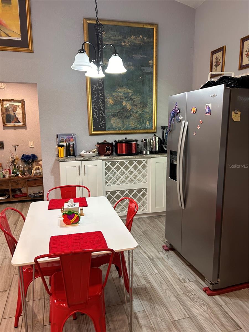
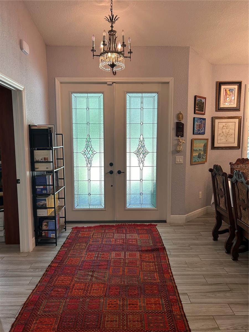
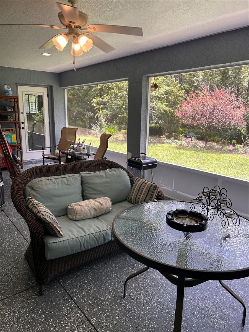
Welcome to this exceptional 4-bedroom, 3-bath residence situated on 1.16 acres, thoughtfully designed with spacious living areas, quality finishes, privacy, and indoor-outdoor living in mind. Built approximately five years ago, this home features a unique three-wing layout that provides separation between bedrooms and common areas. The expansive primary suite has its own sitting/living area. The primary bath includes a soaking tub, roll-in/roll-out shower, and a separate enclosed room with a toilet and bidet. Plantation shutters throughout add privacy, light control, and a timeless finish. The east wing has a second bedroom with an en-suite bath overlooking the beautifully landscaped grounds. The west wing features two additional bedrooms and a full bath, separated from the great room by a barn door for added privacy. The spacious open-concept great room features a large granite and stone island, extensive cabinetry, wine storage, two refrigerators, and stainless-steel appliances including a gas range and oven. An eat-in kitchen alcove overlooks the screened rear porch and garden. The dining room has built-in cabinetry and storage. A private office with custom built-in shelving provides an ideal workspace or library. The laundry room has a commercial-size washer and dryer, utility sink, and abundant cabinetry. Dual access includes one door leading directly into the primary suite walk-in closet and another entrance from the adjoining hallway/common area, allowing convenient access without entering the primary bedroom. Two porches extend the living space outdoors. The expansive front porch features ceiling fans and space for outdoor seating and rocking chairs. The screened rear porch provides direct access to the landscaped grounds. The established garden features walking paths, fruit and citrus trees including oranges, Persian limes, and grapefruit, plus blackberries, blueberries, and a fig tree. A petite potager and greenhouse provide space for growing herbs, tomatoes, cucumbers, peppers, and zucchini. Seasonal plantings add color throughout the year. The property also has a three-car garage, including one bay with a taller entrance suitable for a small boat or recreational vehicle. Quality finishes include granite in the kitchen and bathrooms, stone accents, a large gas fireplace, and gas water heater. Additional features include upgraded wall and attic insulation, large baseboards, plantation shutters, Closets by Design closet systems, and an installed ADT security system that may be transferable. Utility costs vary by usage and season. The spacious layout provides flexibility with separated bedroom wings, office and library space, extensive storage, and room to enjoy the home and grounds. A privacy fence and natural buffer create a peaceful setting, while the property is approximately seven minutes from the World Equestrian Center. Come experience the space, thoughtful layout, established garden, and quality features of this distinctive 1.16-acre property. The home also includes generous wall space for artwork, extensive closet storage, and thoughtful details throughout. The office/library shelving provides substantial book storage. Extra insulation in the walls and attic, along with plantation shutters, contributes to energy efficiency and comfort. Landscaped pathways surround the home, creating places to enjoy the garden and outdoor setting. The layout provides room to live, work, relax, and enjoy the garden daily.
Financial Considerations
Price:
$750,000
HOA Fee:
N/A
Tax Amount:
$4532.36
Price per SqFt:
$274.42
Tax Legal Description:
SEC 32 TWP 15 RGE 20 PLAT BOOK L PAGE 077 ROLLING HILLS UNIT 5 BLK 143 LOT 13 W 1/2
Exterior Features
Lot Size:
49658
Lot Features:
Cleared
Waterfront:
No
Parking Spaces:
N/A
Parking:
Driveway, Workshop in Garage
Roof:
Shingle
Pool:
No
Pool Features:
N/A
Interior Features
Bedrooms:
4
Bathrooms:
3
Heating:
Central
Cooling:
Central Air
Appliances:
Disposal, Dryer, Exhaust Fan, Freezer, Range, Range Hood, Refrigerator, Washer
Furnished:
Yes
Floor:
Ceramic Tile, Tile
Levels:
One
Additional Features
Property Sub Type:
Single Family Residence
Style:
N/A
Year Built:
2020
Construction Type:
Block
Garage Spaces:
Yes
Covered Spaces:
N/A
Direction Faces:
West
Pets Allowed:
No
Special Condition:
None
Additional Features:
N/A
Additional Features 2:
N/A
Map
- Address12396 SW 61ST PLACE RD
Contact a Professional

Featured Properties
Related Properties
- Featured
- Active
Single Family Residence
2054 SAFFOLD PARK DR
$ 419,000
$ 839,900
- Featured
- Active
Single Family Residence
17105 SE 111TH TERRACE RD
$ 599,000
$ 340,000
- Featured
- Active
Single Family Residence
3329 BIG SKY WAY
$ 649,000
$ 568,000
- Featured
- Active
Single Family Residence
4466 GREAT HARBOR LN
$ 449,000
$ 331,500
$ 350,000
$ 399,900
$ 550,000