
Active
530 SW 35TH ST
$424,999
Features:
Property Details
Remarks
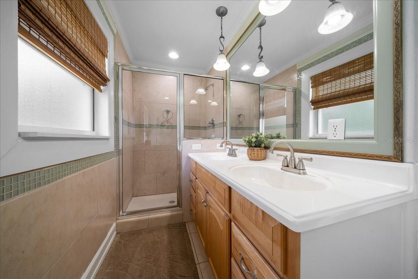
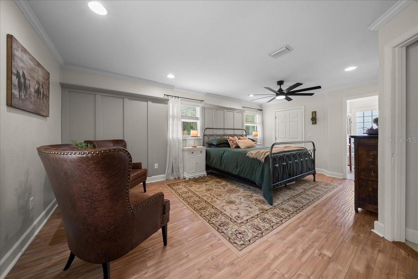
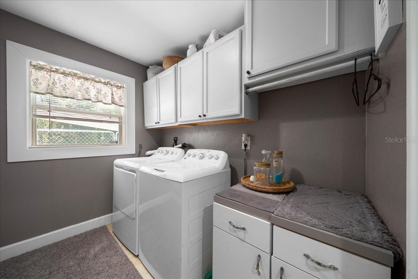
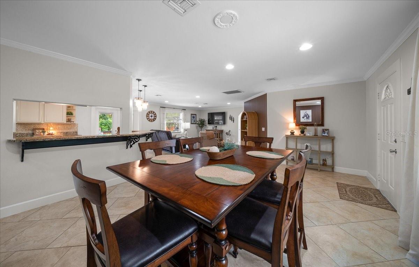
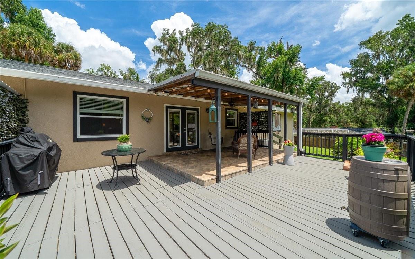
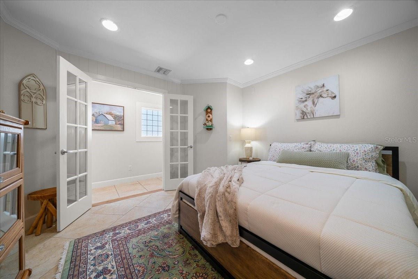
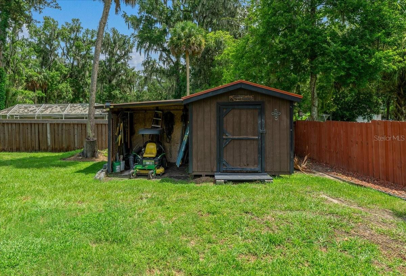
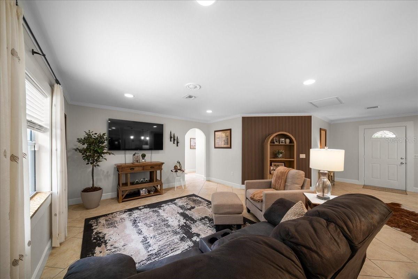
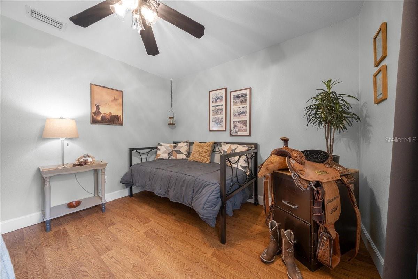
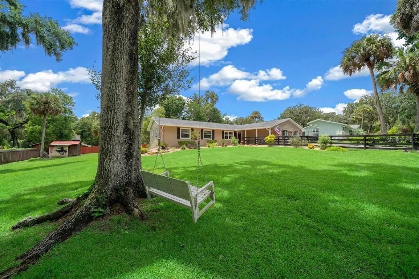
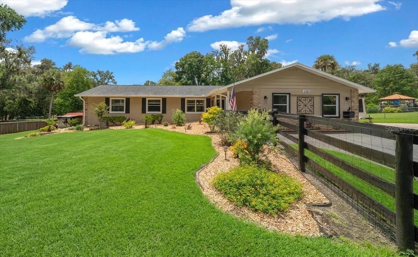
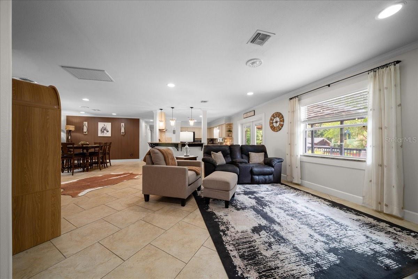
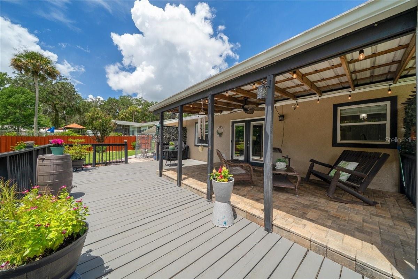
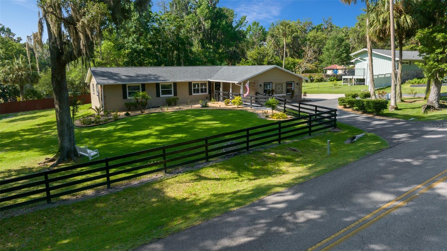
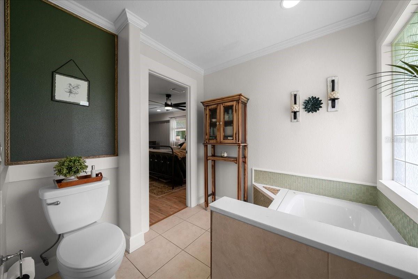
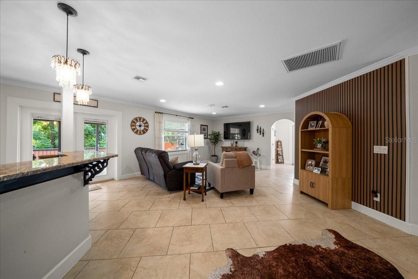
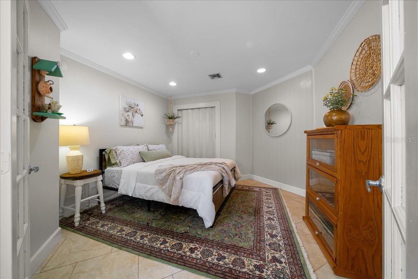
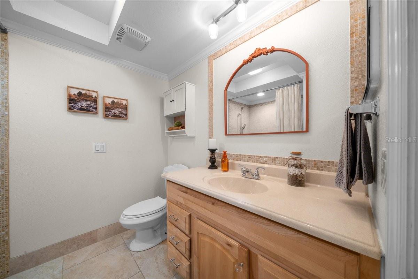
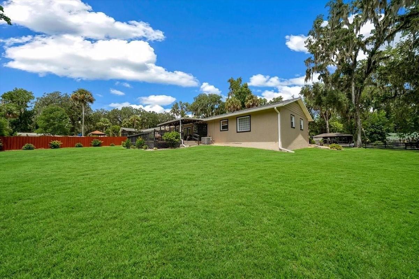
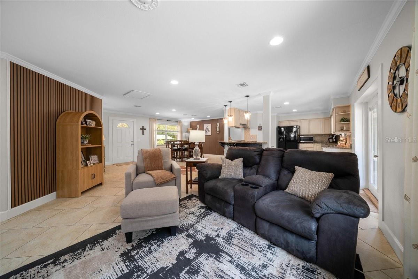
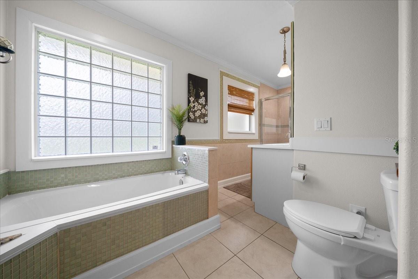
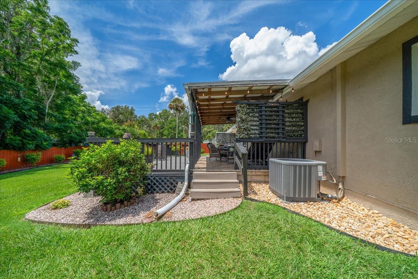
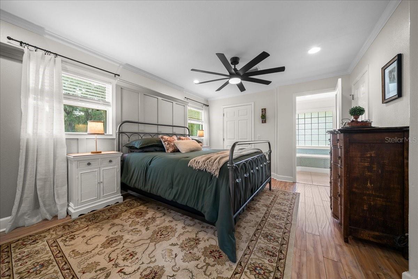
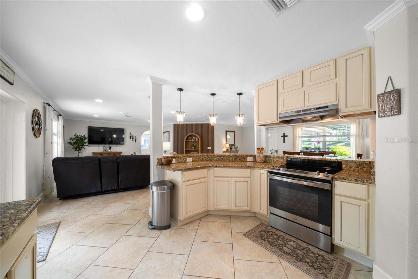
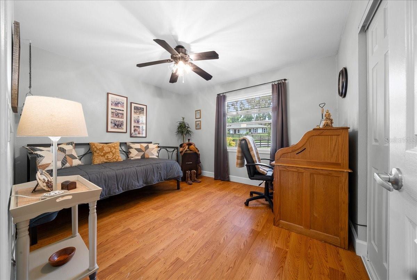
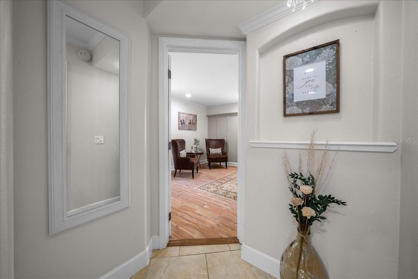
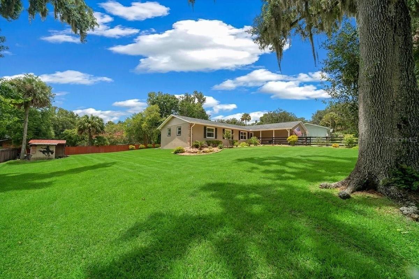
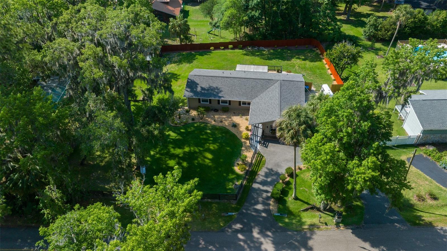
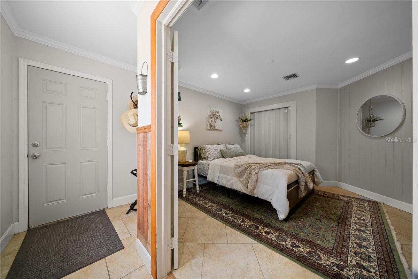
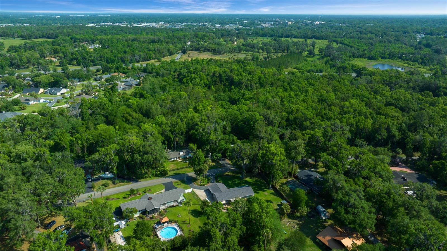
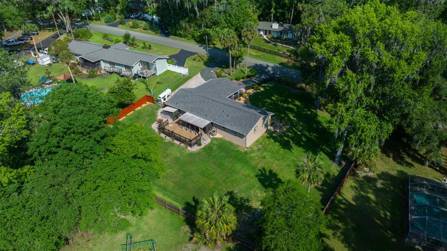
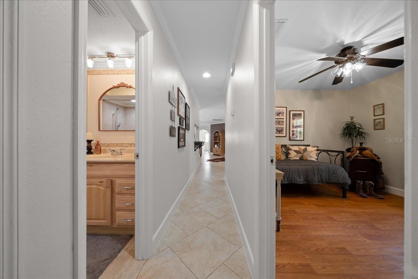
Welcome home to this beautifully updated 3-bedroom, 2-bathroom retreat set on a sprawling .57-acre lot. Tucked into a peaceful, quiet setting yet convenient to everyday shopping, dining, and amenities, this home offers the best of both worlds. Stone accents and manicured landscaping welcome you to an open-concept layout featuring elegant crown molding, tile flooring throughout the main living areas, and a kitchen that flows effortlessly into the living and dining spaces — perfect for everyday living or entertaining. The spacious primary suite offers a private soaking tub and generous closet space, while a brand-new 2020 roof and fresh paint inside and out add true move-in-ready appeal. Step outside to a covered back porch with a wood beam ceiling, ceiling fan, and string lights, opening onto a new paver patio and deck overlooking a fully fenced, beautifully landscaped backyard — the perfect setting to unwind or entertain. Split-rail fencing lines the front of the property, and the extended, circular driveway offers exceptional versatility with plenty of room for a boat, RV, or trailer. Thoughtful upgrades continue with new wooden shutters, a Ring security camera system, and a transfer switch ready for auxiliary generator power. This Ocala gem is ready to welcome its next owner. Schedule your private showing today!
Financial Considerations
Price:
$424,999
HOA Fee:
N/A
Tax Amount:
$3894.76
Price per SqFt:
$225.7
Tax Legal Description:
SEC 30 TWP 15 RGE 22 PLAT BOOK UNR PAGE 206 LARRY GRIGGS UNR SUB OF LOT 8 MCINTOSH LOT 15 BEING MORE PARTICULARLY DESC AS: COM AT THE SE COR OF LOT 8 OF JAMES MCINTOCH SUB TH N 00-16-38 W 210 FT TH S 89-41-25 W 224.42 FT TH N 00-16-30 W 599.09 FT TH S 69-59-46 W 124.03 FT TH N 24-06-02 W 160 FT TO THE POB TH S 24-06-02 E 160 FT TH S 62-24-29 W 147.25 FT TH N 28-38-53 W 160 FT TH N 61-21-07 E 79 FT TH CONT NELY ALONG THE S ROW LINE OF LEMON AVE TO THE POB
Exterior Features
Lot Size:
24829
Lot Features:
N/A
Waterfront:
No
Parking Spaces:
N/A
Parking:
N/A
Roof:
Shingle
Pool:
No
Pool Features:
N/A
Interior Features
Bedrooms:
3
Bathrooms:
2
Heating:
Central
Cooling:
Central Air
Appliances:
Dishwasher, Range, Refrigerator
Furnished:
Yes
Floor:
Tile, Vinyl
Levels:
One
Additional Features
Property Sub Type:
Single Family Residence
Style:
N/A
Year Built:
1975
Construction Type:
Block, Concrete, Stucco
Garage Spaces:
Yes
Covered Spaces:
N/A
Direction Faces:
Northwest
Pets Allowed:
No
Special Condition:
None
Additional Features:
Private Mailbox, Rain Gutters
Additional Features 2:
N/A
Map
- Address530 SW 35TH ST
Contact a Professional

Featured Properties
Related Properties
- Featured
- Active
Single Family Residence
2054 SAFFOLD PARK DR
$ 419,000
$ 839,900
- Featured
- Active
Single Family Residence
17105 SE 111TH TERRACE RD
$ 599,000
$ 340,000
- Featured
- Active
Single Family Residence
3329 BIG SKY WAY
$ 649,000
$ 568,000
- Featured
- Active
Single Family Residence
4466 GREAT HARBOR LN
$ 449,000
$ 331,500
$ 350,000
$ 399,900
$ 550,000