
Active
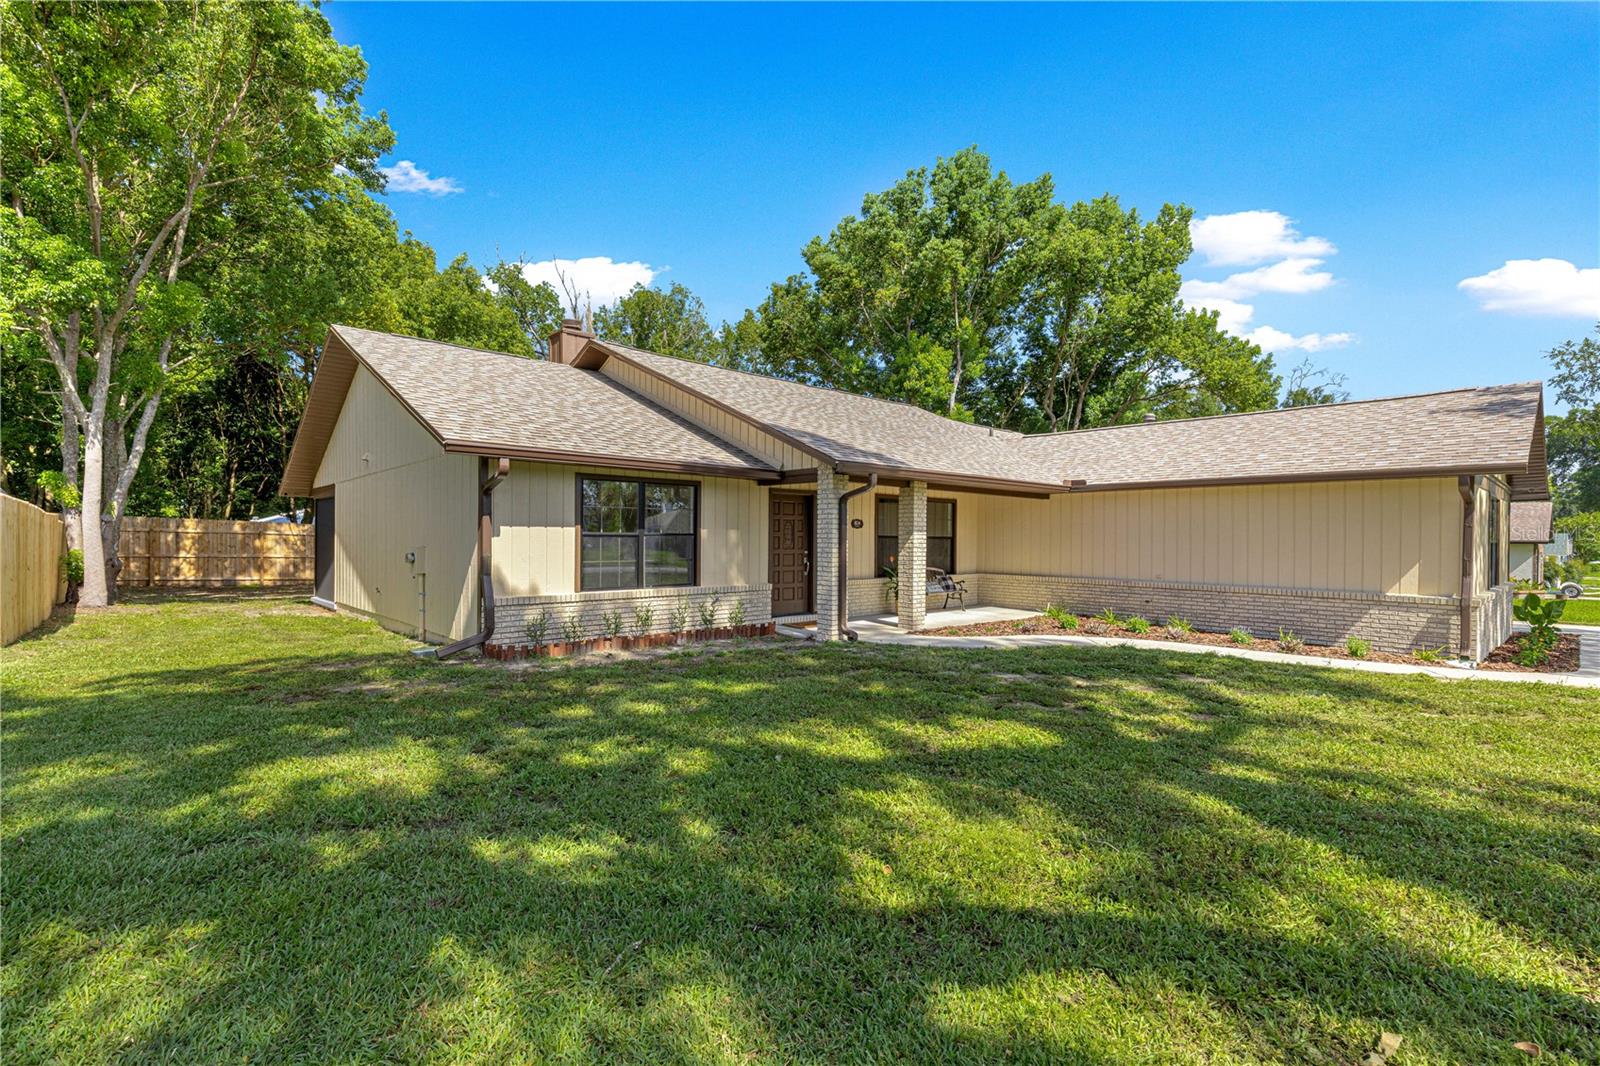
804 NE 46TH CT
$324,000
Features:
Property Details
Remarks

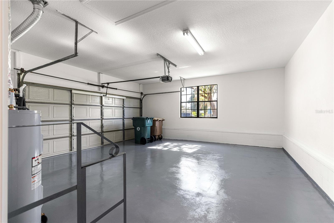
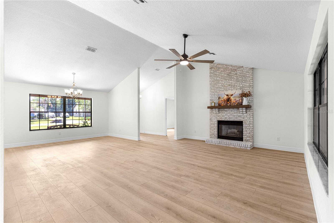
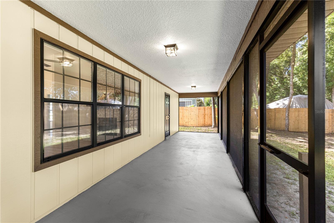
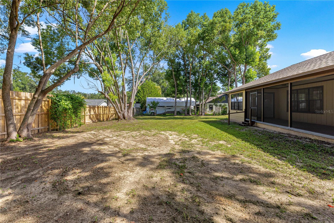
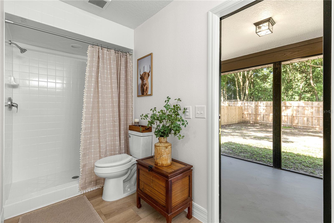
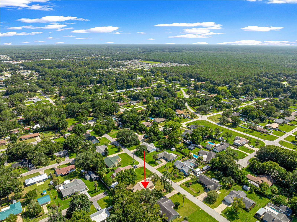
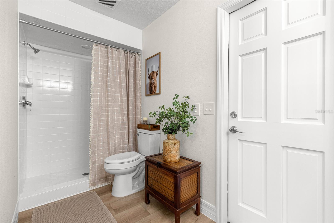
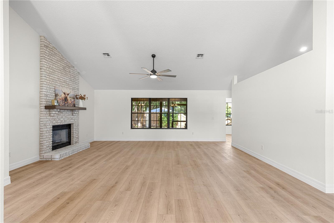
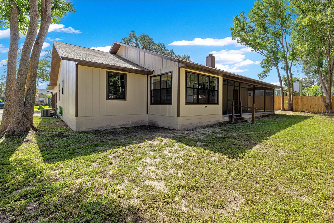
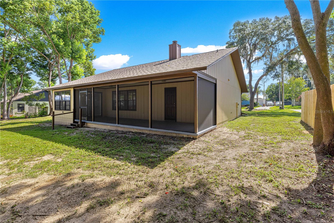
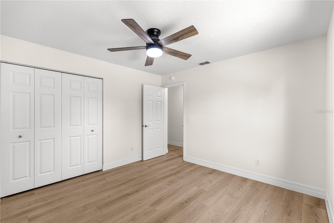
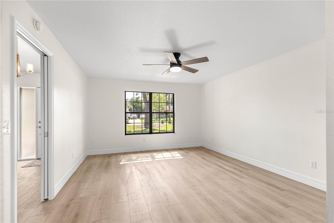
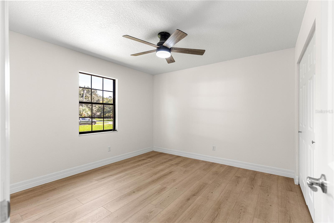
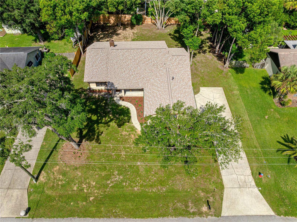
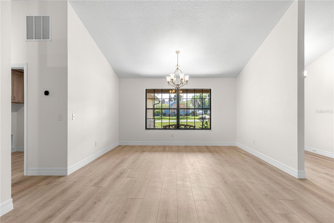
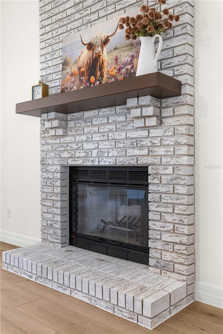
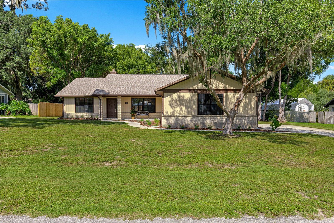
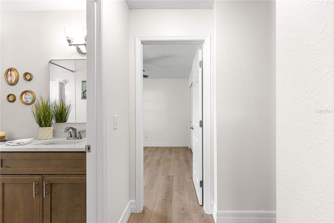
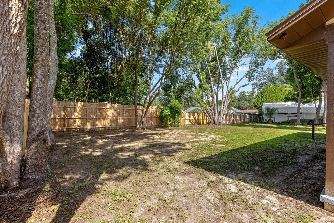
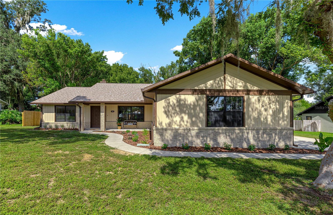
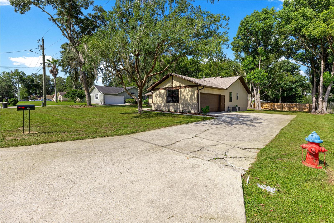
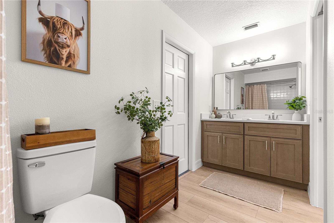
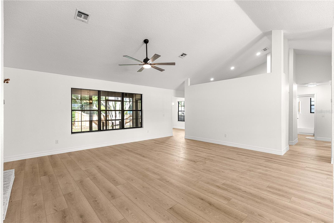
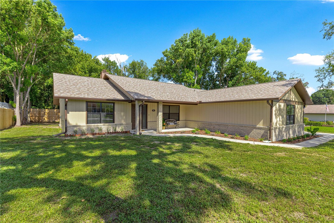
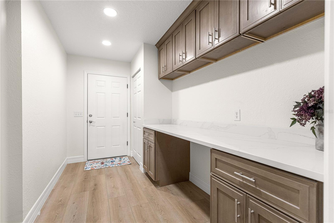
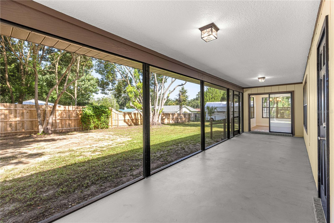
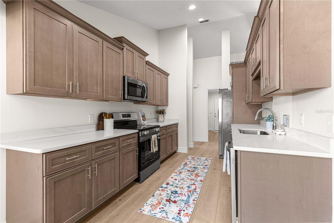
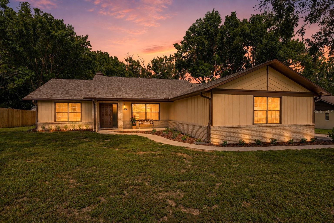
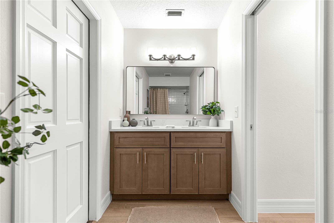
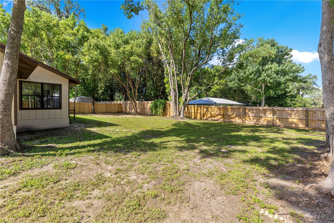
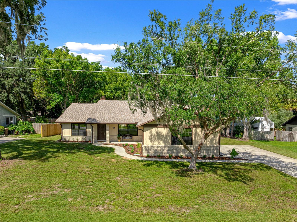
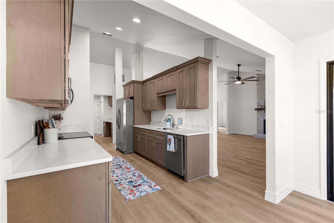
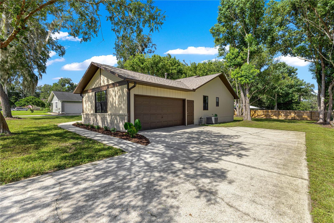
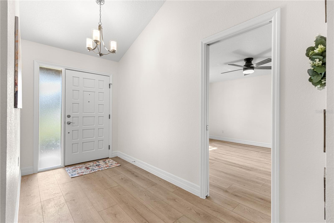
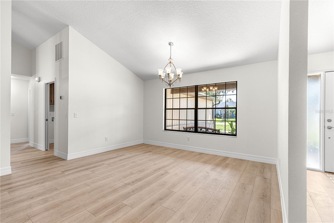
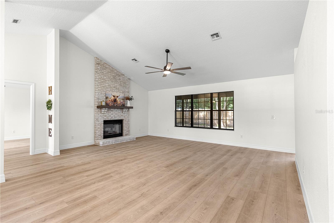
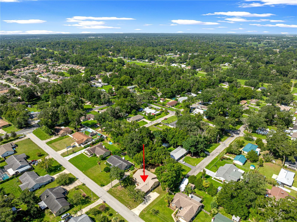
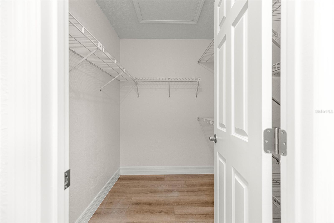
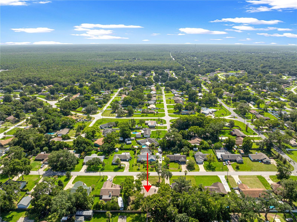
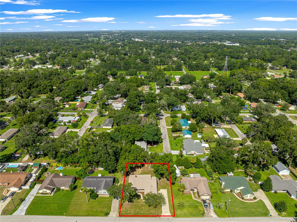
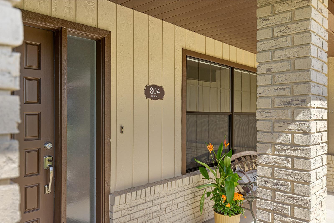
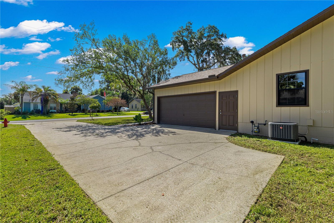
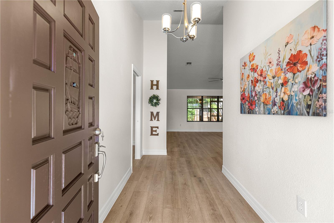
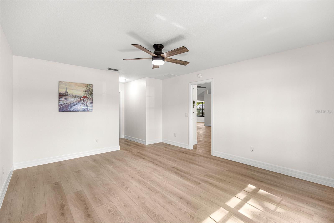
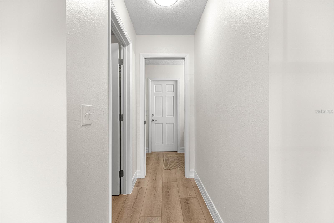
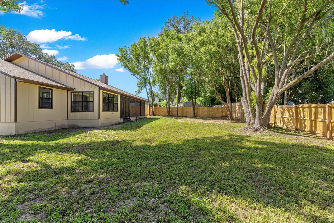
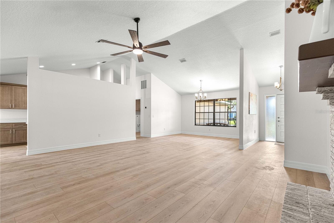
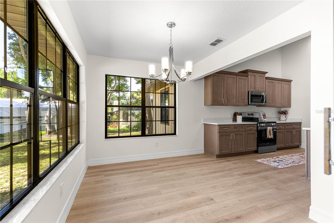
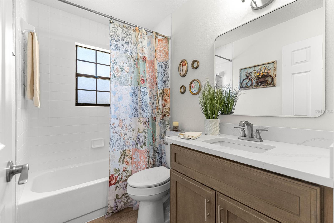
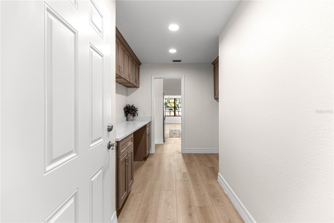
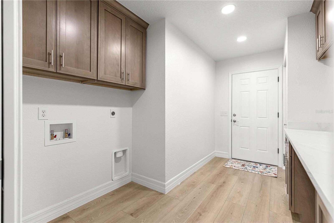
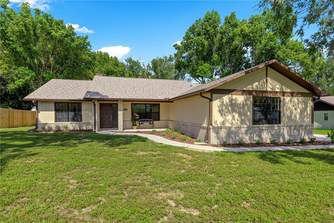
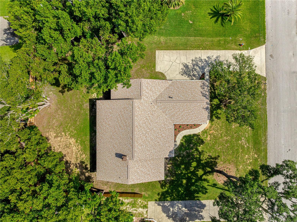
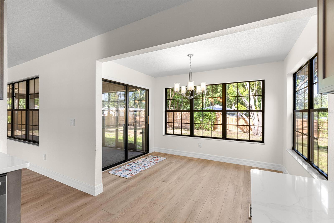
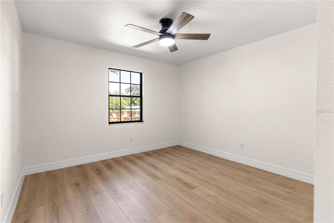
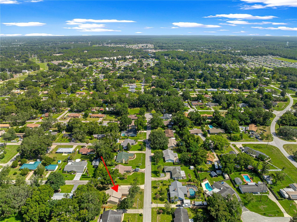
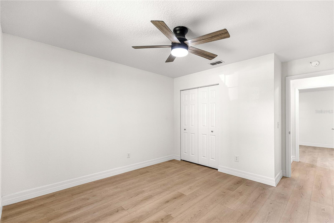
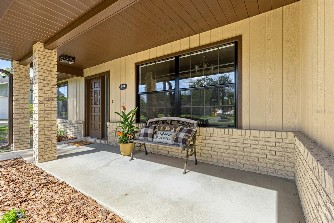
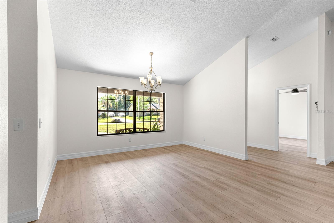
Welcome to this beautifully renovated 3-bedroom, 2-bath home offering 1,708 square feet of living space, a side-entry 2-car garage, and an impressive list of brand-new updates! Major improvements include a NEW ROOF, NEW HVAC, NEW WATER HEATER, NEW INTERIOR AND EXTERIOR PAINT, NEW FLOORING THROUGHOUT, AND NEW LIGHTING AND FIXTURES, giving buyers the opportunity to move in and enjoy without taking on a lengthy renovation. Step inside to a bright and spacious interior featuring vaulted ceilings, abundant natural light, and a wood-burning fireplace that creates a warm focal point in the main living area. The COMPLETELY UPDATED KITCHEN features brand-new cabinetry, quartz countertops, stainless steel appliances, and generous counter and storage space. An adjoining dining area is surrounded by large windows overlooking the backyard, creating a bright and inviting space for everyday meals or entertaining. The spacious primary suite features a large walk-in closet, while the updated primary bath offers dual sinks, quartz countertops, a comfort-height toilet, and convenient exterior access to the screened lanai. Two additional bedrooms and a guest bath provide plenty of flexibility for family, guests, or a home office. A dedicated laundry area offers additional cabinetry and an expansive countertop for storage and workspace. Outside, enjoy the covered front porch, screened lanai, mature trees, and spacious .31-acre lot tucked along a dead-end road. The side-entry 2-car garage and extended driveway provide ample parking. The home is already equipped with natural gas serving the heating system and water heater, with the potential to extend gas lines to the range and fireplace if desired. NO HOA and conveniently located less than 5 miles from Downtown Ocala, with easy access to shopping, dining, medical facilities, and everyday conveniences. With major systems already replaced and extensive updates throughout, this home offers the character of an established property with the fresh feel and peace of mind today's buyers are looking for. Schedule your tour today!
Financial Considerations
Price:
$324,000
HOA Fee:
N/A
Tax Amount:
$1599.9
Price per SqFt:
$189.7
Tax Legal Description:
SEC 11 TWP 15 RGE 22 PLAT BOOK Y PAGE 085 BLUE RIDGE LOT 5
Exterior Features
Lot Size:
13504
Lot Features:
N/A
Waterfront:
No
Parking Spaces:
N/A
Parking:
N/A
Roof:
Shingle
Pool:
No
Pool Features:
N/A
Interior Features
Bedrooms:
3
Bathrooms:
2
Heating:
Natural Gas
Cooling:
Central Air
Appliances:
Dishwasher, Microwave, Range, Refrigerator
Furnished:
Yes
Floor:
Luxury Vinyl
Levels:
One
Additional Features
Property Sub Type:
Single Family Residence
Style:
N/A
Year Built:
1988
Construction Type:
HardiPlank Type
Garage Spaces:
Yes
Covered Spaces:
N/A
Direction Faces:
East
Pets Allowed:
No
Special Condition:
None
Additional Features:
Sliding Doors
Additional Features 2:
N/A
Map
- Address804 NE 46TH CT
Contact a Professional

Featured Properties
Related Properties
$ 220,000
- Featured
- Active
Single Family Residence
10856 SW 79TH AVE
$ 215,000
$ 345,000
$ 329,000
- Featured
- Active
Single Family Residence
17620 CHORVAT AVE
$ 399,000
- Featured
- Active
Single Family Residence
2451 SPRING BREEZE DR
$ 349,999
- Featured
- Active
Single Family Residence
7428 RIDGELAKE CIR
$ 750,000
- Featured
- Active
Single Family Residence
3360 CHESTERTOWN LOOP
$ 720,000
$ 420,000
$ 530,000
- Featured
- Active
Single Family Residence
8822 ROCKY CREEK DR
$ 479,900
- Featured
- Active
Single Family Residence
6302 S ADELIA AVE