
Active
21 NE 69TH CT
$255,900
Features:
Property Details
Remarks
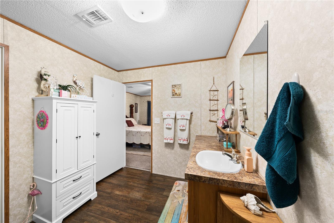
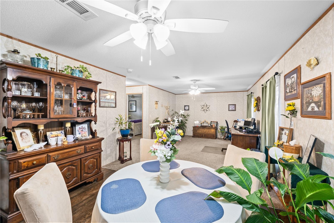
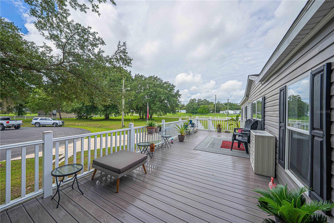
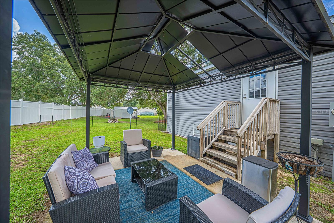
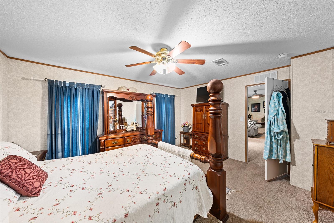
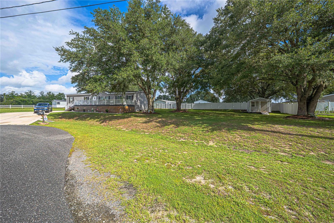
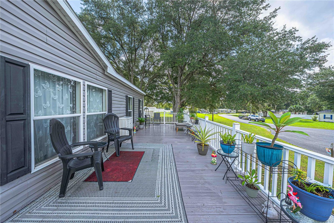
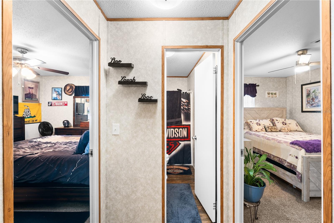
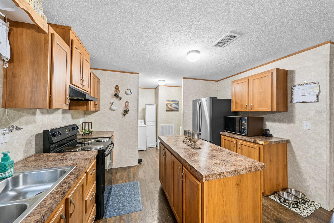
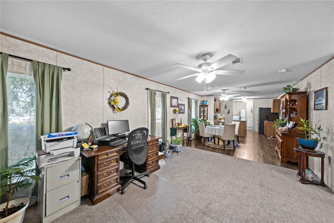
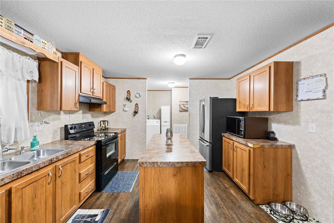
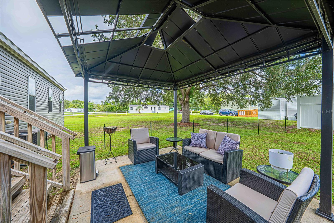
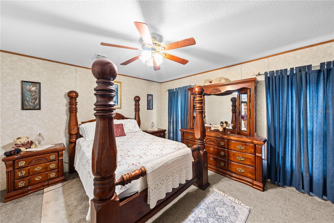
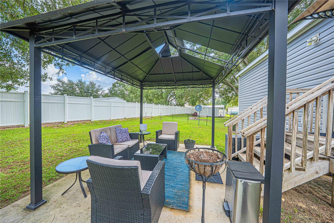
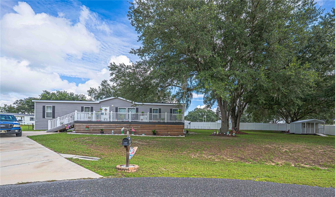
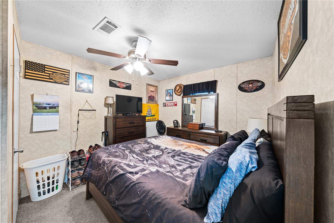
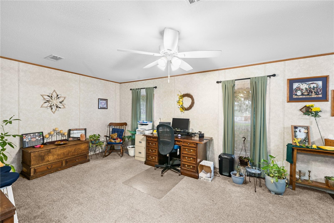
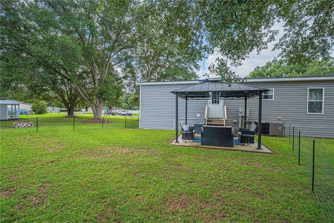
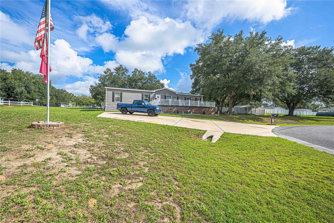
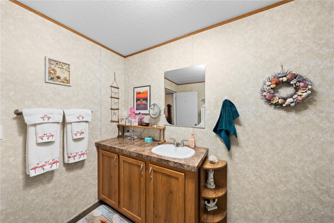
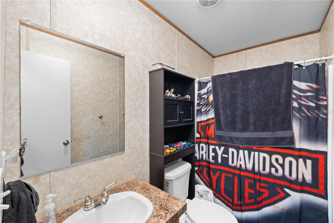
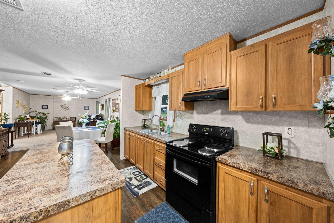
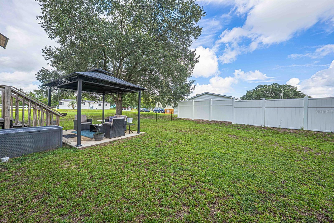
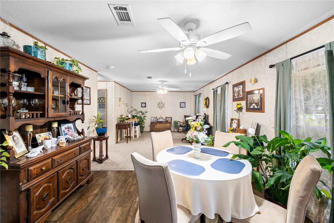
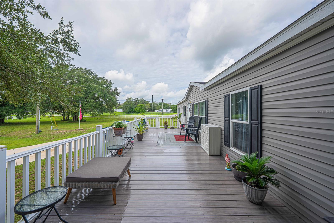
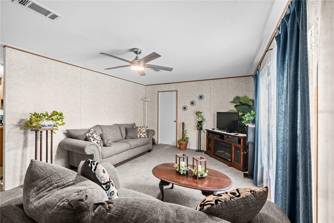
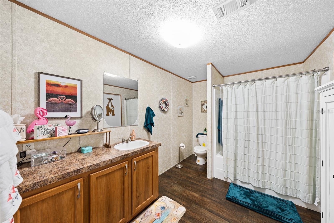
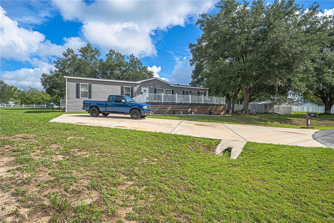
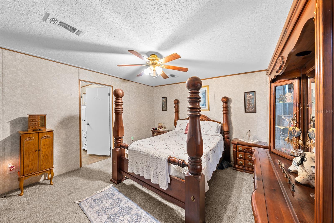
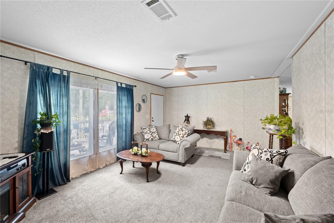
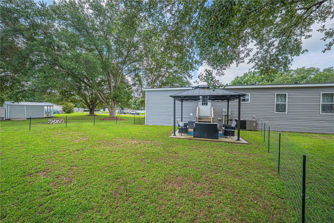
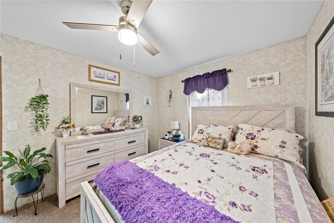
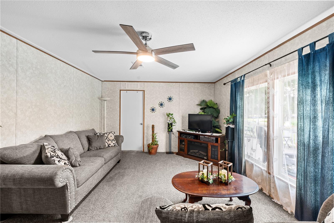
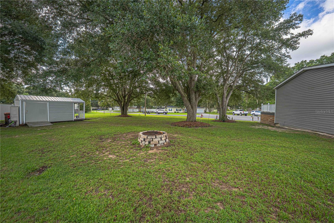
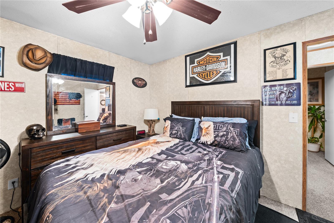
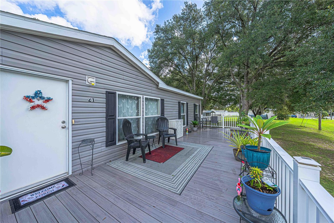
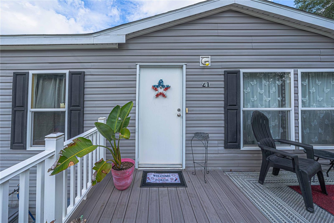
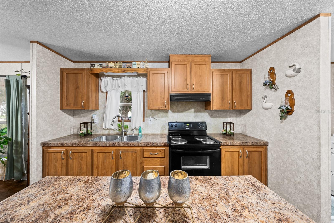
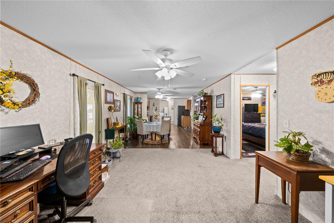
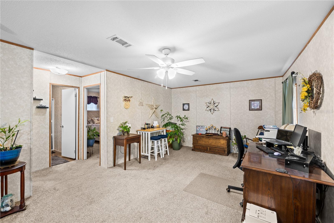
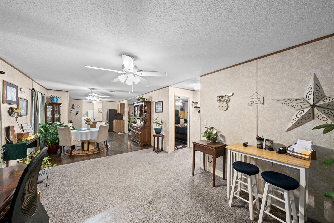
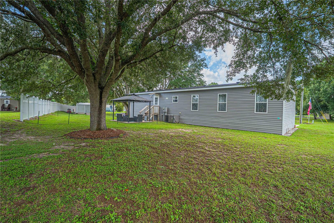
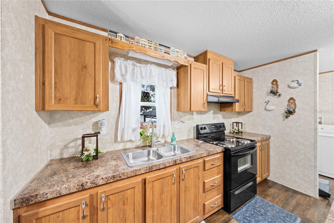
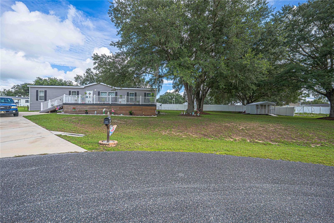
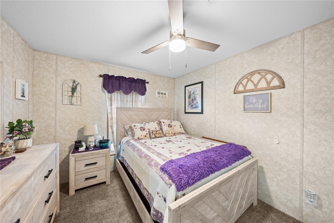
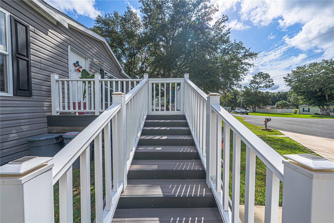
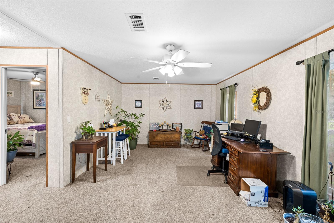
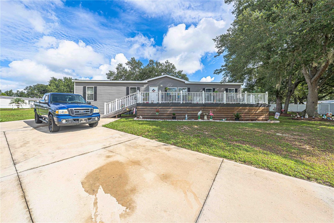
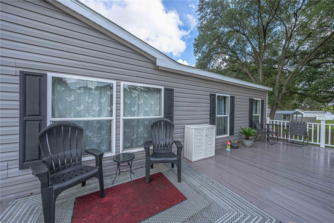
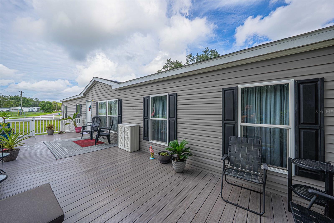
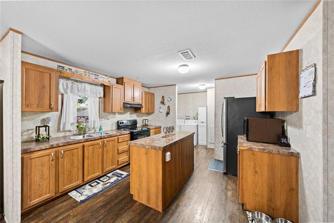
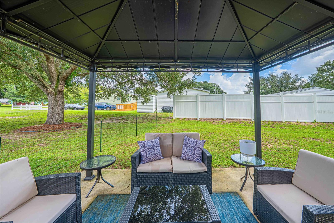
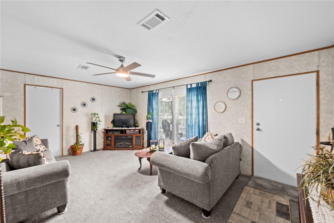
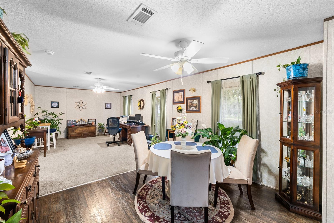
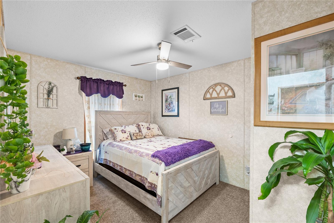
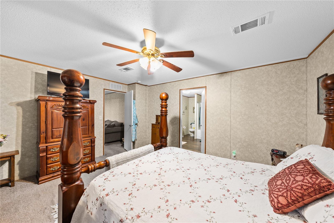
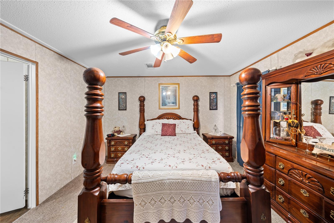
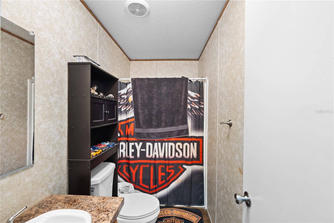
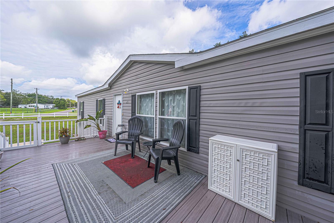
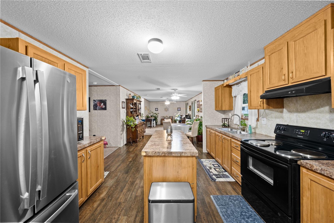
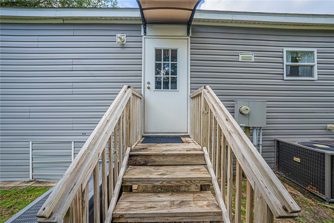
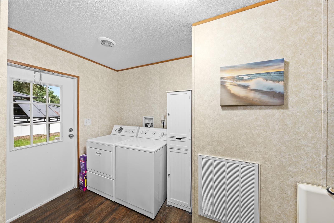
Welcome home to this spacious 3-bedroom, 2-bath home tucked away on a quiet cul-de-sac in Lexington Estates on a generous .58-acre lot. An expansive deck spans the front of the home, creating a wonderful outdoor space for relaxing, morning coffee or entertaining. Out back, enjoy a gazebo situated on its own pad, along with a 16’ x 10’ shed/workshop offering plenty of additional storage. Inside, the home offers approximately 1,598 square feet with a split-bedroom floor plan and spacious living areas. The large formal living room provides plenty of room to gather, while the family room is open to the dining and kitchen area. The kitchen features a center island, pantry cabinet, new refrigerator and convenient auto-lighting on some of the cabinetry. The spacious primary bedroom features a large walk-in closet spacious master bath. A generously sized laundry room provides additional storage and room for a freezer, and the washer and dryer stay with the home. With over half an acre, an expansive front deck, backyard gazebo, shed/workshop and plenty of room to enjoy both indoors and out, this home offers comfortable Florida living in a quiet cul-de-sac setting. Schedule your showing today!
Financial Considerations
Price:
$255,900
HOA Fee:
200
Tax Amount:
$2658.86
Price per SqFt:
$160.14
Tax Legal Description:
SEC 17 TWP 15 RGE 23 PLAT BOOK 009 PAGE 169 LEXINGTON ESTATES BLK A LOT 7
Exterior Features
Lot Size:
25265
Lot Features:
Cul-De-Sac
Waterfront:
No
Parking Spaces:
N/A
Parking:
N/A
Roof:
Shingle
Pool:
No
Pool Features:
N/A
Interior Features
Bedrooms:
3
Bathrooms:
2
Heating:
Electric
Cooling:
Central Air
Appliances:
Range, Range Hood, Refrigerator
Furnished:
Yes
Floor:
Carpet, Vinyl
Levels:
One
Additional Features
Property Sub Type:
Single Family Residence
Style:
N/A
Year Built:
2018
Construction Type:
Vinyl Siding
Garage Spaces:
Yes
Covered Spaces:
N/A
Direction Faces:
Southeast
Pets Allowed:
Yes
Special Condition:
None
Additional Features:
Other
Additional Features 2:
SEE HOA FOR RESTRICTIONS
Map
- Address21 NE 69TH CT
Contact a Professional

Featured Properties
Related Properties
$ 340,000
$ 425,000
$ 279,900
$ 379,000
$ 425,000
- Featured
- Active
Single Family Residence
723 GASTON FOSTER RD
$ 287,500
- Featured
- Active
Single Family Residence
5219 GUAVA TER
$ 536,000
$ 399,000
- Featured
- Active
Single Family Residence
1814 DIPLOMAT PKWY W
$ 374,000
$ 380,000
- Featured
- Active
Single Family Residence
9233 SOUTHERN BREEZE DR
$ 3,800,000
- Featured
- Active
Single Family Residence
3407 W NEW ORLEANS AVE