
Active
4861 SE 31ST TER
$280,000
Features:
Property Details
Remarks
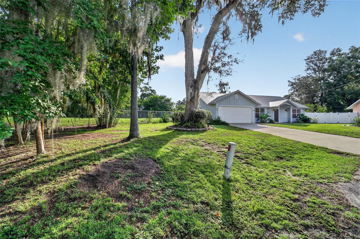
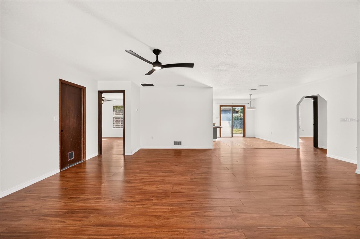
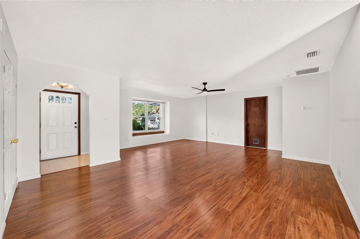
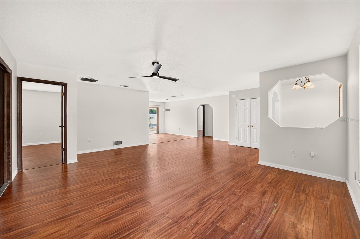
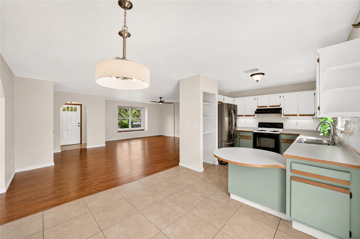
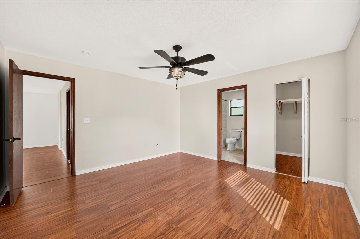
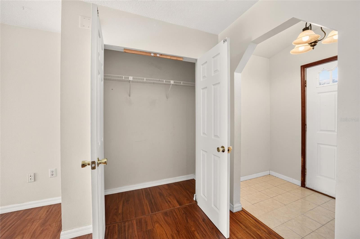
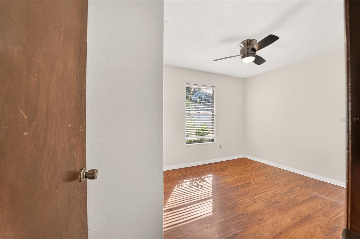
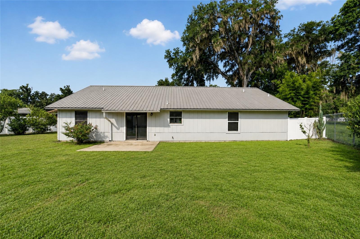
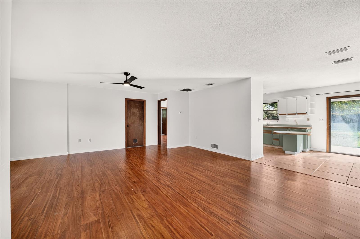
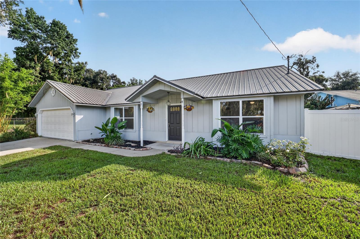
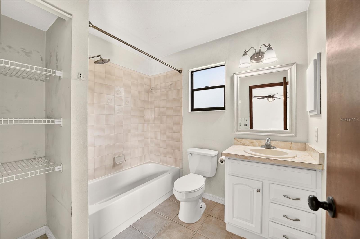
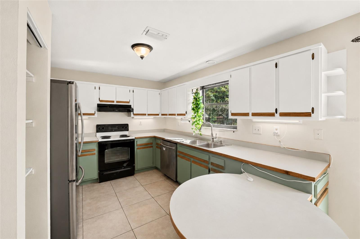
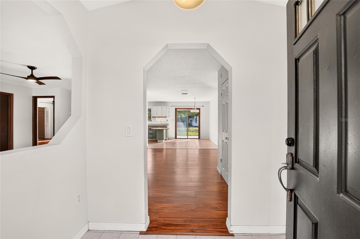
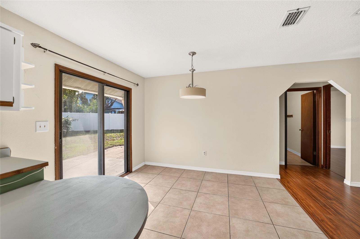
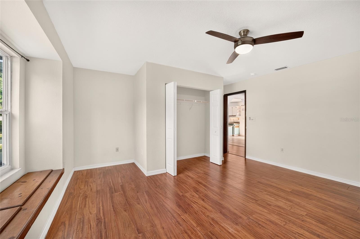
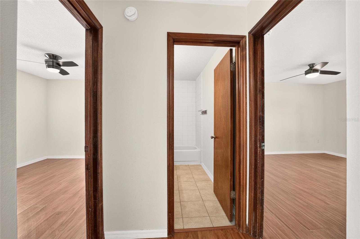
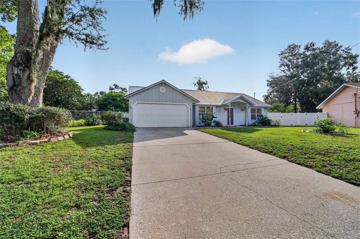
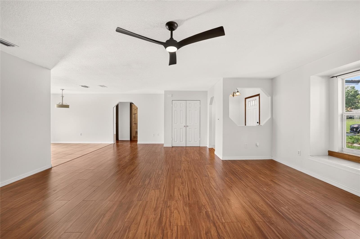
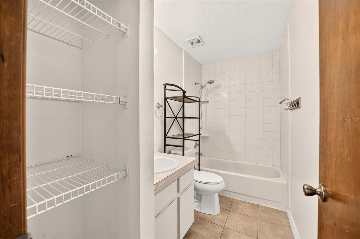
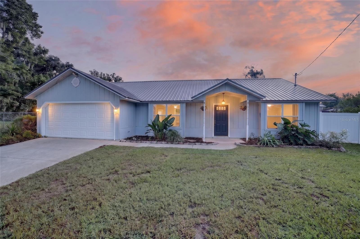
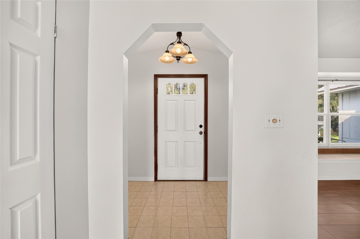
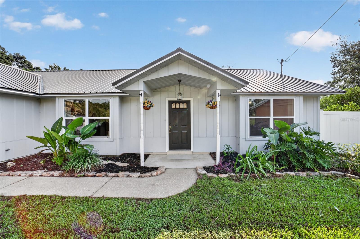
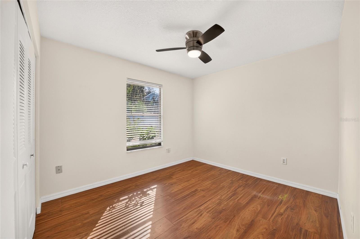
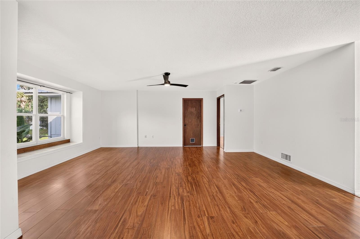
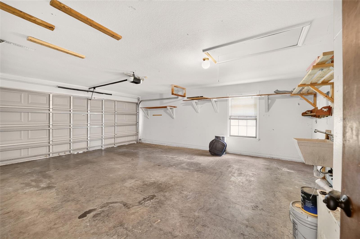

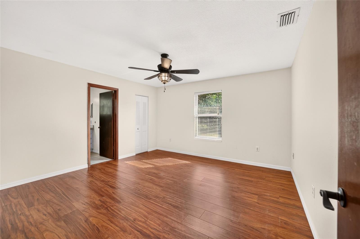
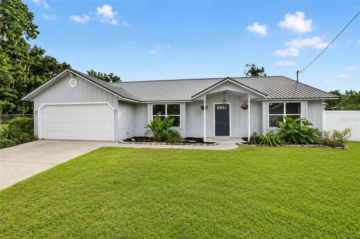
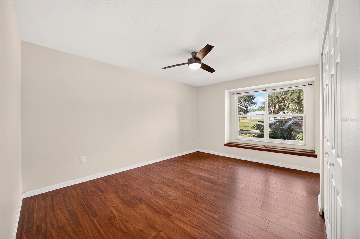
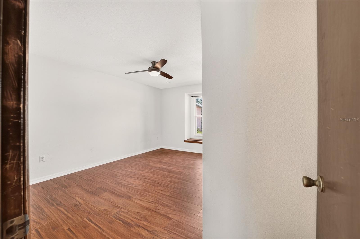
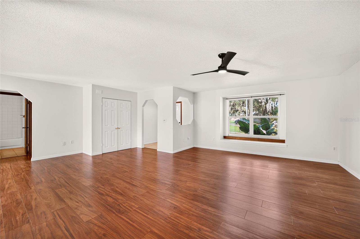
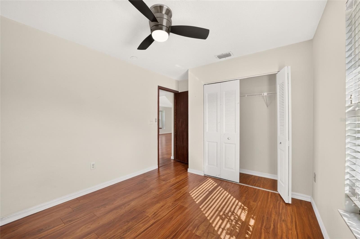
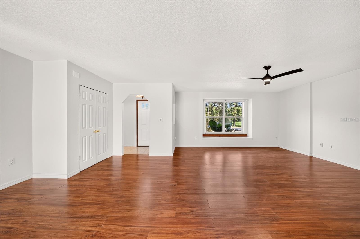
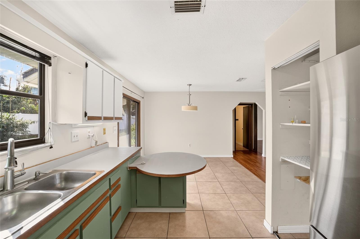
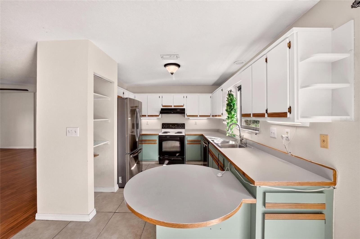
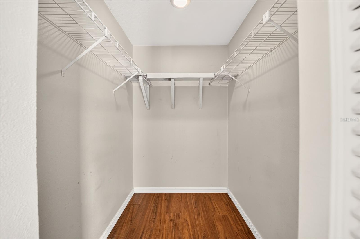
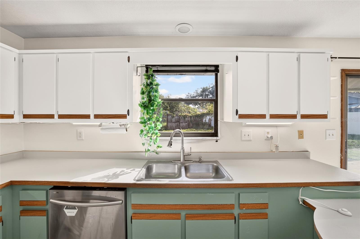
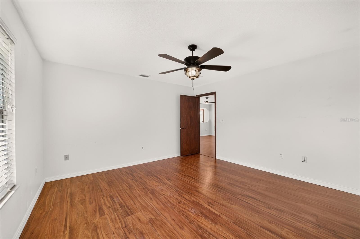
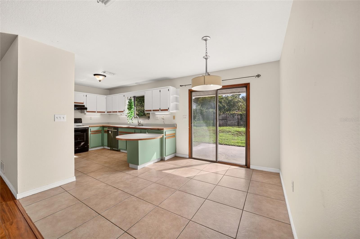
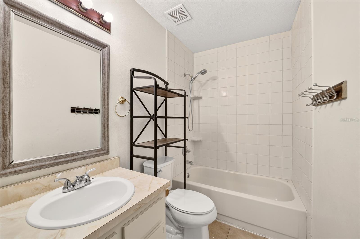
Welcome home to this charming 3-bedroom, 2-bath residence nestled on a quiet cul-de-sac in one of Ocala’s established neighborhoods. Surrounded by beautiful mature oak trees, this property offers a peaceful setting with a spacious, fully fenced backyard and an oversized side yard perfect for gardening, outdoor activities, or simply enjoying the extra space. The cul-de-sac location also provides a long driveway with ample parking for family and guests, while the newer metal roof offers added value and peace of mind. Inside, you’ll find a spacious living room that welcomes you with plenty of room to relax or entertain. The open dining area flows seamlessly into the bright, cheerful kitchen, creating a functional layout ideal for everyday living and gatherings. A desirable split-bedroom floor plan offers privacy, with generously sized guest bedrooms and a comfortable primary suite featuring a walk-in closet and private en-suite bath. Conveniently located in Ocala, this home is just minutes from shopping, dining, medical facilities, walking/biking trails, and is situated within the sought-after Forest High School district. Whether you’re searching for your first home, a place to grow, or simply a peaceful setting with room to enjoy the outdoors, this property is ready to welcome you home.
Financial Considerations
Price:
$280,000
HOA Fee:
N/A
Tax Amount:
$3013.17
Price per SqFt:
$188.93
Tax Legal Description:
SEC 34 TWP 15 RGE 22 PLAT BOOK U PAGE 089 SOUTH OAK BLK F LOT 9
Exterior Features
Lot Size:
11326
Lot Features:
Cul-De-Sac, Private, Paved
Waterfront:
No
Parking Spaces:
N/A
Parking:
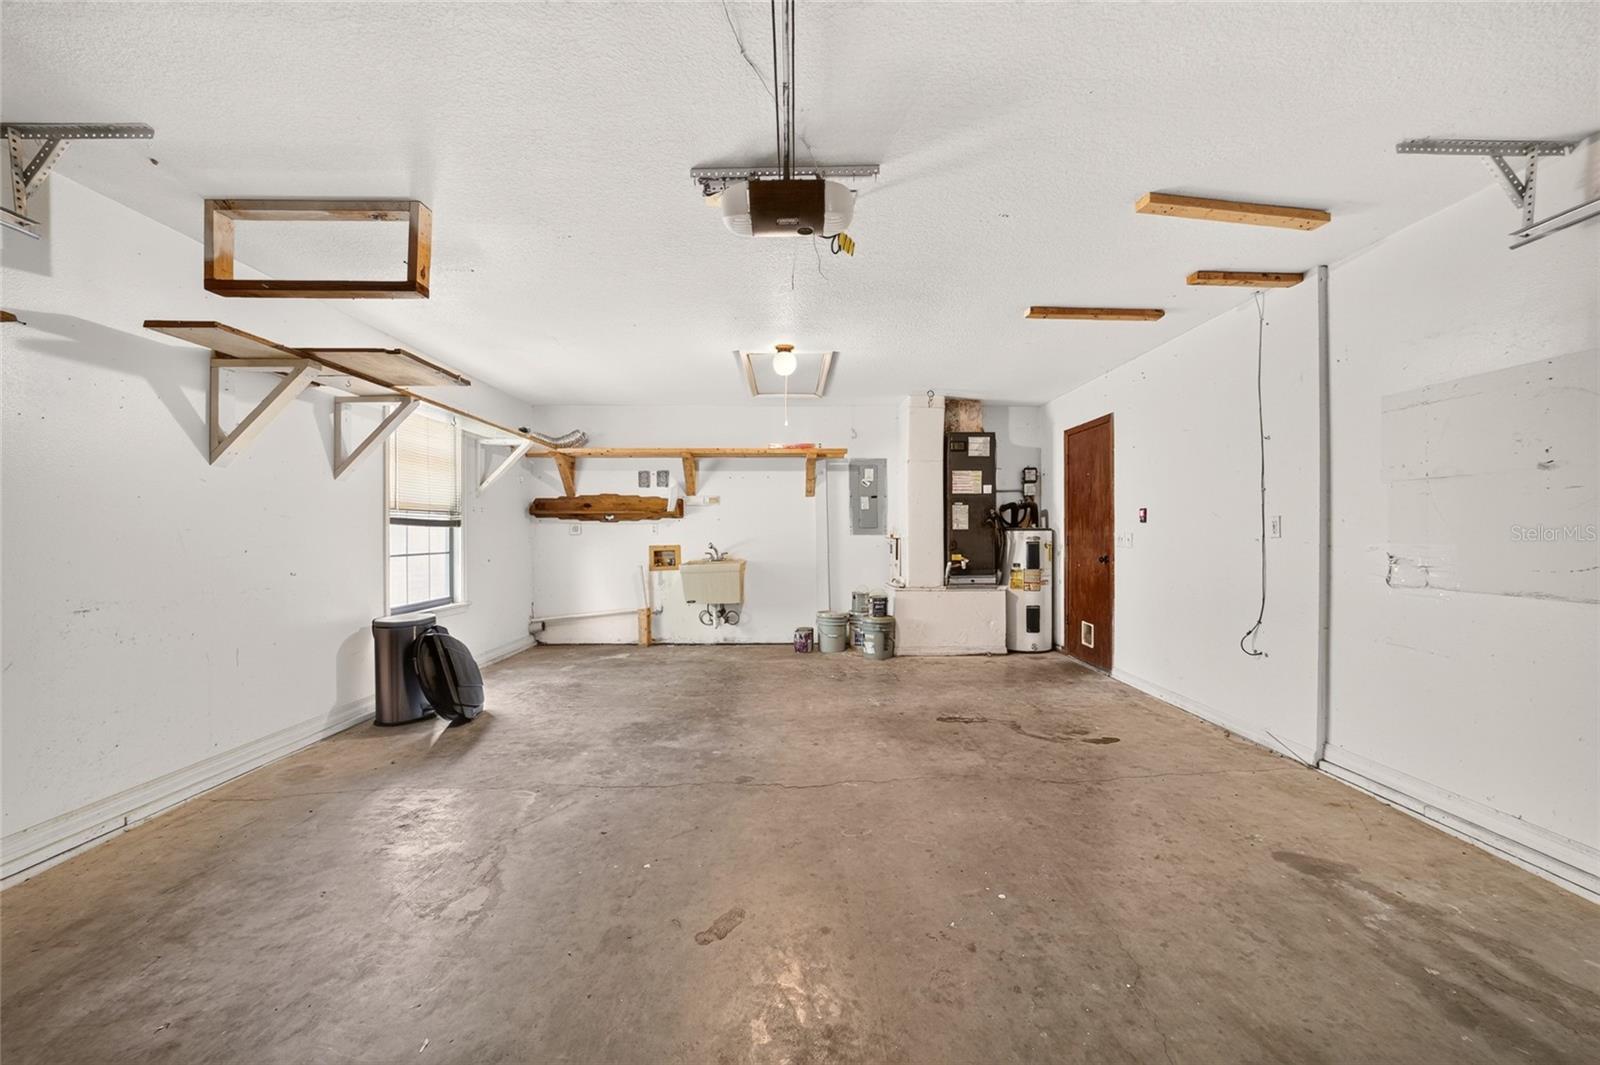
Garage Door Opener
Roof:
Metal
Pool:
No
Pool Features:
N/A
Interior Features
Bedrooms:
3
Bathrooms:
2
Heating:
Heat Pump
Cooling:
Central Air
Appliances:
Dishwasher, Range, Refrigerator
Furnished:
Yes
Floor:
Laminate, Tile
Levels:
One
Additional Features
Property Sub Type:
Single Family Residence
Style:
N/A
Year Built:
1987
Construction Type:
Cement Siding, Frame, Wood Siding
Garage Spaces:
Yes
Covered Spaces:
N/A
Direction Faces:
West
Pets Allowed:
No
Special Condition:
None
Additional Features:
Private Mailbox, Private Yard
Additional Features 2:
N/A
Map
- Address4861 SE 31ST TER
Contact a Professional

Featured Properties
Related Properties
$ 795,000
$ 320,000
- Featured
- Active
Single Family Residence
14539 SAINT GEORGES HILL DR
$ 510,000
$ 525,000
$ 375,000
- Featured
- Active
Single Family Residence
4929 N RIVER SHORE DR #A
$ 2,350,000
$ 3,599,000
- Featured
- Active
Single Family Residence
1121 10TH AVE S
$ 315,000
$ 285,000
- Featured
- Active
Single Family Residence
1099 WELCH HILL CIR
$ 394,900
- Featured
- Active
Single Family Residence
523 RIDGEWAY BLVD
$ 560,000