
Active
5522 NW 60TH TER
$248,900
Features:
Property Details
Remarks
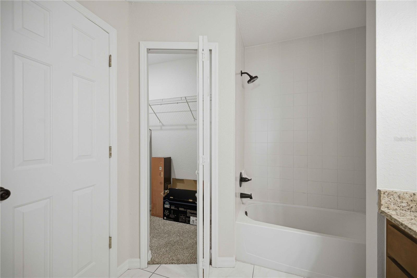
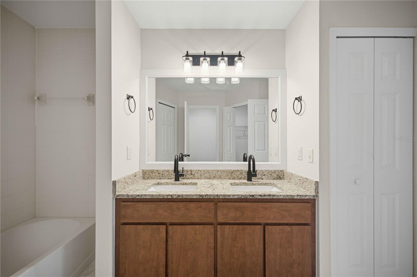
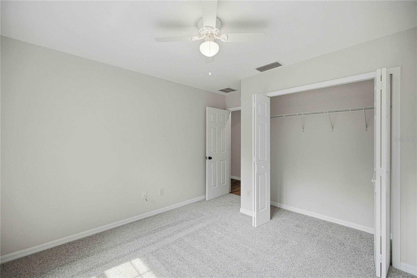
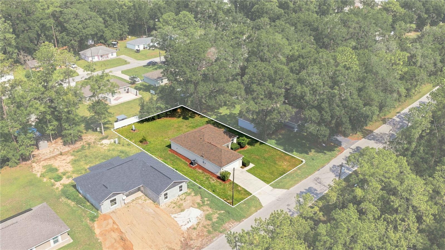
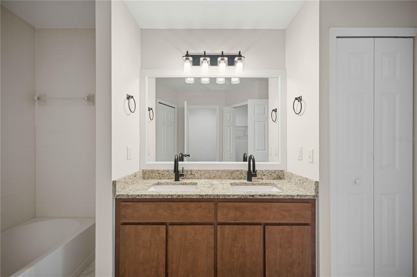
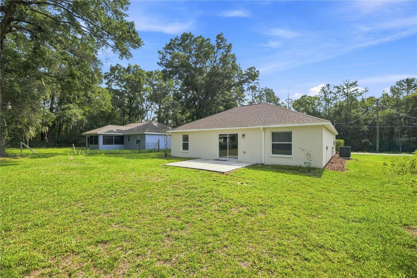
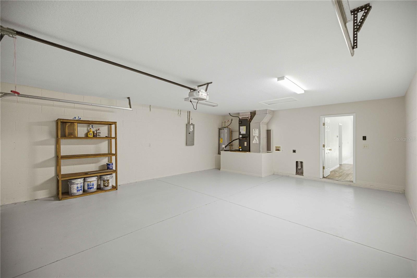
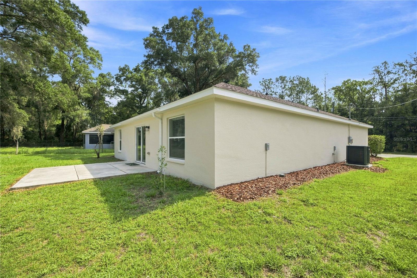
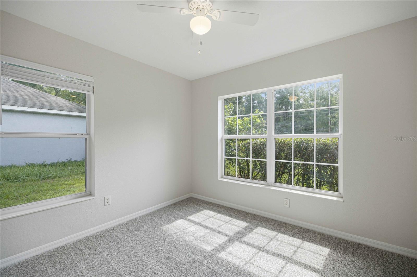
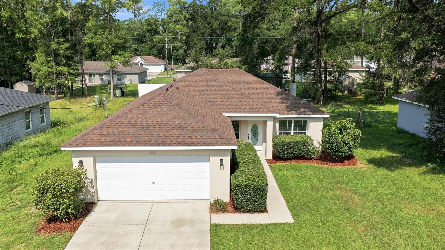
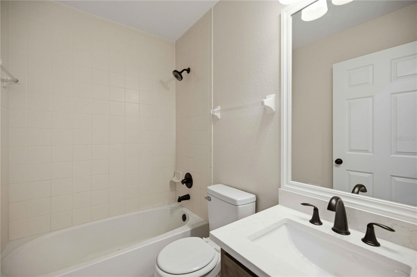
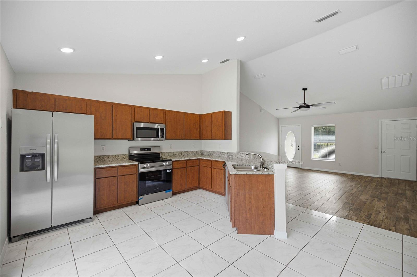
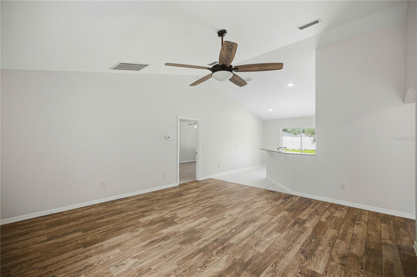
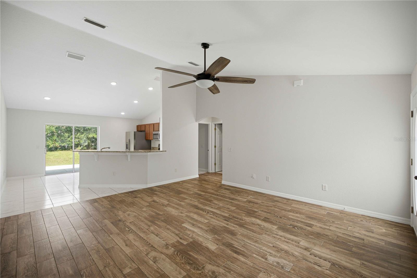
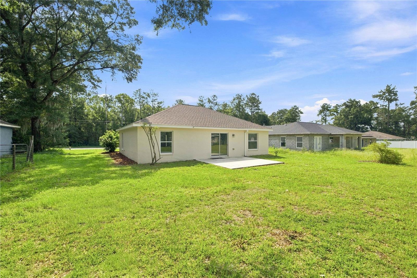
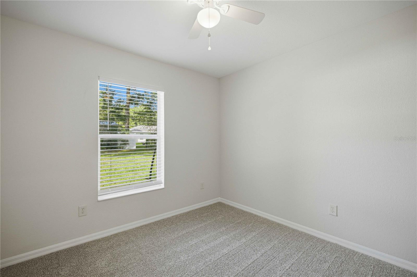
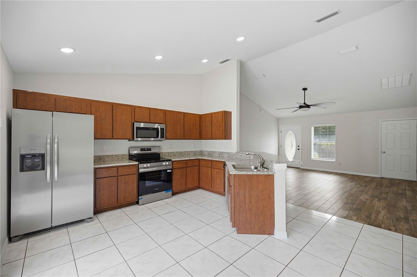
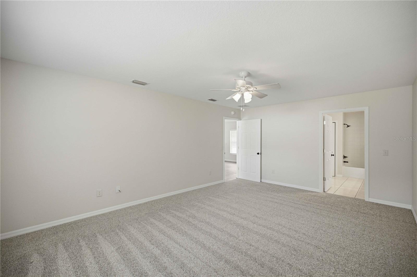
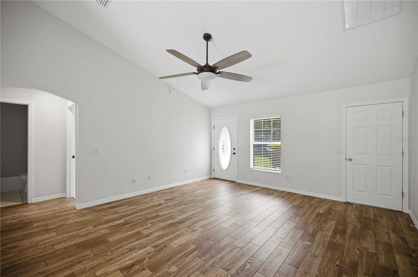
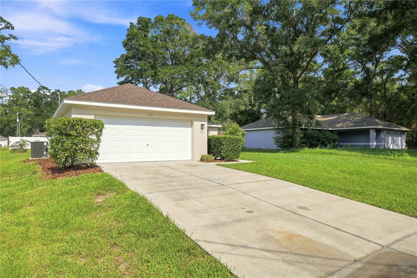
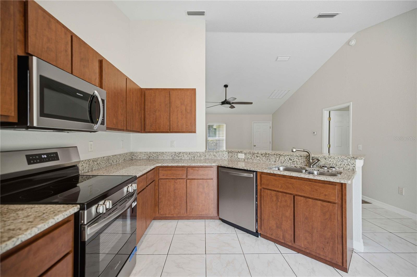
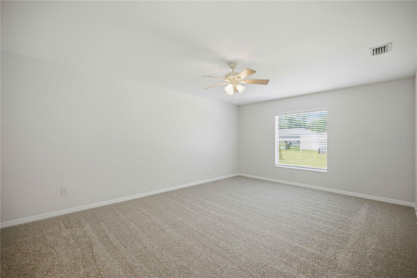
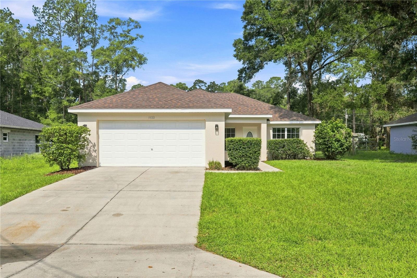
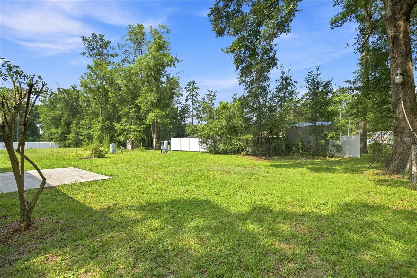
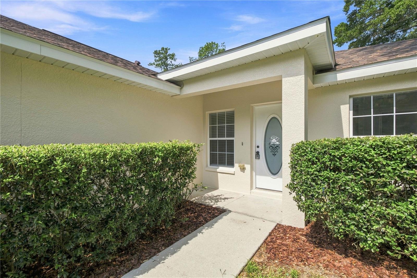
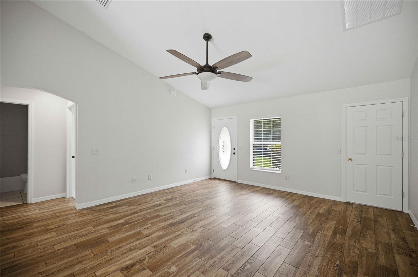
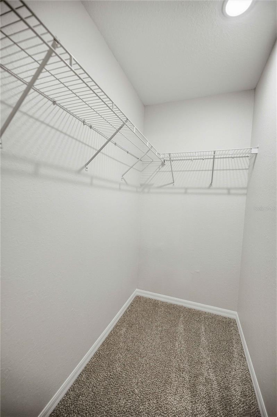
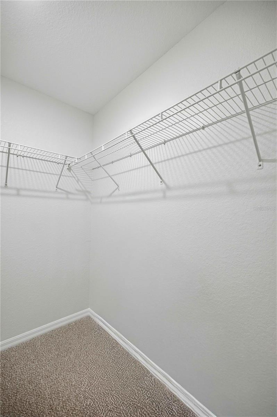
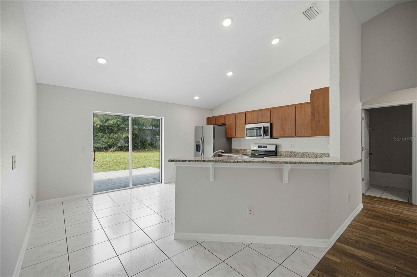
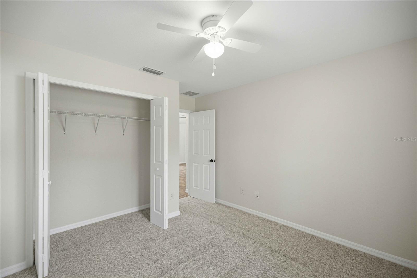
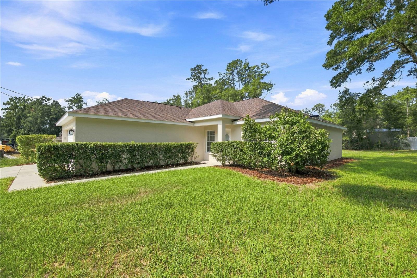
Move-in ready and beautifully updated, this home in Ocala Park Estates combines timeless finishes, major system upgrades, and a prime Northwest Ocala location with no HOA. From the brand new 2025 roof to the freshly painted interior and exterior, every improvement has been thoughtfully completed to create a home that's ready for its next owner. Inside, the open split floor plan is filled with natural light and features soaring vaulted ceilings that create an open, airy feel. The updated kitchen offers granite countertops, brand new stainless steel appliances, ample cabinet space, and a breakfast bar overlooking the living and dining areas, making it the perfect space for everyday living and entertaining. The spacious primary suite features two walk-in closets and an updated dual-sink vanity with granite countertops, while the guest bathroom has been refreshed with a brand new vanity. Additional updates include a 2023 HVAC system, 2024 water heater, and brand new carpet in the bedrooms, offering comfort and peace of mind for years to come. Conveniently located near the World Equestrian Center, I-75, shopping, dining, medical facilities, and the natural beauty of Rainbow Springs, this home offers the ideal blend of modern updates, everyday comfort, and a prime Northwest Ocala location.
Financial Considerations
Price:
$248,900
HOA Fee:
N/A
Tax Amount:
$3394.21
Price per SqFt:
$185.19
Tax Legal Description:
SEC 29 TWP 14 RGE 21 PLAT BOOK H PAGE 073 OCALA PARK ESTATES UNIT 4 BLK 13 LOT 23
Exterior Features
Lot Size:
10454
Lot Features:
N/A
Waterfront:
No
Parking Spaces:
N/A
Parking:
Garage Door Opener
Roof:
Shingle
Pool:
No
Pool Features:
N/A
Interior Features
Bedrooms:
3
Bathrooms:
2
Heating:
Central, Electric
Cooling:
Central Air
Appliances:
Dishwasher, Electric Water Heater, Microwave, Range, Refrigerator
Furnished:
Yes
Floor:
Carpet, Ceramic Tile, Tile
Levels:
One
Additional Features
Property Sub Type:
Single Family Residence
Style:
N/A
Year Built:
2007
Construction Type:
Block, Concrete, Stucco
Garage Spaces:
Yes
Covered Spaces:
N/A
Direction Faces:
East
Pets Allowed:
No
Special Condition:
None
Additional Features:
Lighting, Sliding Doors
Additional Features 2:
N/A
Map
- Address5522 NW 60TH TER
Contact a Professional

Featured Properties
Related Properties
$ 349,000
$ 496,200
- Featured
- Active
Single Family Residence
2618 LAKESHORE CIR
$ 249,500
$ 314,999
$ 424,900
$ 530,000
- Featured
- Active
Single Family Residence
5052 SHRUB LEAF ALLEY
$ 426,690
$ 547,900
- Featured
- Active
Single Family Residence
457 GARFIELD AVE NW AVE NW
$ 209,000
$ 305,000
- Featured
- Active
Single Family Residence
16192 HONEY HARVEST ST
$ 870,000