
Active
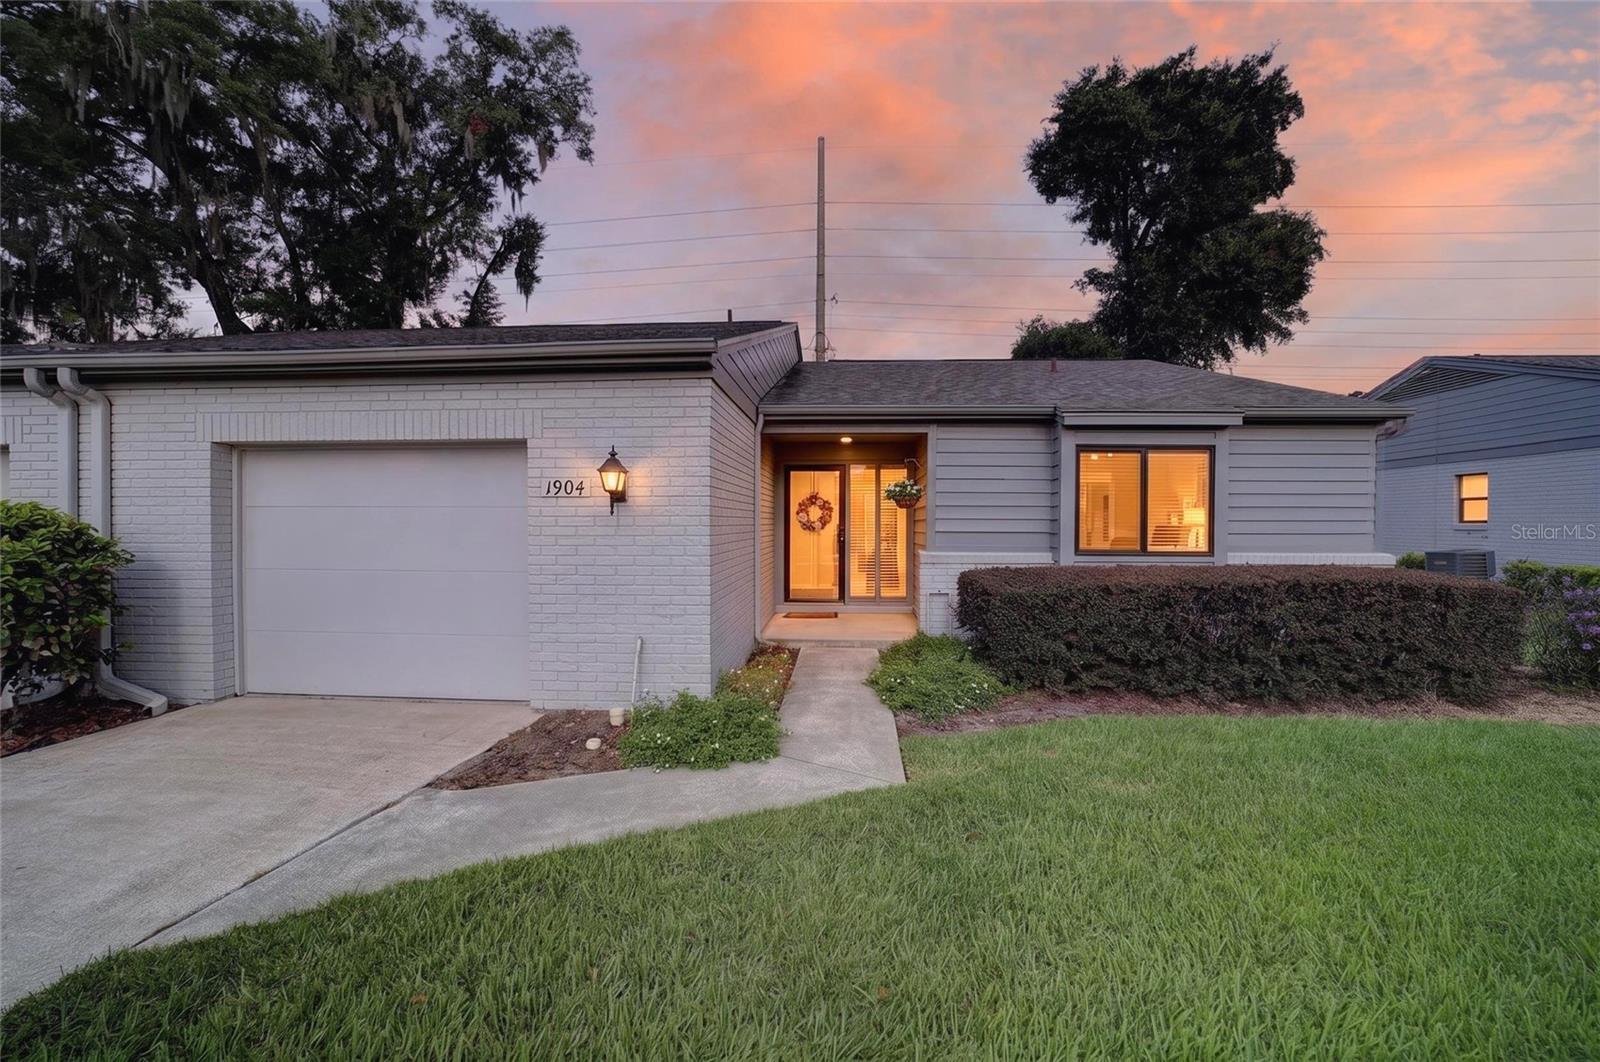
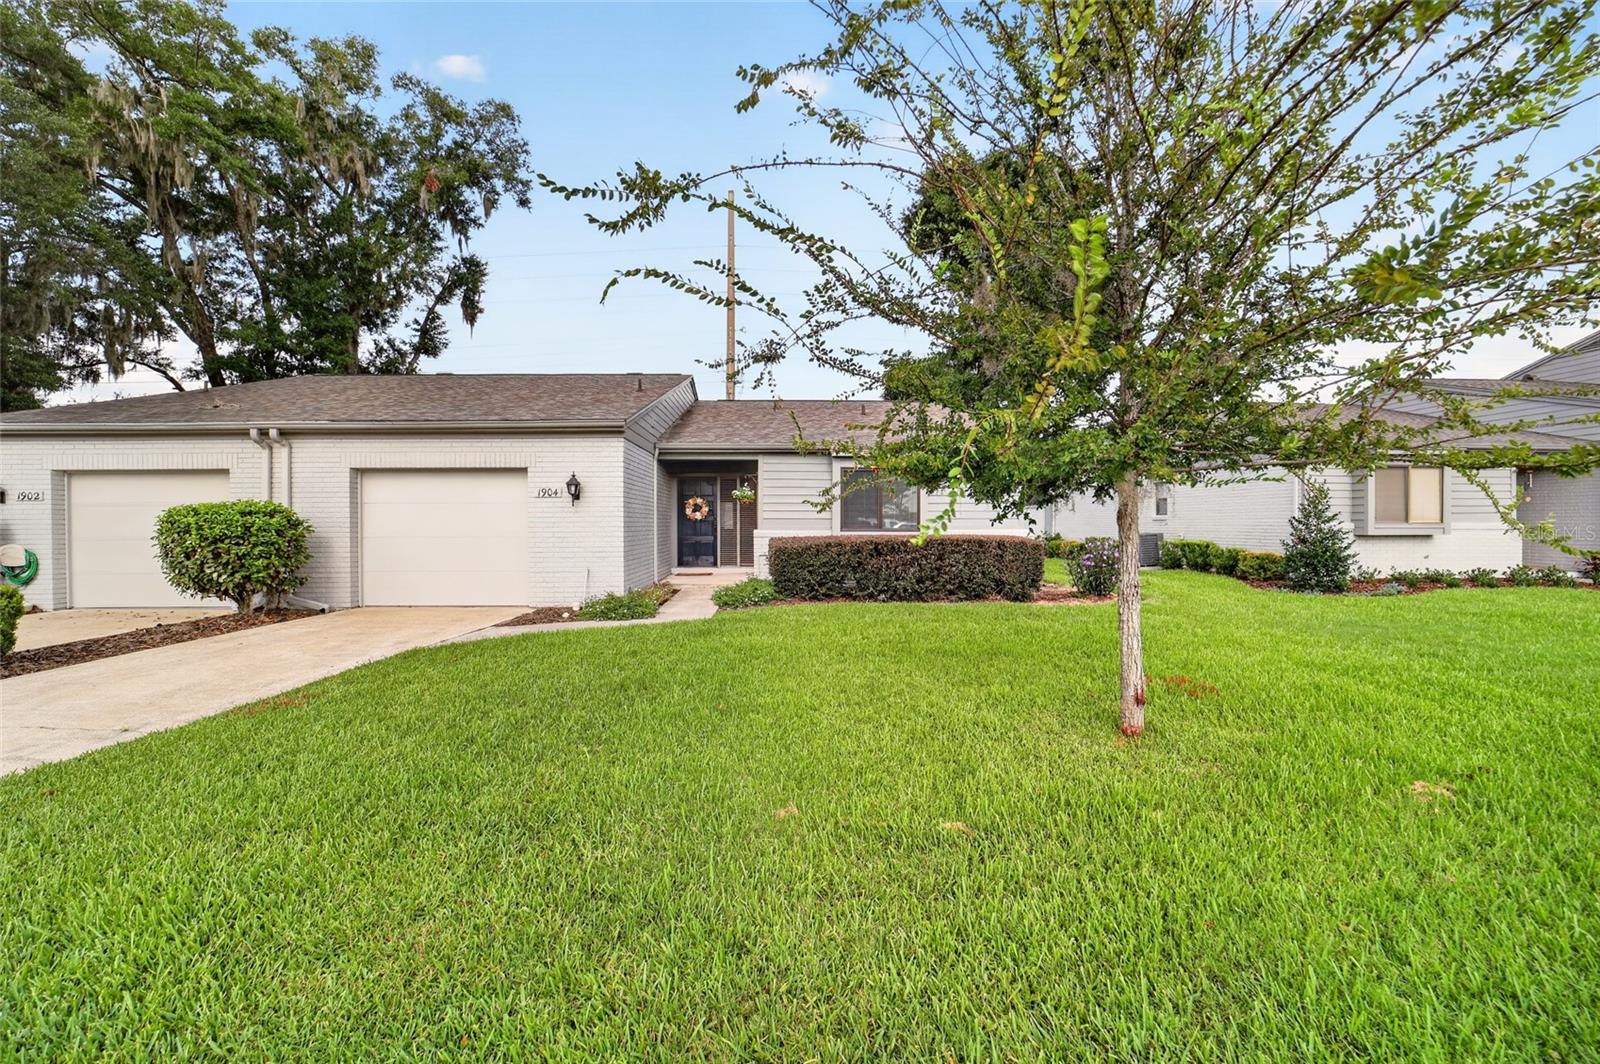
1904 SE 37TH COURT CIR
$225,000
Features:
Property Details
Remarks
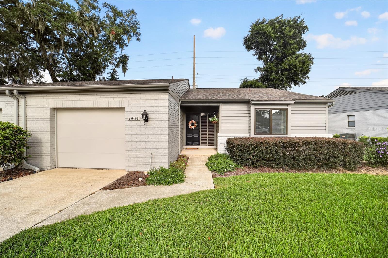
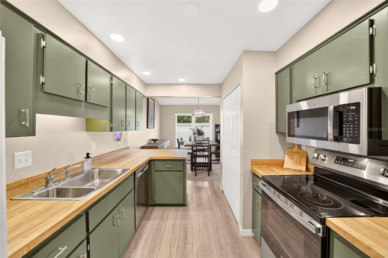
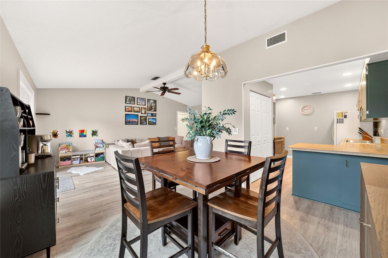
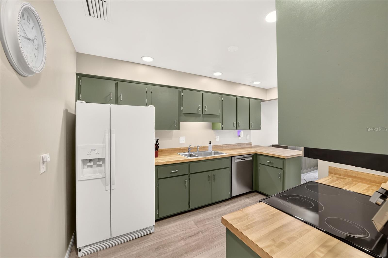
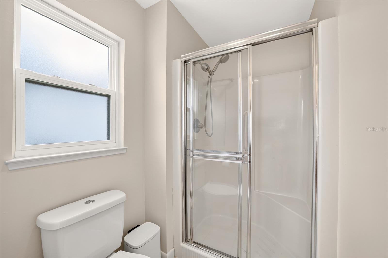
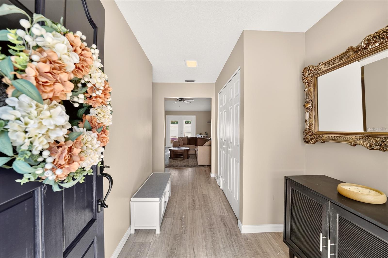
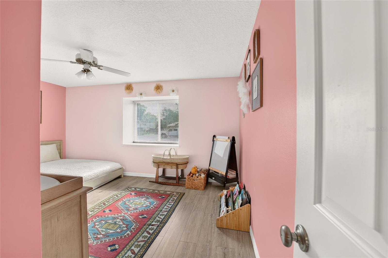
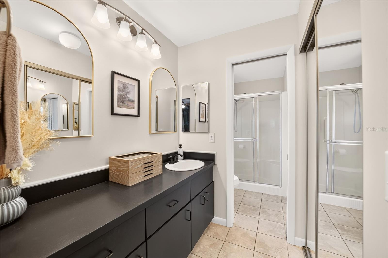
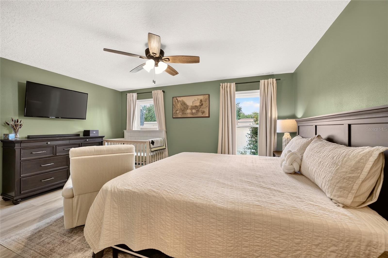
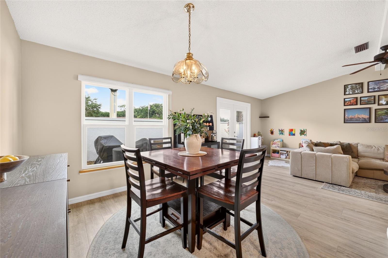
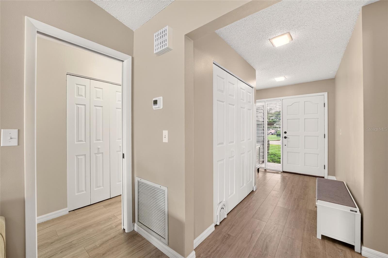
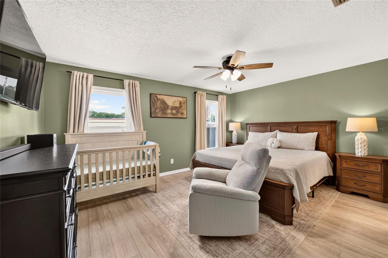
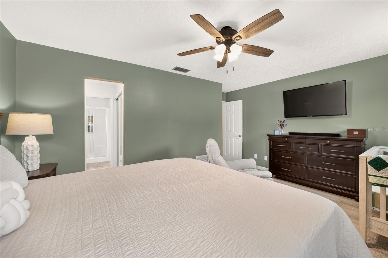
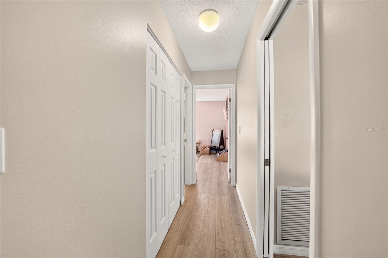
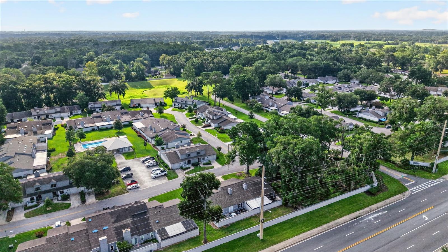
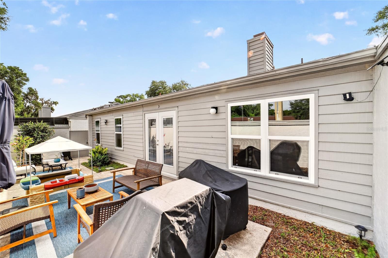
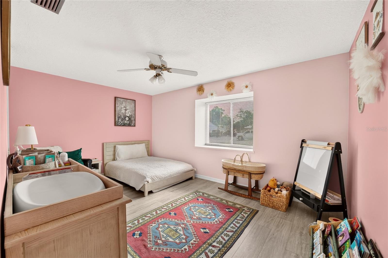
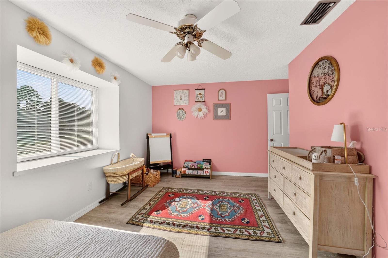
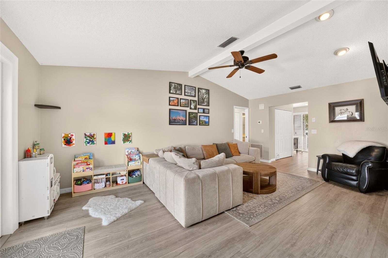
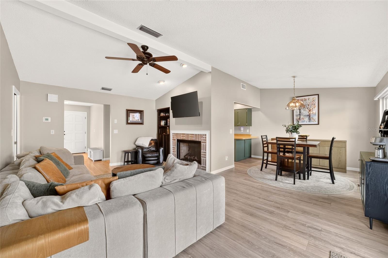
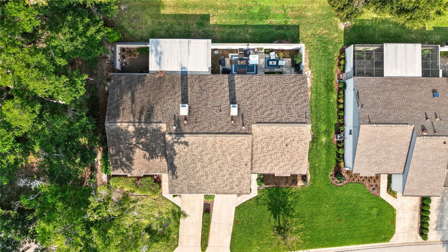
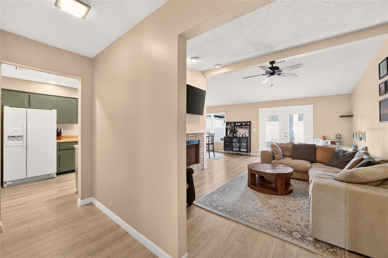
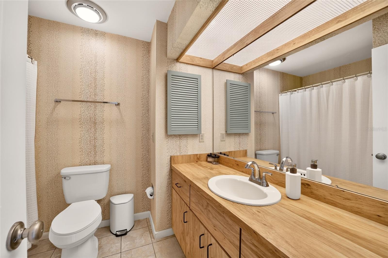
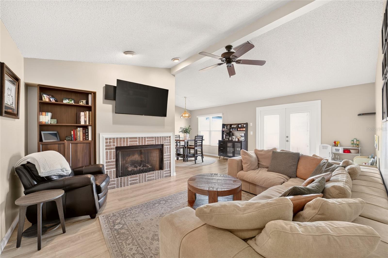
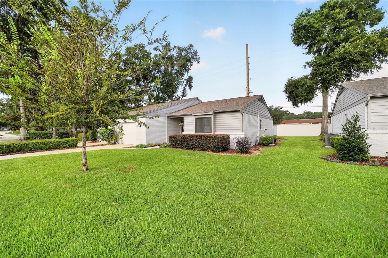
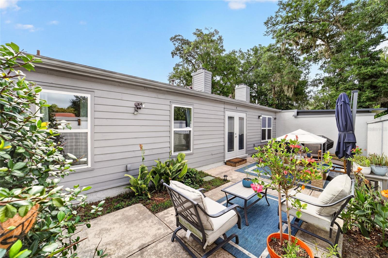
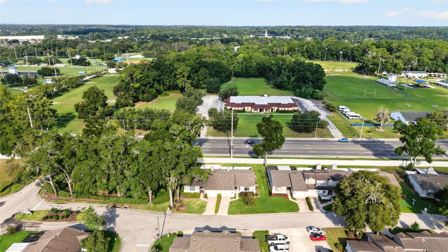
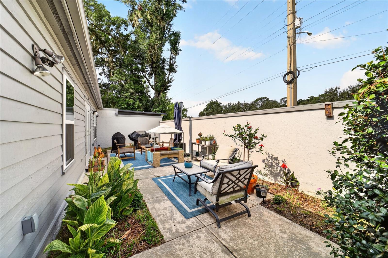
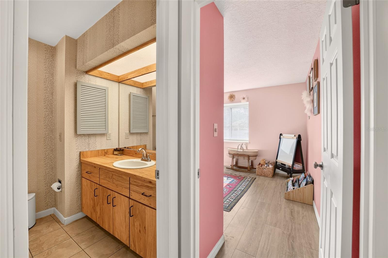
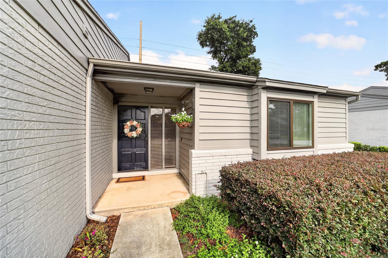
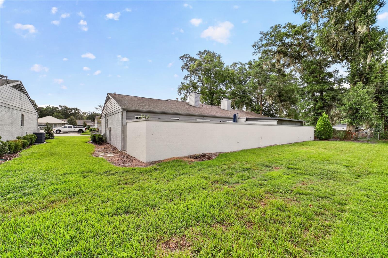
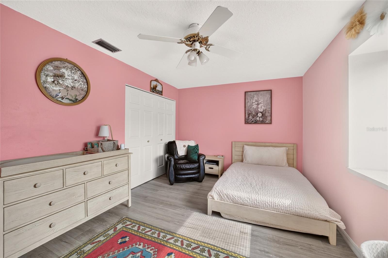
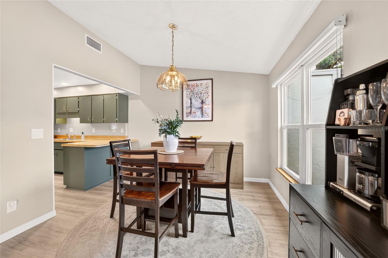
Perfect spot to call HOME! Move in ready 2 bed/ 2 bath villa with all the big ticket items done! ROOF 2019 HVAC 2021 HWH 2025 plus new laminate flooring, interior painting, new French door and most windows, new garage door and motor, range. What peace of mind!! Welcome in to the true foyer with storage closet and beautiful neutral tones. The vaulted & beamed ceiling in the spacious living room showcase the many options for furniture placement to enjoy the gas fireplace and abundant light. The dining area is just off the kitchen housing newer range, dishwasher and microwave. Ample cabinetry plus a double door pantry -- its time to bake and cook! French doors lead to the back patio and entertainment area. SO MUCH room to relax, grill, play and entertain. Back inside beyond a pocket door, are the two bedrooms, baths and another STORAGE closet. The primary is quite roomy as you can see and boasts a walk-in closet, nice vanity area and step-in shower. The second bedroom is light and bright and convenient to the guest bath with tub/shower combination. All of this on top of a community pool, guest parking and convenient location to shopping, restaurants and outdoor activities. Fiber optics coming soon. VIEW THE VIRTUAL TOUR and picture yourself here!
Financial Considerations
Price:
$225,000
HOA Fee:
210
Tax Amount:
$2728
Price per SqFt:
$176.06
Tax Legal Description:
SEC 23 TWP 15 RGE 22 CRESTWOOD NORTH VILLAGE UNIT 2 AKA: COM AT NW COR OF LOT 24 BLK K CRESTWOOD UNIT 5, SAID PT BEING N 89-34-10 E 33 FT FROM NW COR OF SW 1/4 OF NW 1/4 OF SW 1/4 TH N 89-34-10 E 17.76 FT TH S 01-33-52 E 379.15 FT TO POB TH S 01-33-5 2 E 40.33 FT TH N 88-26-08 E 62.65 FT TH N 01-33-52 W 2.53 FT TH N 87-58-17 E 31.38 FT TO PC OF A CURVE CONCAVE TO W, RADIUS OF 427 FT TH NLY ALONG & WITH SAID CURVE A CHORD BEARING & DIST OF N 00-05-54 W 10 FT TH S 87-58-17 W 31.12 FT TH N 01-33-52 W 4.15 FT TH S 88-26-08 W 8.30 FT TH N 01-33-52 W 23.65 FT TH S 88-26-08 W 54.35 FT TO POB
Exterior Features
Lot Size:
2220
Lot Features:
N/A
Waterfront:
No
Parking Spaces:
N/A
Parking:
Guest
Roof:
Shingle
Pool:
No
Pool Features:
N/A
Interior Features
Bedrooms:
2
Bathrooms:
2
Heating:
Central
Cooling:
Central Air
Appliances:
Dishwasher, Dryer, Microwave, Range, Refrigerator, Washer
Furnished:
Yes
Floor:
Laminate
Levels:
One
Additional Features
Property Sub Type:
Villa
Style:
N/A
Year Built:
1983
Construction Type:
Block, Concrete, HardiPlank Type
Garage Spaces:
Yes
Covered Spaces:
N/A
Direction Faces:
East
Pets Allowed:
Yes
Special Condition:
None
Additional Features:
French Doors, Private Yard, Rain Gutters
Additional Features 2:
See deed restrictions
Map
- Address1904 SE 37TH COURT CIR
Contact a Professional

Featured Properties
Related Properties
- Featured
- Active
Villa
631 ENCONTO ST
$ 299,900
- Featured
- Active
Villa
280 ALTAMURA CIR
$ 436,990
- Featured
- Active
Villa
2923 DEVONOAK BLVD
$ 407,500
- Featured
- Active
Villa
3331 HADFIELD GREENE #49
$ 425,000
- Featured
- Active
Villa
33042 RUSTIC RISE RD
$ 310,990
- Featured
- Active
Villa
35235 JANINE DR
$ 219,000
- Featured
- Active
Villa
6 MONTERREY DR
$ 899,000
- Featured
- Active
Villa
14439 MIDDLE FAIRWAY DR
$ 375,000
- Featured
- Active
Villa
2112 ALFREDO AVE
$ 315,000
- Featured
- Active
Villa
4759 MOTTA CT
$ 753,000
- Featured
- Active
Villa
3610 SAMMY CT
$ 264,900
- Featured
- Active
Villa
502 CATALINA ISLES CIR